
216 GREENE STREET, Exeter, Ontario N0M 1S3


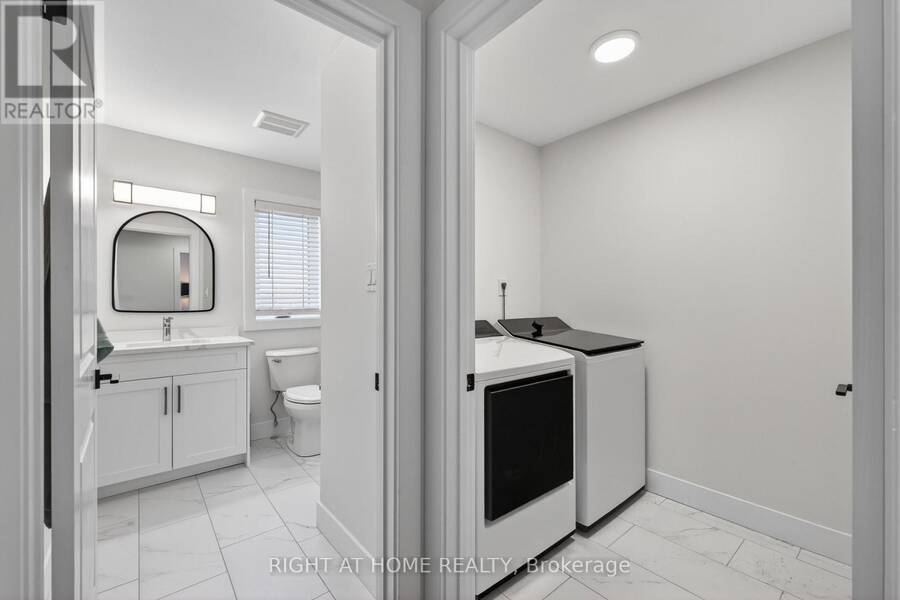
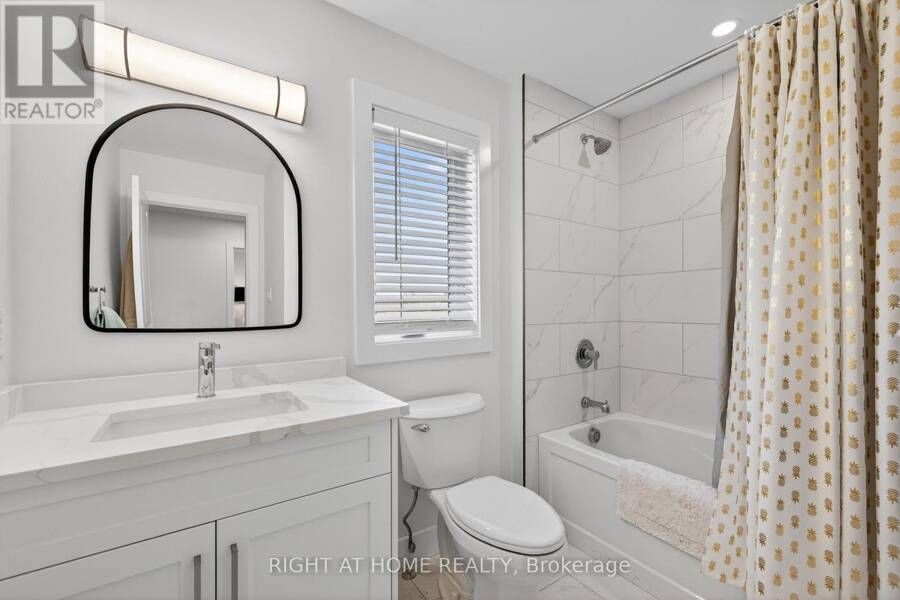
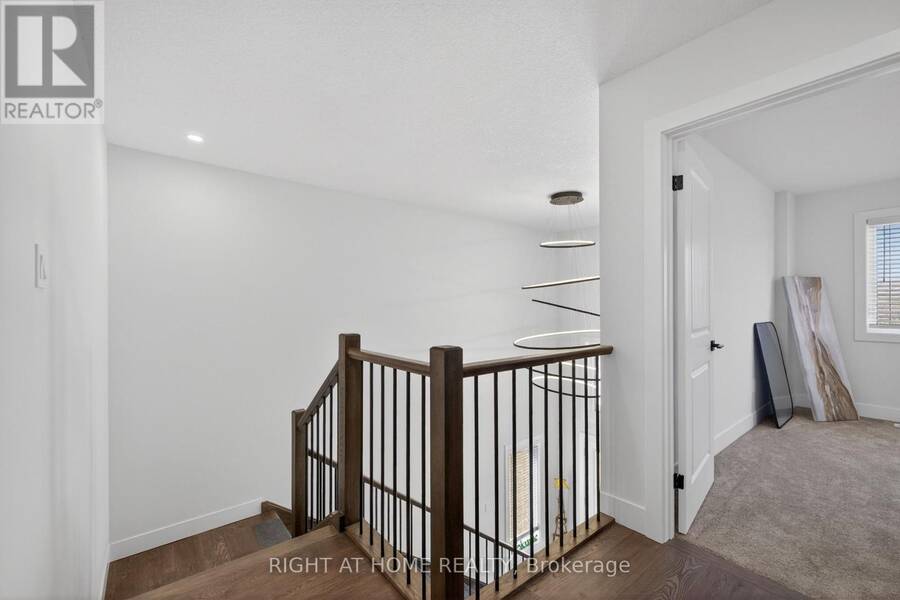
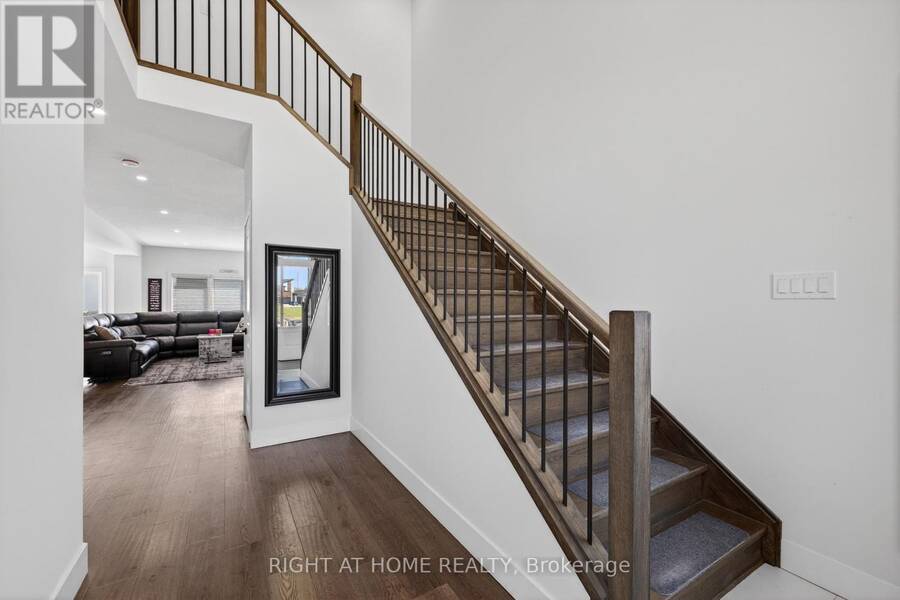
$749,900.00
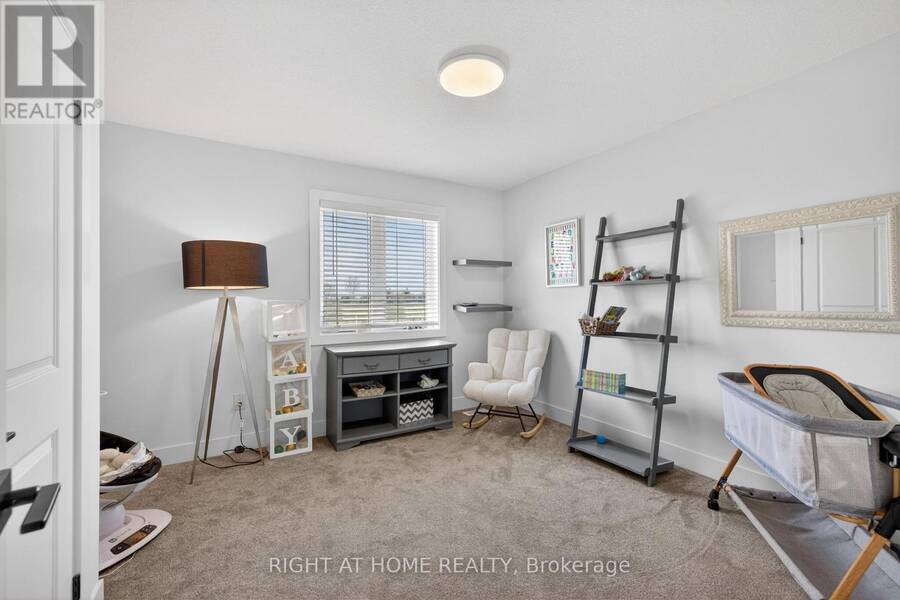
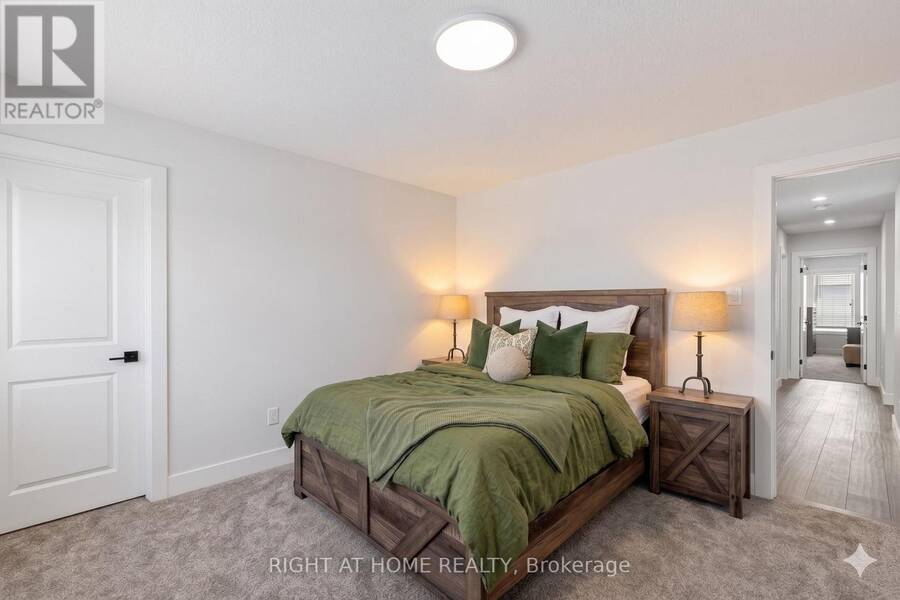
- 4 bedrooms
- 3 bathrooms
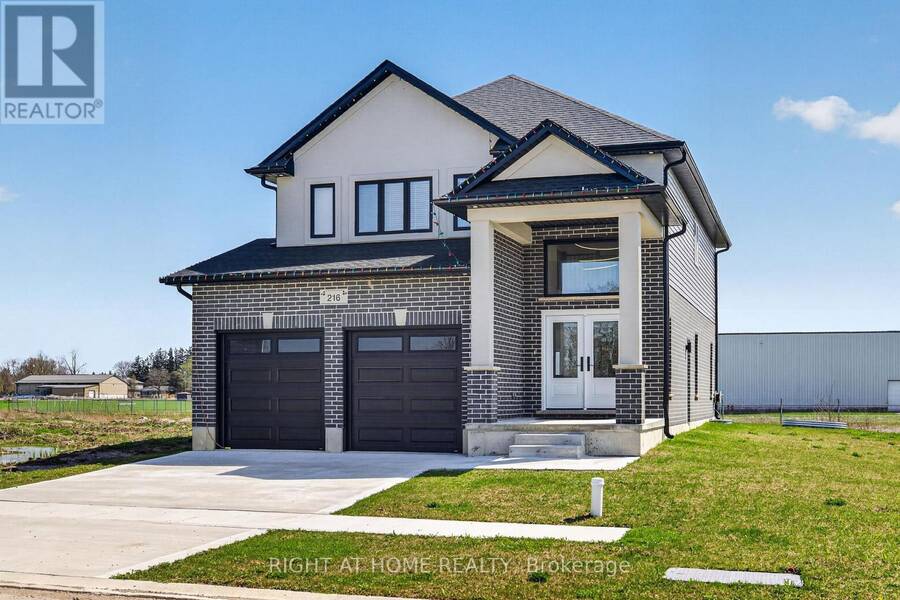
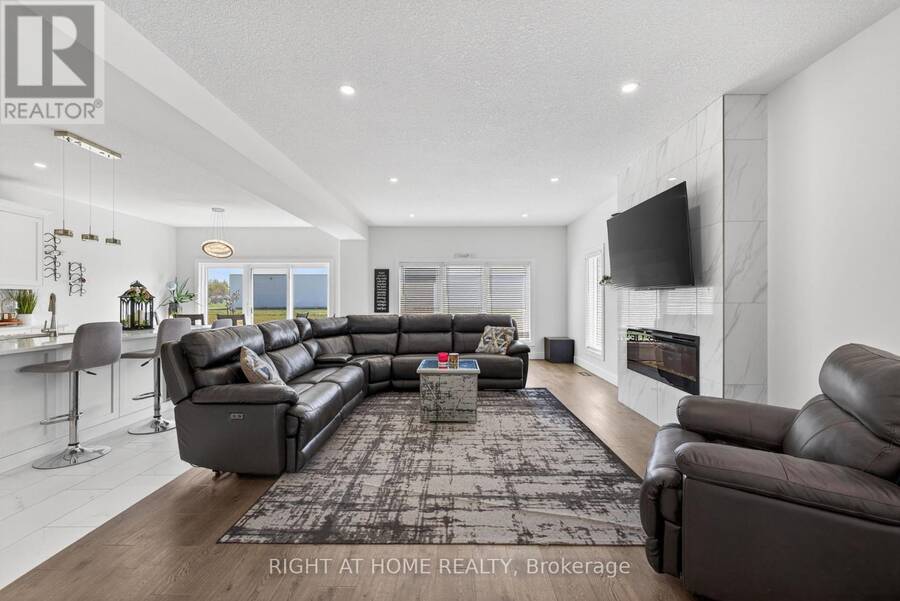
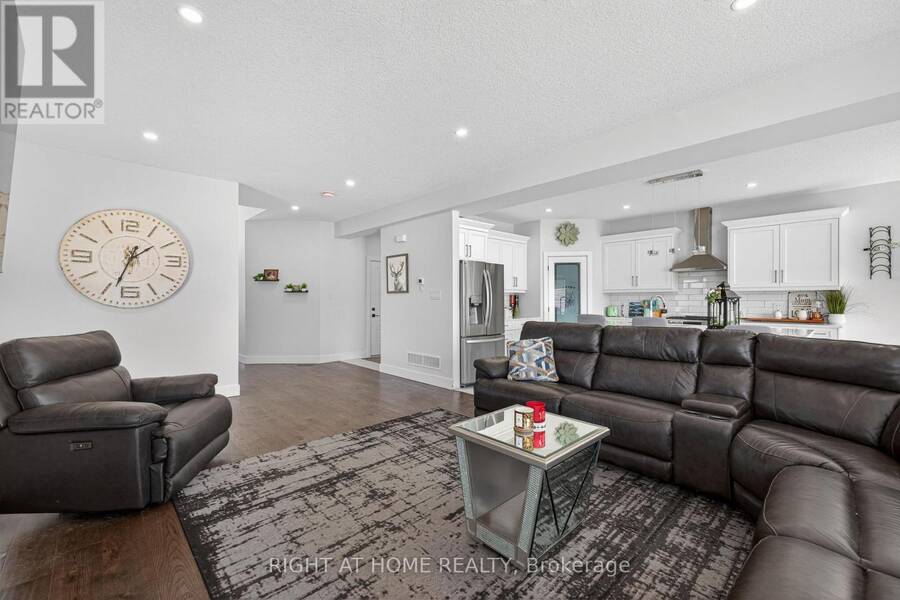
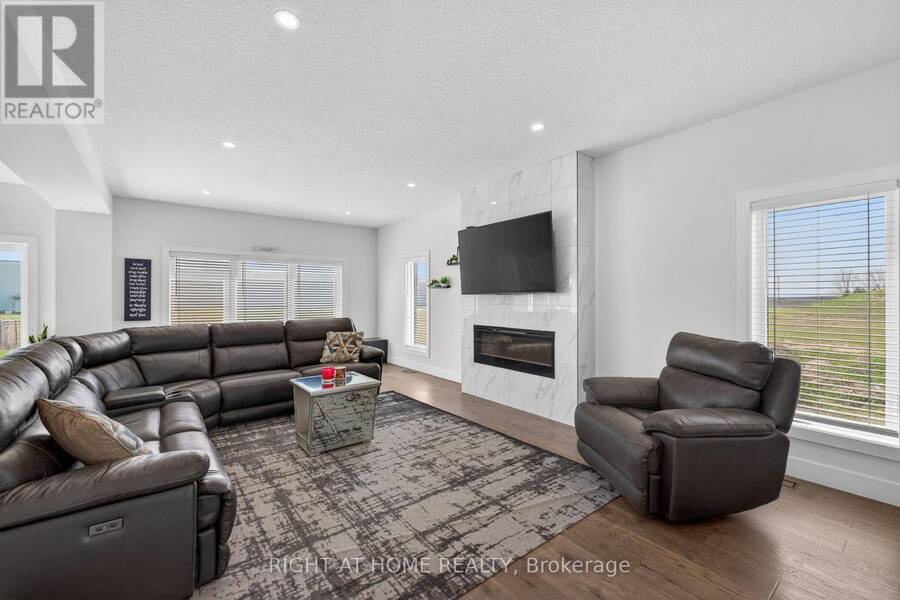
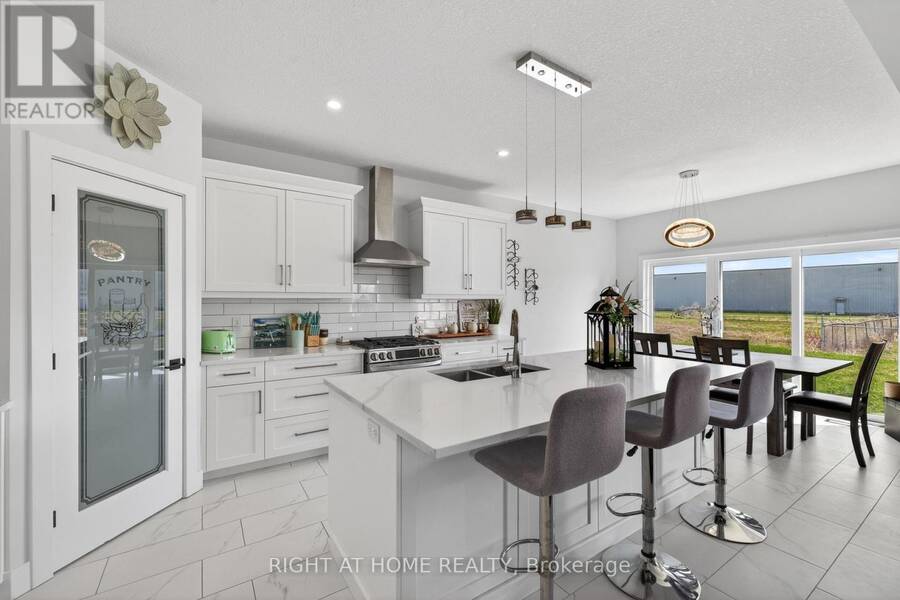
No HST! - New build home without the builder headaches, construction delays, or tax surprises. Completed in late 2024 and lightly occupied for just over a year, this turnkey 4-bedroom, 3-bathroom home delivers true showroom condition with the full balance of the Tarion warranty.Unlike buying directly from a builder, there is no HST payable and no complicated rebate paperwork to file. Even better, all the costly out-of-pocket upgrades are already done-premium appliances, custom window coverings, mirrors and light fixtures are included and ready to enjoy from day one.Situated on an expansive, premium lot, with the west-facing adjacent parcel designated ... read more
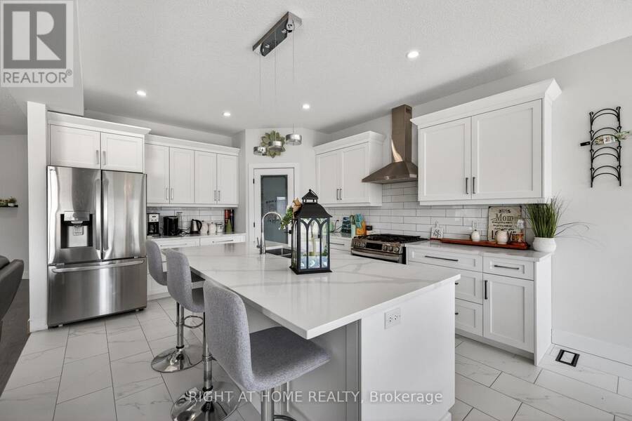
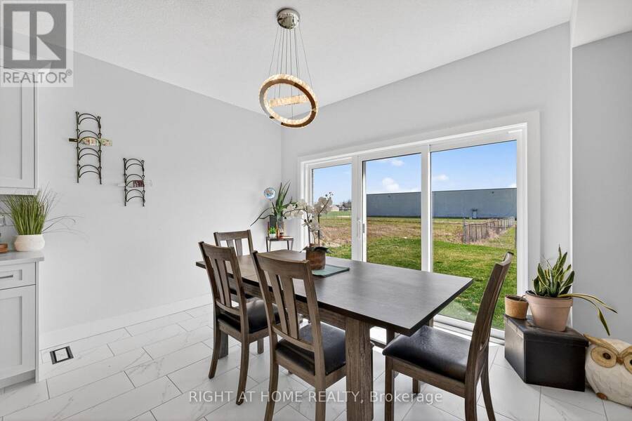
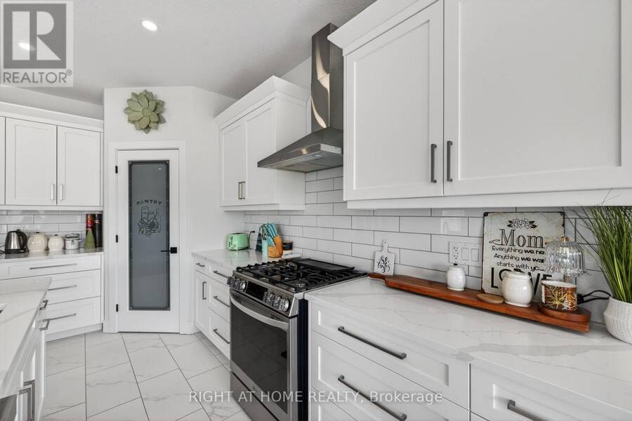
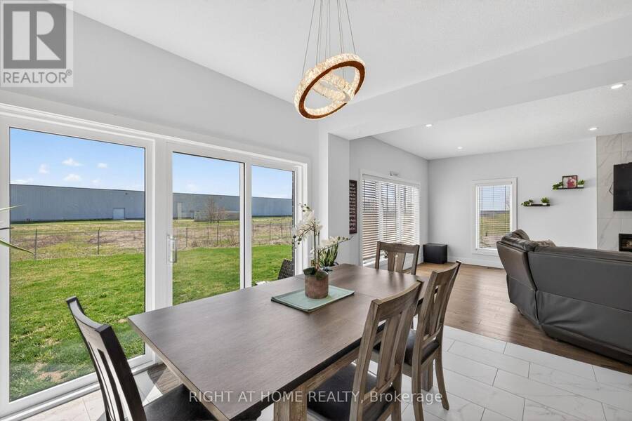
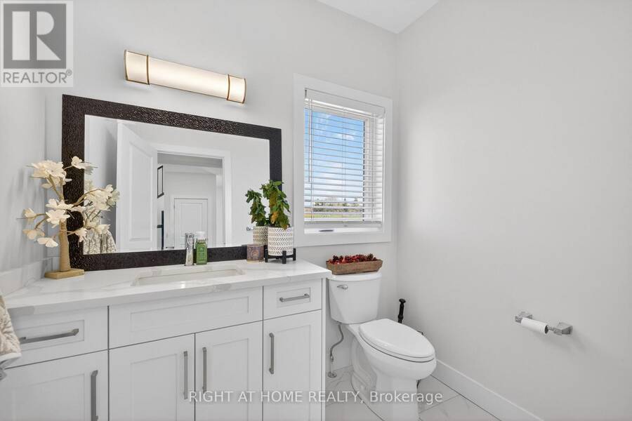
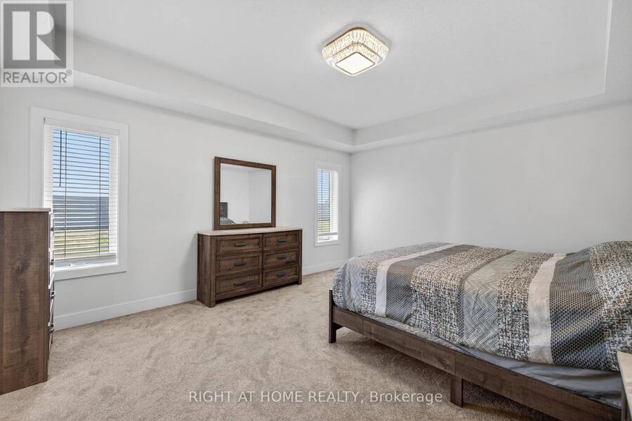
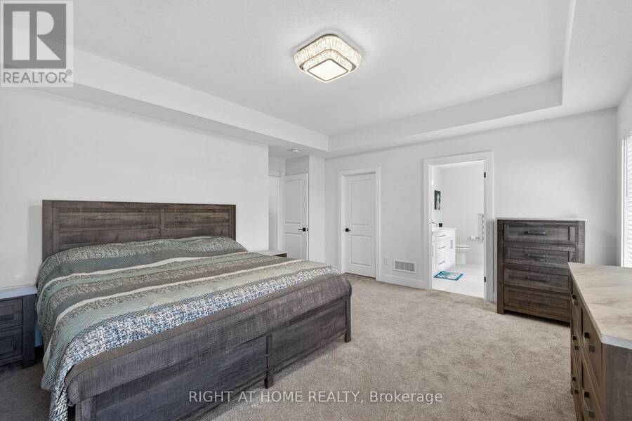
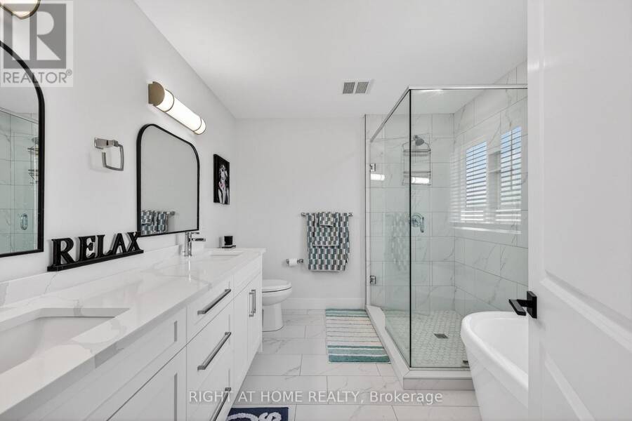
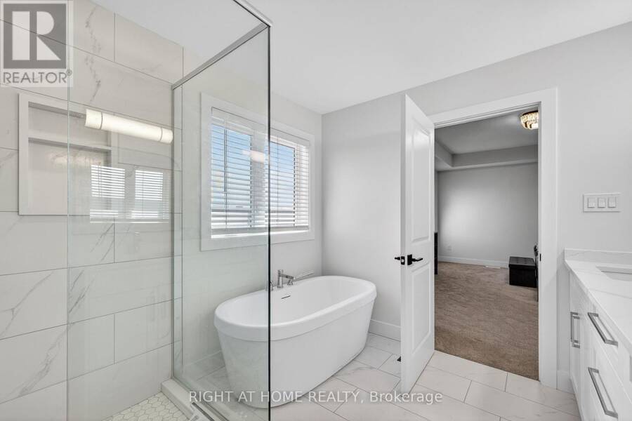
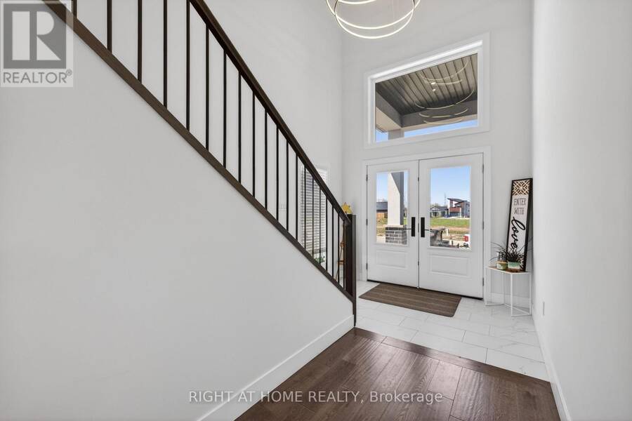
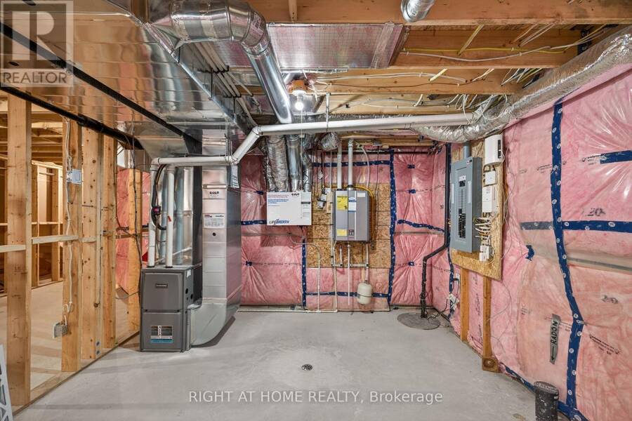
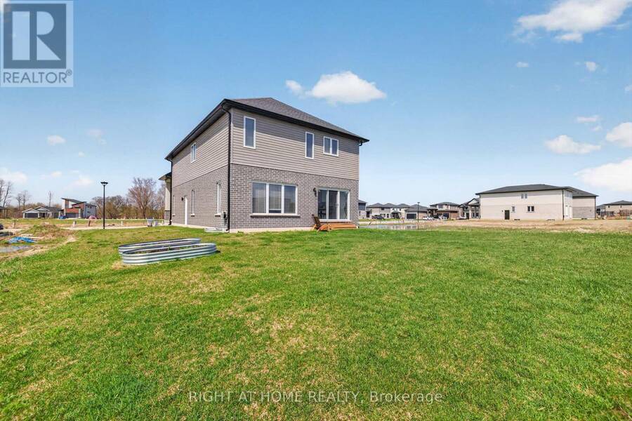
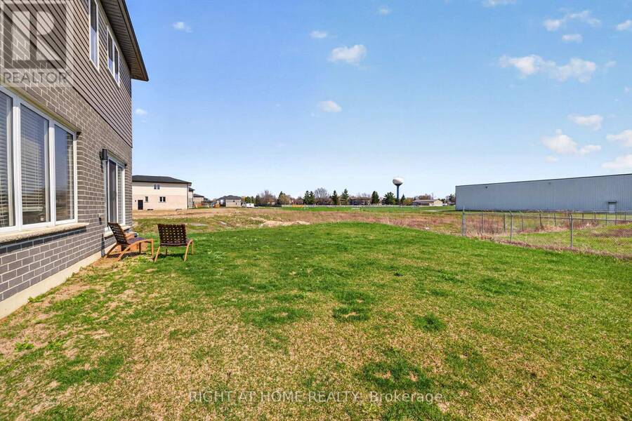
No HST! - New build home without the builder headaches, construction delays, or tax surprises. Completed in late 2024 and lightly occupied for just over a year, this turnkey 4-bedroom, 3-bathroom home delivers true showroom condition with the full balance of the Tarion warranty.Unlike buying directly from a builder, there is no HST payable and no complicated rebate paperwork to file. Even better, all the costly out-of-pocket upgrades are already done-premium appliances, custom window coverings, mirrors and light fixtures are included and ready to enjoy from day one.Situated on an expansive, premium lot, with the west-facing adjacent parcel designated non-buildable, which protects your open view, and uninterrupted golden-hour sunsets. Inside, thoughtful modern design features an airy, light-filled layout with high-end finishes throughout the main and upper living levels.The basement features a private separate entrance, creating the ultimate setup for multigenerational living, a high-end personal retreat or possibly a legal secondary suite to help pay your mortgage.Limited-Time Buyer Incentive: Get the deal done by September 30, 2026, and the owner's professional contracting company will custom-finish your basement space prior to closing-allowing you to walk into a completely finished home.Skip the wait and extra expenses of building new-schedule a tour today. (id:25417)
- Listing ID: X13746442
- Property Type: Single Family
| Property | |
|---|---|
| Ownership: | Freehold |
| Lot Size: | 57 by 118.4 FT |
| Parking: | Garage 4 Spaces |
| Building | |
|---|---|
| Type: | Single Family House |
| Appliances: | Dishwasher, Dryer, Refrigerator, Stove, Washer, Water Heater - Tankless and Garage Door Opener Remote(s) |
| HVAC: | Central Air Conditioning, Fireplace and Forced Air Natural Gas |
| Exterior: | Brick |
| Basement: | N/A (Unfinished) |
| Utilities: | Sanitary Sewer |
| Location | |
|---|---|
| Town: | Exeter |
| Province: | Ontario |
Book a showing to see this Greene Street Home in Exeter
This property has so much to offer. Book a private showing now, as you do not want to miss out on 216 GREENE STREET in Exeter, Ontario!
Private Showing Request
Send a request to book a private showing for
.
Please Note: Information you supply in the contact form will be kept fully confidential.
Is this home the right property for you? Start a conversation to find out.
Get Directions to this Property
Not sure where this property is? Get directions to this Greene Street Home in Exeter.


Provided by RIGHT AT HOME REALTY. MLS®, REALTOR®, and the associated logos are trademarks of the Canadian Real Estate Association.

This REALTOR.ca listing content is owned and licensed by REALTOR® members of the Canadian Real Estate Association.
Have questions or need more information about this home? Don't know where to begin? Then, let us connect you with the best real estate agent to guide you.

Inquiries submitted through this website will be responded to by a local sales representative from Royal LePage®.
Start a Conversation by Text
Provide your full name, phone and email to start a conversation by text message.
Please Note: Information you supply in the contact form will be kept fully confidential.
Start a Conversation by Email
Provide your full name and email to start a conversation by email.
Please Note: Information you supply in the contact form will be kept fully confidential.