
118 WATERLOO STREET, Exeter, Ontario N0M 1S2

$849,900.00
- 5 bedrooms
- 4 bathrooms
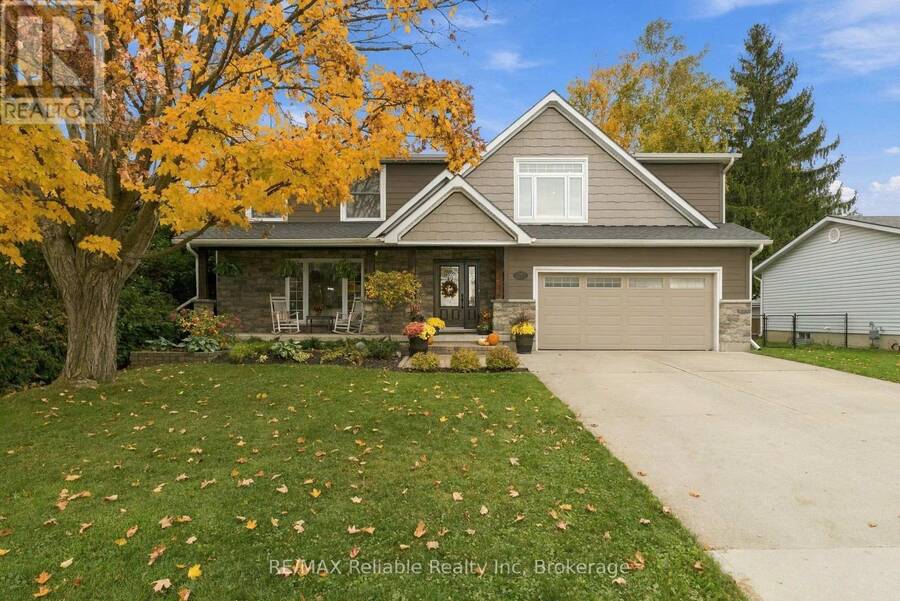
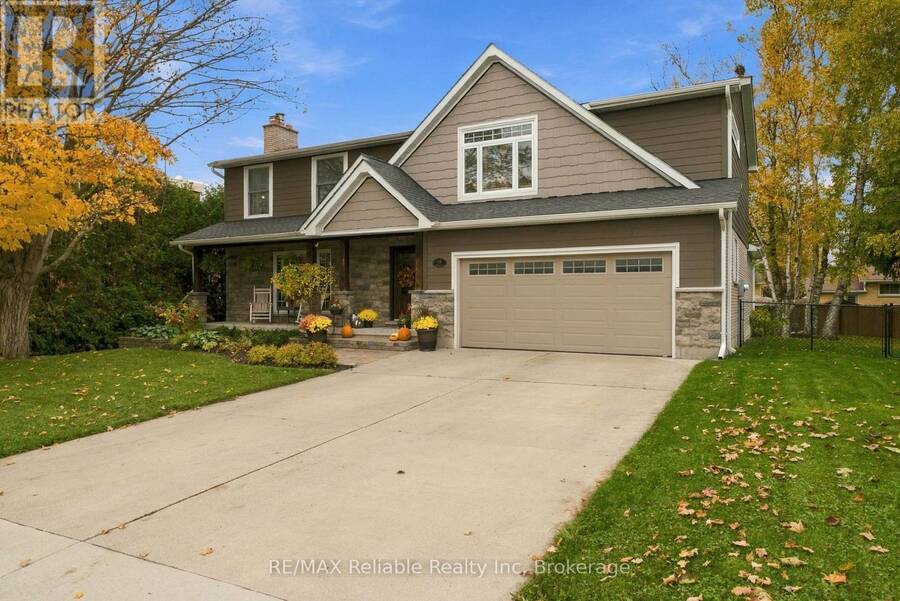
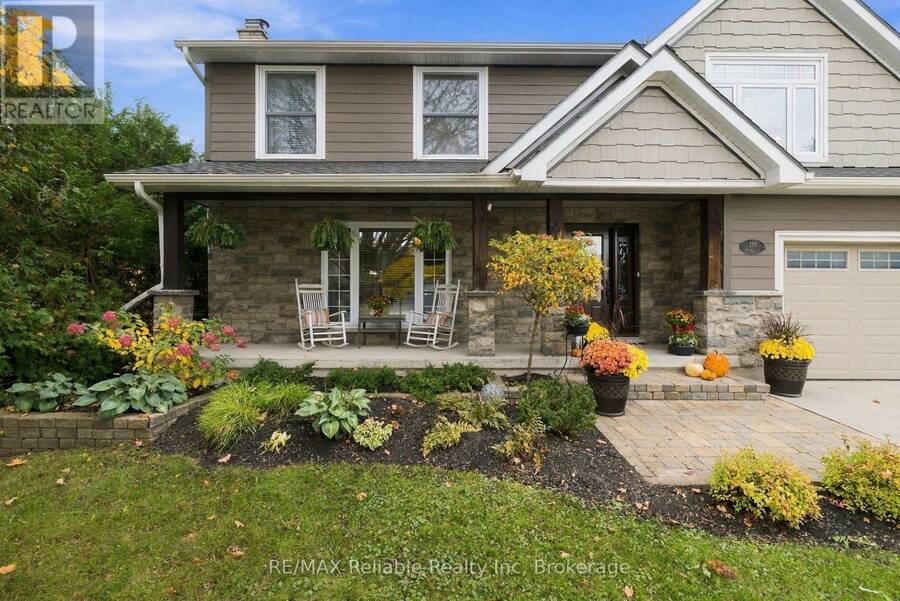
Welcome to this absolutely stunning, bright, and cheery two-storey home situated on a desirable street in the charming town of Exeter, just a short drive to London. Offering the perfect blend of timeless character and modern living, this residence is ideal for a growing family. Enhanced by a thoughtful addition in 2019, the home boasts exceptional curb appeal with its striking exterior mix of Maibec hardboard, classic brick, and natural stone, all complemented by an attached two-car garage and plenty of space both inside and out. From the moment you step inside, you are greeted by an abundance of natural light and an inviting, functional layout. The ... read more
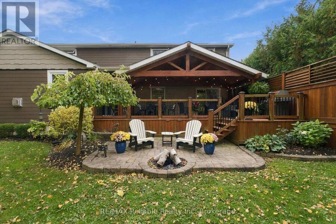
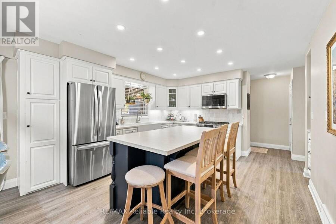
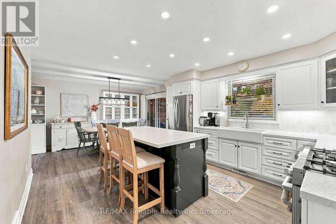
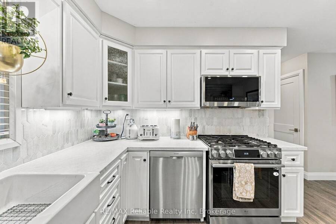
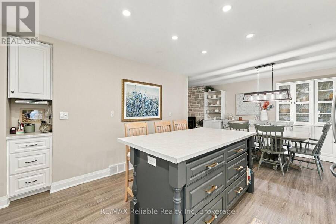
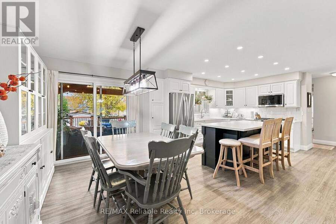
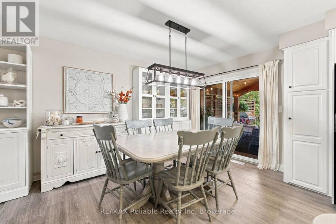
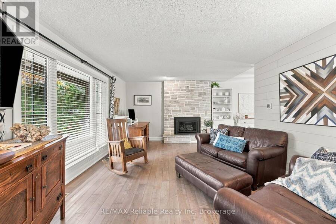
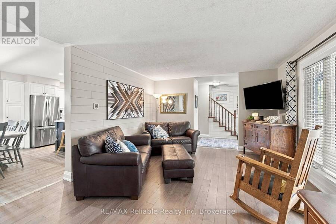
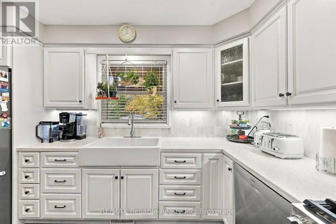
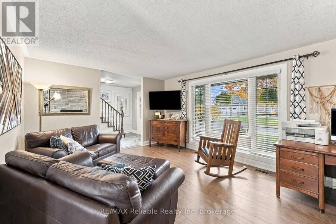
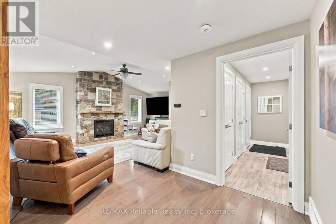
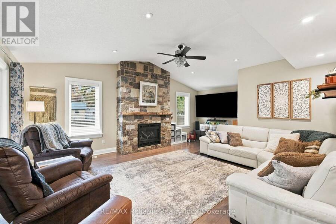
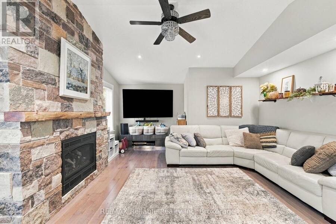
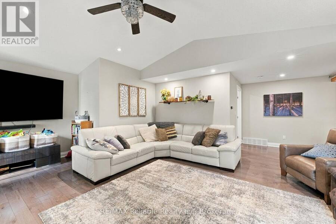
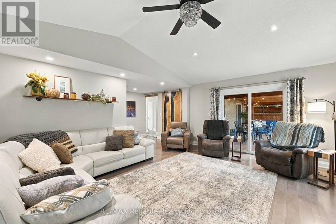
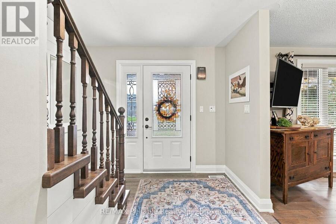
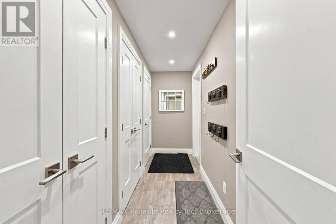
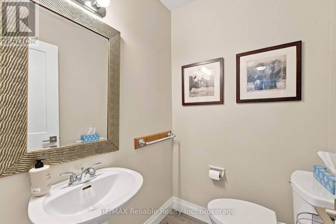
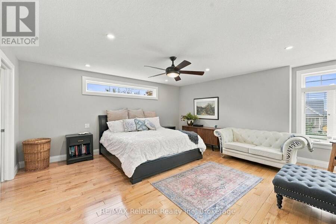
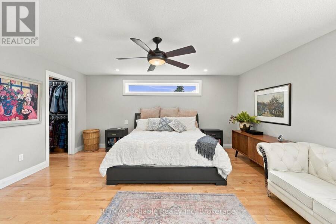
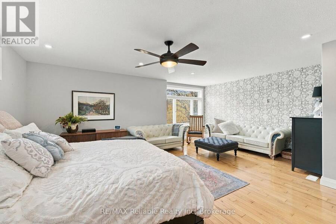
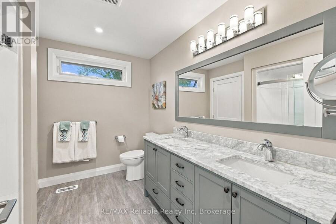
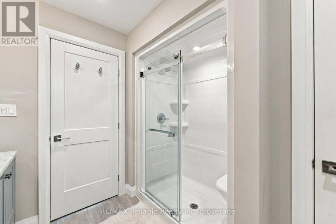
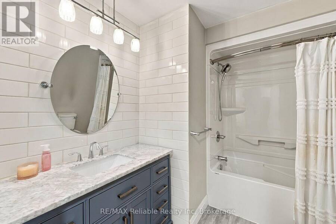
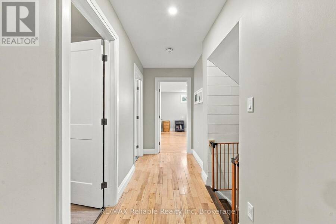
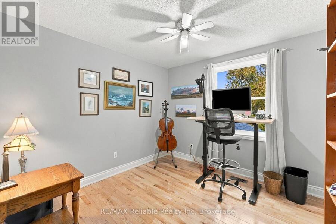
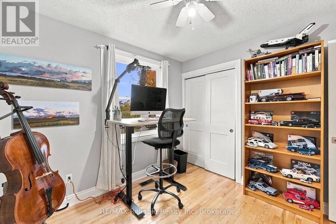
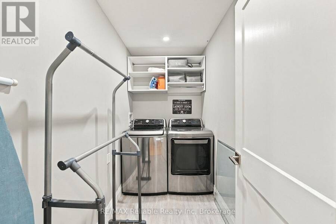
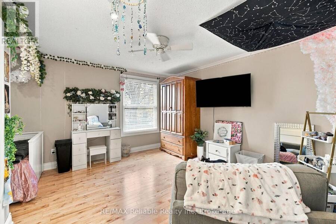
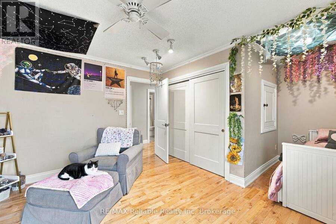
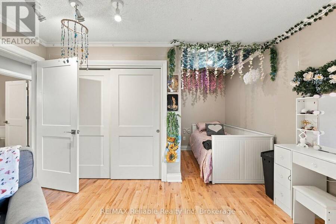
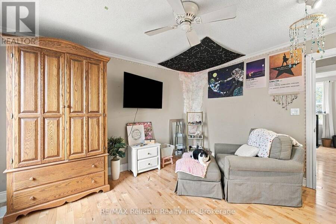
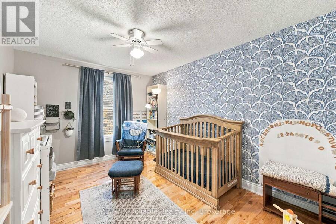
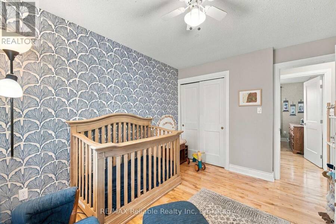
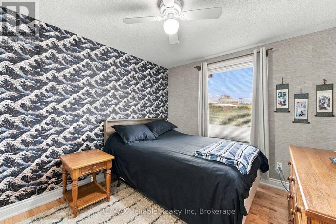
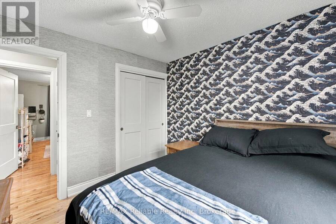
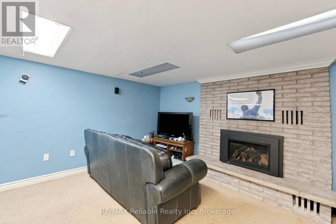
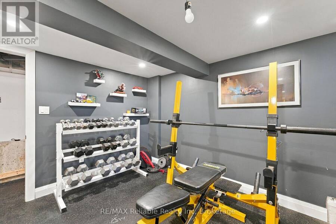
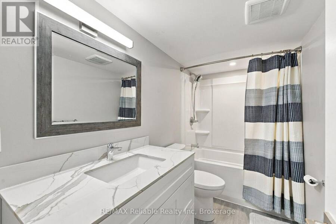
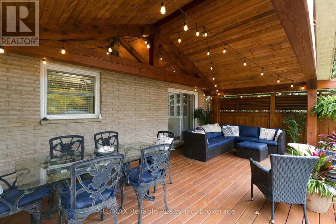
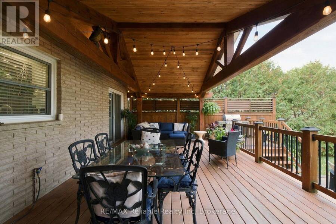
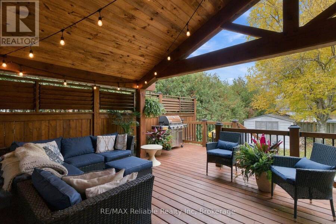
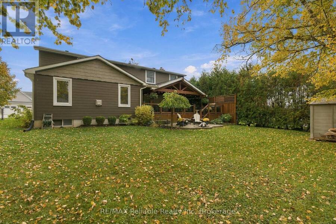
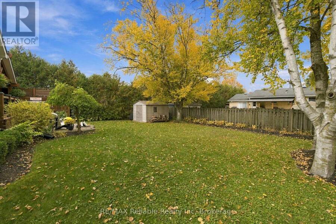
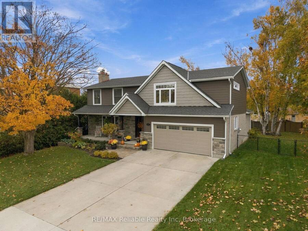
Welcome to this absolutely stunning, bright, and cheery two-storey home situated on a desirable street in the charming town of Exeter, just a short drive to London. Offering the perfect blend of timeless character and modern living, this residence is ideal for a growing family. Enhanced by a thoughtful addition in 2019, the home boasts exceptional curb appeal with its striking exterior mix of Maibec hardboard, classic brick, and natural stone, all complemented by an attached two-car garage and plenty of space both inside and out. From the moment you step inside, you are greeted by an abundance of natural light and an inviting, functional layout. The main floor features a modern kitchen with a center island that opens seamlessly to the dining room, making everyday meals and entertaining effortless. Gathering options abound with two distinct living areas on the main level: a bright living room featuring a cozy gas fireplace, an expansive family room complete with its own fireplace, and a conveniently located two-piece powder room. Upstairs, the layout provides ample room for family and guests alike. The grand primary suite serves as a true retreat, highlighting a luxurious four-piece ensuite bathroom and a spacious walk-in closet. Four additional well-proportioned bedrooms, a three-piece main bathroom, and a dedicated second-floor laundry room offer incredible everyday convenience.The lower level expands your functional space even further, presenting a large recreation room with a third fireplace, a home gym, and additional rooms offering abundant storage solutions.Step outside into the backyard to discover a private relaxation haven featuring a large covered deck-perfect for outdoor dining, entertaining, or simply unwinding in comfort regardless of the weather. Offering generous space, impressive finishes, and a fantastic location, this home is an absolute pleasure to show. (id:25417)
- Listing ID: X14121504
- Property Type: Single Family
| Property | |
|---|---|
| Ownership: | Freehold |
| Lot Size: | 68.2 by 118.8 FT |
| Parking: | Attached Garage 6 Spaces |
| Building | |
|---|---|
| Type: | Single Family House |
| Appliances: | Dryer, Microwave, Refrigerator, Stove, Washer, Window Coverings and Dishwasher |
| HVAC: | Central Air Conditioning, Fireplace and Forced Air Natural Gas |
| Exterior: | Brick and Hardboard |
| Basement: | N/A (Finished) |
| Utilities: | Sanitary Sewer |
| Location | |
|---|---|
| Town: | Exeter |
| Province: | Ontario |
| Nearby Amenities: | Golf Nearby, Hospital, Place Of Worship and Schools |
| Community Features: | School Bus |
| Rooms | Level | Dimensions |
|---|---|---|
| Bedroom 3 | Second level | 3.04 m x 3.01 m |
| Bedroom 4 | Second level | 3.1 m x 3.92 m |
| Bedroom 5 | Second level | 3.01 m x 3.02 m |
| Bathroom | Second level | 2.29 m x 2.73 m |
| Primary Bedroom | Second level | 6.12 m x 5.16 m |
| Bathroom | Second level | 2.68 m x 2.9 m |
| Laundry room | Second level | 1.38 m x 2.73 m |
| Bedroom 2 | Second level | 5.29 m x 3.92 m |
| Recreational, Games room | Basement | 9.25 m x 4.26 m |
| Utility room | Basement | 8.49 m x 3.54 m |
| Bathroom | Basement | 2.87 m x 1.7 m |
| Cold room | Basement | 8.49 m x 1.53 m |
| Exercise room | Basement | 3.3 m x 3.94 m |
| Other | Basement | 2.84 m x 2.84 m |
| Kitchen | Main level | 5.01 m x 4.41 m |
| Dining room | Main level | 2.51 m x 3.95 m |
| Living room | Main level | 6.28 m x 4.21 m |
| Family room | Main level | 6.36 m x 5.75 m |
| Bathroom | Main level | 1.33 m x 1.62 m |
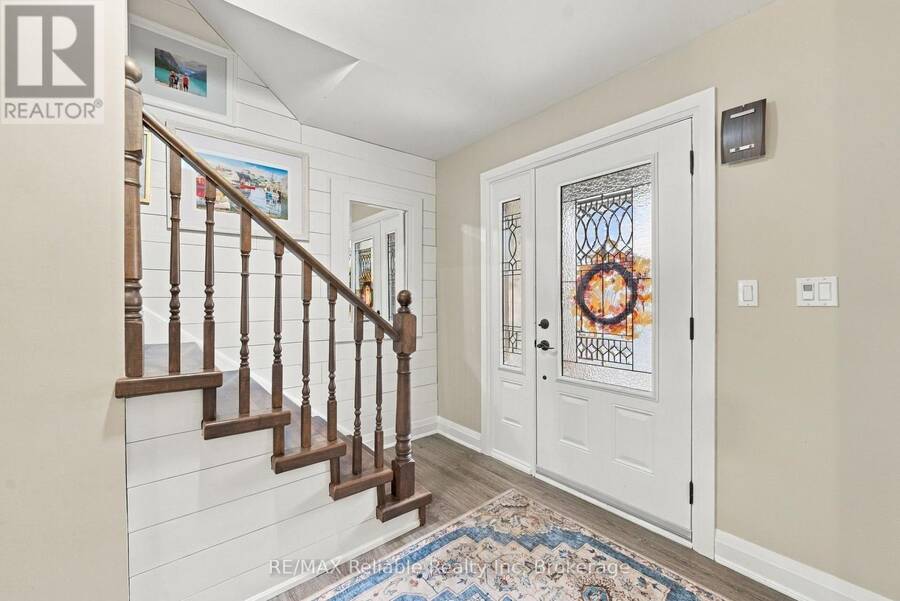
| Foyer | Main level | 2.86 m x 2.54 m |
Book a showing to see this Waterloo Street Home in Exeter
This property has so much to offer. Book a private showing now, as you do not want to miss out on 118 WATERLOO STREET in Exeter, Ontario!
Private Showing Request
Send a request to book a private showing for
.
Please Note: Information you supply in the contact form will be kept fully confidential.
Is this home the right property for you? Start a conversation to find out.
Get Directions to this Property
Not sure where this property is? Get directions to this Waterloo Street Home in Exeter.


Provided by RE/MAX Reliable Realty Inc. MLS®, REALTOR®, and the associated logos are trademarks of the Canadian Real Estate Association.

This REALTOR.ca listing content is owned and licensed by REALTOR® members of the Canadian Real Estate Association.
Have questions or need more information about this home? Don't know where to begin? Then, let us connect you with the best real estate agent to guide you.

Inquiries submitted through this website will be responded to by a local sales representative from Royal LePage®.
Start a Conversation by Text
Provide your full name, phone and email to start a conversation by text message.
Please Note: Information you supply in the contact form will be kept fully confidential.
Start a Conversation by Email
Provide your full name and email to start a conversation by email.
Please Note: Information you supply in the contact form will be kept fully confidential.