
696 PUCE ROAD, Essex, Ontario N8M 2X7

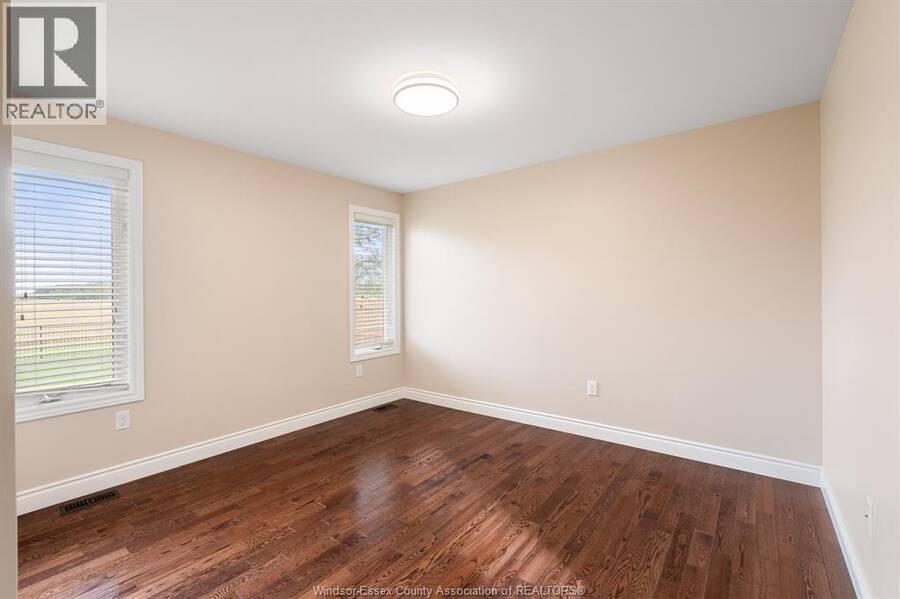
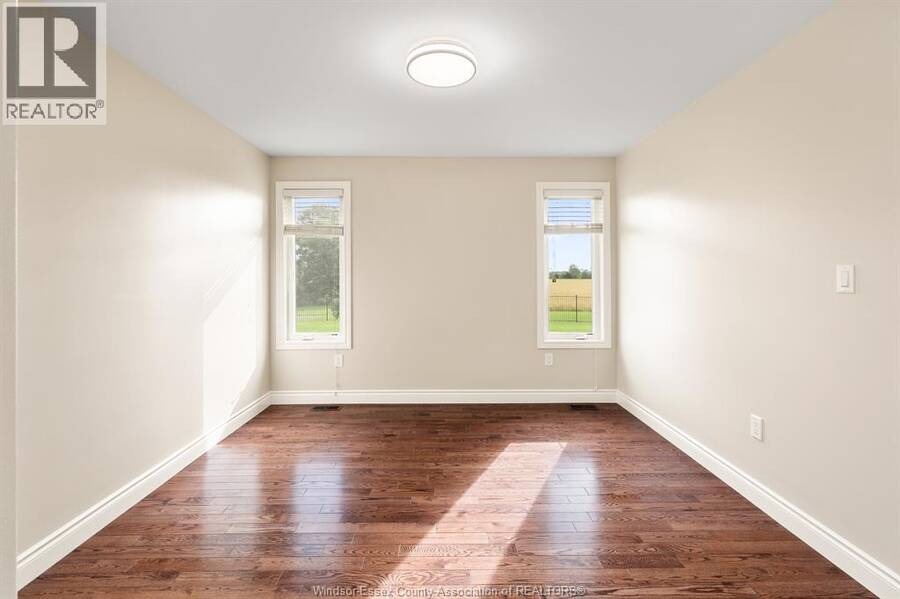
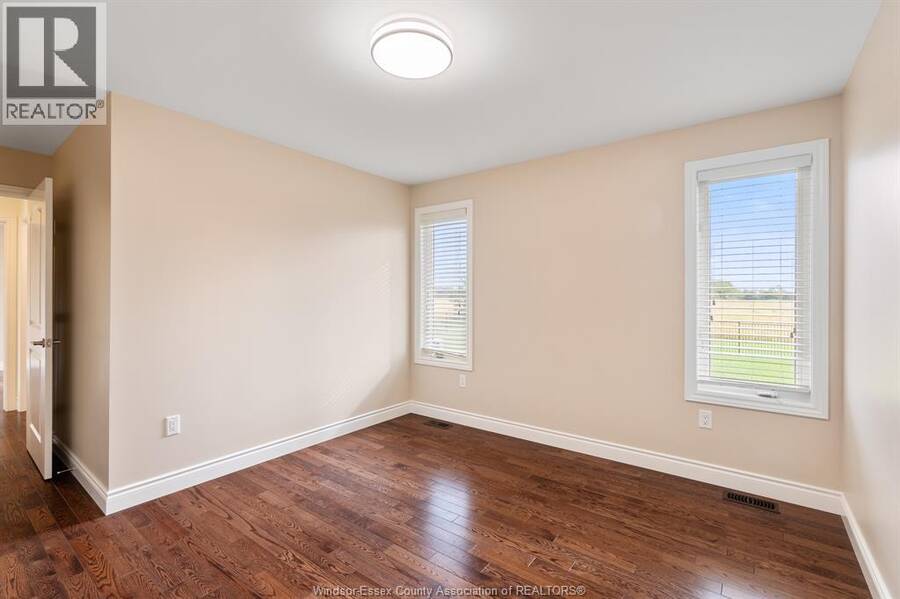
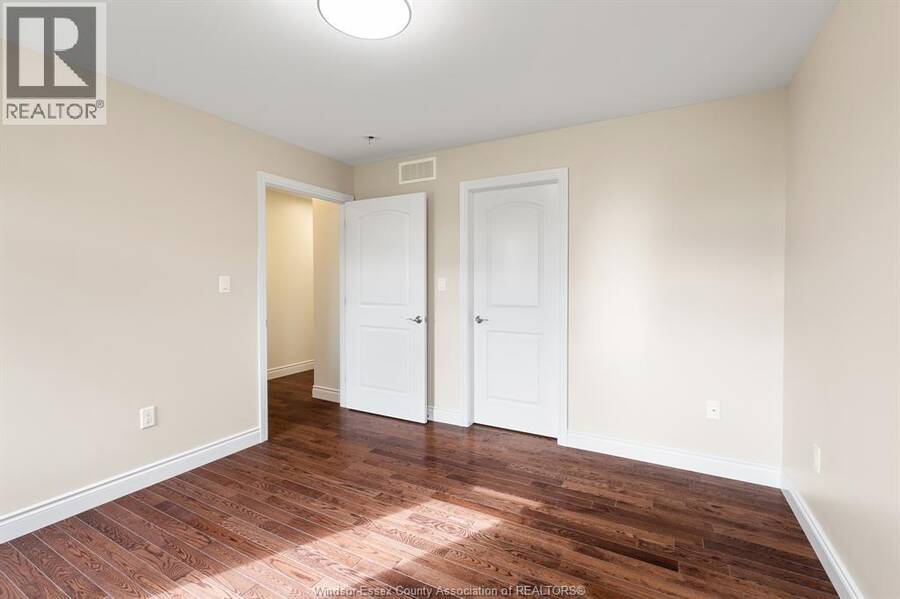
$799,900.00
- 3 bedrooms
- 2 bathrooms
- 2,151 Square Feet
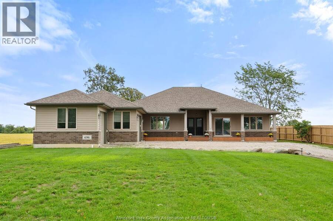
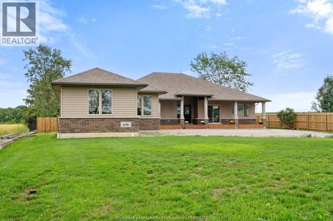
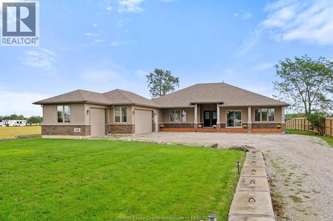
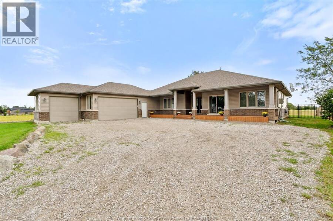
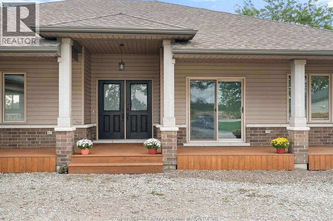
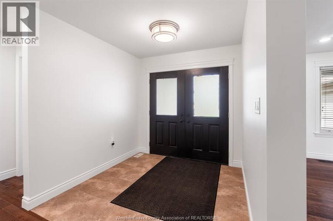
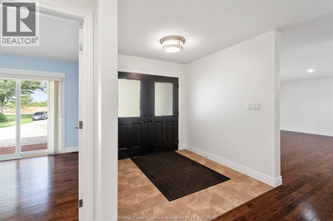
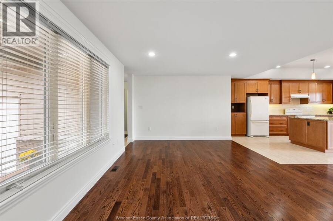
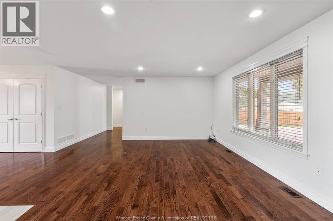
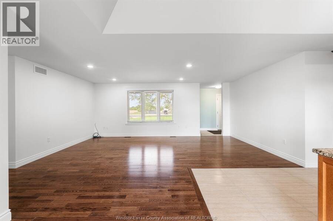
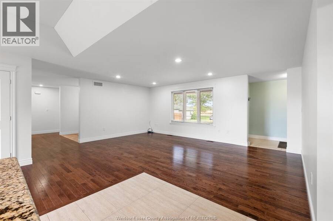
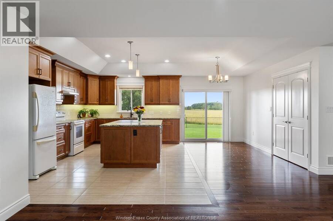
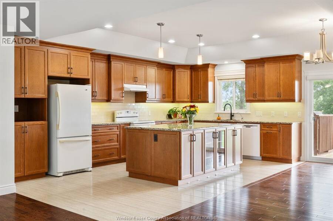
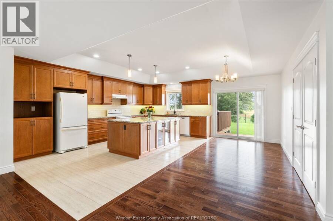
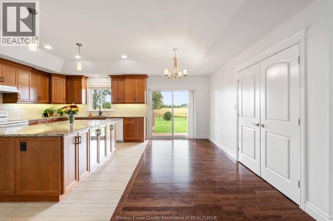
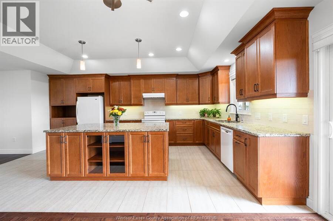
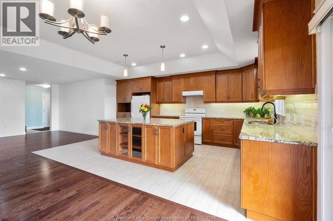
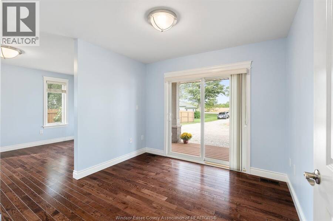
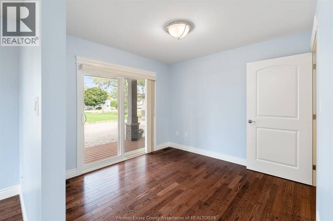
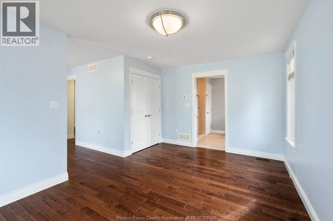
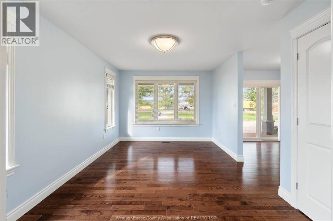
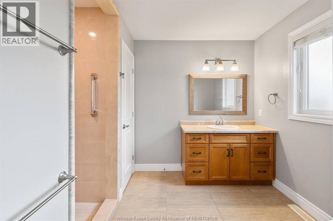
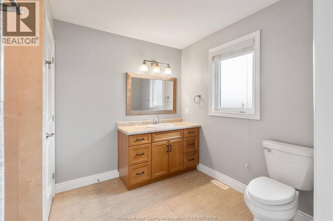
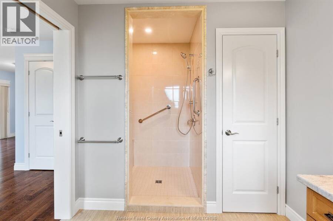
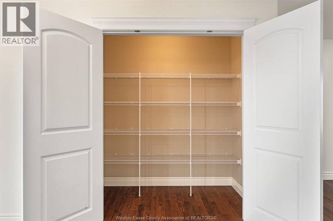
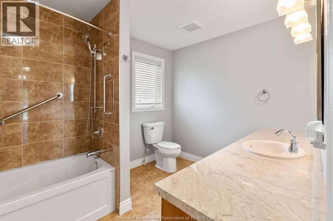
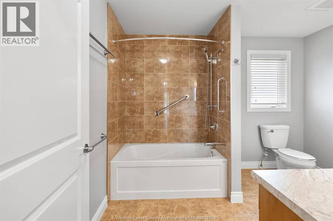
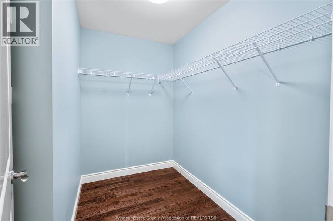
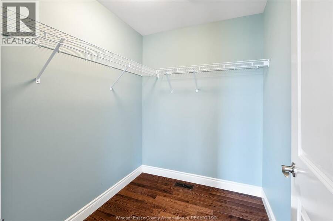
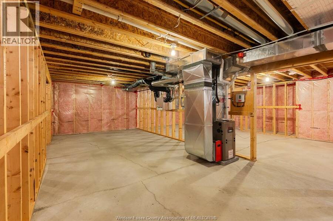
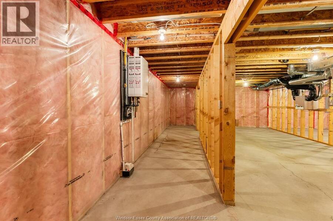
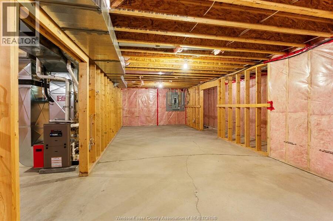
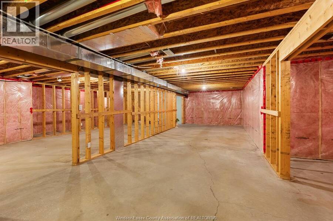
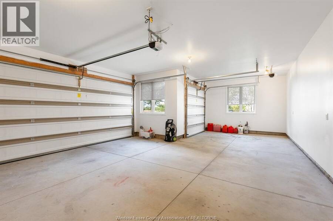
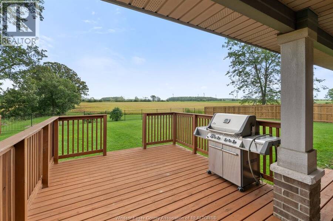
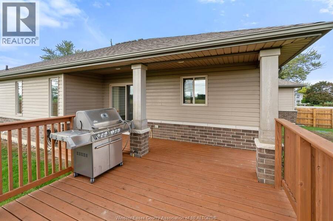
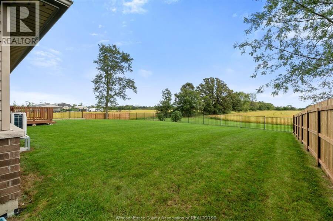
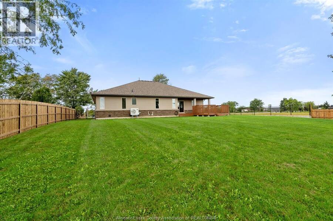
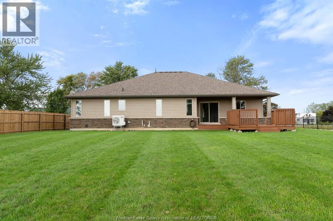
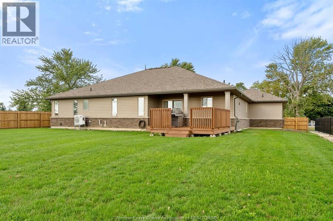
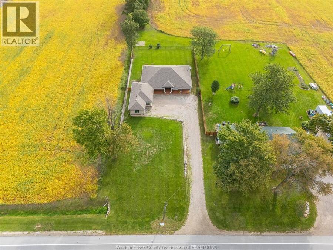
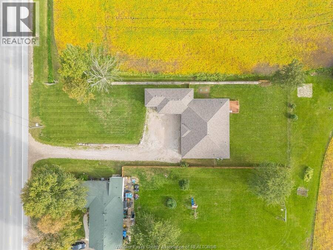
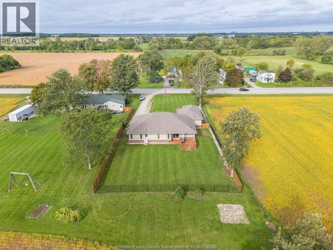
EXPERIENCE COUNTRY LIVING AT ITS FINEST! This exceptional, custom-built 2,150 sq. ft. ranch, just 11 years young, offers the perfect blend of space, comfort & privacy, all just minutes from city amenities! Designed for family living & entertaining, the bright, open-concept kitchen flows into an oversized living room, creating the perfect gathering space. The impressive primary suite is a private retreat featuring its own sitting/TV room, walk-in closet & ensuite bath. Two additional bedrooms & a second full bath complete the main floor. The full, unfinished basement offers endless possibilities for additional living space. Car enthusiasts will love ... read more
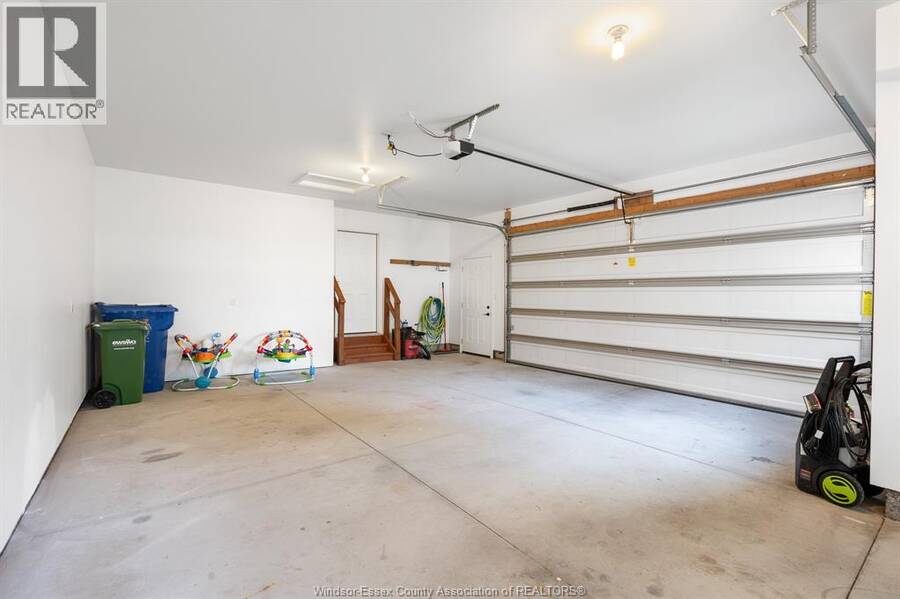
EXPERIENCE COUNTRY LIVING AT ITS FINEST! This exceptional, custom-built 2,150 sq. ft. ranch, just 11 years young, offers the perfect blend of space, comfort & privacy, all just minutes from city amenities! Designed for family living & entertaining, the bright, open-concept kitchen flows into an oversized living room, creating the perfect gathering space. The impressive primary suite is a private retreat featuring its own sitting/TV room, walk-in closet & ensuite bath. Two additional bedrooms & a second full bath complete the main floor. The full, unfinished basement offers endless possibilities for additional living space. Car enthusiasts will love the MASSIVE 681 sq. ft. THREE-CAR GARAGE! Step outside to your private backyard oasis, where peaceful views of endless open fields provide the perfect backdrop for relaxing on the rear deck. A RARE OPPORTUNITY to enjoy the tranquility of country living without sacrificing convenience! Furnace & Heat Pump & hot water tank 1 year old, 200 amp. All sizes are approximate. (id:25417)
- Listing ID: 26023254
- Property Type: Single Family
- Year Built: 2015
| Property | |
|---|---|
| Style: | Ranch |
| Ownership: | Freehold |
| Lot Size: | 86 by 250 FT Fence |
| Parking: | Attached Garage |
| Building | |
|---|---|
| Type: | Single Family House |
| Appliances: | Dryer, Refrigerator, Stove, Washer and Dishwasher |
| HVAC: | Fireplace, Forced Air, Furnace, Heat Pump, Heat Pump and Heat Recovery Ventilation (HRV) Natural Gas |
| Exterior: | Aluminum/Vinyl and Brick |
| Utilities: | Septic System |
| Location | |
|---|---|
| Town: | Essex |
| Province: | Ontario |
| Rooms | Level | Dimensions |
|---|---|---|
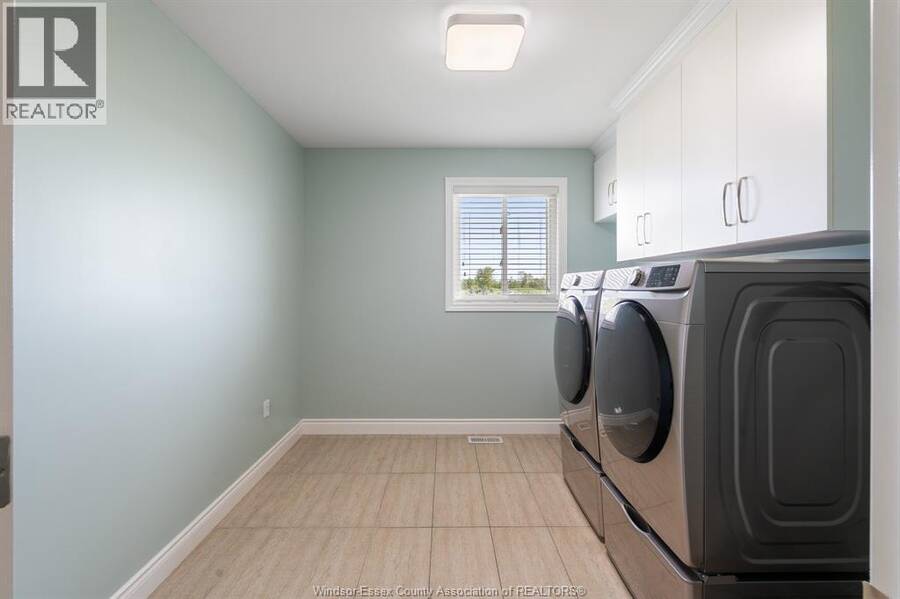
| Laundry room | Main level | 5 x 9 |
| Bedroom | Main level | 12 x 11 |
| Bedroom | Main level | 12 x 11 |
| Den | Main level | 9.10 x 10.1 |
| Primary Bedroom | Main level | 15.5 x 10.7 |
| Kitchen/Dining room | Main level | 19.8 x 14.5 |
| Great room | Main level | 20 x 18 |
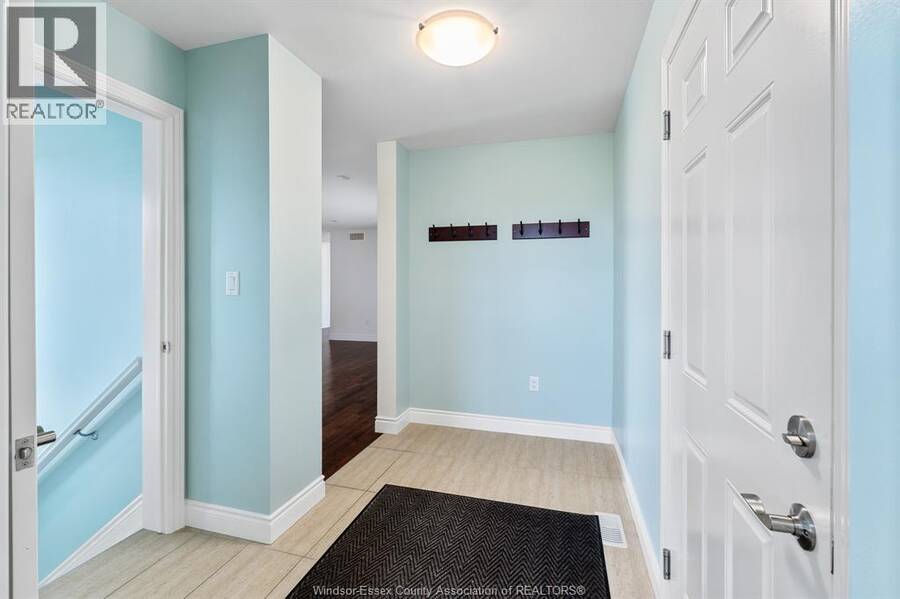
| Foyer | Main level | 8 x 7.5 |
Book a showing to see this PUCE Road Home in Essex
This property has so much to offer. Book a private showing now, as you do not want to miss out on 696 PUCE ROAD in Essex, Ontario!
Private Showing Request
Send a request to book a private showing for
.
Please Note: Information you supply in the contact form will be kept fully confidential.
Is this home the right property for you? Start a conversation to find out.
Get Directions to this Property
Not sure where this property is? Get directions to this PUCE Road Home in Essex.


Provided by ROYAL LEPAGE BINDER REAL ESTATE. MLS®, REALTOR®, and the associated logos are trademarks of the Canadian Real Estate Association.

This REALTOR.ca listing content is owned and licensed by REALTOR® members of the Canadian Real Estate Association.
Have questions or need more information about this home? Don't know where to begin? Then, let us connect you with the best real estate agent to guide you.

Inquiries submitted through this website will be responded to by a local sales representative from Royal LePage®.
Start a Conversation by Text
Provide your full name, phone and email to start a conversation by text message.
Please Note: Information you supply in the contact form will be kept fully confidential.
Start a Conversation by Email
Provide your full name and email to start a conversation by email.
Please Note: Information you supply in the contact form will be kept fully confidential.