
270 Irwin AVENUE, Essex, Ontario N8M 2T6

$744,900.00
- 5 bedrooms
- 3 bathrooms
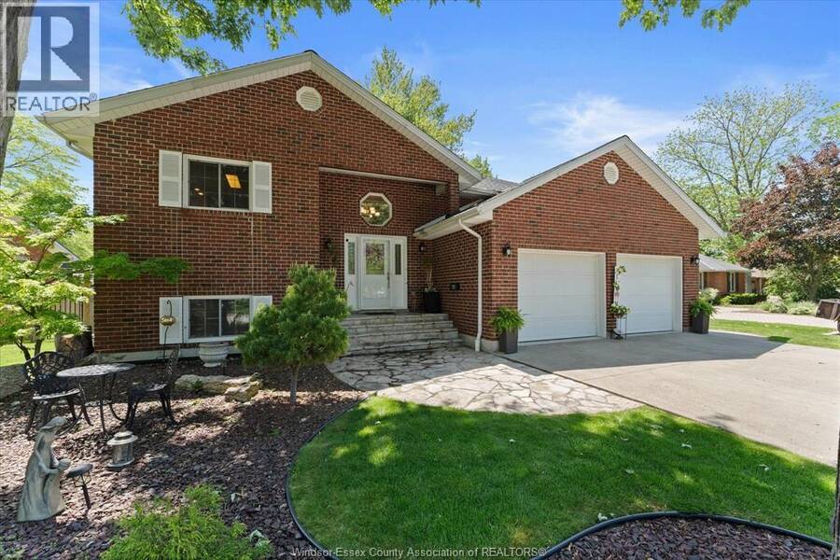
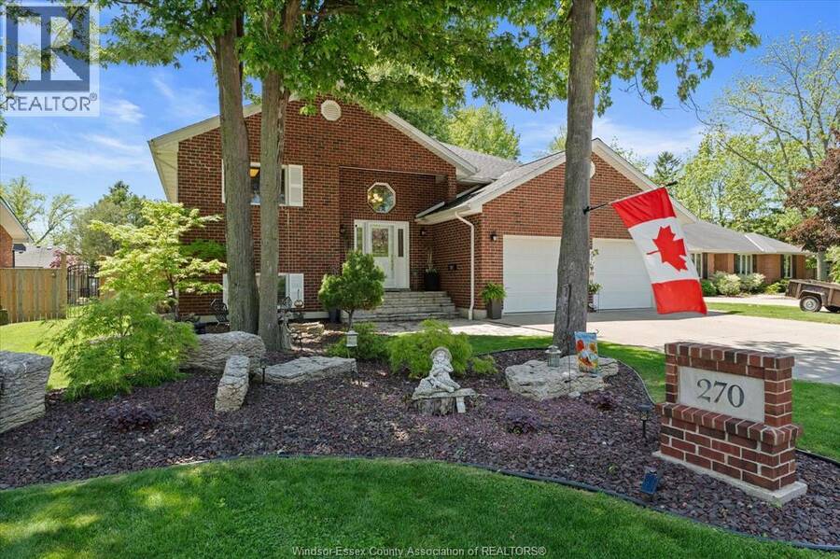
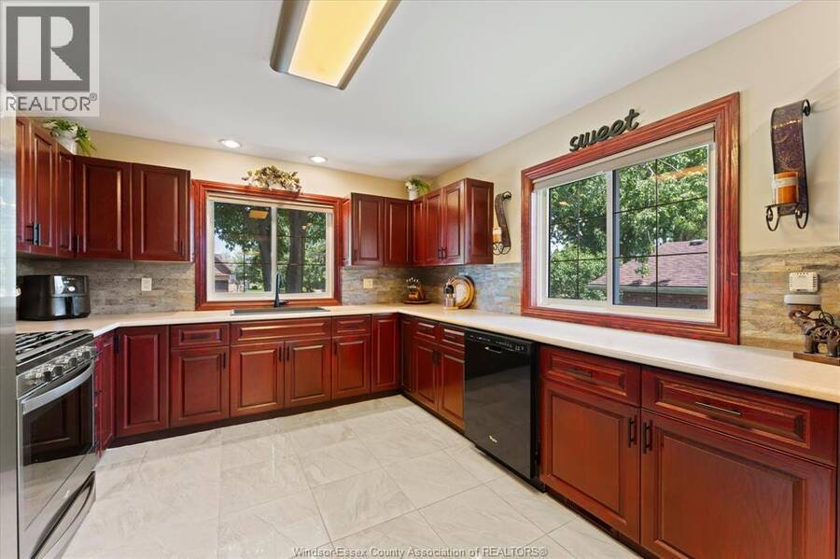
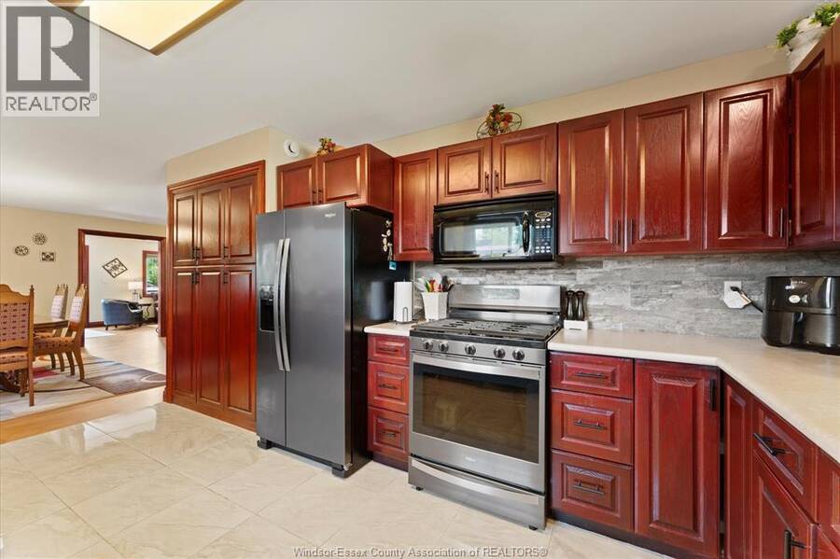
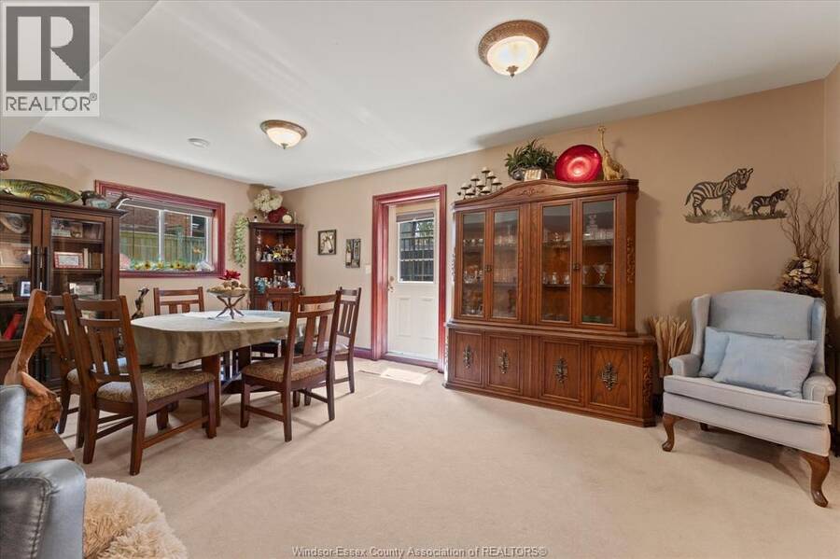
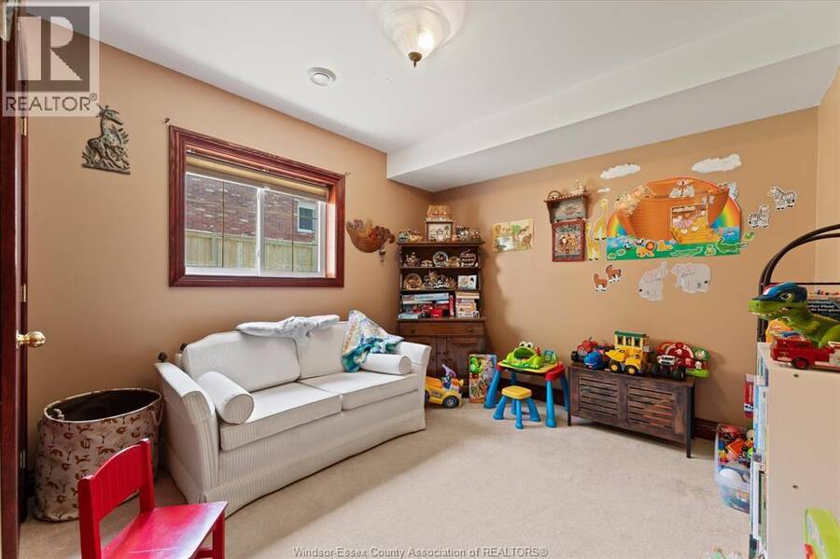
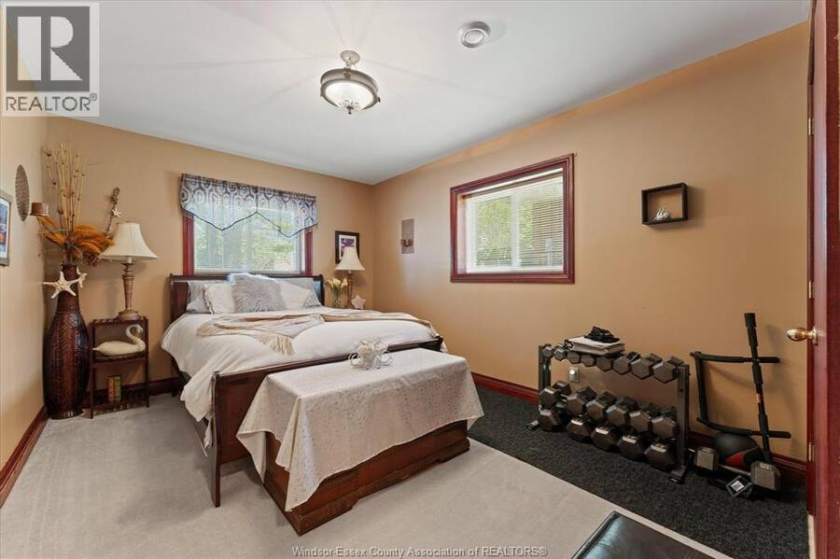
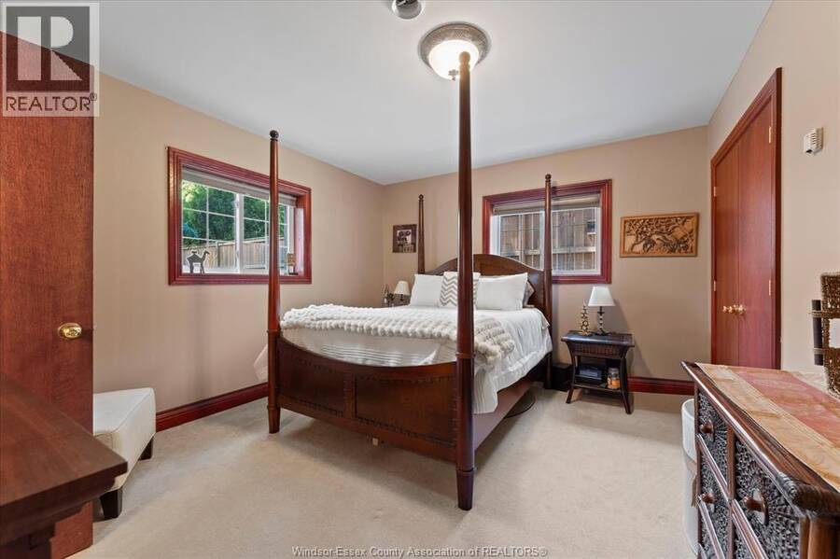
Welcome to 270 Irwin Ave, a stunning and meticulously maintained, full-brick custom raised ranch located in a highly desirable neighbourhood of Essex. Offering incredible curb appeal and high-end finishes from top to bottom, this 2+3 bedroom, 2.5-bathroom home is perfect for growing families or those seeking a spacious, move-in-ready property. Step through the front door into an inviting entryway featuring gorgeous, imported terrazzo tile from Italy. The main floor boasts brand-new engineered hardwood flooring (2026) and elegant, cherry-finished cabinetry and trim throughout. The bright, open-concept kitchen is a chef’s dream, equipped with natural ... read more
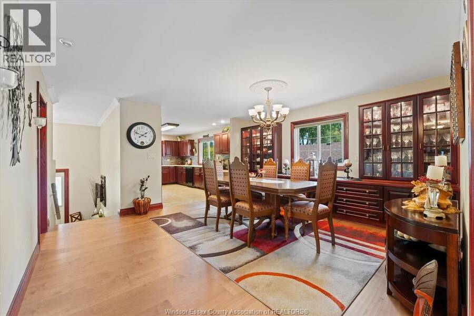
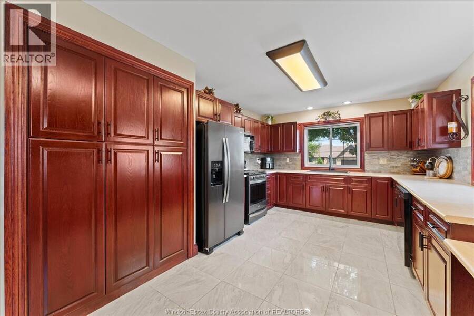
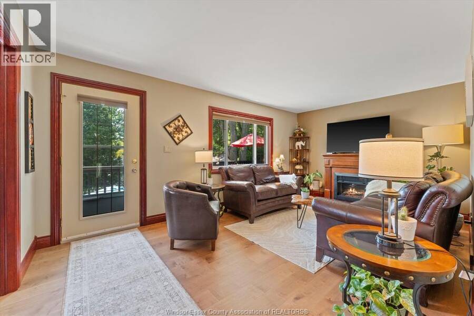
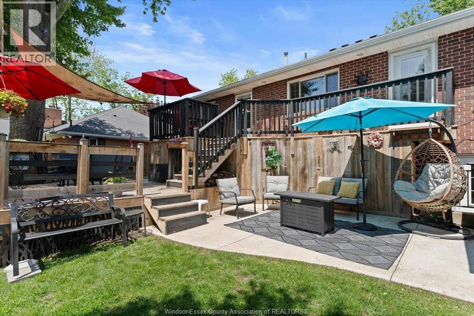
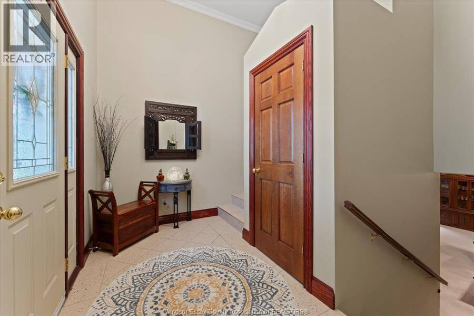
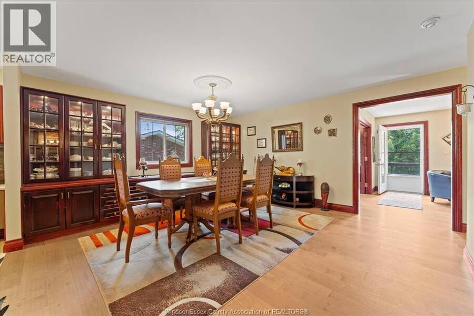
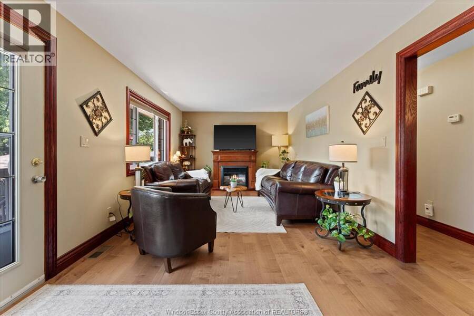
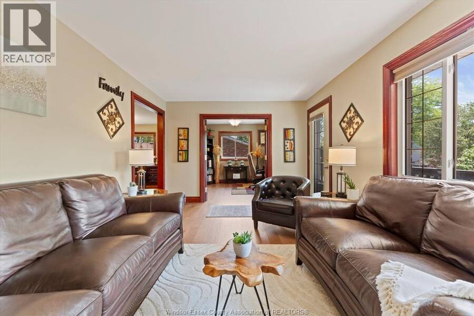
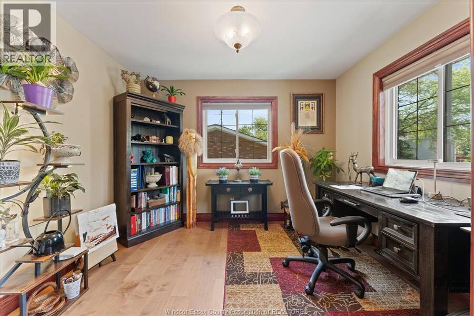
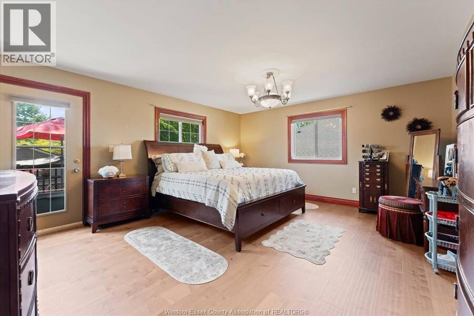
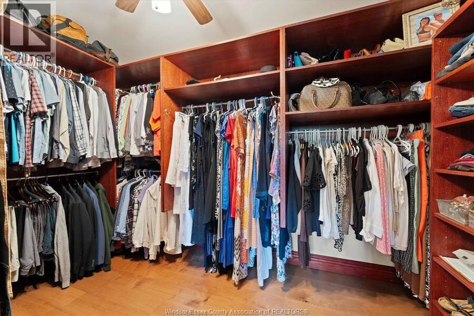
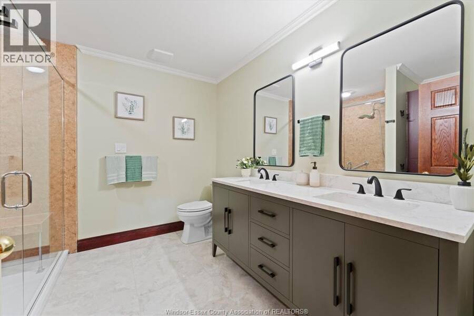
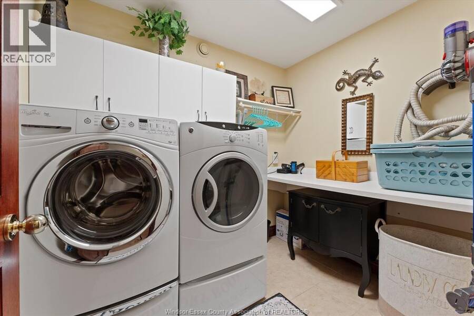
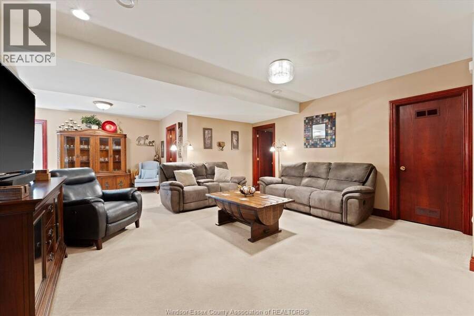
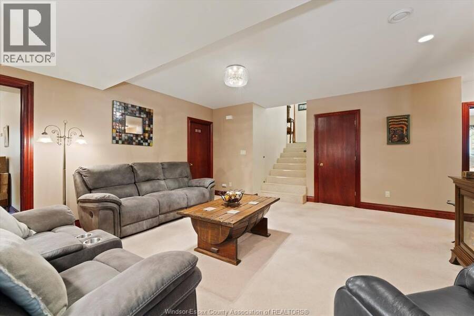
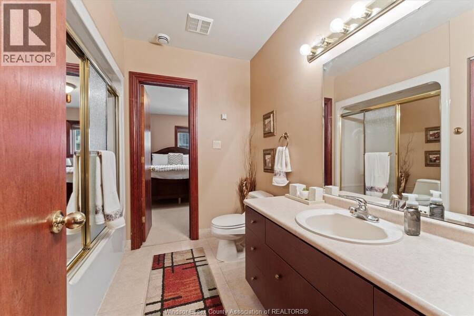
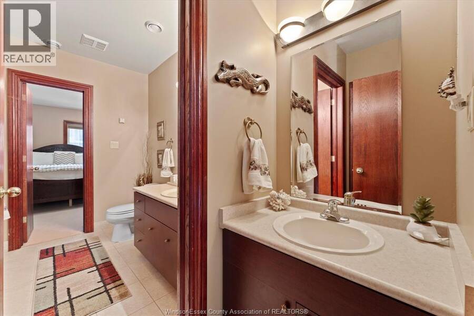
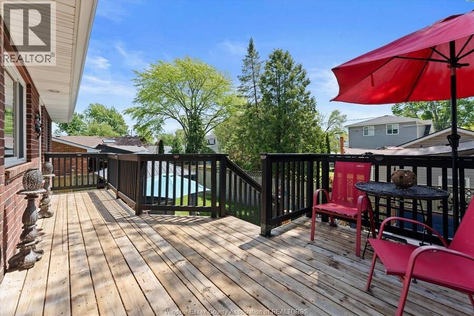
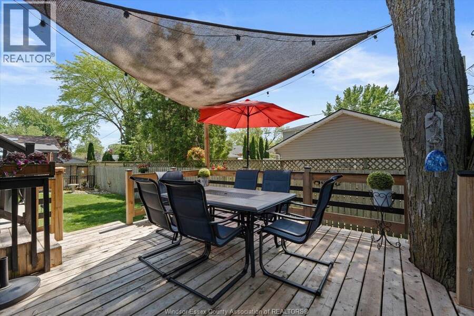
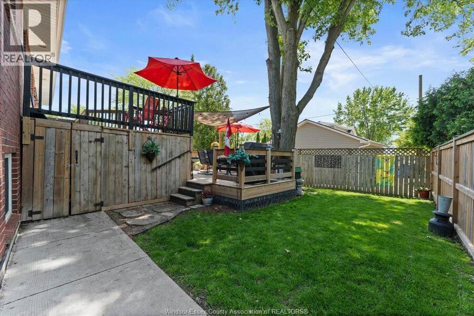
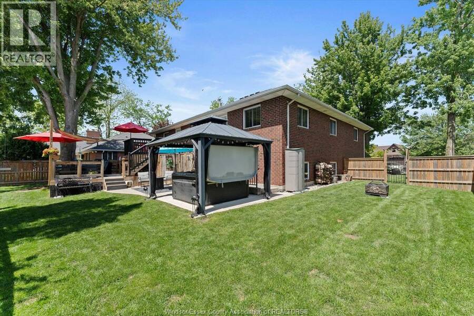
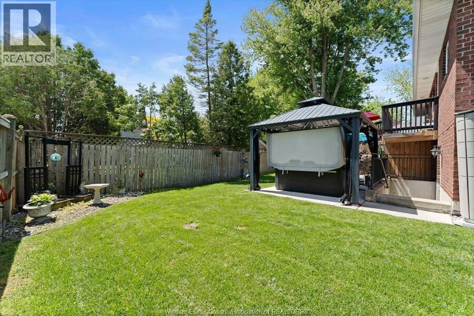
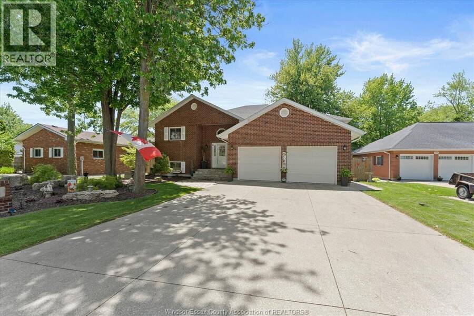
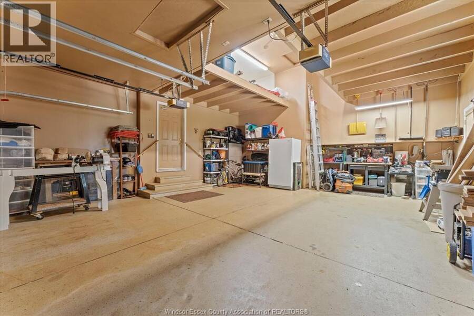
Welcome to 270 Irwin Ave, a stunning and meticulously maintained, full-brick custom raised ranch located in a highly desirable neighbourhood of Essex. Offering incredible curb appeal and high-end finishes from top to bottom, this 2+3 bedroom, 2.5-bathroom home is perfect for growing families or those seeking a spacious, move-in-ready property. Step through the front door into an inviting entryway featuring gorgeous, imported terrazzo tile from Italy. The main floor boasts brand-new engineered hardwood flooring (2026) and elegant, cherry-finished cabinetry and trim throughout. The bright, open-concept kitchen is a chef’s dream, equipped with natural gas range, plenty of pantry cabinetry and counter space. A stunning dining area with elegant built-in cabinetry w/lighting for all of your showpieces! Retreat to the impressive primary suite, which includes a private newly renovated ensuite bath (2026), a spacious walk-in closet with custom cherry-finished California closet organization system and a walk-out to the backyard deck. The main level includes an office/den that could easily be converted into a bedroom and convenient main floor laundry. The fully finished lower level features a convenient grade entrance and high ceilings with three more generously sized bedrooms and another full bath providing plenty of room for guests, a hobby room, or multi-generational living potential. Step outside to your private backyard oasis, featuring a two-tier wooden deck and a concrete patio complete with a gazebo that is perfect for outdoor entertaining. The exterior is rounded out with a RainBird whole yard in-ground sprinkler system, completely fenced backyard and gutter guards installed in the eavestroughs for low-maintenance living. (id:25417)
- Listing ID: 26023636
- Property Type: Single Family
- Year Built: 2000
| Property | |
|---|---|
| Style: | Raised Ranch |
| Ownership: | Freehold |
| Lot Size: | 80 by 110 FT Fence and Landscaped |
| Parking: | Attached Garage |
| Building | |
|---|---|
| Type: | Single Family House |
| Appliances: | Dishwasher, Dryer, Microwave Range Hood Combo, Refrigerator, Stove, Washer and Central Vacuum |
| HVAC: | Central Air Conditioning, Fireplace, Forced Air, Fully Air Conditioned and Heat Recovery Ventilation (HRV) Natural Gas |
| Exterior: | Brick |
| Location | |
|---|---|
| Town: | Essex |
| Province: | Ontario |
| Rooms | Level | Dimensions |
|---|---|---|
| Utility room | Lower level | Measurements not available |
| 3pc Ensuite bath | Lower level | Measurements not available |
| Bedroom | Lower level | Measurements not available |
| Bedroom | Lower level | Measurements not available |
| Bedroom | Lower level | Measurements not available |
| Games room | Lower level | Measurements not available |
| Family room | Lower level | Measurements not available |
| Laundry room | Main level | Measurements not available |
| 4pc Ensuite bath | Main level | Measurements not available |
| Primary Bedroom | Main level | Measurements not available |
| Bedroom | Main level | Measurements not available |
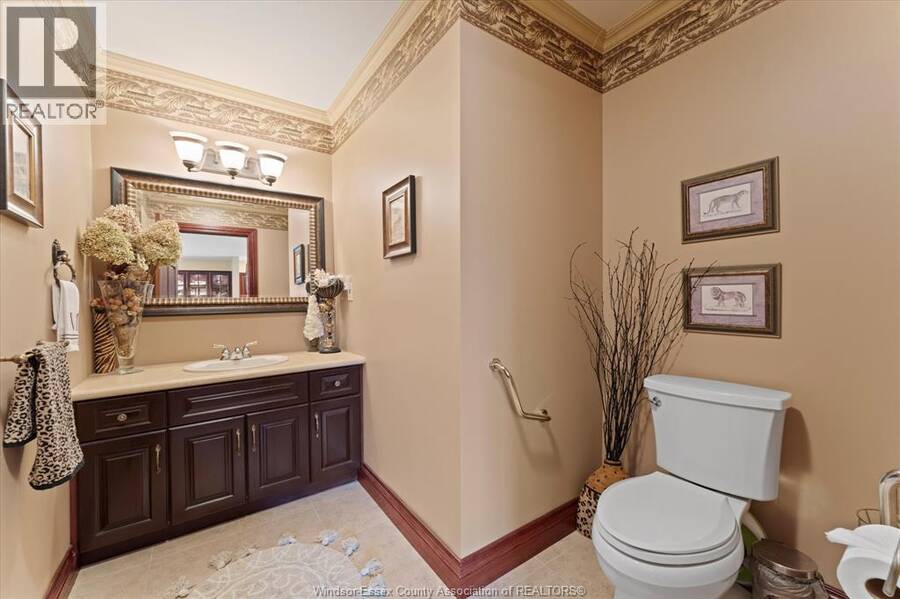
| 2pc Bathroom | Main level | Measurements not available |
| Living room | Main level | Measurements not available |
| Dining room | Main level | Measurements not available |
| Kitchen | Main level | Measurements not available |
| Foyer | Main level | Measurements not available |
Book a showing to see this Irwin Avenue Home in Essex
This property has so much to offer. Book a private showing now, as you do not want to miss out on 270 Irwin AVENUE in Essex, Ontario!
Private Showing Request
Send a request to book a private showing for
.
Please Note: Information you supply in the contact form will be kept fully confidential.
Is this home the right property for you? Start a conversation to find out.
Get Directions to this Property
Not sure where this property is? Get directions to this Irwin Avenue Home in Essex.


Provided by ROYAL LEPAGE BINDER REAL ESTATE. MLS®, REALTOR®, and the associated logos are trademarks of the Canadian Real Estate Association.

This REALTOR.ca listing content is owned and licensed by REALTOR® members of the Canadian Real Estate Association.
Have questions or need more information about this home? Don't know where to begin? Then, let us connect you with the best real estate agent to guide you.

Inquiries submitted through this website will be responded to by a local sales representative from Royal LePage®.
Start a Conversation by Text
Provide your full name, phone and email to start a conversation by text message.
Please Note: Information you supply in the contact form will be kept fully confidential.
Start a Conversation by Email
Provide your full name and email to start a conversation by email.
Please Note: Information you supply in the contact form will be kept fully confidential.