
100 MCCARTHY LANE, Essex, Ontario N0R 1G0

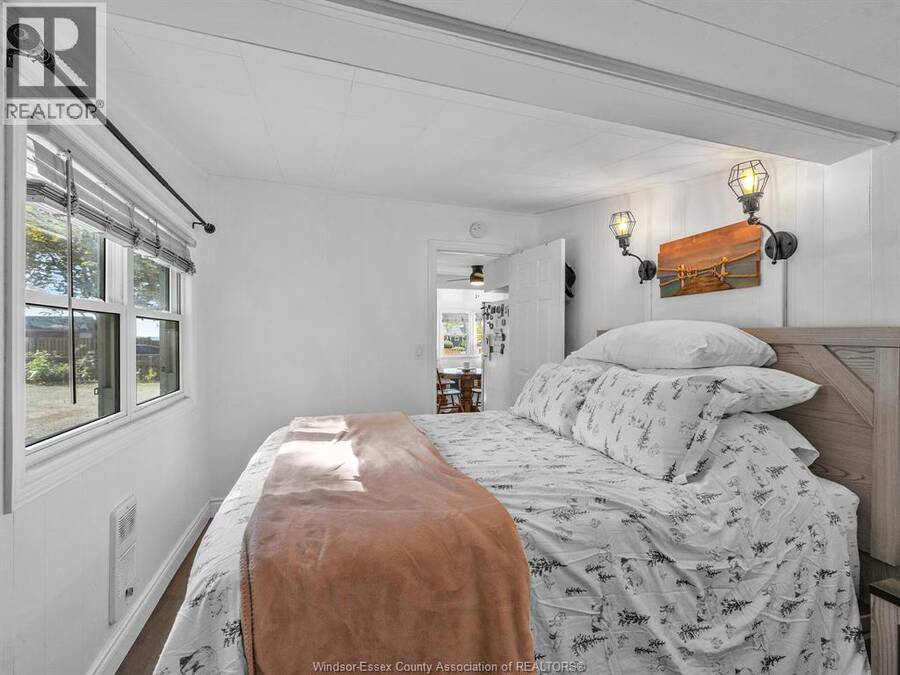
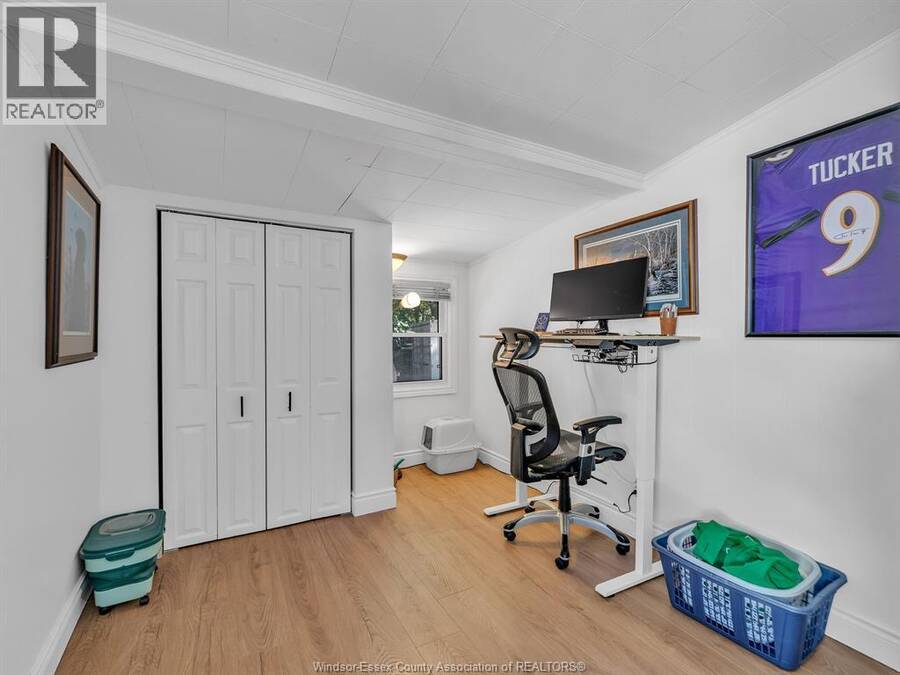
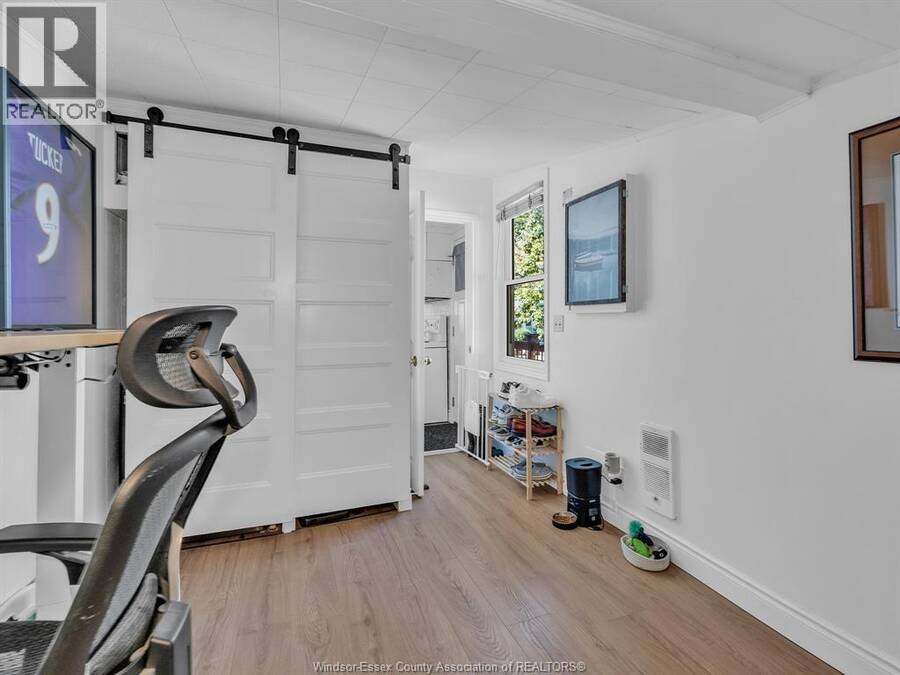
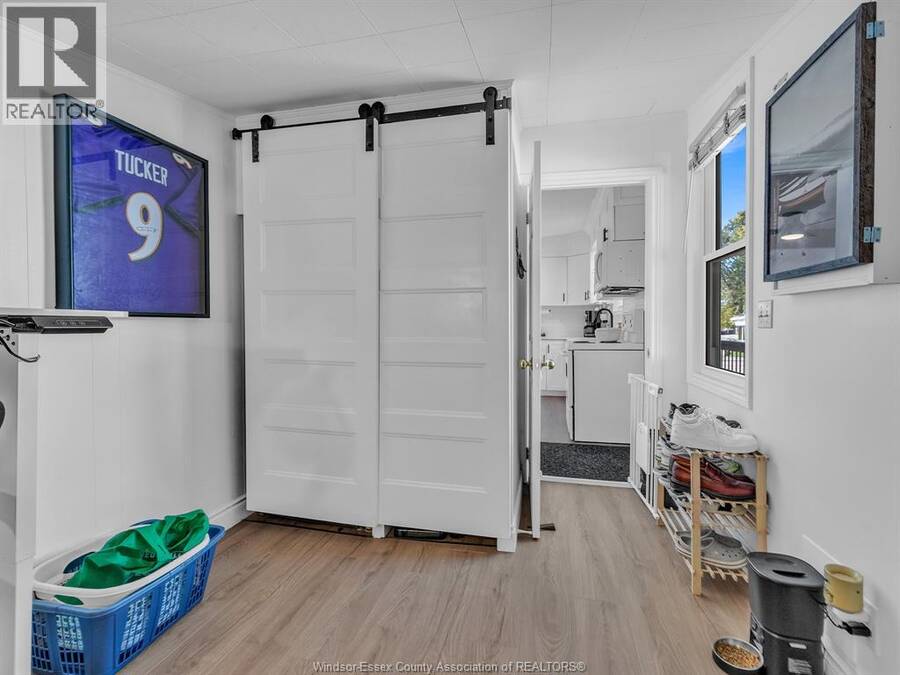
$349,900.00
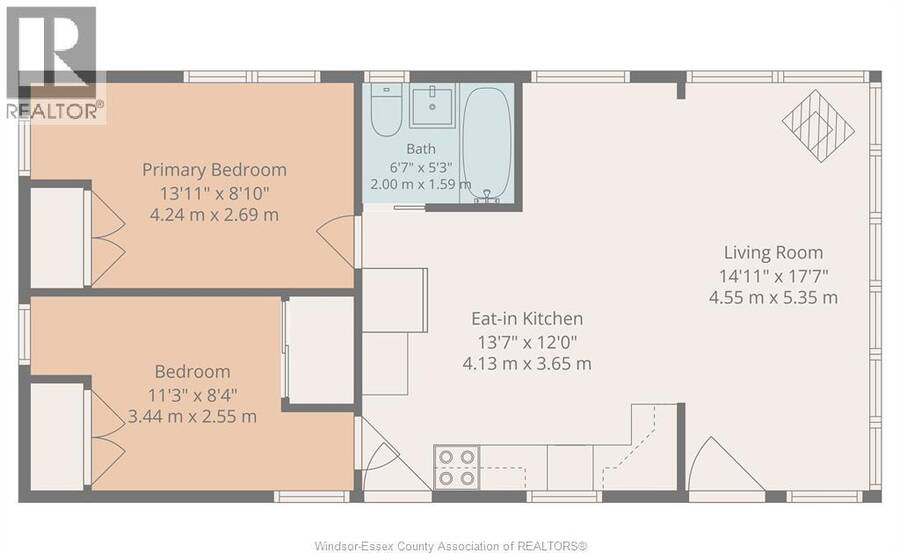
- 2 bedrooms
- 1 bathrooms
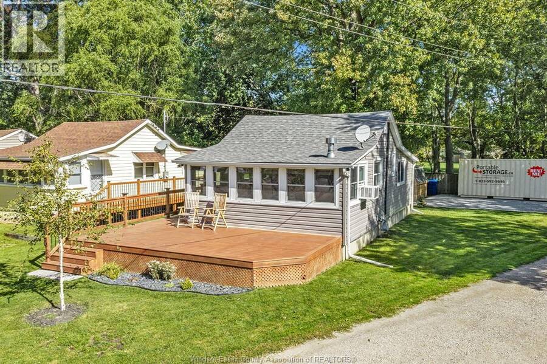
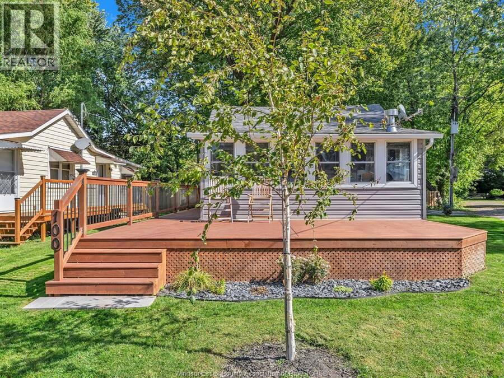
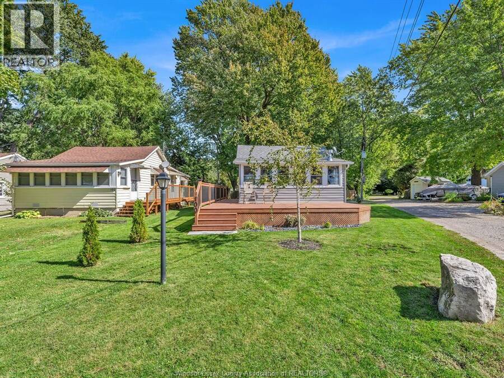
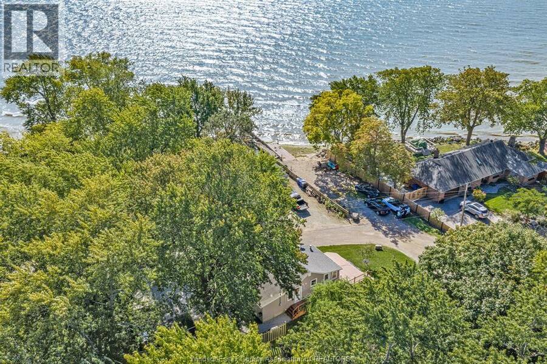
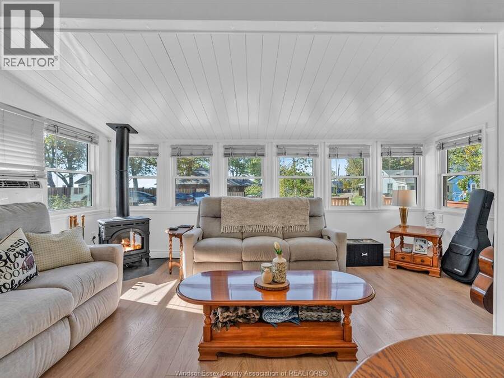
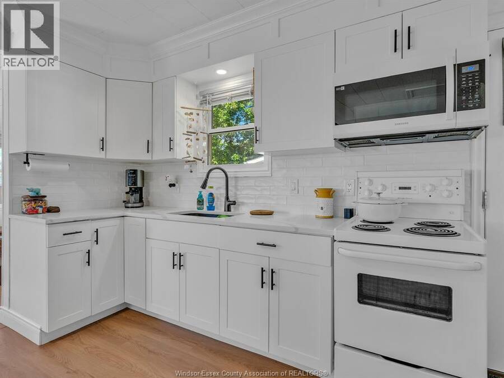
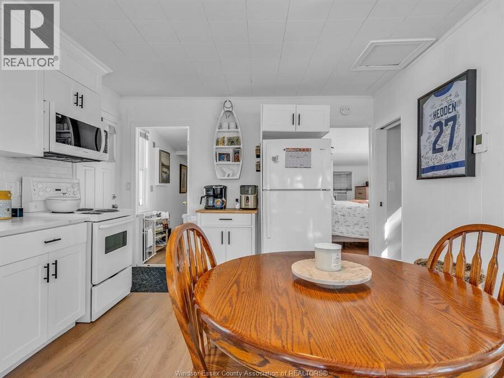
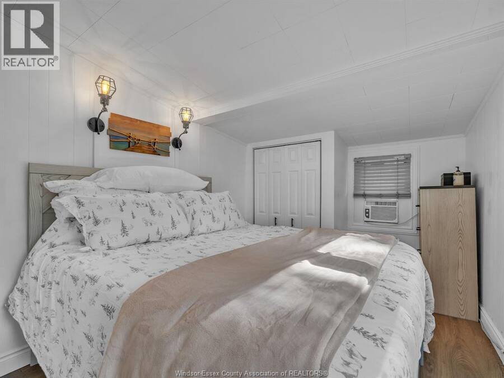
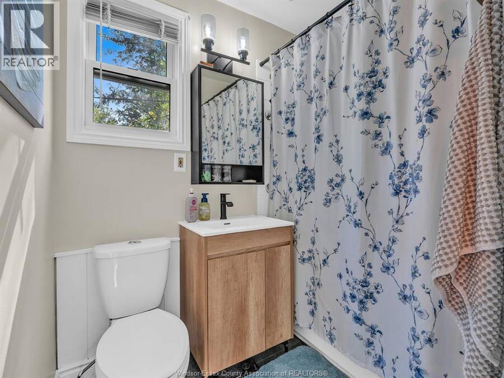
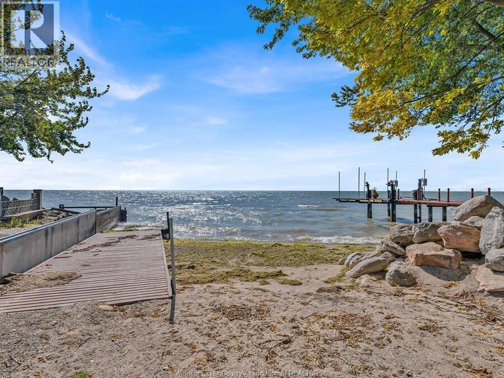
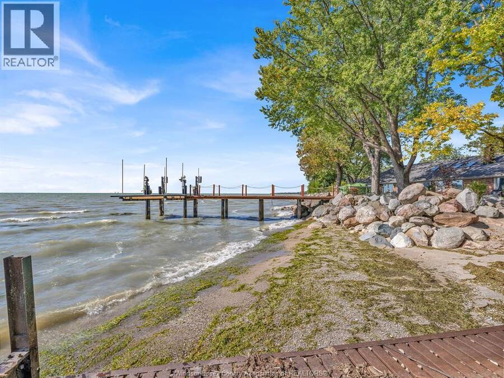
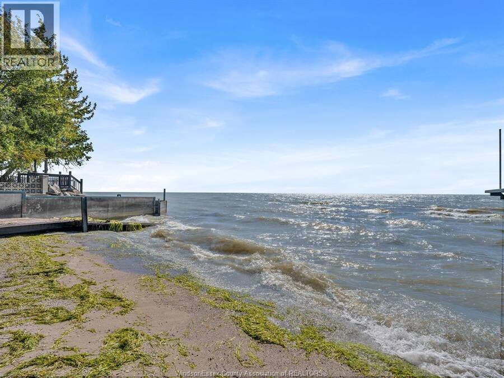
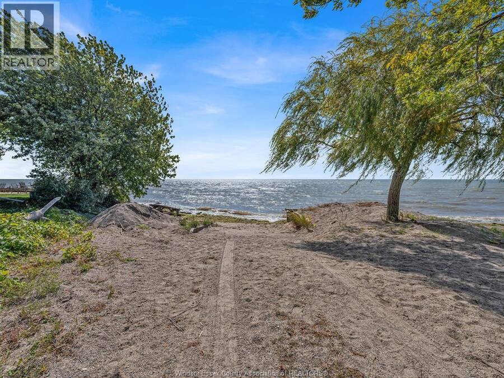
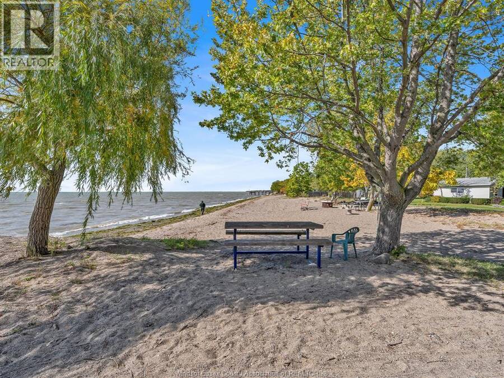
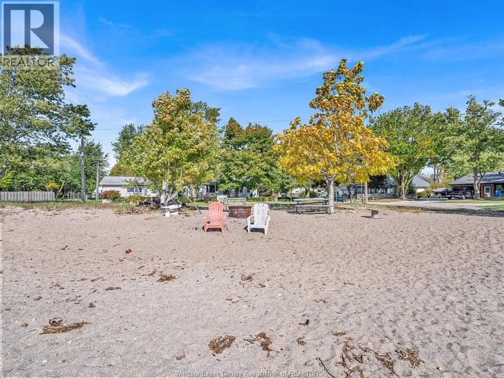
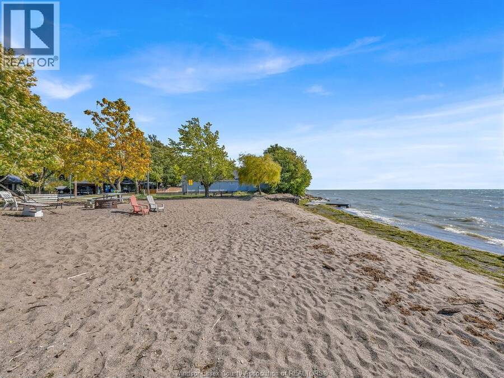
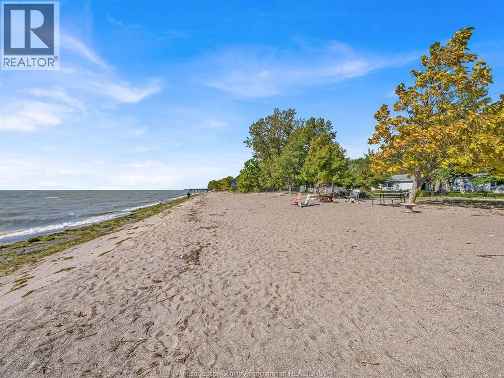
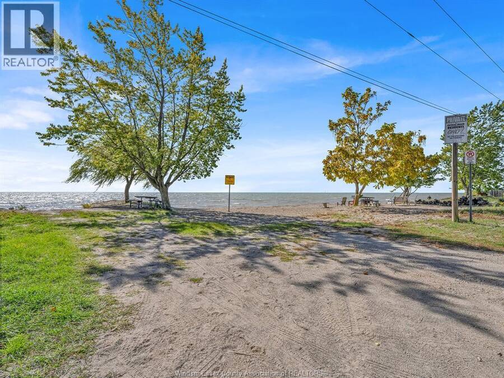
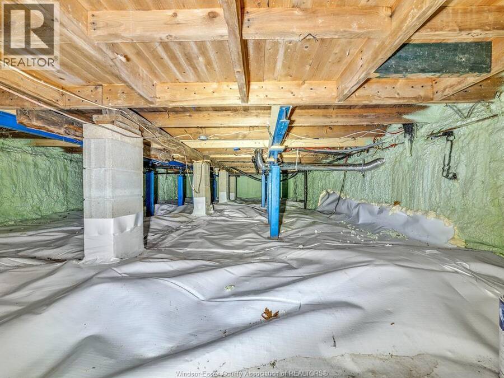
Perfect for starters or downsizing, offers unique location with beach access & a view of the lake. Highly renovated incl. floors professionally leveled and braced, crawl space insulated & vapour barrier 2023, kitchen cabinets w/quartz counters, updated bath cabinet, roof replaced 2026, newer siding, all vinyl windows, flooring updated 2023, deck replaced 2024, fridge 2023, microwave/range hood 2023, washer & dryer 2024, updated interior doors. Gas FP & 2 elec. wall units, 2 window A/C units. (id:25417)
- Listing ID: 26027339
- Property Type: Single Family
- Year Built: 1930
| Property | |
|---|---|
| Style: | Bungalow |
| Ownership: | Freehold |
| Lot Size: | 28.63 by 108.85' by IRREG |
| Waterfront: | Yes |
| Building | |
|---|---|
| Type: | Single Family House |
| Appliances: | Microwave Range Hood Combo, Stove, Washer, Window Air Conditioner and Dryer |
| HVAC: | Fireplace Electric, Natural Gas (Fireplace is Gas) |
| Exterior: | Aluminum/Vinyl |
| Location | |
|---|---|
| Town: | Essex |
| Province: | Ontario |
| Rooms | Level | Dimensions |
|---|---|---|
| 4pc Bathroom | Main level | Measurements not available |
| Bedroom | Main level | Measurements not available |
| Primary Bedroom | Main level | Measurements not available |
| Living room/Fireplace | Main level | Measurements not available |
| Kitchen | Main level | Measurements not available |
Book a showing to see this MCCARTHY Lane Home in Essex
This property has so much to offer. Book a private showing now, as you do not want to miss out on 100 MCCARTHY LANE in Essex, Ontario!
Private Showing Request
Send a request to book a private showing for
.
Please Note: Information you supply in the contact form will be kept fully confidential.
Is this waterfront home the right property for you? Start a conversation to find out.
Get Directions to this Property
Not sure where this property is? Get directions to this MCCARTHY Lane Home in Essex.


Provided by REMAX CAPITAL DIAMOND REALTY. MLS®, REALTOR®, and the associated logos are trademarks of the Canadian Real Estate Association.

This REALTOR.ca listing content is owned and licensed by REALTOR® members of the Canadian Real Estate Association.
Have questions or need more information about this home? Don't know where to begin? Then, let us connect you with the best real estate agent to guide you.

Inquiries submitted through this website will be responded to by a local sales representative from Royal LePage®.
Start a Conversation by Text
Provide your full name, phone and email to start a conversation by text message.
Please Note: Information you supply in the contact form will be kept fully confidential.
Start a Conversation by Email
Provide your full name and email to start a conversation by email.
Please Note: Information you supply in the contact form will be kept fully confidential.