
3468 BALDWICK LANE N, Essa, Ontario L0M 1T0

$1,450,000.00
- 3 bedrooms
- 3 bathrooms
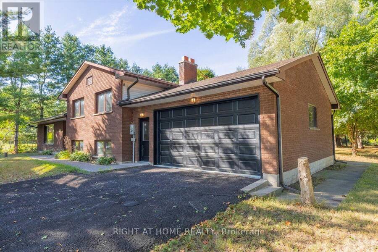
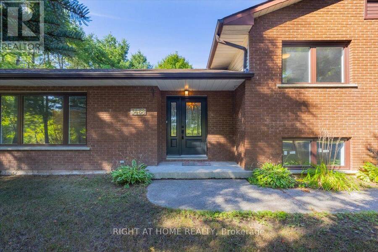
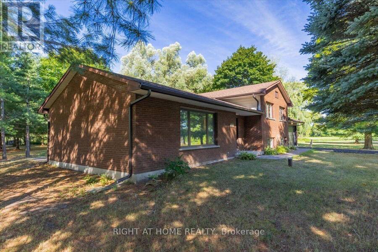
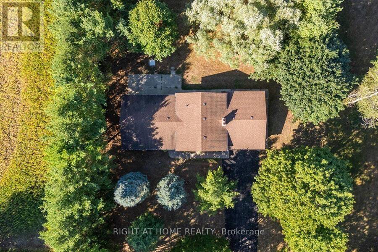
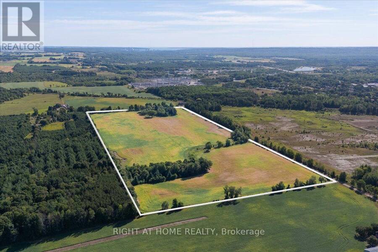
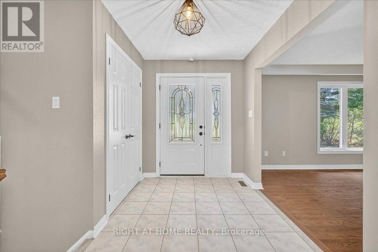
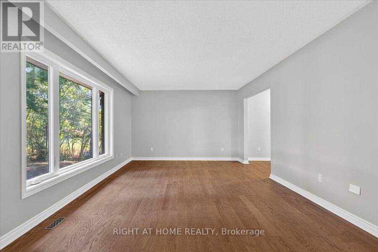
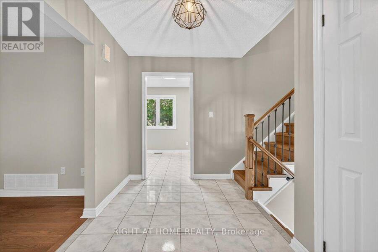
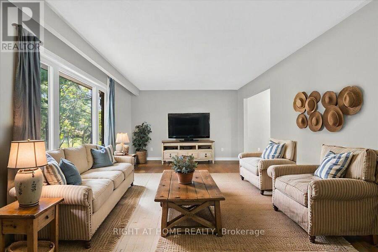
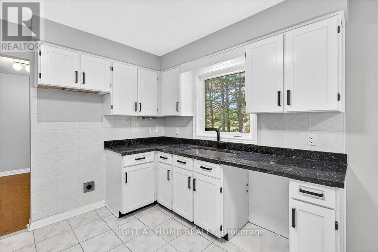
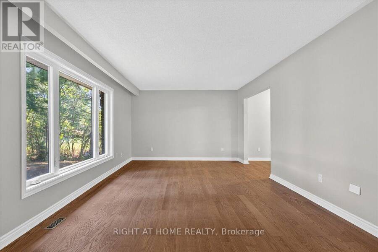
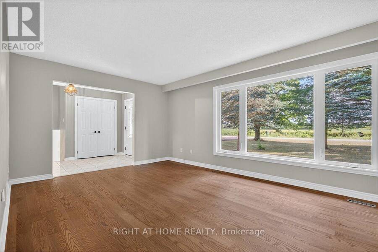
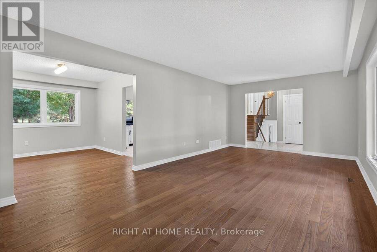
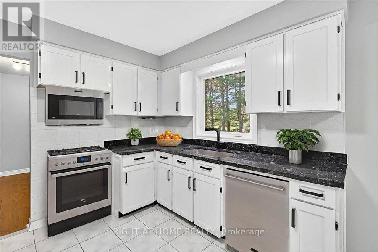
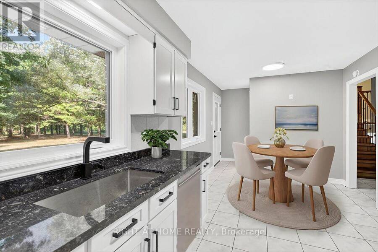
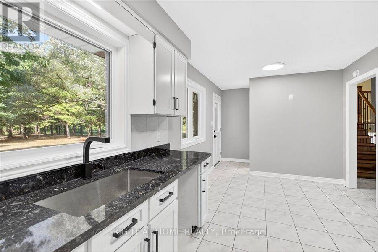
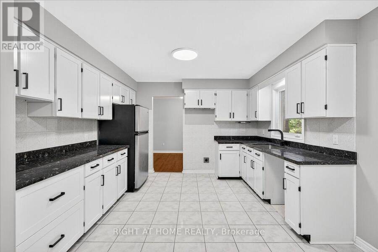
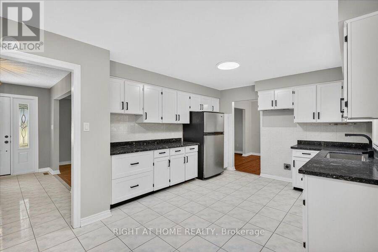
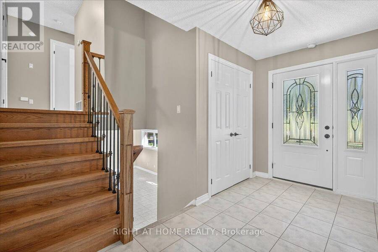
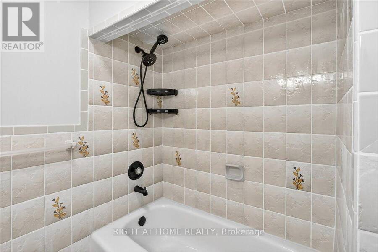
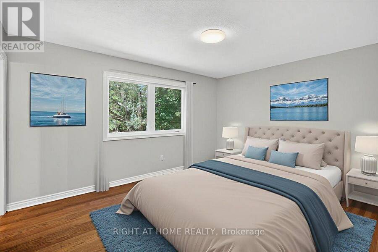
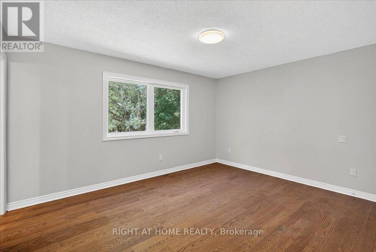
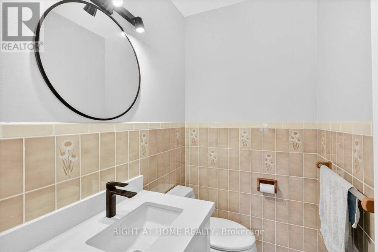
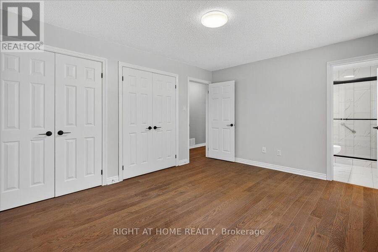
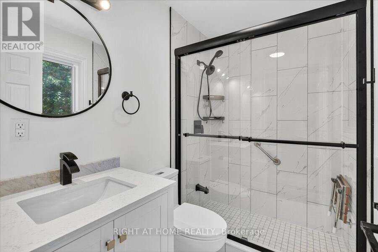
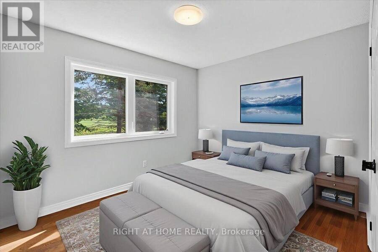
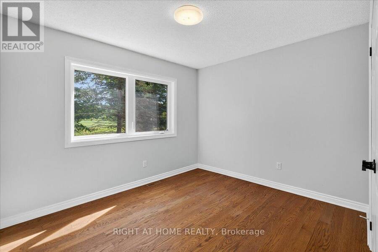
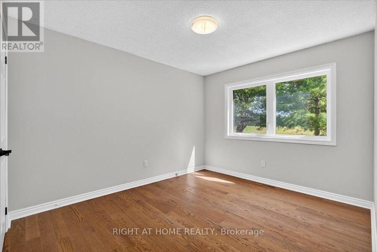
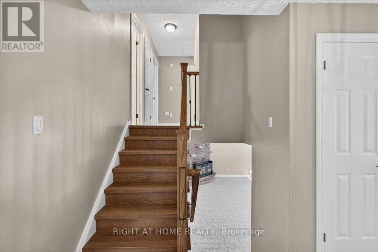
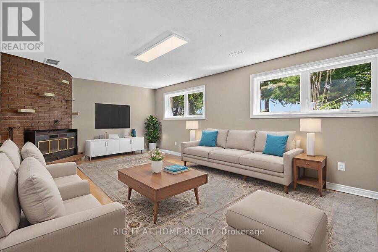
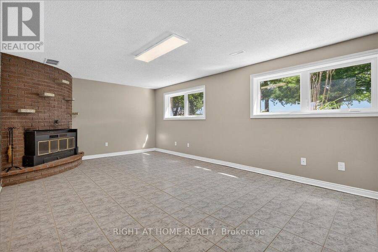
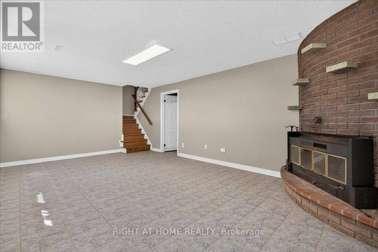
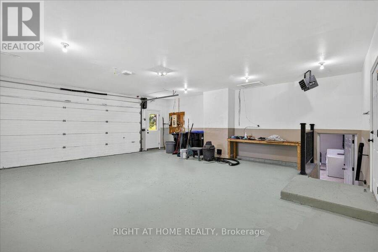
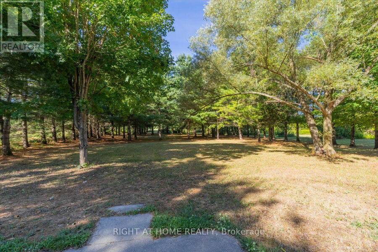
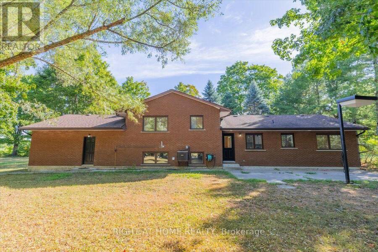
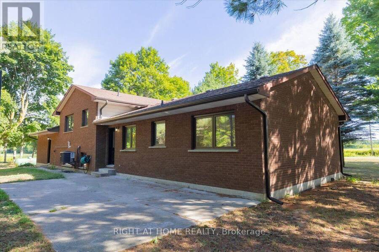
50 plus acres,with newly updated 4 level sidesplit. Inside entry from over size dbl heated garage to lower level and main level. Garage has newer garage doors and side mounted garage door openers. All upgraded windows, hardwood flooring, tiled floors in bathrooms , kitchen and entry. Upgraded kitchen, flooring , white cabinets with black handles.Primary bedroom with dbl closets and 3 pc ensuite with dbl shower. Bright lower level with large family room, wood burning fireplace with insert and above grade windows. House sits on approx 2.5 acres with 50 acres of farm land surrounding the property, rented to local farmer, with rotating crops of soybean ... read more
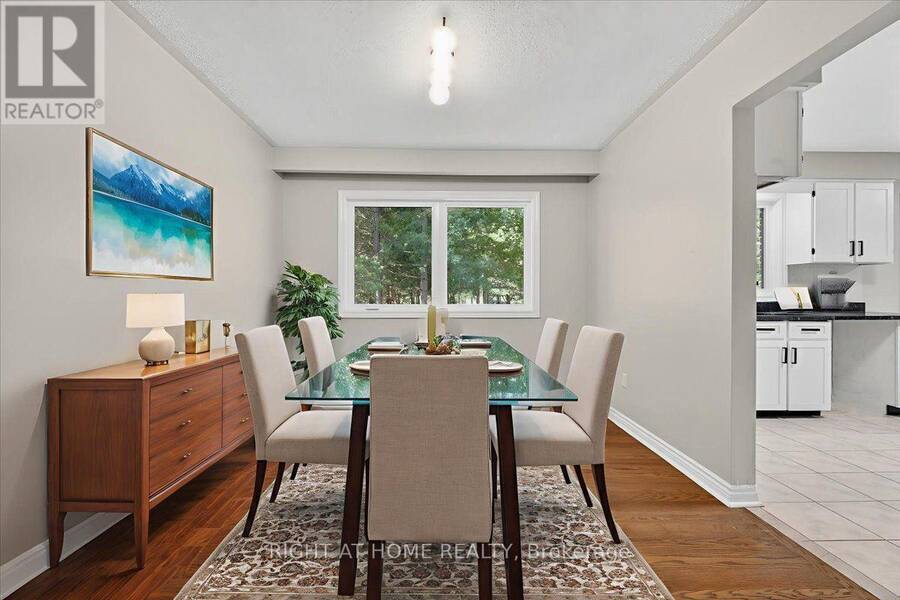
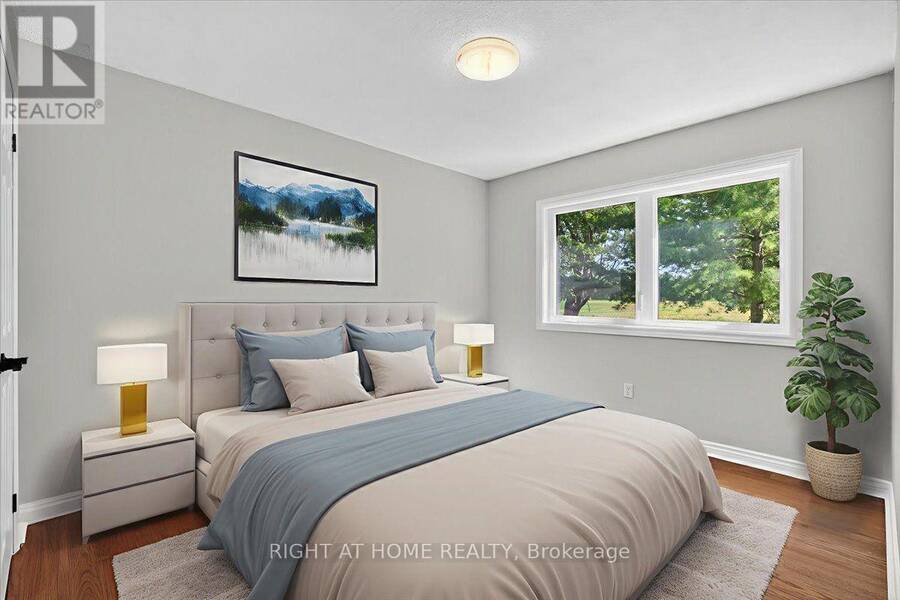
50 plus acres,with newly updated 4 level sidesplit. Inside entry from over size dbl heated garage to lower level and main level. Garage has newer garage doors and side mounted garage door openers. All upgraded windows, hardwood flooring, tiled floors in bathrooms , kitchen and entry. Upgraded kitchen, flooring , white cabinets with black handles.Primary bedroom with dbl closets and 3 pc ensuite with dbl shower. Bright lower level with large family room, wood burning fireplace with insert and above grade windows. House sits on approx 2.5 acres with 50 acres of farm land surrounding the property, rented to local farmer, with rotating crops of soybean and wheat. Ten minutes to Barrie and Angus, Snow Valley Ski Resort, golf course and parks. The home shows very well and was very well built in 1983, 2X6 construction. Just move in bothing to do. If you hurry you may be able to get in for Xmas. Some pictures are Virtually staged. (id:25417)
- Listing ID: S14201360
- Property Type: Single Family
| Property | |
|---|---|
| Ownership: | Freehold |
| Land Size: | 998.6 by 2232.5 FT|50 - 100 Acres |
| Parking: | Attached Garage 8 Spaces |
| Building | |
|---|---|
| Type: | Single Family House |
| Appliances: | Water Heater, Water Softener and Garage Door Opener Remote(s) |
| HVAC: | Central Air Conditioning, Fireplace and Forced Air Propane |
| Exterior: | Brick |
| Basement: | N/A (Partially Finished), N/A, N/A |
| Utilities: | Septic System |
| Location | |
|---|---|
| Township: | Essa |
| Province: | Ontario |
| Nearby Amenities: | Golf Nearby and Ski Area |
| Rooms | Level | Dimensions |
|---|---|---|
| Bathroom | Second level | 2.28 m x 1.51 m |
| Bedroom | Second level | 4.25 m x 3.44 m |
| Bedroom 3 | Second level | 3.52 m x 2 m |
| Bathroom | Second level | 2.27 m x 1.8 m |
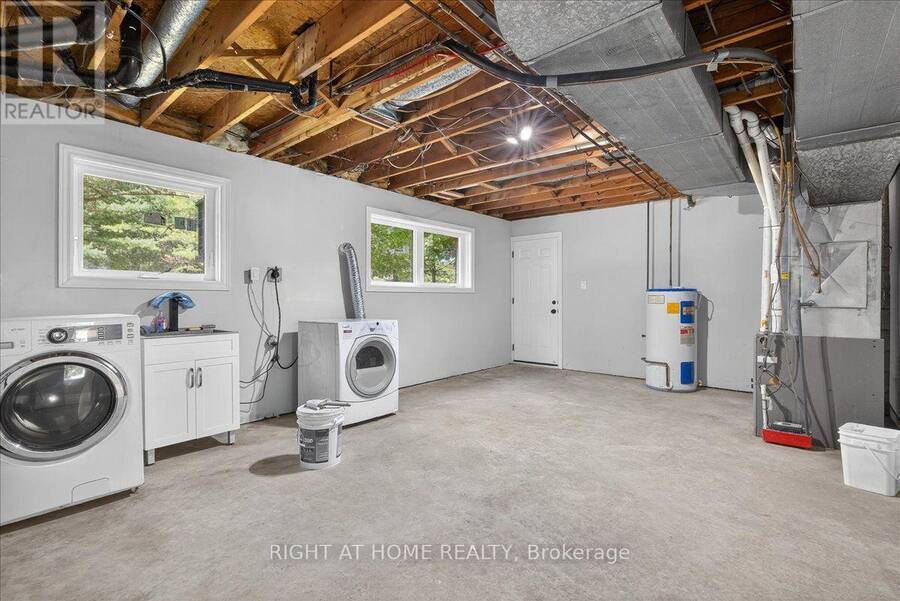
| Laundry room | Basement | 6.54 m x 3.98 m |
| Living room | Ground level | 6.7 m x 3.68 m |
| Foyer | Ground level | 3.76 m x 1.98 m |
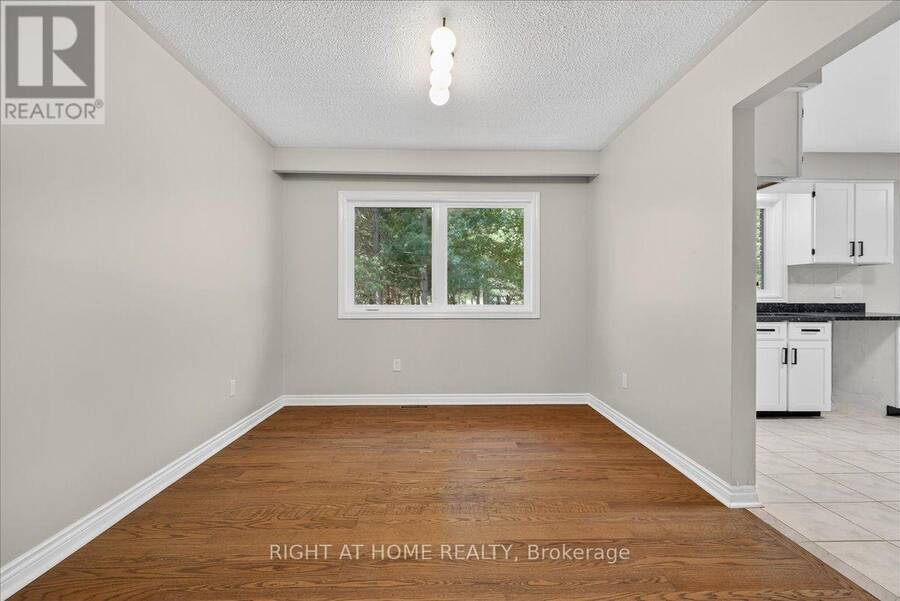
| Dining room | Ground level | 3.57 m x 3.03 m |
| Kitchen | Ground level | 5.11 m x 3.56 m |
| Bathroom | Ground level | 1.74 m x 1.21 m |
| Family room | In between | 6.54 m x 3.98 m |
Book a showing to see this BALDWICK Lane North Home in Essa
This property has so much to offer. Book a private showing now, as you do not want to miss out on 3468 BALDWICK LANE N in Essa, Ontario!
Private Showing Request
Send a request to book a private showing for
.
Please Note: Information you supply in the contact form will be kept fully confidential.
Is this home the right property for you? Start a conversation to find out.
Get Directions to this Property
Not sure where this property is? Get directions to this BALDWICK Lane North Home in Essa.


Provided by RIGHT AT HOME REALTY. MLS®, REALTOR®, and the associated logos are trademarks of the Canadian Real Estate Association.

This REALTOR.ca listing content is owned and licensed by REALTOR® members of the Canadian Real Estate Association.
Have questions or need more information about this home? Don't know where to begin? Then, let us connect you with the best real estate agent to guide you.

Inquiries submitted through this website will be responded to by a local sales representative from Royal LePage®.
Start a Conversation by Text
Provide your full name, phone and email to start a conversation by text message.
Please Note: Information you supply in the contact form will be kept fully confidential.
Start a Conversation by Email
Provide your full name and email to start a conversation by email.
Please Note: Information you supply in the contact form will be kept fully confidential.