
2 ALGONQUIN HEIGHTS COURT, Essa, Ontario L0L 2N0

$1,050,000.00
- 5 bedrooms
- 4 bathrooms
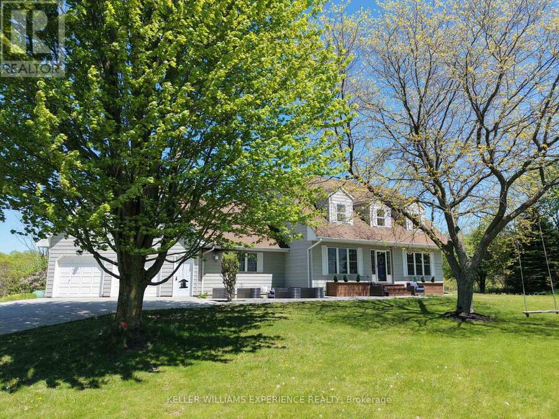
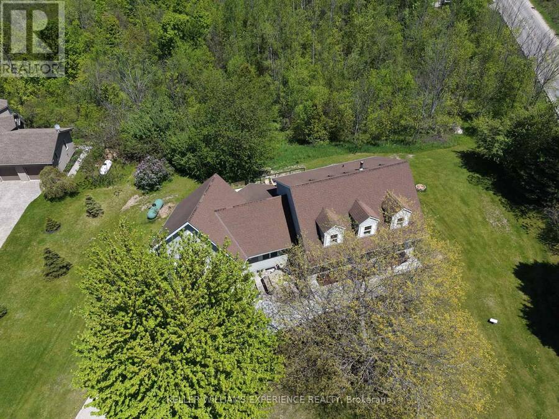
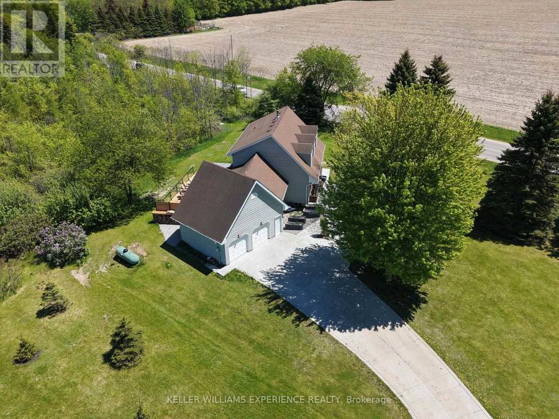
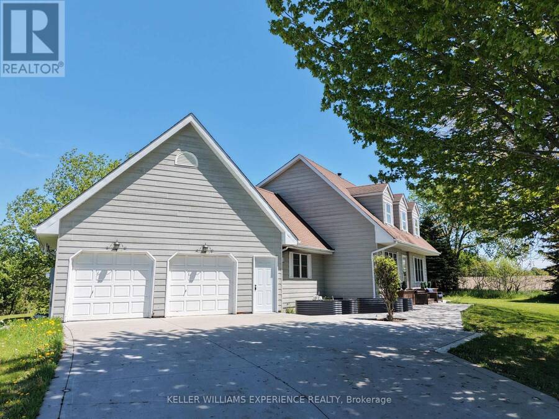
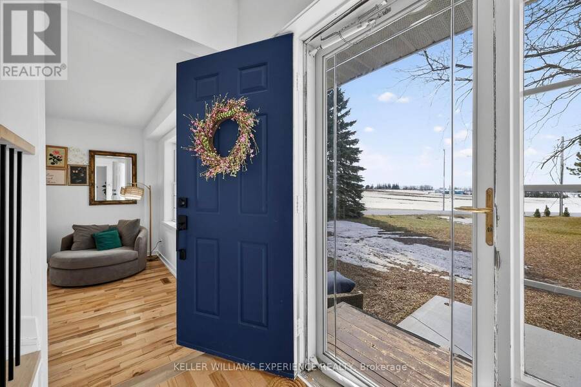
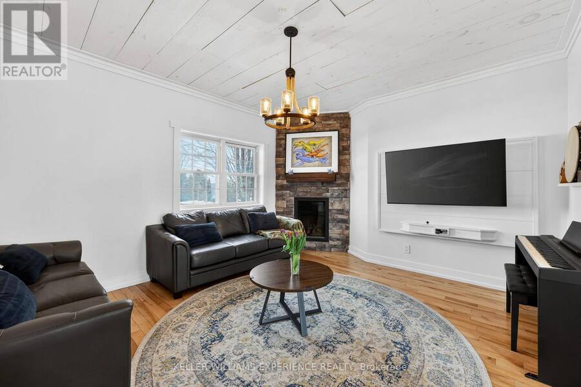
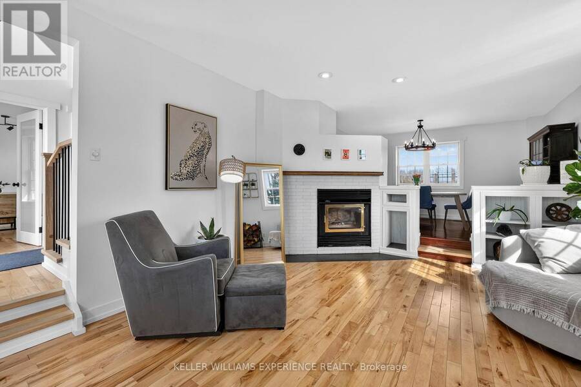
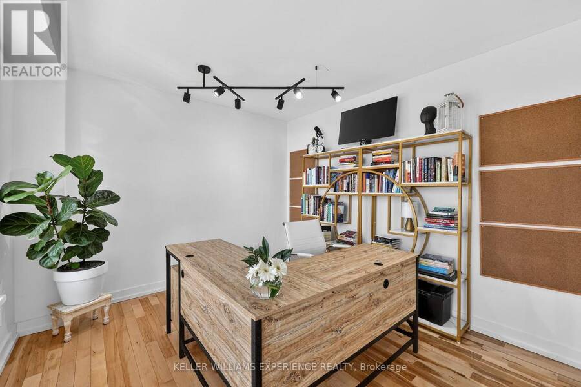
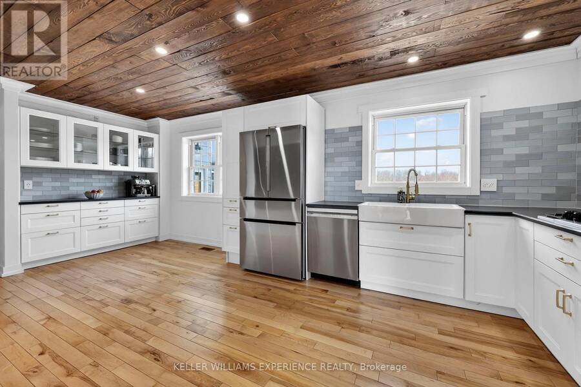
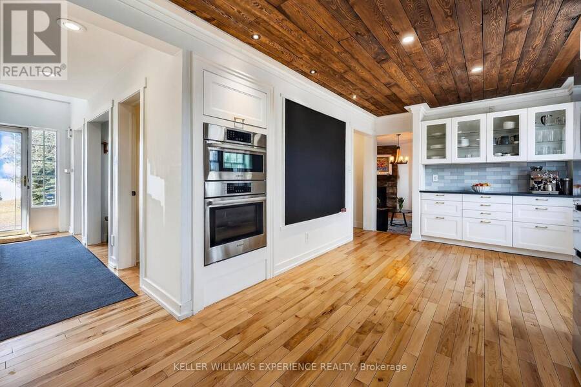
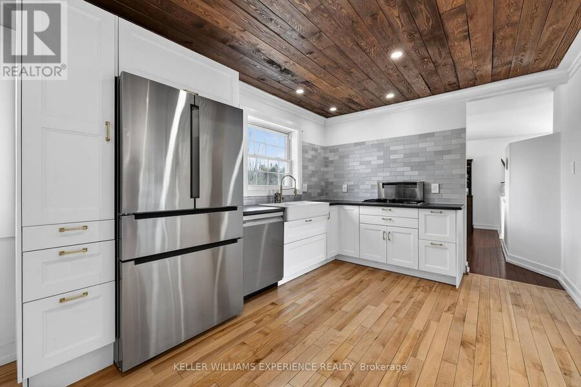
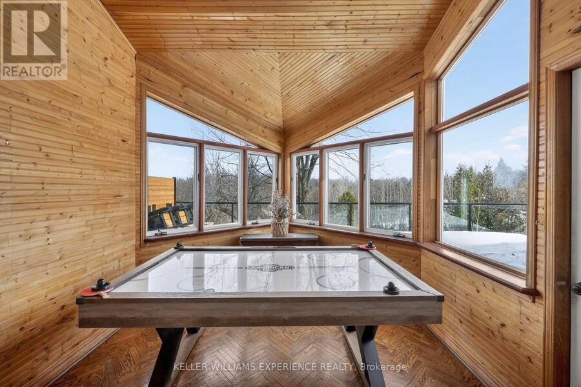
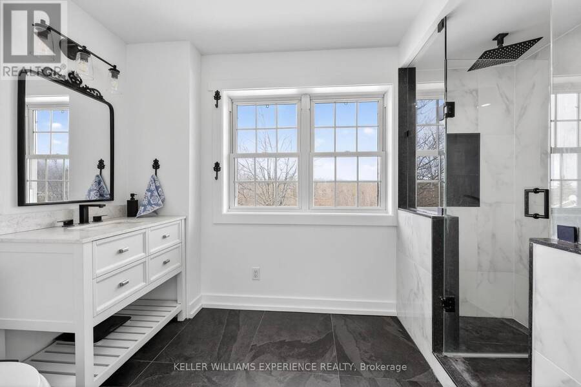
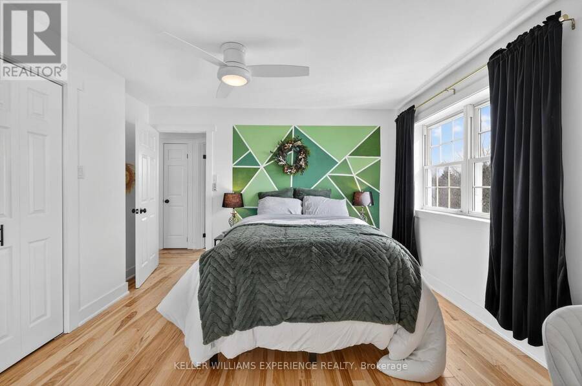
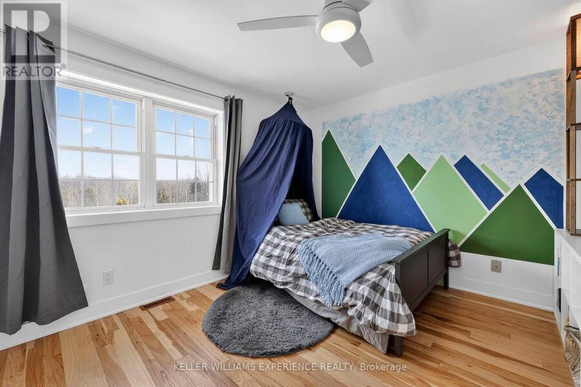
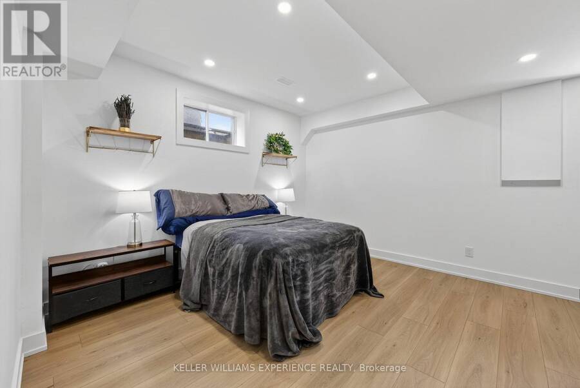
Set on a picturesque 0.736-acre lot in Thornton, this spacious family home offers privacy, scenic views, and room for your family to truly settle in. Surrounded by rolling fields and mature greenery, the property provides a peaceful backdrop while still being close to town amenities. Inside, the home features 4+1 bedrooms and 4 full bathrooms, offering plenty of space for a growing family or multi-generational living. The living room is warm and inviting with a classic wood-burning fireplace, while the family room offers a second fireplace and a walkout to the 3-season sunroom, creating the perfect place to enjoy your morning coffee or unwind while ... read more
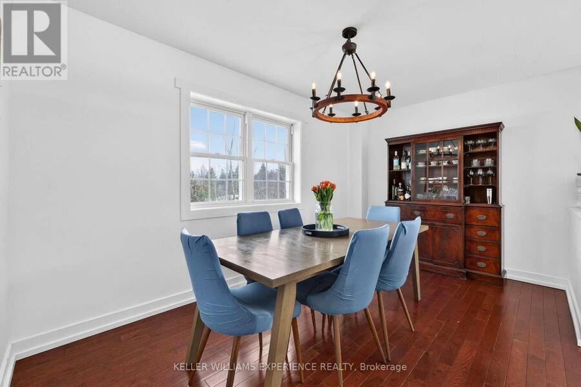
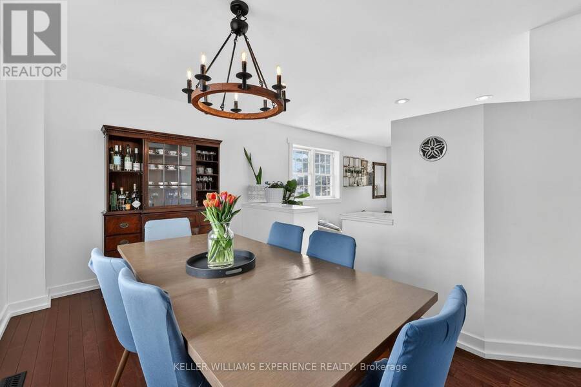
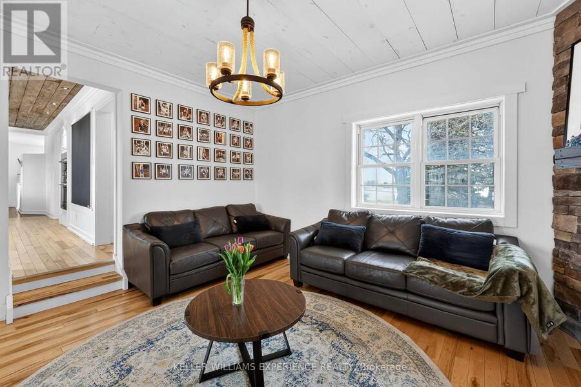
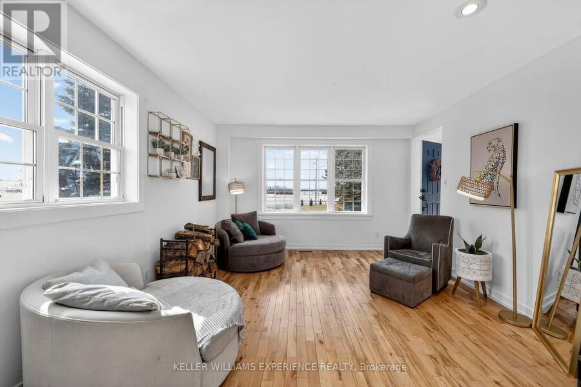
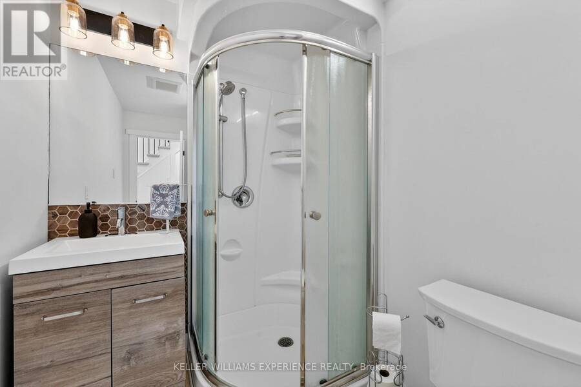
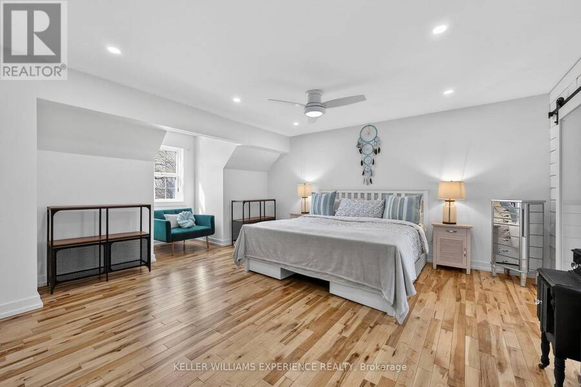
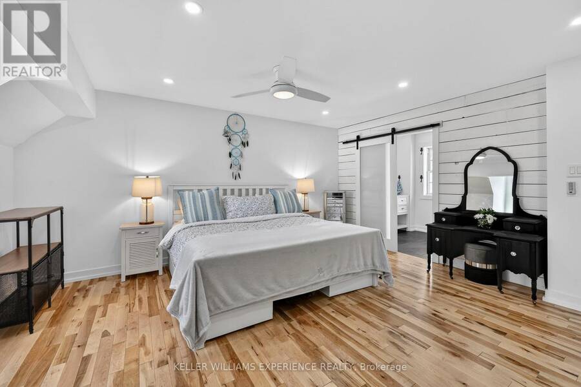
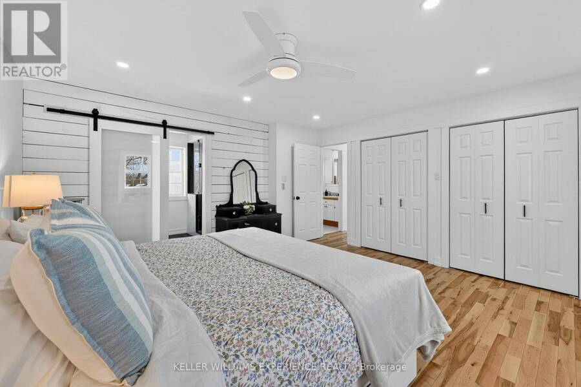
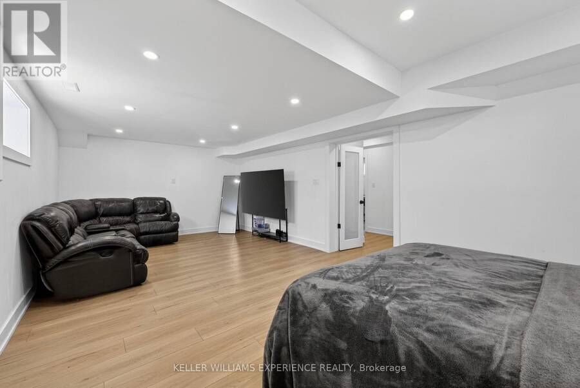
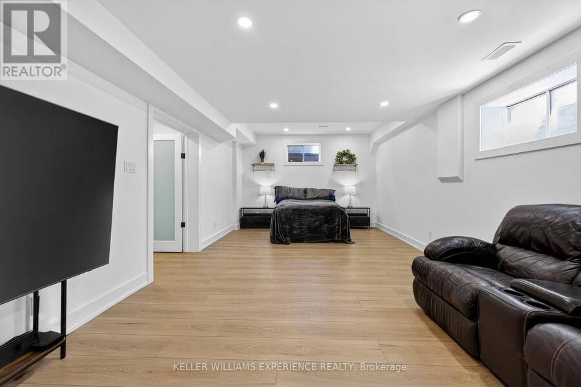
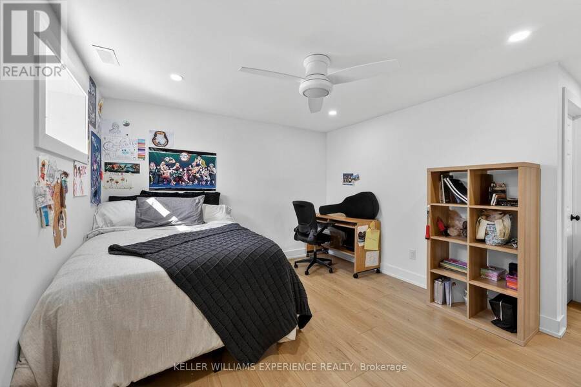
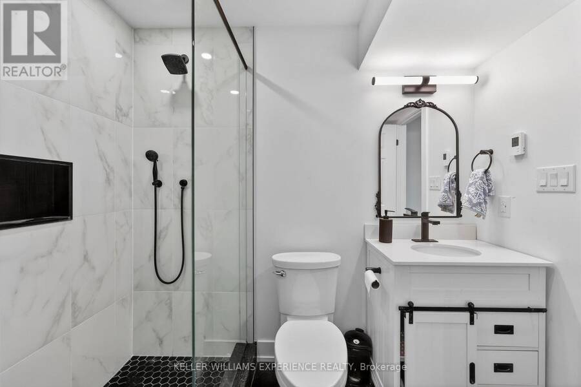
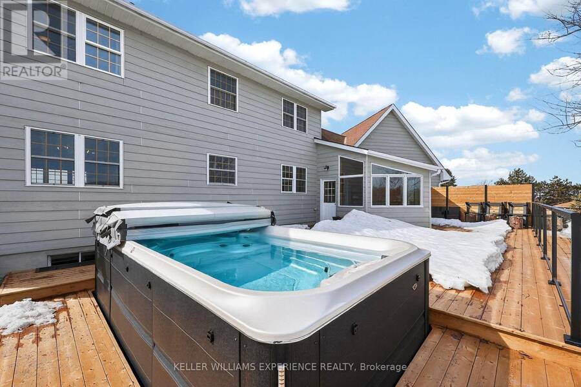
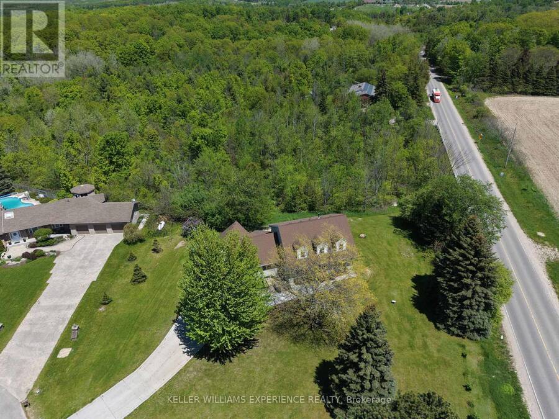
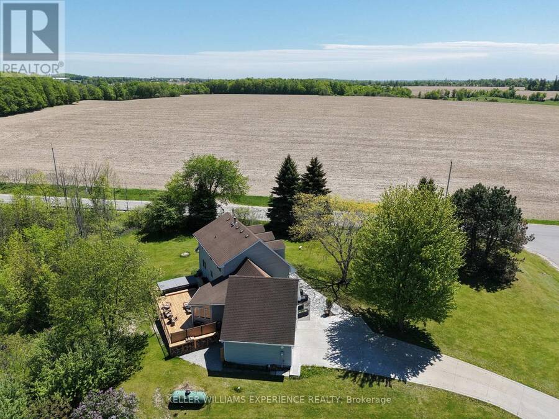
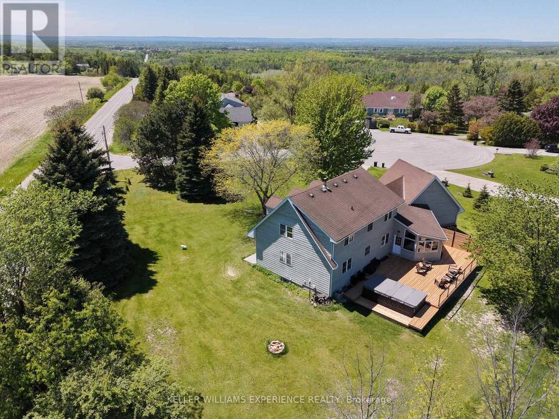
Set on a picturesque 0.736-acre lot in Thornton, this spacious family home offers privacy, scenic views, and room for your family to truly settle in. Surrounded by rolling fields and mature greenery, the property provides a peaceful backdrop while still being close to town amenities. Inside, the home features 4+1 bedrooms and 4 full bathrooms, offering plenty of space for a growing family or multi-generational living. The living room is warm and inviting with a classic wood-burning fireplace, while the family room offers a second fireplace and a walkout to the 3-season sunroom, creating the perfect place to enjoy your morning coffee or unwind while taking in the views. The kitchen is thoughtfully designed with ample cabinetry, high-end appliances, and a pantry, along with a charming chalkboard wall to help keep the household organized. A formal dining room sits just off the kitchen, offering a dedicated space for family dinners, holiday meals, and larger get-togethers. A main floor bedroom provides excellent flexibility-ideal for guests, those who prefer to avoid stairs, or as a bright and inspiring home office overlooking the surrounding landscape. Upstairs, the oversized primary bedroom offers plenty of room to relax, complete with double closets and a recently renovated 4-piece ensuite featuring heated floors, a frameless glass shower, and dual shower heads. Two additional generously sized bedrooms share a well-appointed 3-piece bathroom, completing the upper level of this spacious family home. The lower level extends the living space with a large rec room, perfect for movie nights or family gatherings, along with a fifth bedroom and a generous 3-piece ensuite with heated floors, making it an excellent retreat for guests or teens. Step outside to a backyard designed for both relaxation and entertaining. Enjoy evenings in your swim spa overlooking open fields or host friends and family on the newer deck, all while taking in the peaceful rural setting. (id:25417)
Open House this Saturday, October 3rd, from 1:00 PM to 3:00 PM and Sunday, October 4th, from 1:00 PM to 3:00 PM.
- Listing ID: N13839072
- Property Type: Single Family
| Property | |
|---|---|
| Ownership: | Freehold |
| Lot Size: | 164.7 by 227 FT|1/2 - 1.99 Acres Landscaped |
| Parking: | Attached Garage 10 Spaces |
| Building | |
|---|---|
| Type: | Single Family House |
| Appliances: | Central Vacuum, Dishwasher, Dryer, Freezer, Garage Door Opener, Garage Door Opener Remote(s), Microwave, Oven, Oven - Built-In, Refrigerator, Stove, Water Heater, Window Coverings and Hot Tub |
| HVAC: | Central Air Conditioning, Fireplace and Forced Air Propane |
| Exterior: | Wood |
| Basement: | Full (Finished) |
| Utilities: | Septic System |
| Location | |
|---|---|
| Township: | Essa |
| Province: | Ontario |
| Community Features: | School Bus |
| Rooms | Level | Dimensions |
|---|---|---|
| Primary Bedroom | Second level | 4.39 m x 5.97 m |
| Bedroom 2 | Second level | 4.12 m x 4.57 m |
| Bedroom 3 | Second level | 3.49 m x 3.28 m |
| Recreational, Games room | Lower level | 4.13 m x 7.94 m |
| Laundry room | Lower level | 4.02 m x 4.03 m |
| Bedroom 4 | Lower level | 8.7 m x 4.92 m |
| Kitchen | Main level | 6.25 m x 3.81 m |
| Eating area | Main level | 4.13 m x 3.09 m |
| Dining room | Main level | 4.02 m x 2.93 m |
| Living room | Main level | 4.12 m x 4.85 m |
| Family room | Main level | 4.76 m x 3.64 m |
| Sunroom | Main level | 3.35 m x 4.06 m |
Book a showing to see this Algonquin Heights Court Home in Essa
This property has so much to offer. Book a private showing now, as you do not want to miss out on 2 ALGONQUIN HEIGHTS COURT in Essa, Ontario!
Private Showing Request
Send a request to book a private showing for
.
Please Note: Information you supply in the contact form will be kept fully confidential.
Is this home the right property for you? Start a conversation to find out.
Get Directions to this Property
Not sure where this property is? Get directions to this Algonquin Heights Court Home in Essa.


Provided by KELLER WILLIAMS EXPERIENCE REALTY. MLS®, REALTOR®, and the associated logos are trademarks of the Canadian Real Estate Association.

This REALTOR.ca listing content is owned and licensed by REALTOR® members of the Canadian Real Estate Association.
Have questions or need more information about this home? Don't know where to begin? Then, let us connect you with the best real estate agent to guide you.

Inquiries submitted through this website will be responded to by a local sales representative from Royal LePage®.
Start a Conversation by Text
Provide your full name, phone and email to start a conversation by text message.
Please Note: Information you supply in the contact form will be kept fully confidential.
Start a Conversation by Email
Provide your full name and email to start a conversation by email.
Please Note: Information you supply in the contact form will be kept fully confidential.