
611 CLEAR LAKE Drive, Espanola, Ontario P5E 1N6

$735,000.00
- 3 bedrooms
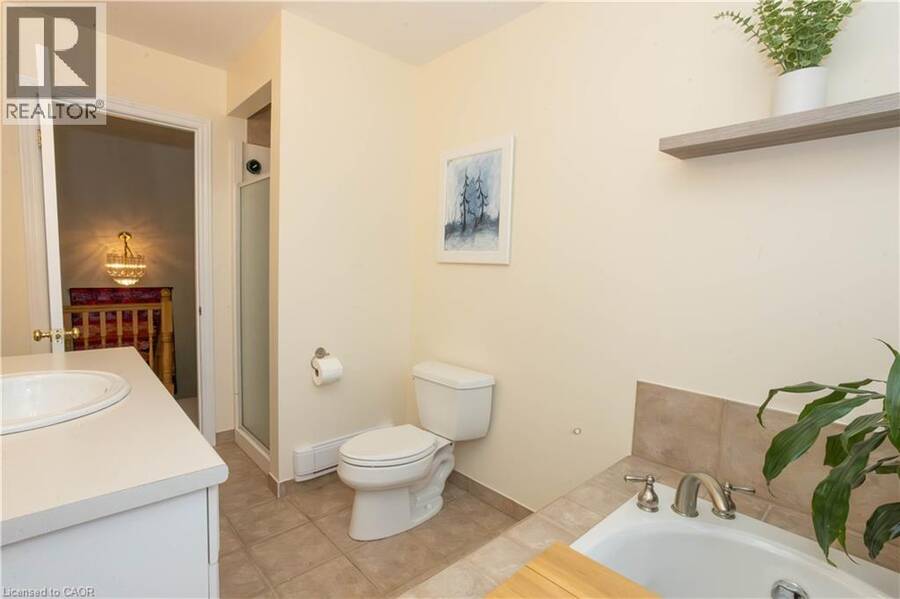
- 2 bathrooms
- 1,911 Square Feet
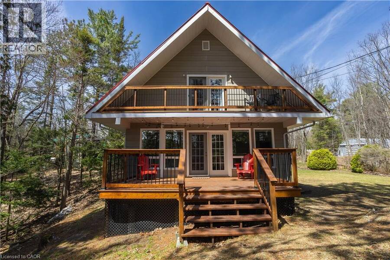
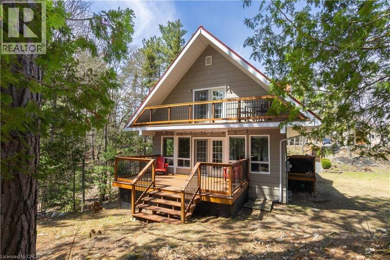
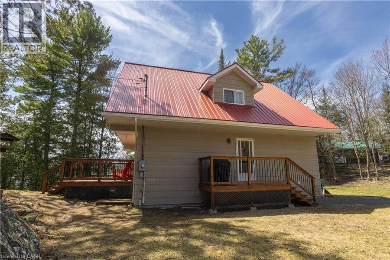
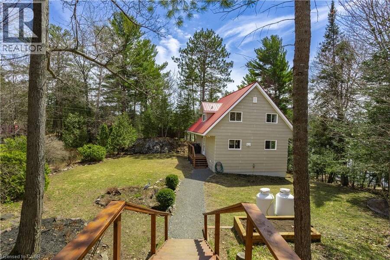
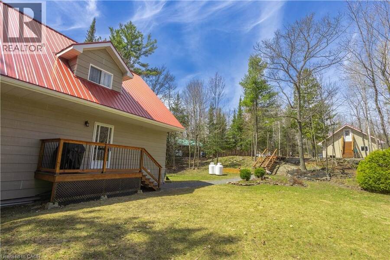
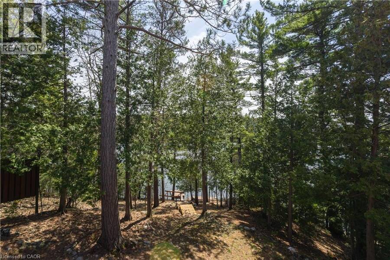
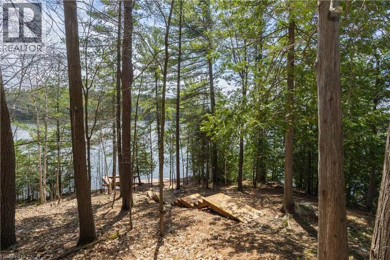
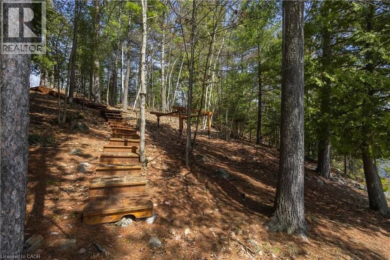
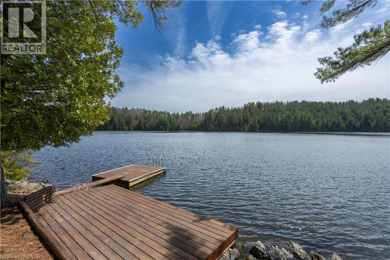
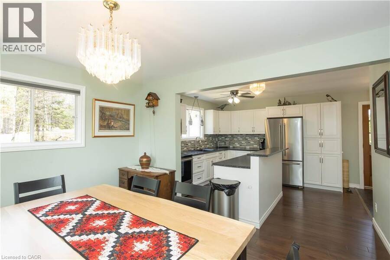
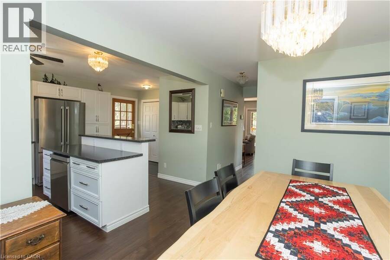
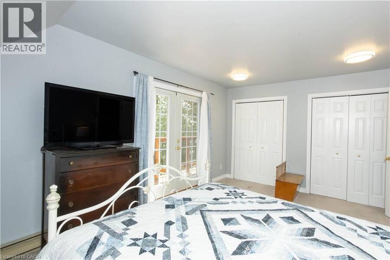
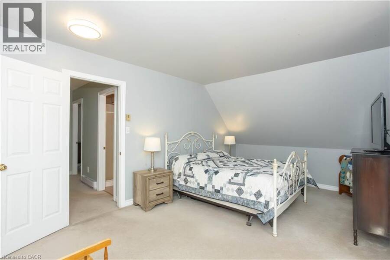
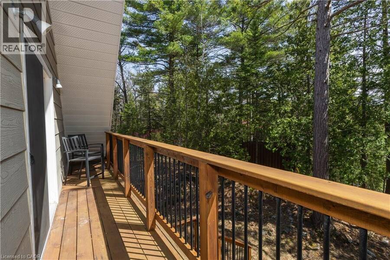
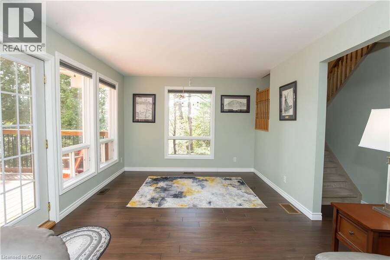
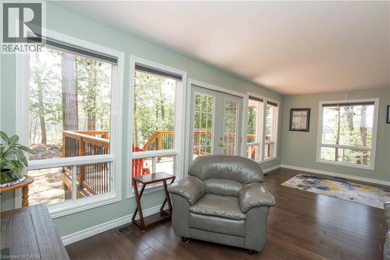
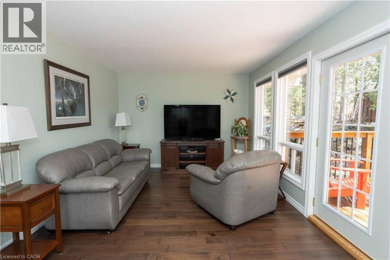
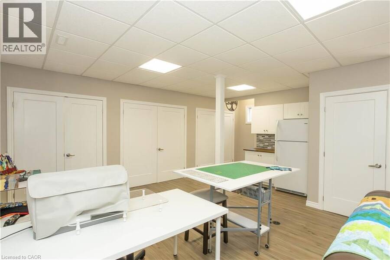
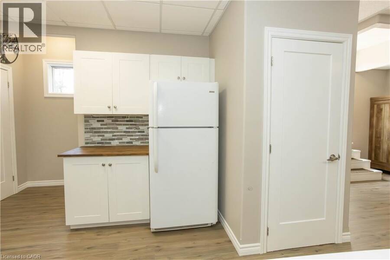
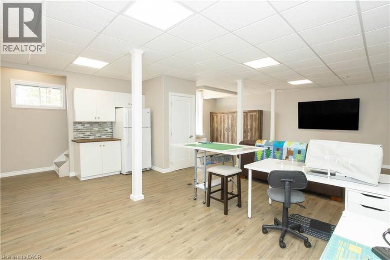
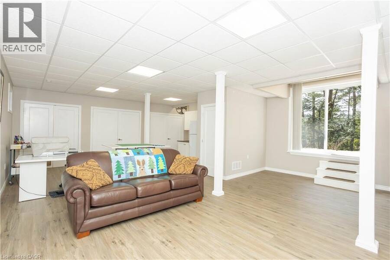
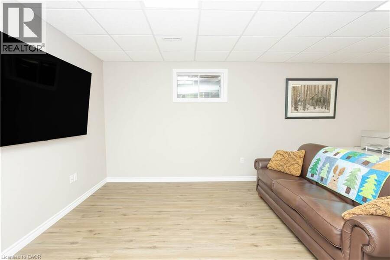
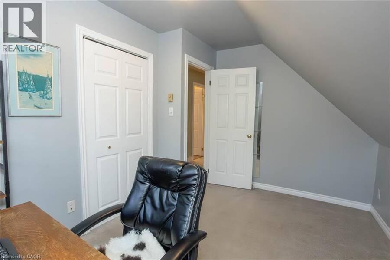
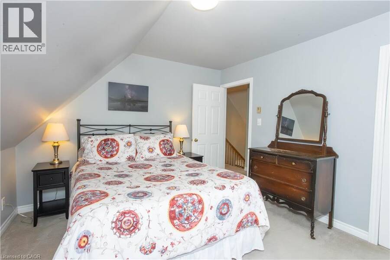
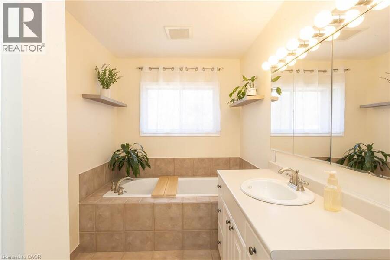
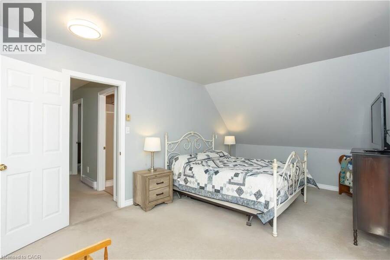
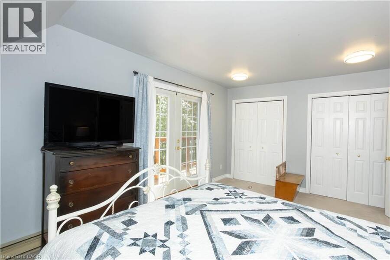
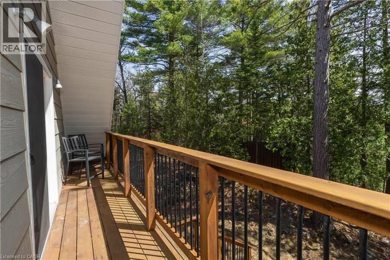
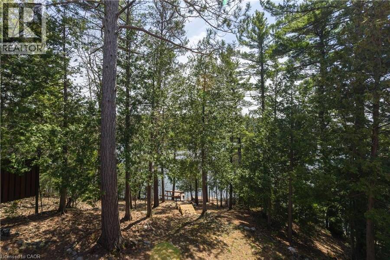
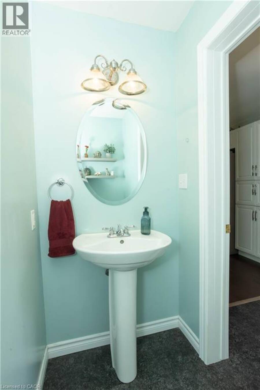

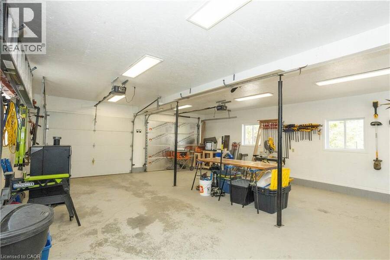
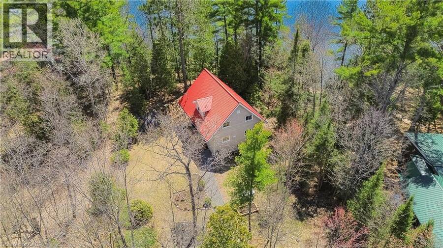
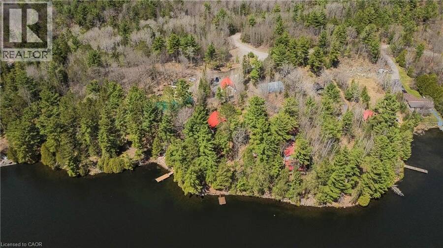
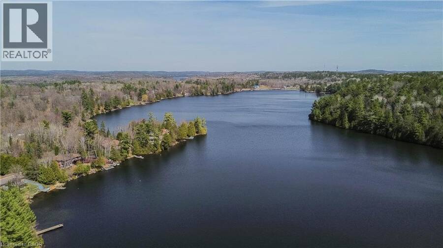
Nestle into the perfect blend of comfort and lakeside charm at 611 Clear Lake Drive. This year-round waterfront retreat offers the best of both worlds—the cozy, relaxed feel of a cottage with all the updates and space needed for a permanent family home. The interior features three bright bedrooms, 1.5 bathrooms, main floor laundry, large primary bedroom with a private balcony overlooking the lake and a finished walk-out basement that makes it easy to head straight from the living room down to the water’s edge. Sitting on a well-maintained four-season road, the property features 103 feet of private shoreline on a deep, crystal-clear lake famous for ... read more
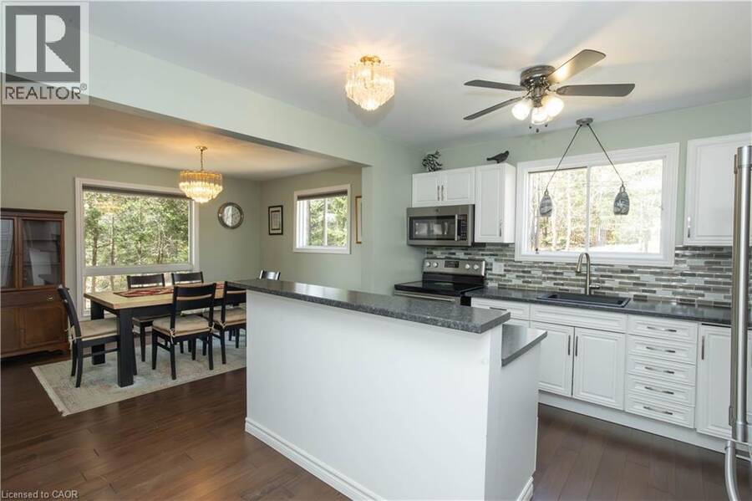
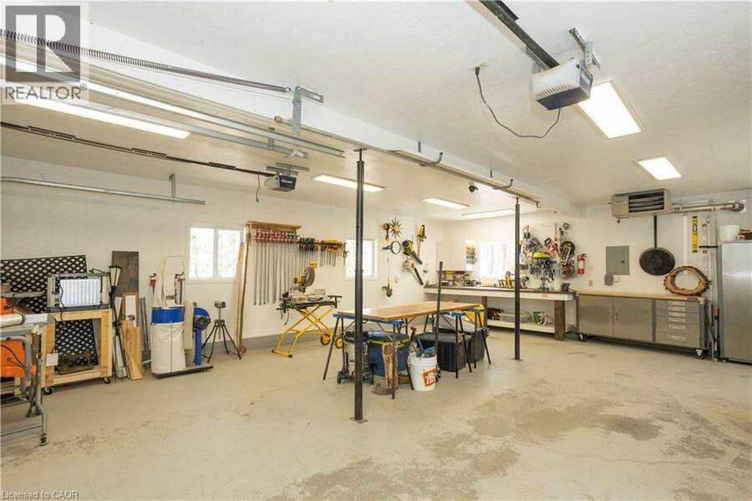
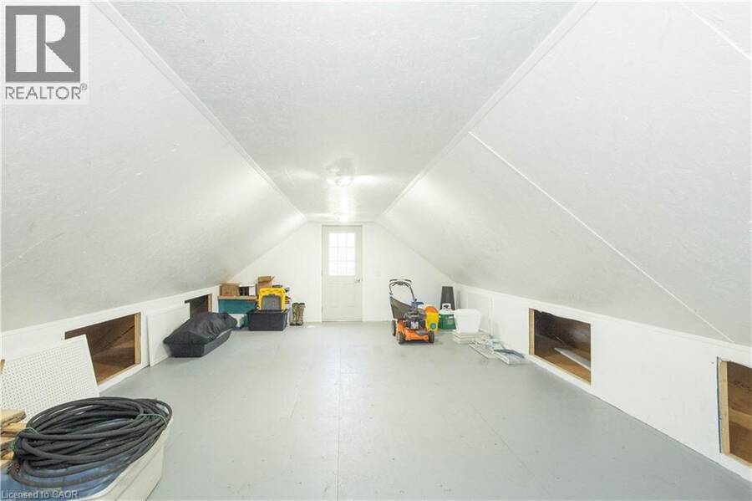
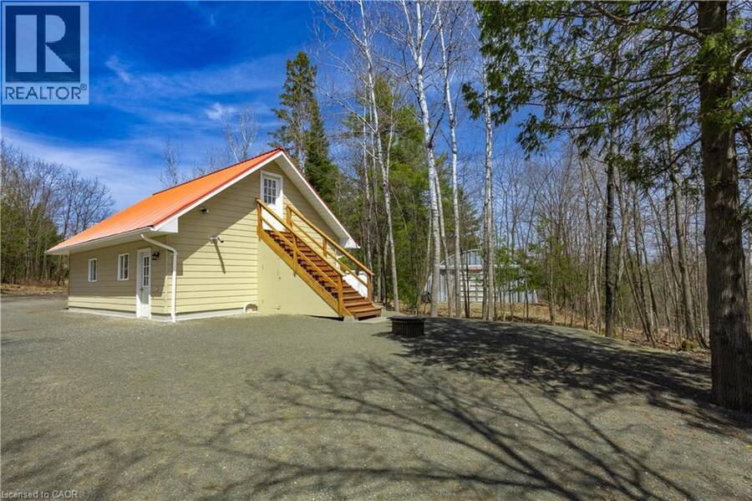
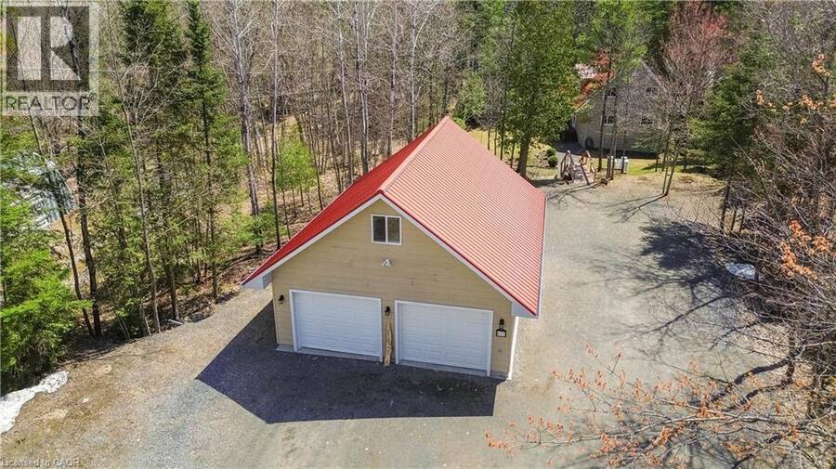
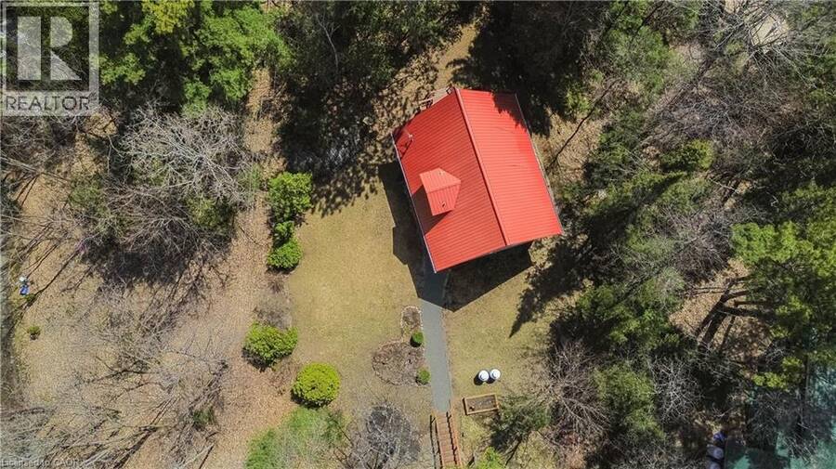
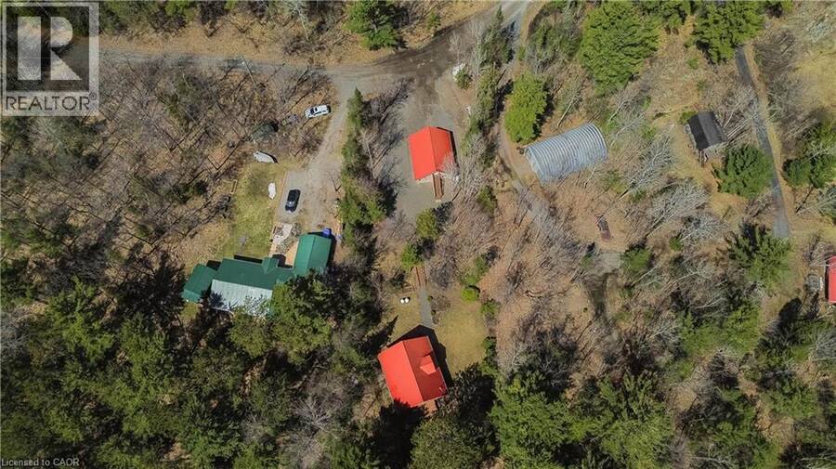
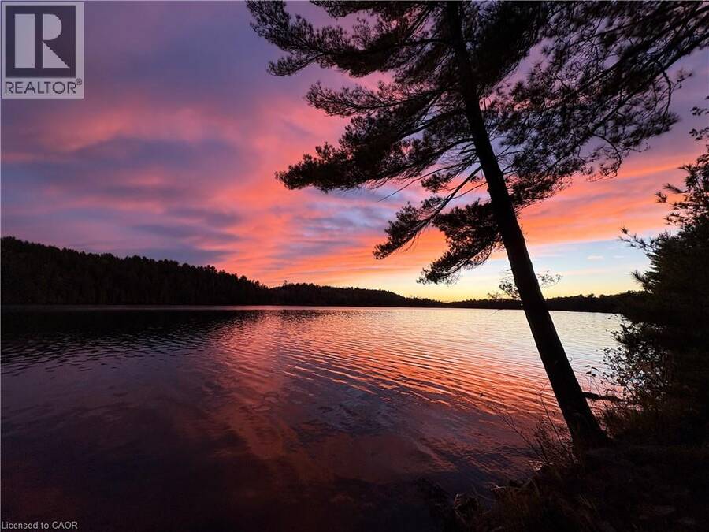
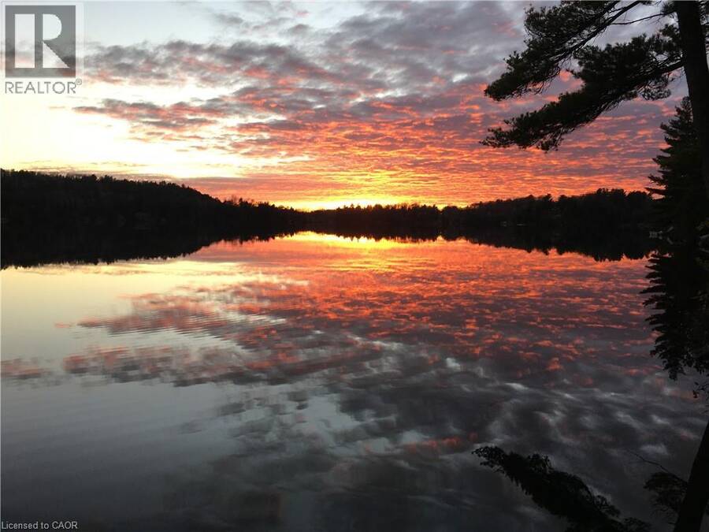
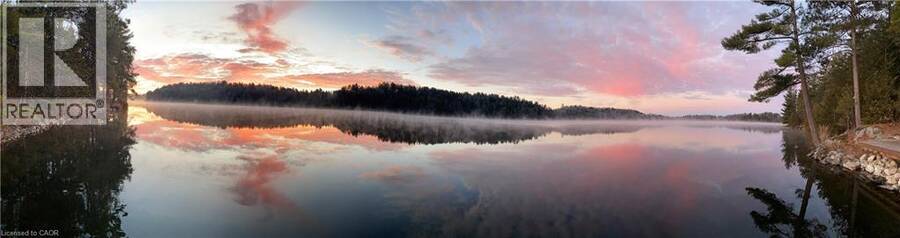
Nestle into the perfect blend of comfort and lakeside charm at 611 Clear Lake Drive. This year-round waterfront retreat offers the best of both worlds—the cozy, relaxed feel of a cottage with all the updates and space needed for a permanent family home. The interior features three bright bedrooms, 1.5 bathrooms, main floor laundry, large primary bedroom with a private balcony overlooking the lake and a finished walk-out basement that makes it easy to head straight from the living room down to the water’s edge. Sitting on a well-maintained four-season road, the property features 103 feet of private shoreline on a deep, crystal-clear lake famous for its incredible fishing and peaceful atmosphere. If you have hobbies or gear, you’ll love the large detached heated garage with a finished loft, along with plenty of parking and extra room for your boats or trailers. Despite the quiet, away from it all feeling, you’re actually just a short drive from the local ski hill, hospital, and shopping in town. Whether you're looking for a peaceful retirement spot or a fun family getaway, this home is ready for you to move in and start enjoying the lake. Call now before you miss this rare opportunity! (id:25417)
- Listing ID: 40823899
- Property Type: Single Family
- Year Built: 1986
| Property | |
|---|---|
| Style: | Other |
| Ownership: | Freehold |
| Lot Size: | 0.657 Ac (1/2 - 1.99 Acres) |
| Parking: | Detached Garage 6 Spaces |
| Waterfront: | Yes |
| Building | |
|---|---|
| Type: | Single Family House |
| Appliances: | Dishwasher, Dryer, Garage Door Opener, Stove, Washer and Central Vacuum |
| HVAC: | Baseboard Heaters, Central Air Conditioning, Fireplace and Forced Air Propane |
| Exterior: | Vinyl Siding |
| Basement: | Full (Finished) |
| Utilities: | Electricity, Lake/River Water Intake and Septic System |
| Location | |
|---|---|
| Town: | Espanola |
| Province: | Ontario |
| Nearby Amenities: | Beach, Community Centre, Golf Nearby, Hospital, Place Of Worship, Quiet Area, School Bus, Shopping and Ski Area |
| Rooms | Level | Dimensions |
|---|---|---|
| 4pc Bathroom | Second level | 11'3'' x 6'6'' |
| Bedroom | Second level | 9'0'' x 12'6'' |
| Bedroom | Second level | 11'3'' x 12'4'' |
| Primary Bedroom | Second level | 11'2'' x 18'2'' |
| Recreation room | Basement | 21'9'' x 26'1'' |
| 2pc Bathroom | Main level | 3'5'' x 6'6'' |
| Living room | Main level | 11'1'' x 23'0'' |
| Dining room | Main level | 12'6'' x 11'3'' |
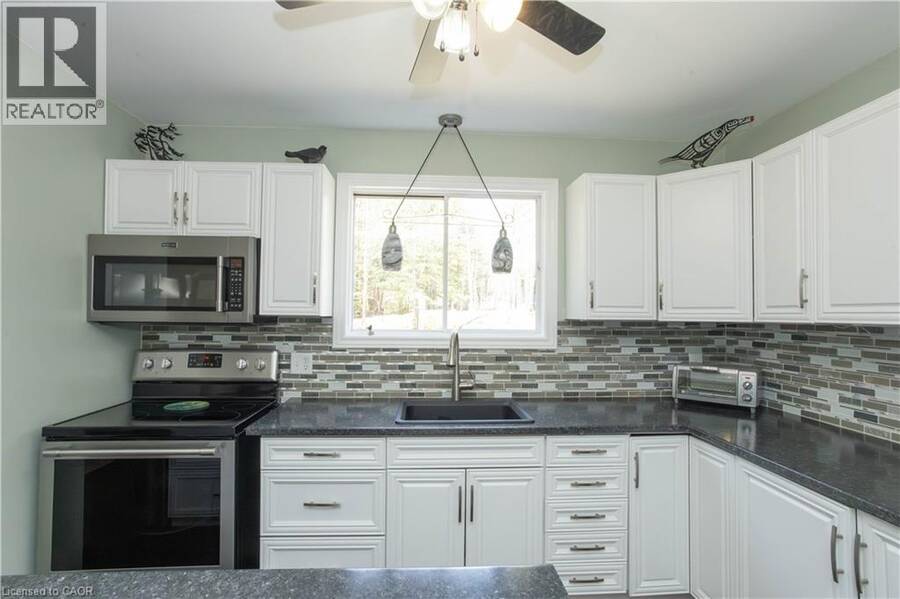
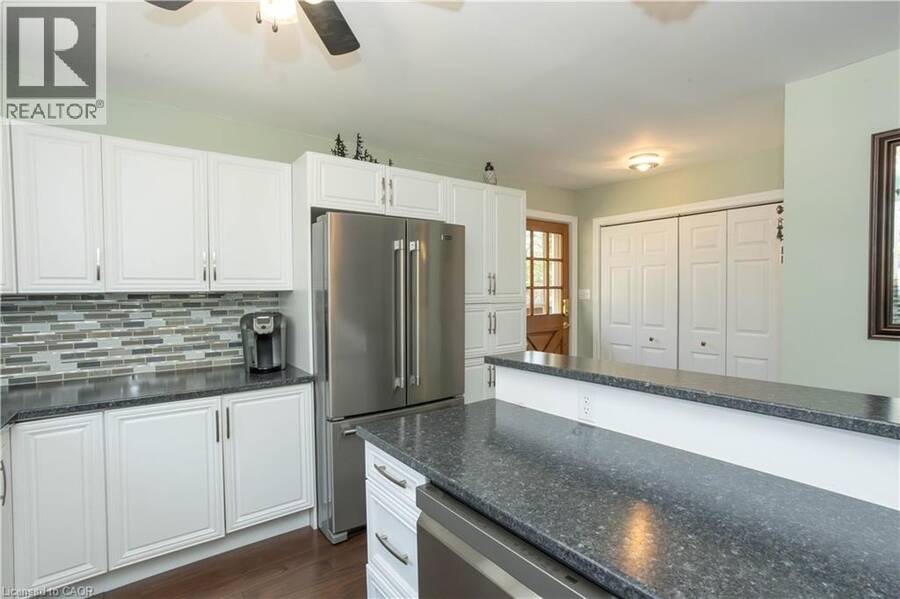
| Kitchen | Main level | 16'5'' x 11'9'' |
Book a showing to see this CLEAR LAKE Drive Home in Espanola
This property has so much to offer. Book a private showing now, as you do not want to miss out on 611 CLEAR LAKE Drive in Espanola, Ontario!
Private Showing Request
Send a request to book a private showing for
.
Please Note: Information you supply in the contact form will be kept fully confidential.
Is this waterfront home the right property for you? Start a conversation to find out.
Get Directions to this Property
Not sure where this property is? Get directions to this CLEAR LAKE Drive Home in Espanola.


Provided by RED AND WHITE REALTY INC.. MLS®, REALTOR®, and the associated logos are trademarks of the Canadian Real Estate Association.

This REALTOR.ca listing content is owned and licensed by REALTOR® members of the Canadian Real Estate Association.
Have questions or need more information about this home? Don't know where to begin? Then, let us connect you with the best real estate agent to guide you.

Inquiries submitted through this website will be responded to by a local sales representative from Royal LePage®.
Start a Conversation by Text
Provide your full name, phone and email to start a conversation by text message.
Please Note: Information you supply in the contact form will be kept fully confidential.
Start a Conversation by Email
Provide your full name and email to start a conversation by email.
Please Note: Information you supply in the contact form will be kept fully confidential.