
486 Bois Street, Espanola, Ontario P5E 1A7

$499,000.00
- 6 bedrooms
- 3 bathrooms
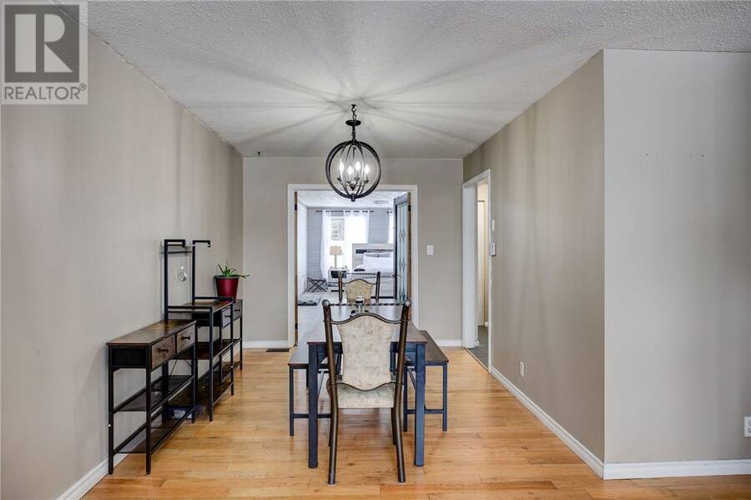
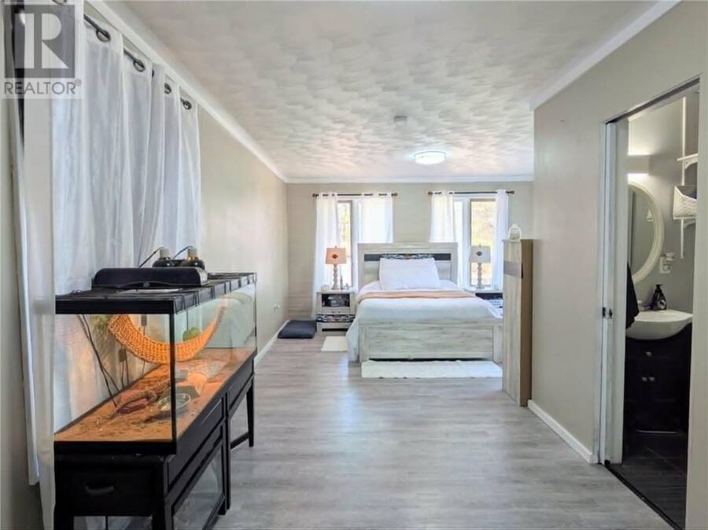
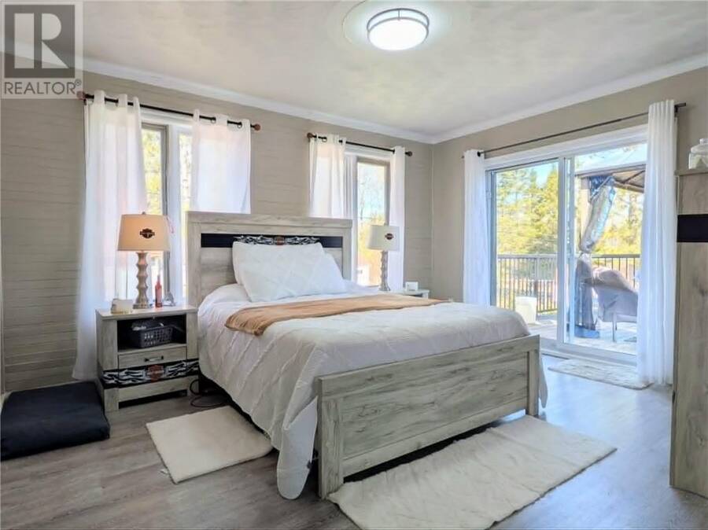
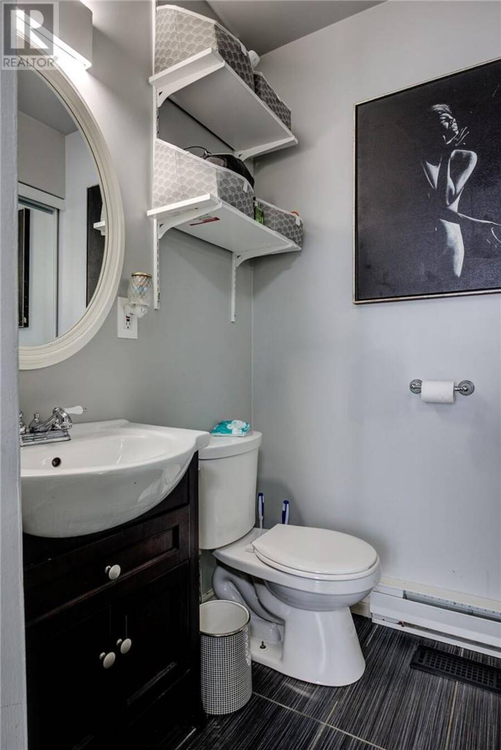
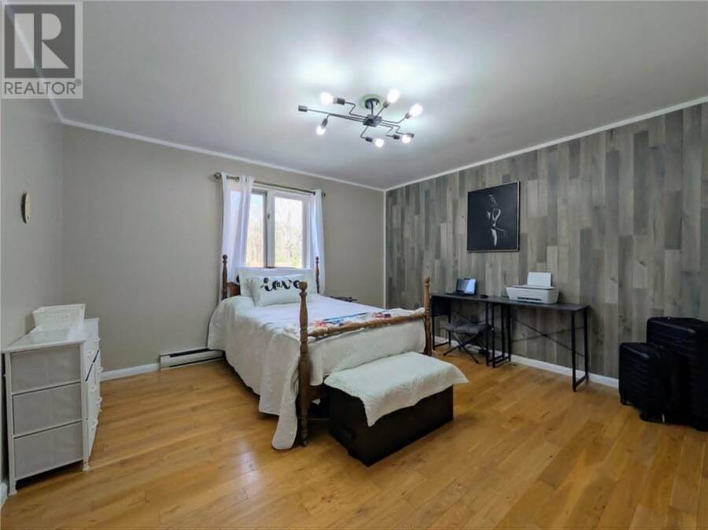
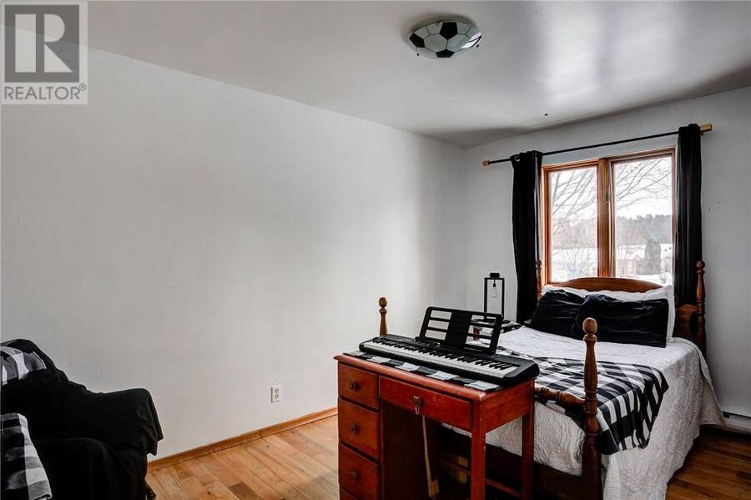
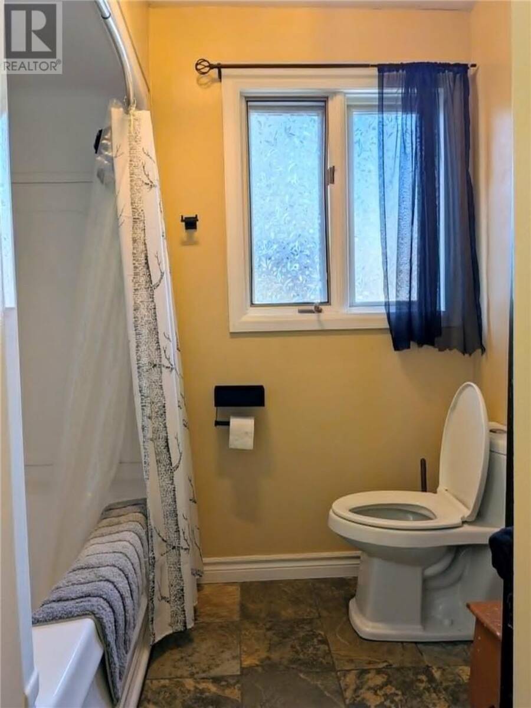
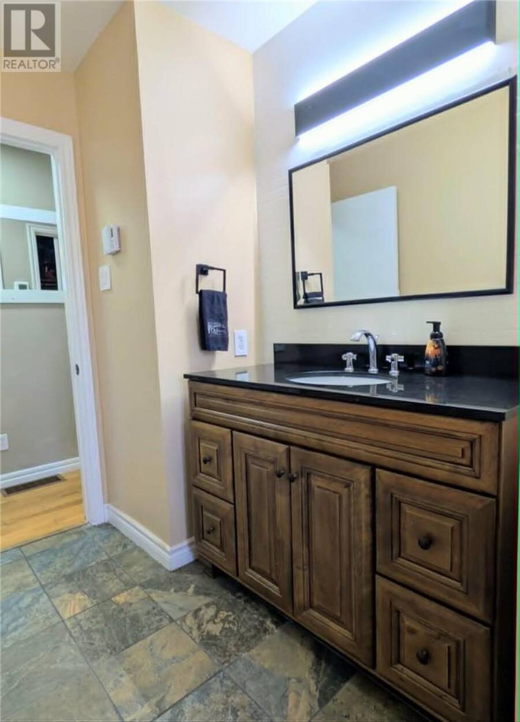
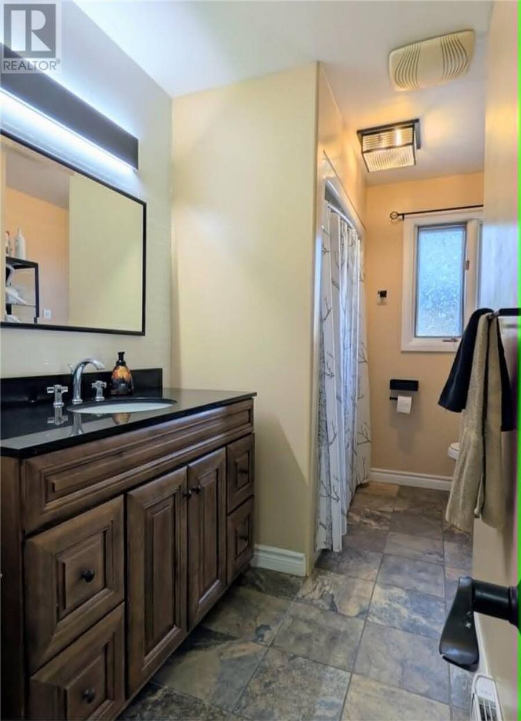
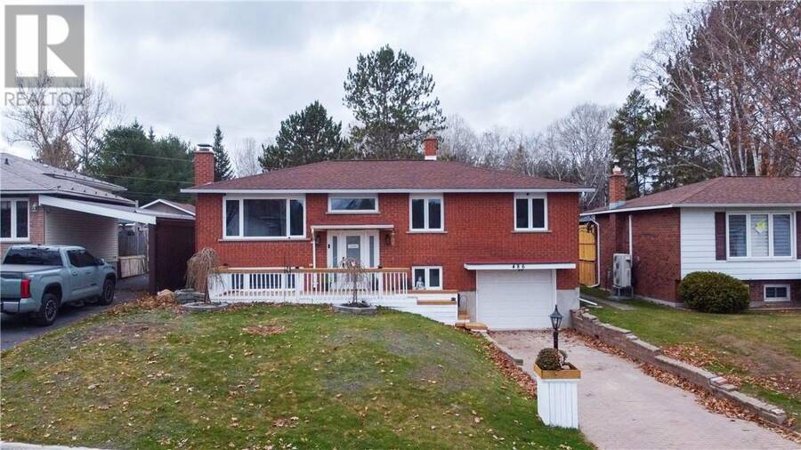
Welcome to 486 Bois Street, a freshly updated and spacious family home located in one of Espanola’s most sought after neighbourhoods. Recently repainted throughout, this move in ready property offers 6 bedrooms and 3 full bathrooms, making it ideal for large families, multi-generational living, or those needing extra space to work from home. The main level features four generously sized bedrooms, including an oversized primary suite complete with a private ensuite and patio doors leading directly to the backyard deck. The kitchen offers solid oak cabinetry and ample workspace, flowing into a dedicated dining area perfect for family meals. A bright ... read more
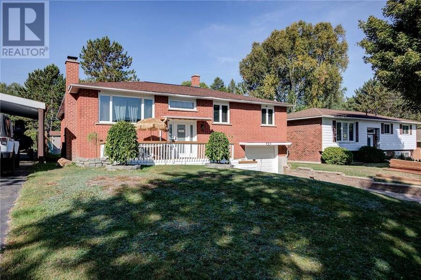
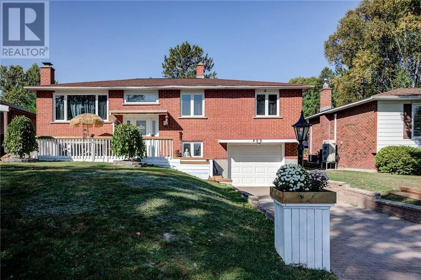
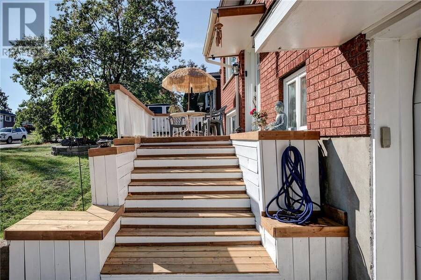
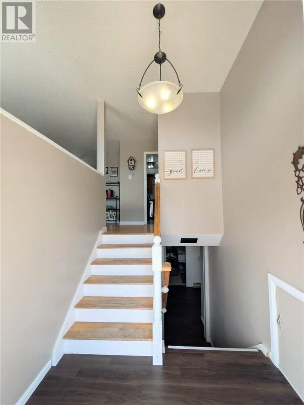
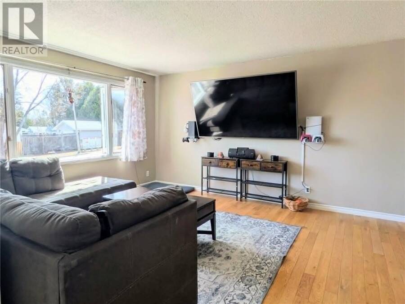
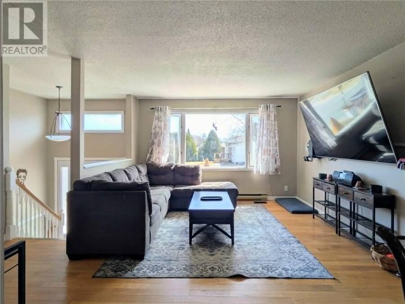
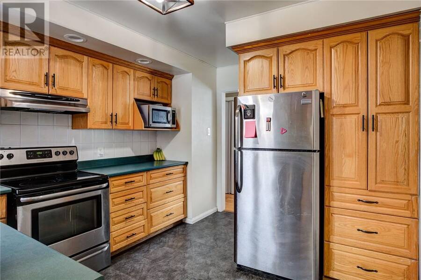
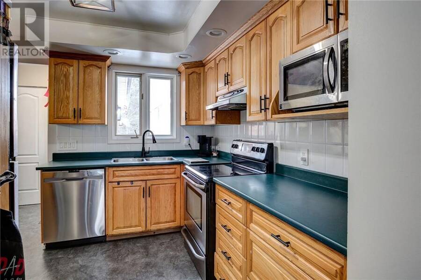
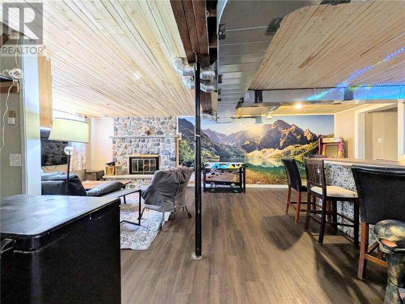
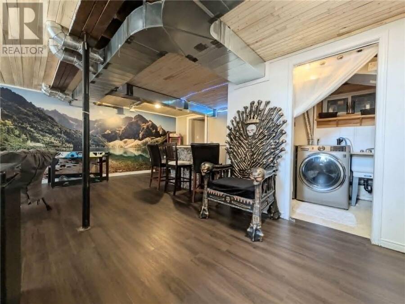
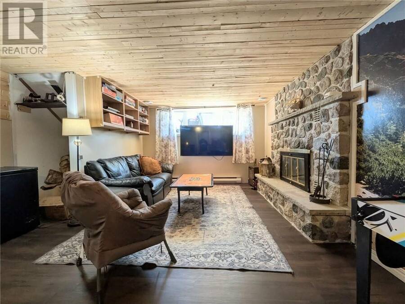
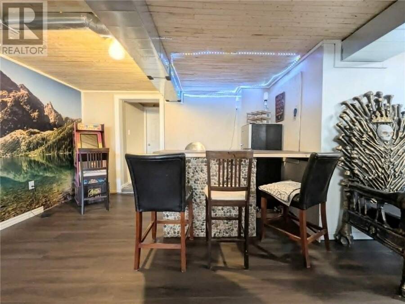
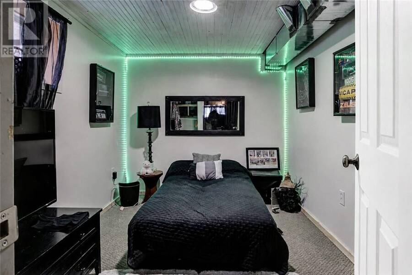
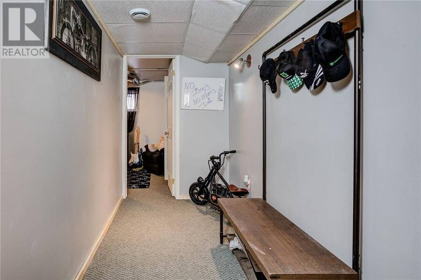
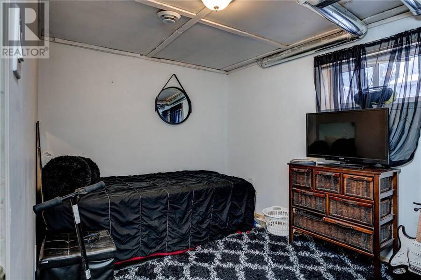
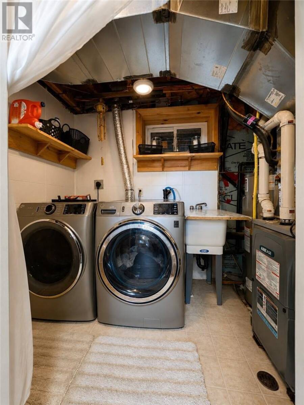
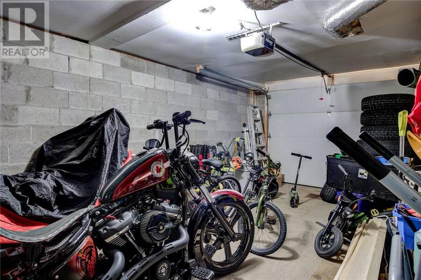
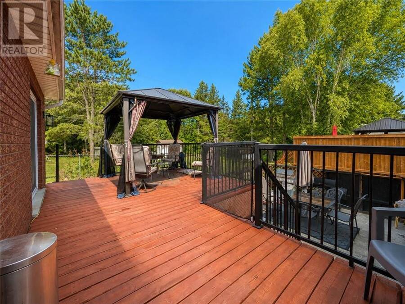
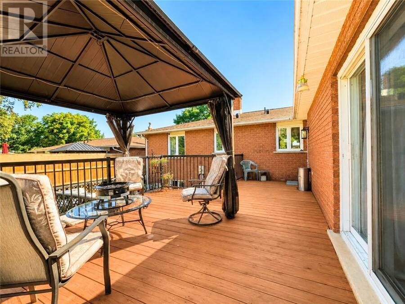
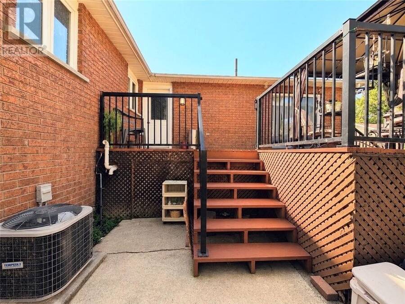
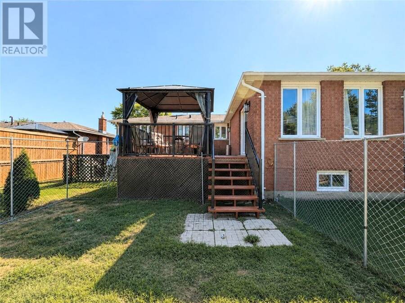
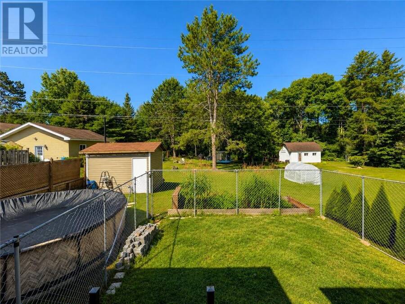
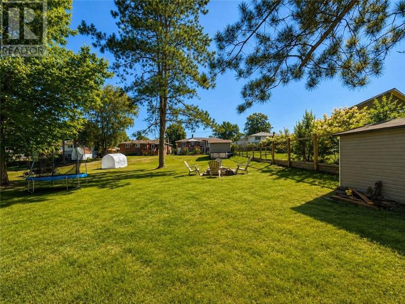
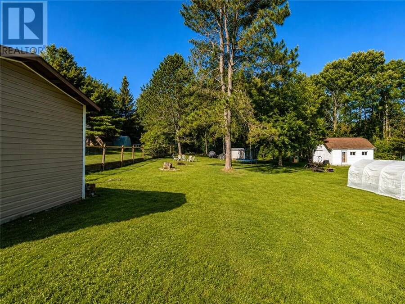
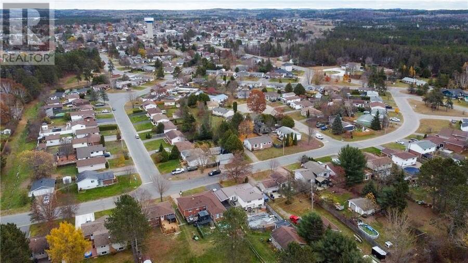
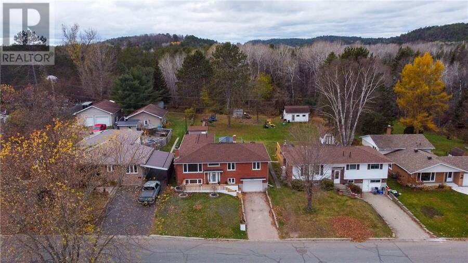
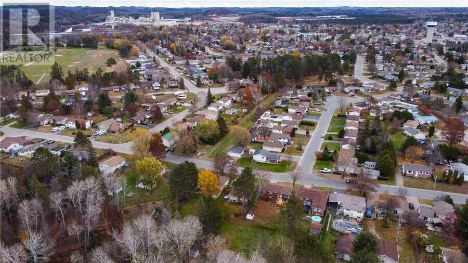
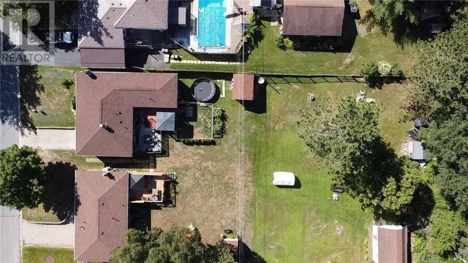
Welcome to 486 Bois Street, a freshly updated and spacious family home located in one of Espanola’s most sought after neighbourhoods. Recently repainted throughout, this move in ready property offers 6 bedrooms and 3 full bathrooms, making it ideal for large families, multi-generational living, or those needing extra space to work from home. The main level features four generously sized bedrooms, including an oversized primary suite complete with a private ensuite and patio doors leading directly to the backyard deck. The kitchen offers solid oak cabinetry and ample workspace, flowing into a dedicated dining area perfect for family meals. A bright living room and a full main bathroom complete the upper level.Downstairs, you’ll find a huge rec room with a cozy wood fireplace and bar, two additional bedrooms, another full bathroom, a dedicated laundry room, and convenient access to the attached garage perfect for teenagers, guests, or extended family.Comfort is covered year round with three heating sources: natural gas, wood, and electric, plus central air conditioning. Outside, enjoy a large private yard ideal for entertaining, kids, pets, or outdoor enthusiasts, all just a short drive to Sudbury. A solid, versatile home in a great location,book your private showing today. (id:25417)
- Listing ID: 2129760
- Property Type: Single Family
| Property | |
|---|---|
| Style: | Raised Ranch |
| Ownership: | Freehold |
| Lot Size: | 10,890 - 21,799 Sqft (1/4 - 1/2 Ac) |
| Parking: | Attached Garage |
| Building | |
|---|---|
| Type: | Single Family House |
| HVAC: | Central Air Conditioning, Fireplace and Forced Air |
| Exterior: | Brick and Asphalt Shingle |
| Basement: | Full |
| Utilities: | Municipal Sewage System |
| Location | |
|---|---|
| Town: | Espanola |
| Province: | Ontario |
| Nearby Amenities: | Golf Course, Public Transit and Schools |
| Rooms | Level | Dimensions |
|---|---|---|
| Bedroom | Lower level | 13'3 x 8 |
| Bedroom | Lower level | 10'6 x 7'11 |
| Recreational, Games room | Lower level | 24'11 x 11'6 |
| Bedroom | Main level | 13'7 x 9 |
| Bedroom | Main level | 10 x 9 |
| Bedroom | Main level | 13'2 x 12'4 |
| Primary Bedroom | Main level | 23'7 x 13'10 |
| Living room | Main level | 15'11 x 12'5 |
| Dining room | Main level | 10'5 x 9'3 |
| Kitchen | Main level | 10'4 x 10 |
Book a showing to see this home in Espanola
This property has so much to offer. Book a private showing now, as you do not want to miss out on 486 Bois Street in Espanola, Ontario!
Private Showing Request
Send a request to book a private showing for
.
Please Note: Information you supply in the contact form will be kept fully confidential.
Is this home the right property for you? Start a conversation to find out.
Get Directions to this Property
Not sure where this property is? Get directions to this condo in Espanola Ontario.


Provided by ROYAL LEPAGE REALTY TEAM BROKERAGE. MLS®, REALTOR®, and the associated logos are trademarks of the Canadian Real Estate Association.

This REALTOR.ca listing content is owned and licensed by REALTOR® members of the Canadian Real Estate Association.
Have questions or need more information about this home? Don't know where to begin? Then, let us connect you with the best real estate agent to guide you.

Inquiries submitted through this website will be responded to by a local sales representative from Royal LePage®.
Start a Conversation by Text
Provide your full name, phone and email to start a conversation by text message.
Please Note: Information you supply in the contact form will be kept fully confidential.
Start a Conversation by Email
Provide your full name and email to start a conversation by email.
Please Note: Information you supply in the contact form will be kept fully confidential.