
43 Shamess Crescent, Espanola, Ontario P5E 1B9

$419,900.00
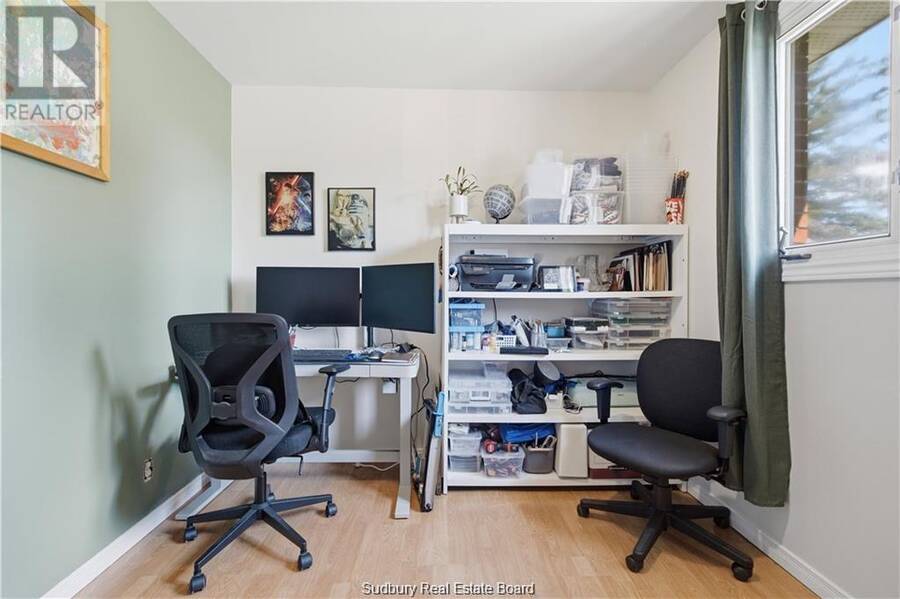
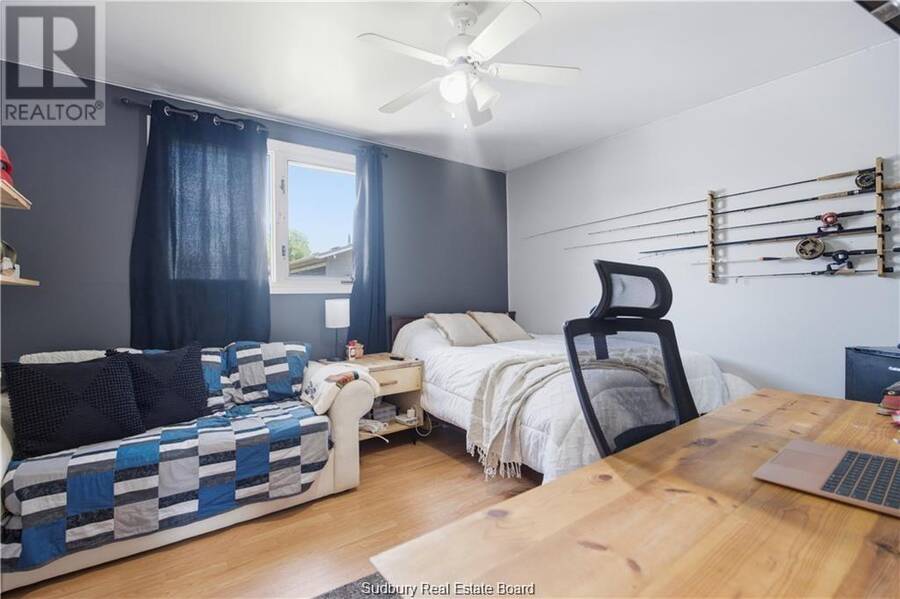
- 4 bedrooms
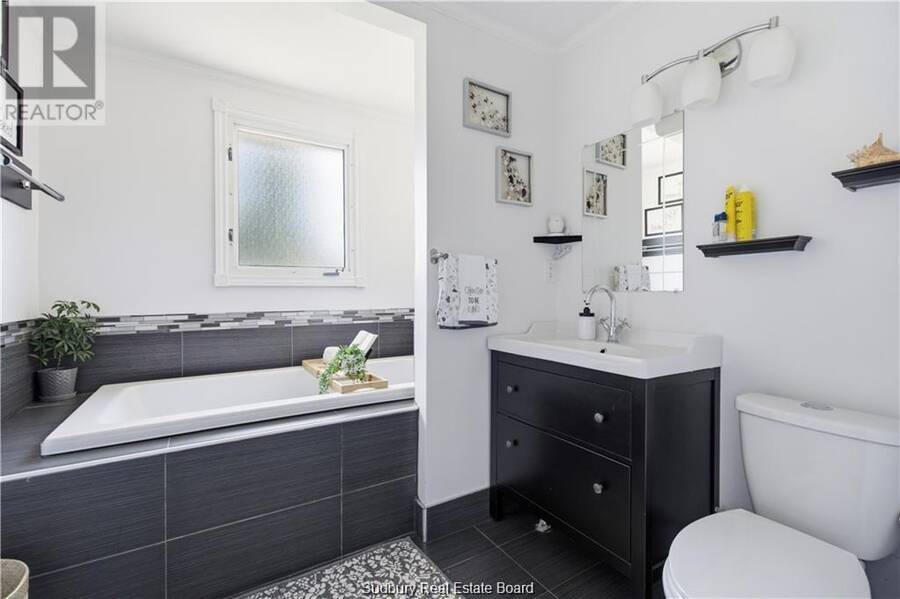
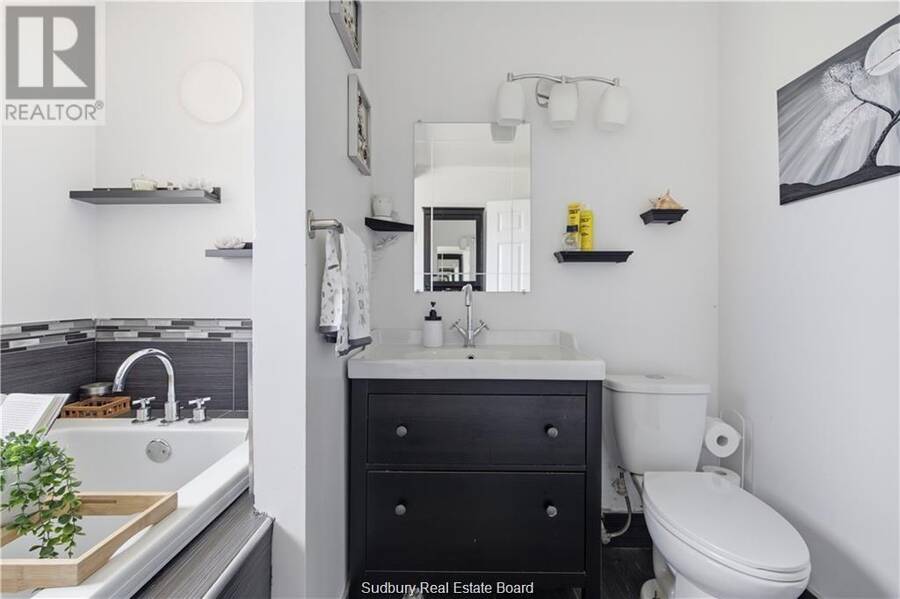
- 2 bathrooms
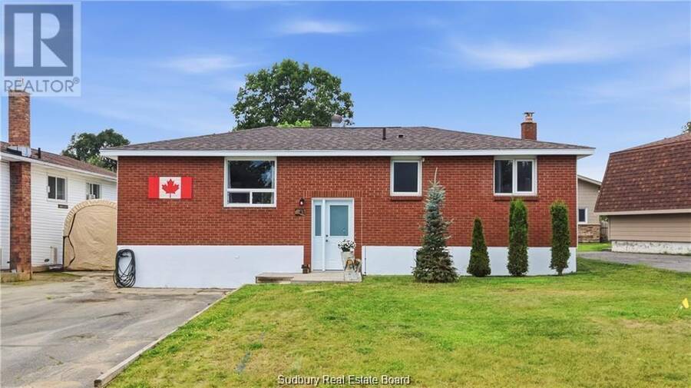
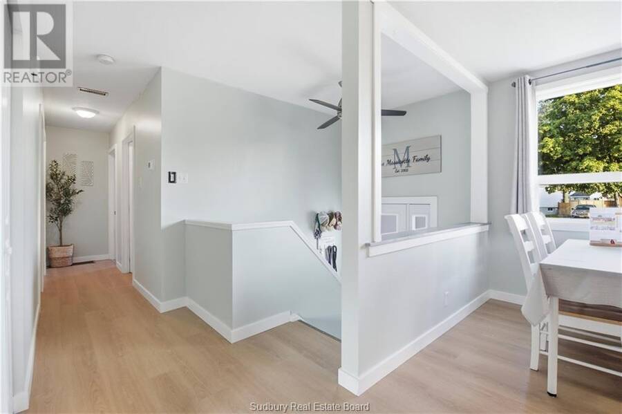
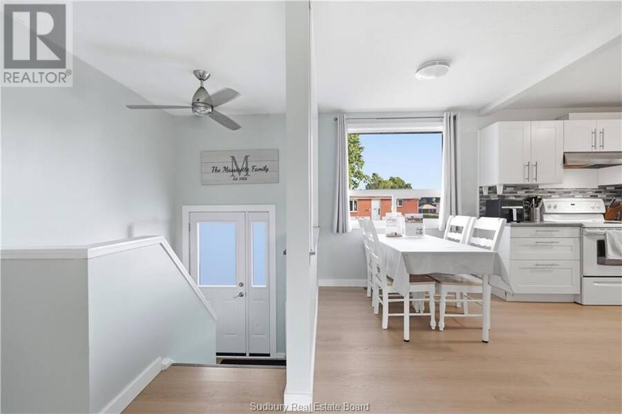
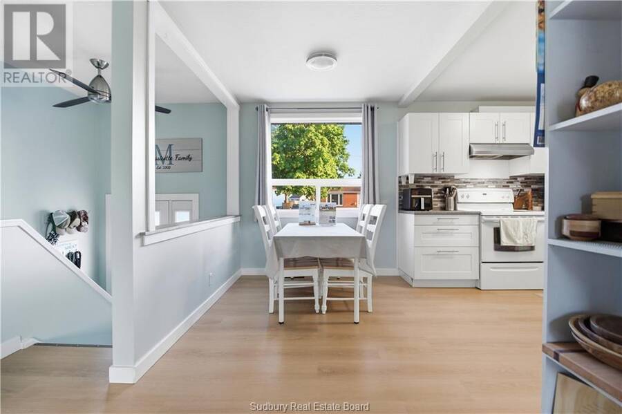
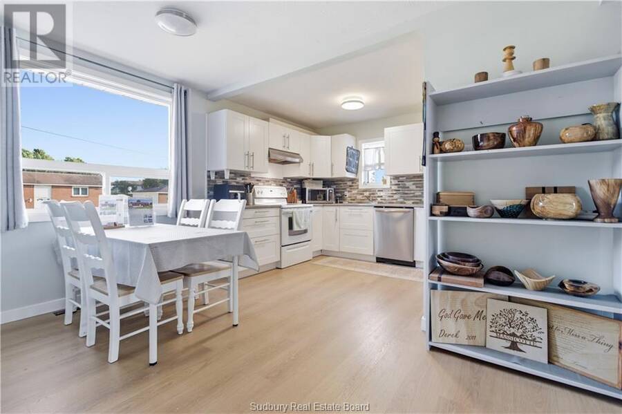
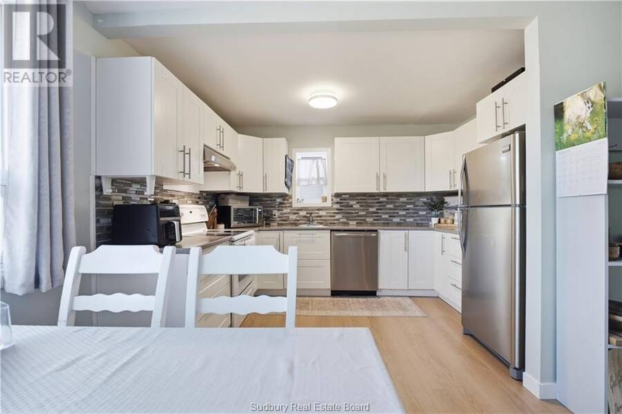
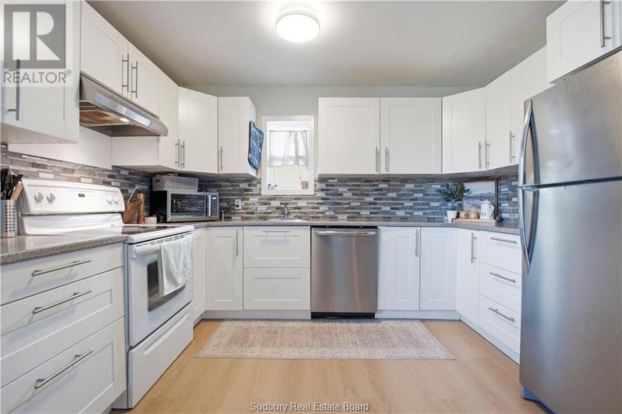
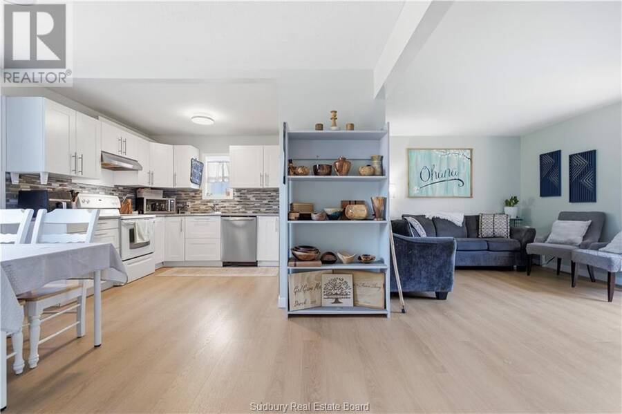
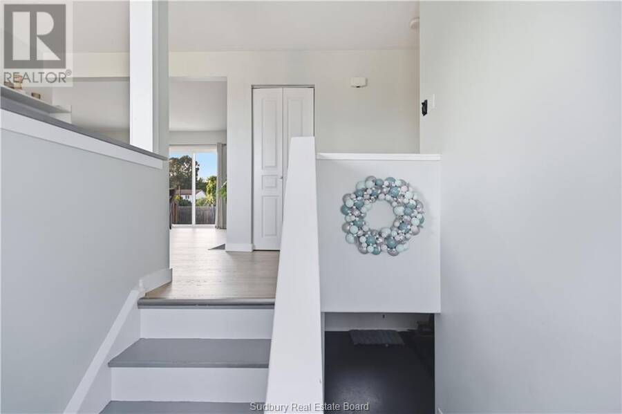
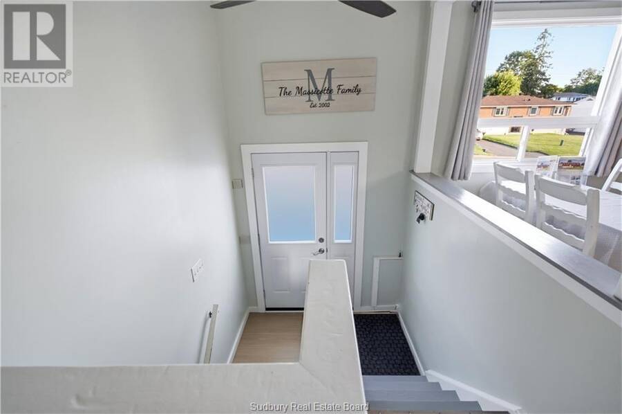
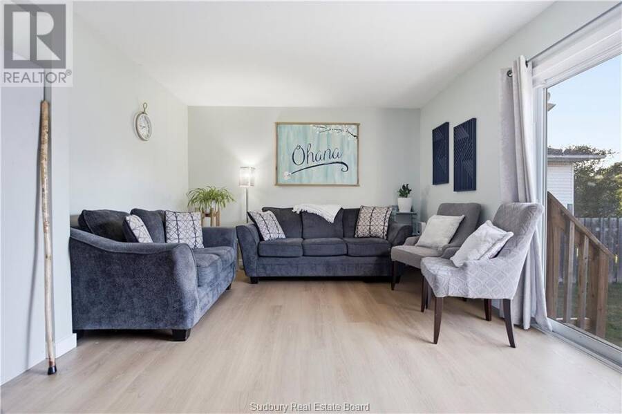
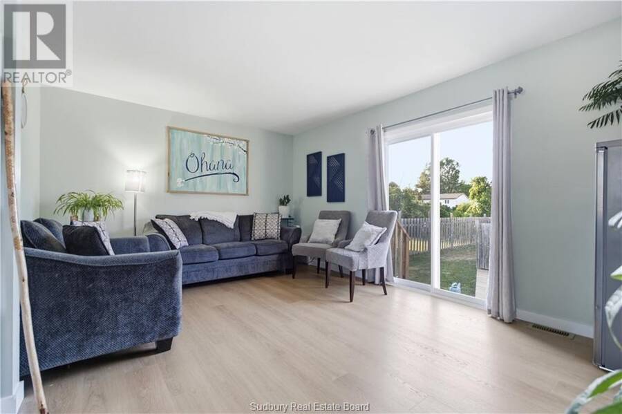
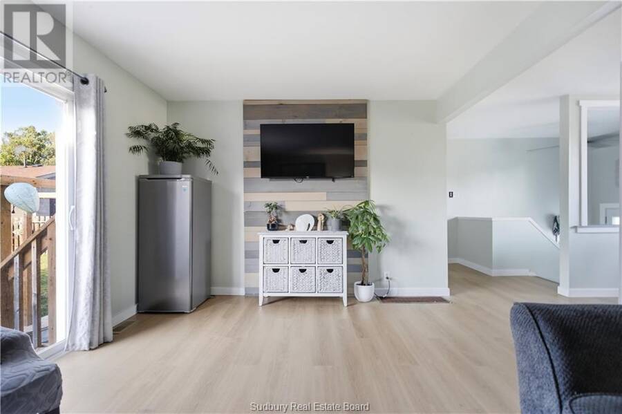
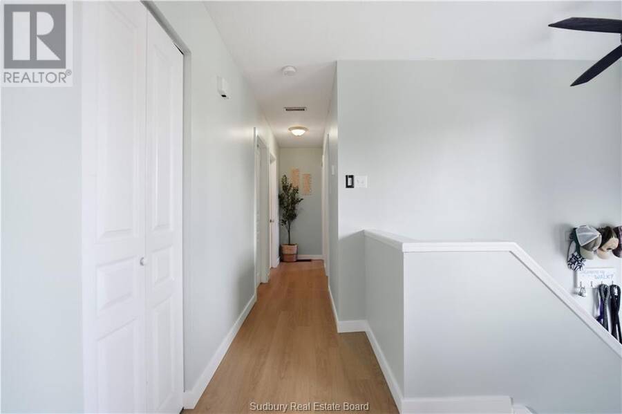
Welcome to a home where family life comes naturally. Major upgrades include brand new vinyl flooring installed just last week, new shingles completed in June 2026, and a new pool liner, giving you peace of mind while you simply move in and enjoy. Nestled in a quiet neighbourhood just steps from schools, the park, splash pad, and golf course. This beautifully maintained 3+1 bedroom, 2 bathroom home offers the perfect balance of comfort, privacy, and convenience. The updated kitchen features modern cabinetry, backsplash, and appliances, while the spacious primary bedroom and abundance of natural light create a warm and inviting atmosphere throughout. ... read more
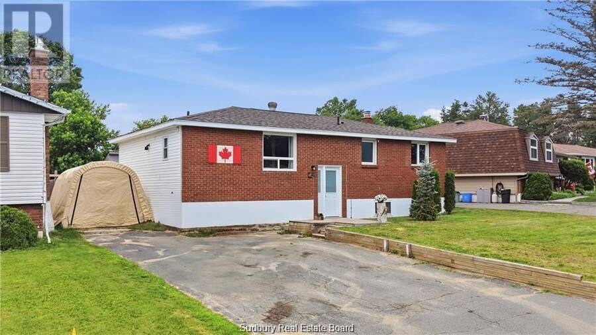
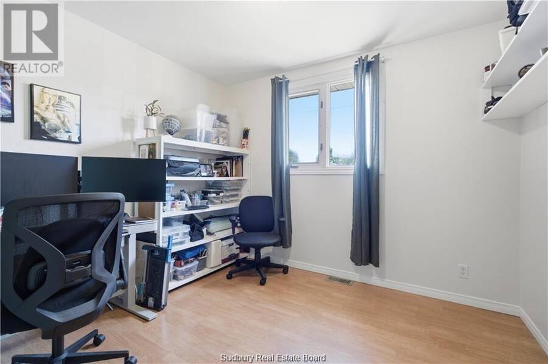
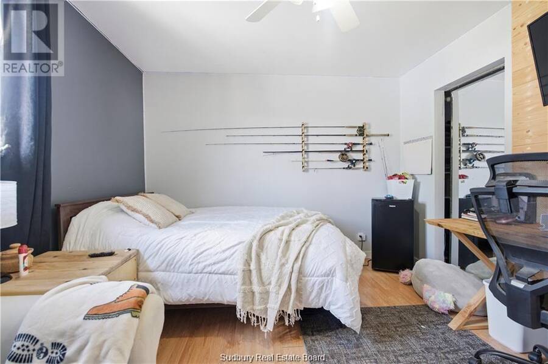
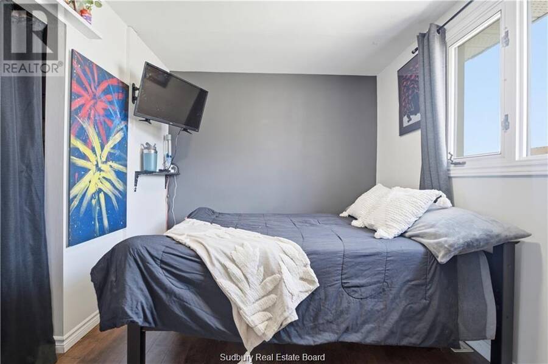
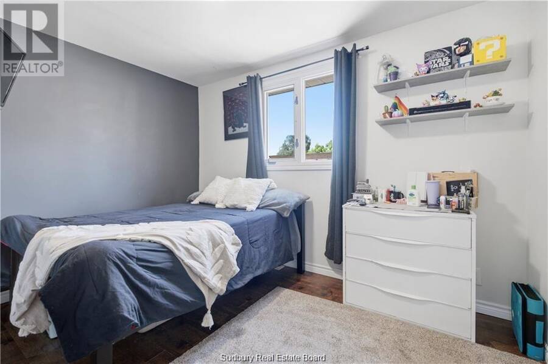
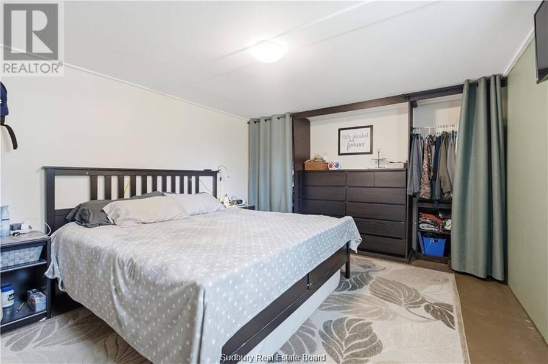
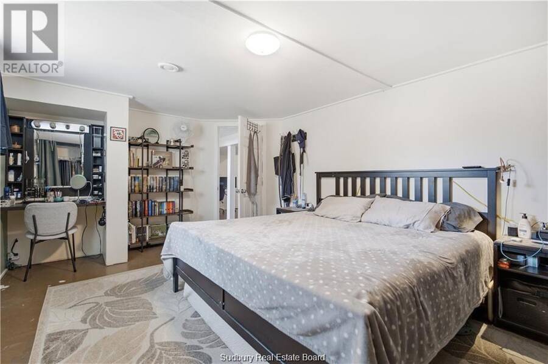
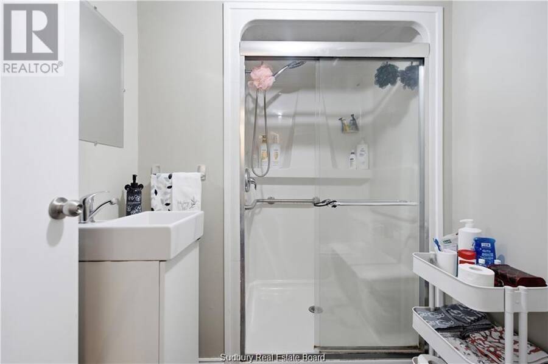
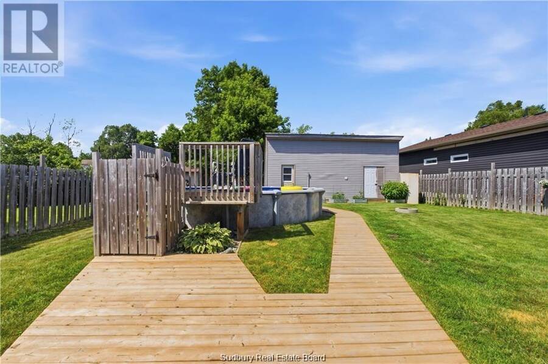
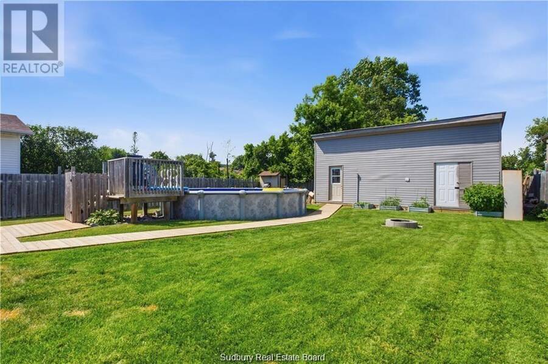
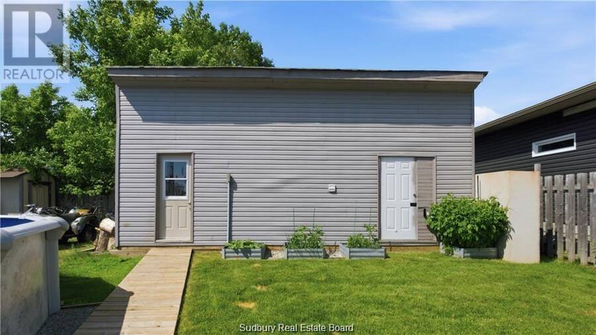
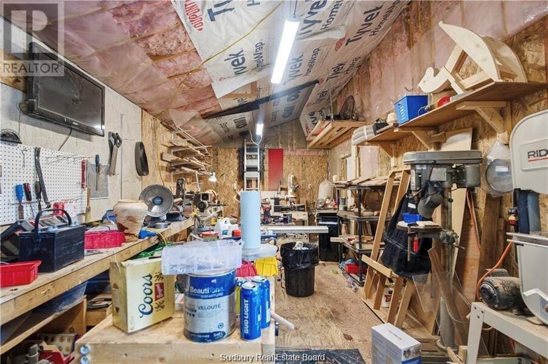
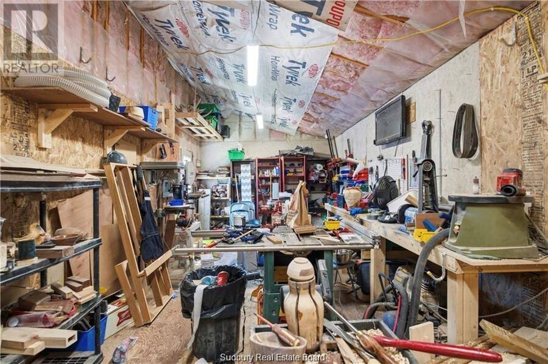
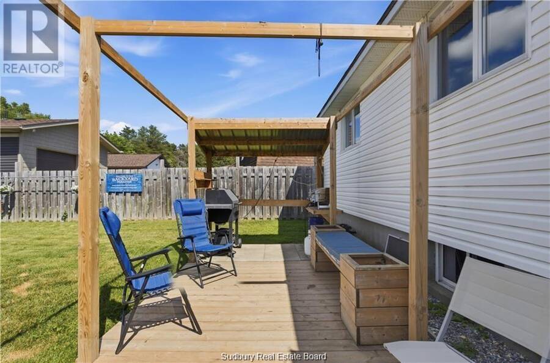
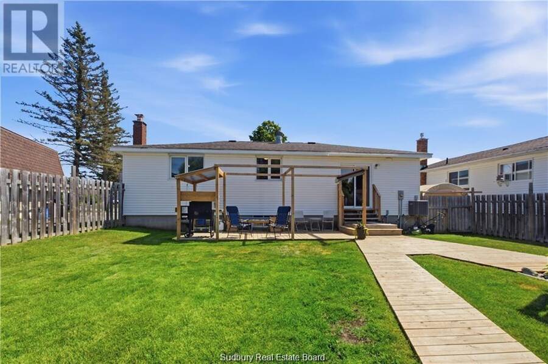
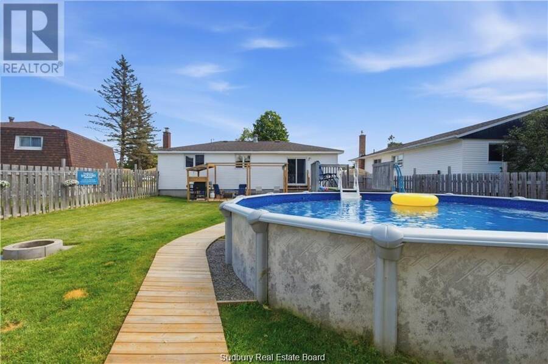
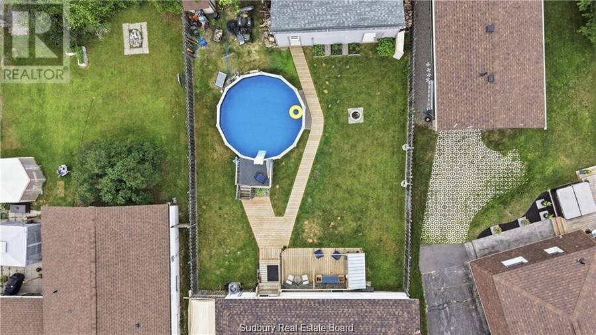
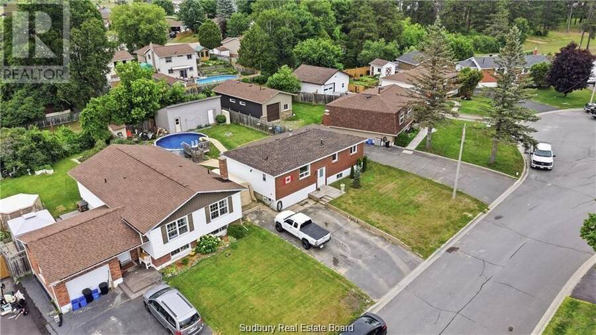
Welcome to a home where family life comes naturally. Major upgrades include brand new vinyl flooring installed just last week, new shingles completed in June 2026, and a new pool liner, giving you peace of mind while you simply move in and enjoy. Nestled in a quiet neighbourhood just steps from schools, the park, splash pad, and golf course. This beautifully maintained 3+1 bedroom, 2 bathroom home offers the perfect balance of comfort, privacy, and convenience. The updated kitchen features modern cabinetry, backsplash, and appliances, while the spacious primary bedroom and abundance of natural light create a warm and inviting atmosphere throughout. The beautifully updated bathroom offers a spa like feel, complete with a relaxing soaker tub, the perfect place to unwind at the end of the day. Step outside to your own private retreat. Surrounded by a fully fenced yard, spend the day by the pool, entertaining on the spacious deck, or simply relaxing in the peaceful surroundings. The insulated garage with electricity is perfect as a workshop, extra storage, or a year round workspace. If you've been searching for a home where the kids can walk to school, neighbours know each other, and your backyard feels like a vacation, this is one you won't want to miss. (id:25417)
- Listing ID: 2130164
- Property Type: Single Family
| Property | |
|---|---|
| Style: | Bungalow |
| Ownership: | Freehold |
| Land Size: | 130.0000 (Under 1/2 Acre) Fenced Yard |
| Pool: | Above Ground Pool, Pool |
| Building | |
|---|---|
| Type: | Single Family House |
| HVAC: | Central Air Conditioning, Fireplace and Forced Air |
| Exterior: | Brick, Vinyl and Asphalt Shingle |
| Basement: | Full |
| Utilities: | Municipal Sewage System |
| Location | |
|---|---|
| Town: | Espanola |
| Province: | Ontario |
| Nearby Amenities: | Golf Course, Park, Schools and Shopping |
| Community Features: | Family Oriented, Quiet Area, Recreational Facilities and School Bus |
| Rooms | Level | Dimensions |
|---|---|---|
| Storage | Lower level | 10'8 x 10'11 |
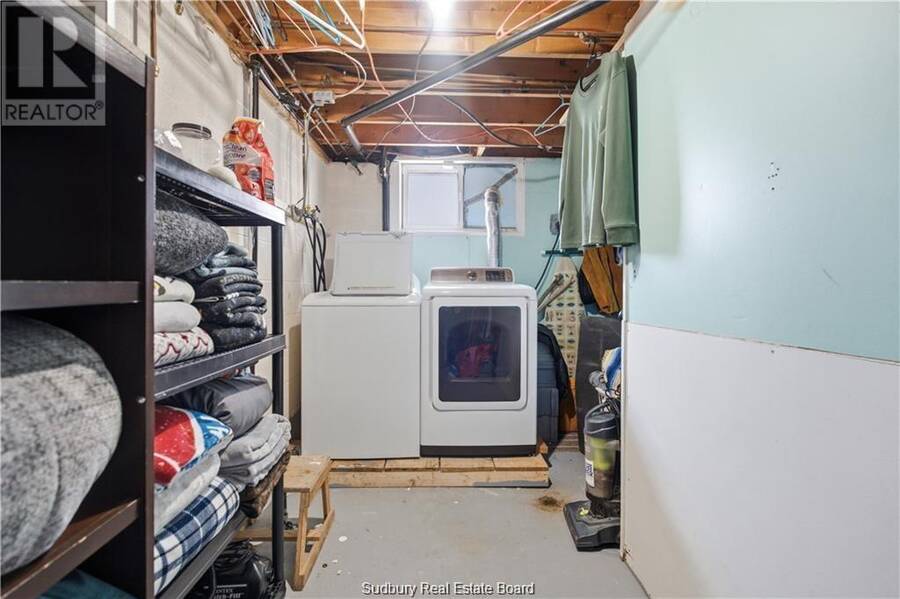
| Laundry room | Lower level | 14'9 x 5'5 |
| Bathroom | Lower level | 5'11 x 7'6 |
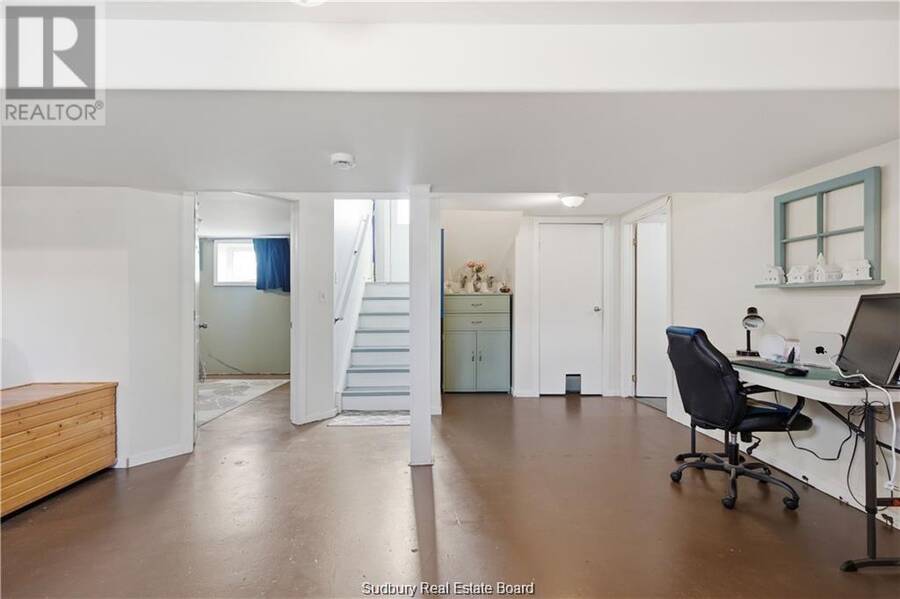
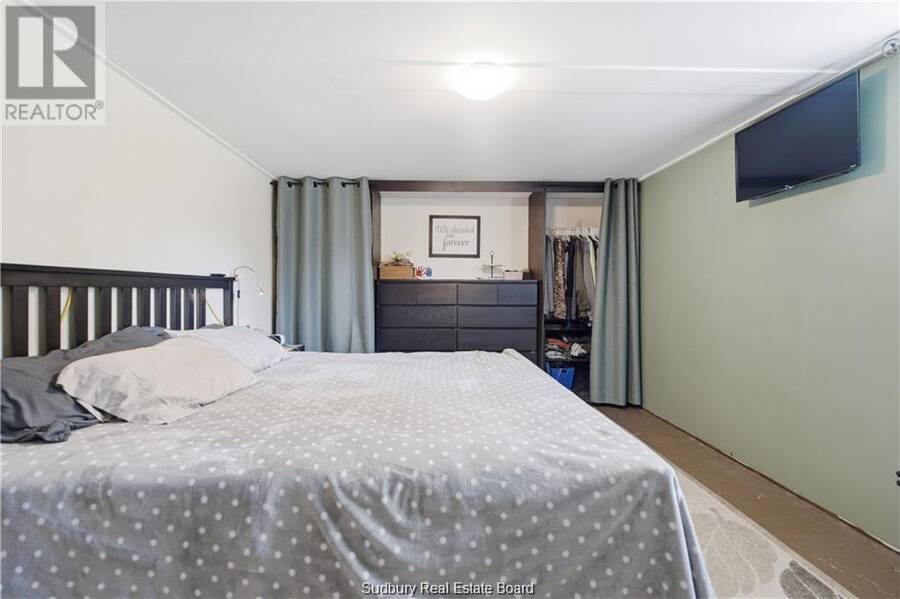
| Bedroom | Lower level | 17'8 x 11'6 |
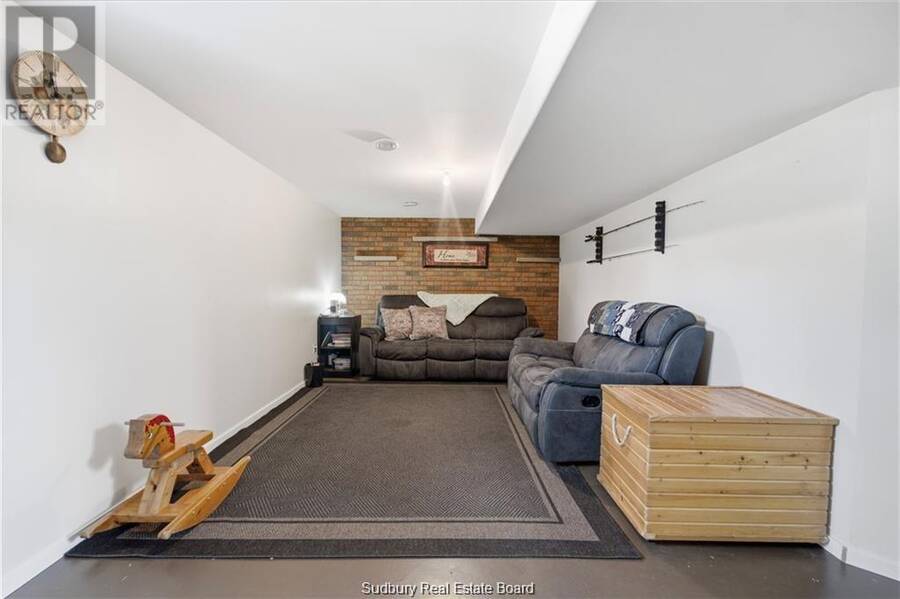
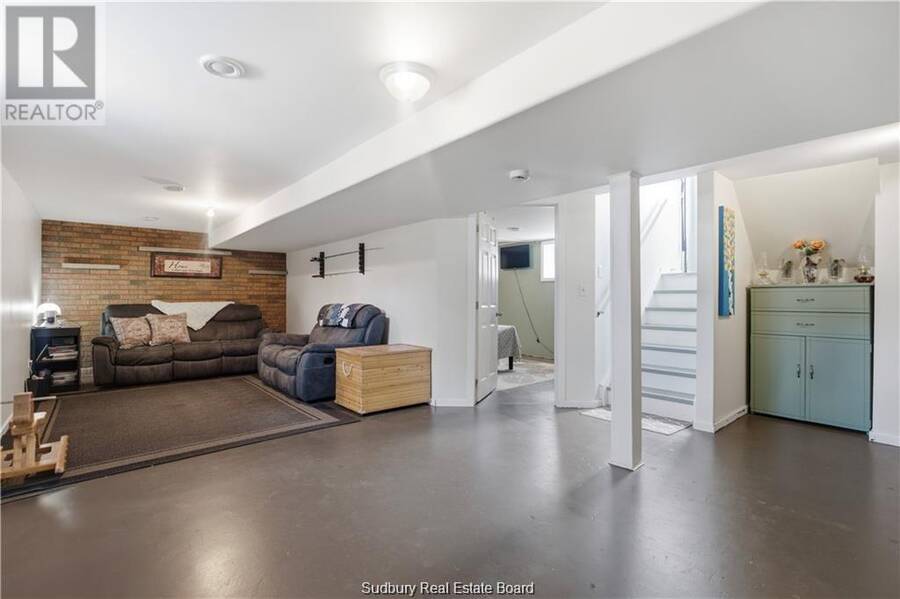
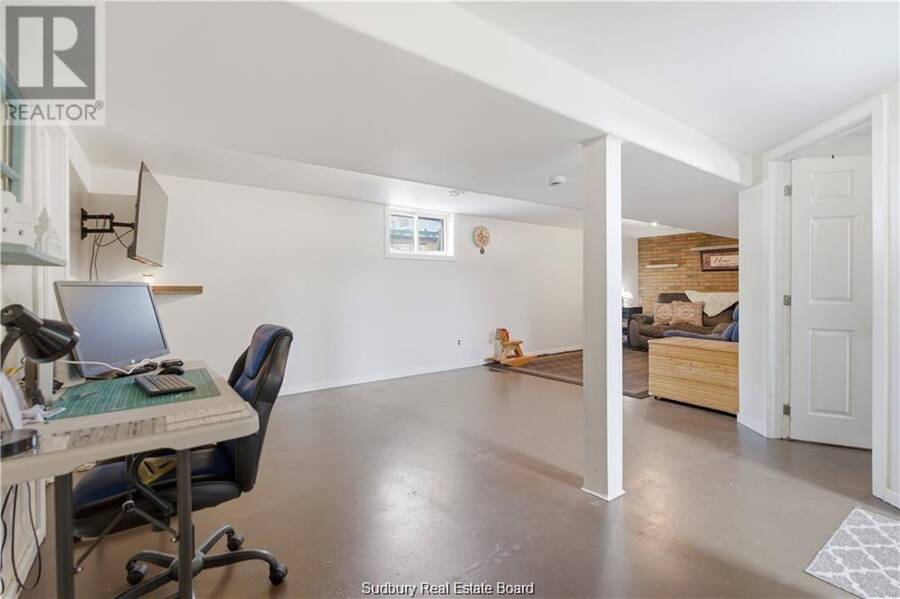
| Recreational, Games room | Lower level | 28'8 x 10'7 |
| Bathroom | Main level | 8'11 x 7'9 |
| Bedroom | Main level | 10'3 x 8'11 |
| Bedroom | Main level | 12'8 x 10'11 |
| Bedroom | Main level | 11'10 x 8'7 |
| Other | Main level | (KITCHEN/DINING)15'5 x 12'2 |
| Living room | Main level | 15'9 x 11'7 |
Book a showing to see this home in Espanola
This property has so much to offer. Book a private showing now, as you do not want to miss out on 43 Shamess Crescent in Espanola, Ontario!
Private Showing Request
Send a request to book a private showing for
.
Please Note: Information you supply in the contact form will be kept fully confidential.
Is this home the right property for you? Start a conversation to find out.
Get Directions to this Property
Not sure where this property is? Get directions to this condo in Espanola Ontario.


Provided by RE/MAX CROWN REALTY INC. (SUDBURY). MLS®, REALTOR®, and the associated logos are trademarks of the Canadian Real Estate Association.

This REALTOR.ca listing content is owned and licensed by REALTOR® members of the Canadian Real Estate Association.
Have questions or need more information about this home? Don't know where to begin? Then, let us connect you with the best real estate agent to guide you.

Inquiries submitted through this website will be responded to by a local sales representative from Royal LePage®.
Start a Conversation by Text
Provide your full name, phone and email to start a conversation by text message.
Please Note: Information you supply in the contact form will be kept fully confidential.
Start a Conversation by Email
Provide your full name and email to start a conversation by email.
Please Note: Information you supply in the contact form will be kept fully confidential.