
9121 ERIN-GARAFRAXA TOWN LINE, Erin, Ontario L0N 1N0

$7,600,000.00
- 4 bedrooms
- 4 bathrooms
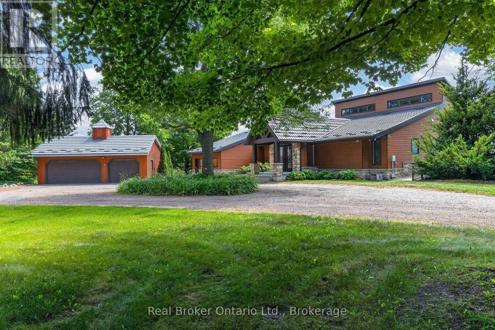
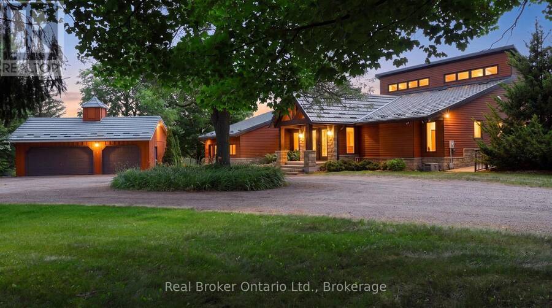
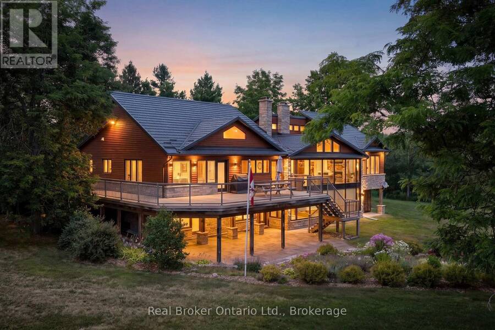
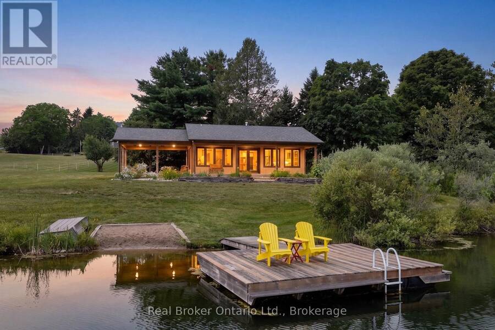
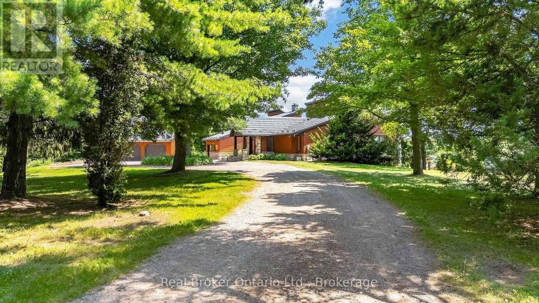
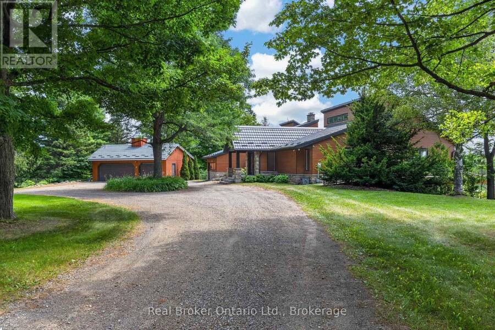

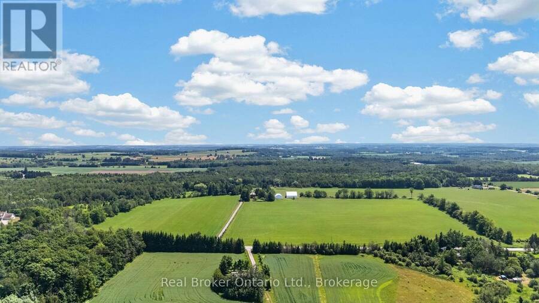
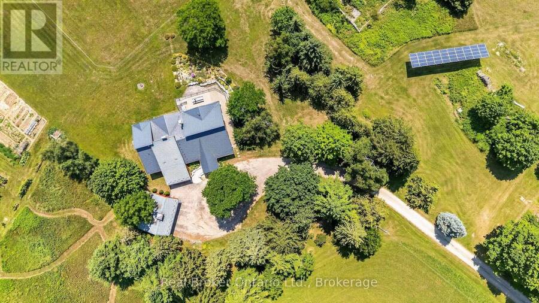
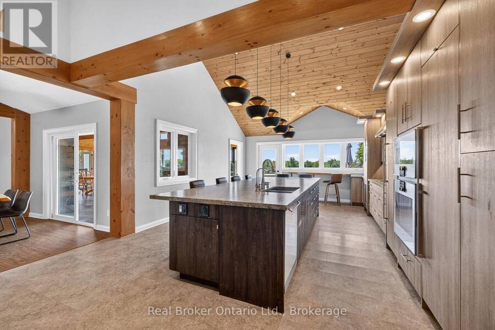
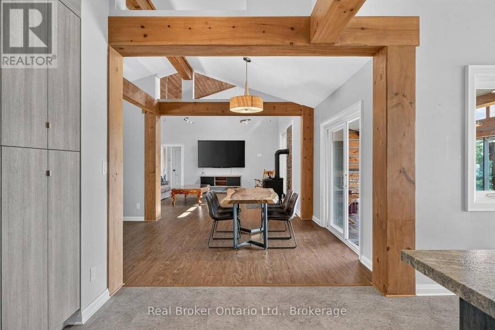
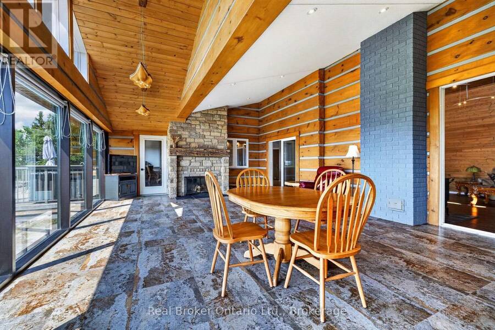
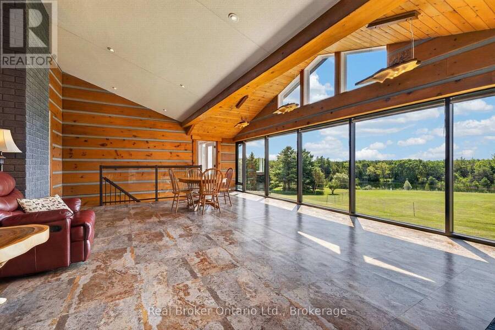
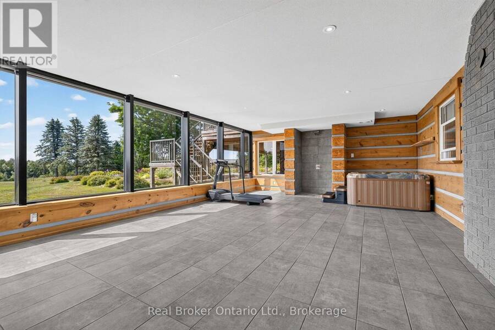
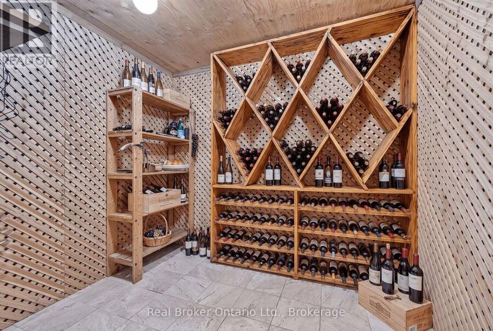
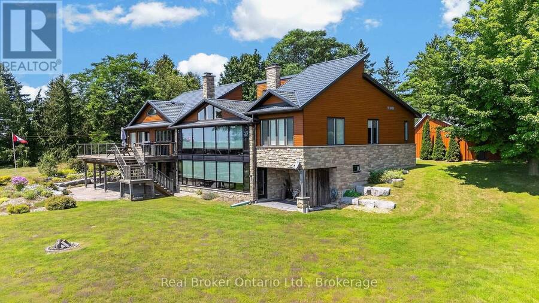
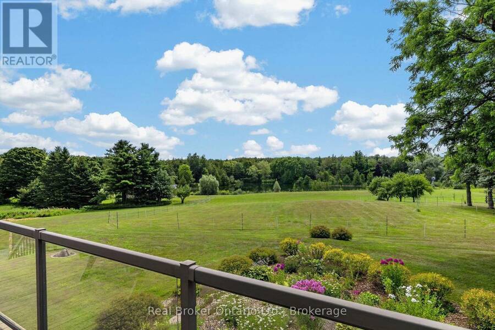
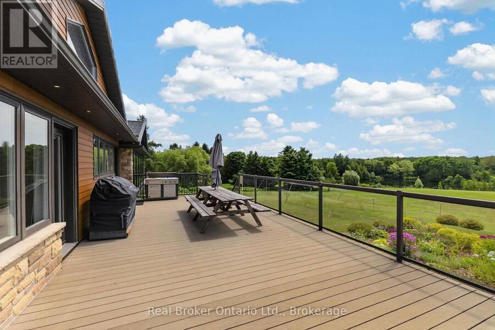
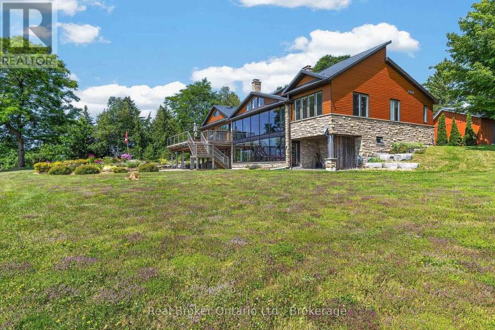
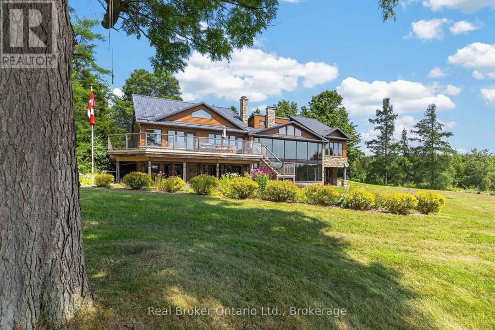
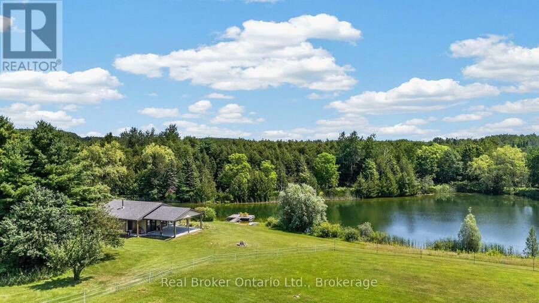
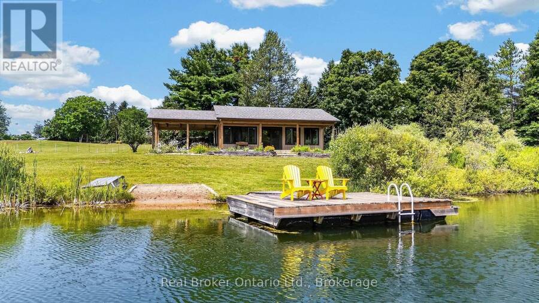
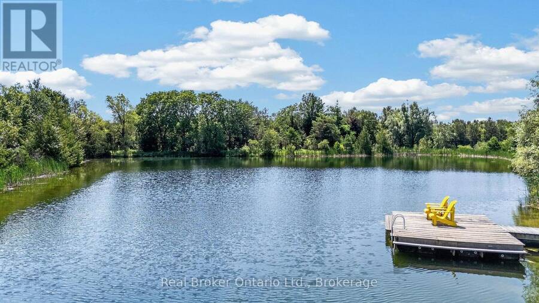
Peaceful is a good adjective to describe this land. But so is organic, pastoral and agri food ready. The current steward of the land is hoping to find someone who will carry on his dream. Maple syrup, bee hives, electricity, Geo thermal systems, sixty acres of hay are just some of what this property offers. A large artesian fed pond supports a thriving trout population. Once a private air strip was part of this property with an oversized coverall used as a hanger! A large home that has the ability to feel comfortable but also act as a lodge to host large groups while entertaining. The original farmhouse still remains as part of the standing ... read more
Peaceful is a good adjective to describe this land. But so is organic, pastoral and agri food ready. The current steward of the land is hoping to find someone who will carry on his dream. Maple syrup, bee hives, electricity, Geo thermal systems, sixty acres of hay are just some of what this property offers. A large artesian fed pond supports a thriving trout population. Once a private air strip was part of this property with an oversized coverall used as a hanger! A large home that has the ability to feel comfortable but also act as a lodge to host large groups while entertaining. The original farmhouse still remains as part of the standing structures. So much more to offer! Book a showing to experience what this property has to offer. (id:25417)
- Listing ID: X13709944
- Property Type: Single Family
| Property | |
|---|---|
| Style: | Bungalow |
| Ownership: | Freehold |
| Land Size: | 93.5 FT (50 - 100 Acres) Partially Fenced and Landscaped |
| Parking: | Detached Garage 13 Spaces |
| Building | |
|---|---|
| Type: | Single Family House |
| Appliances: | Central Vacuum |
| HVAC: | Central Air Conditioning, Fireplace and Forced Air Geo Thermal |
| Exterior: | Hardboard |
| Basement: | Full |
| Utilities: | Septic System |
| Location | |
|---|---|
| Town: | Erin |
| Province: | Ontario |
| Nearby Amenities: | Place Of Worship |
| Rooms | Level | Dimensions |
|---|---|---|
| Recreational, Games room | Basement | 16.13 m x 6.51 m |
| Bedroom | Basement | 6.38 m x 3.65 m |
| Bedroom | Basement | 6.38 m x 3.81 m |
| Great room | Basement | 9.04 m x 5.96 m |
| Other | Basement | 9.2 m x 4.27 m |
| Dining room | Main level | 3.55 m x 3.31 m |
| Living room | Main level | 5.63 m x 5.21 m |
| Primary Bedroom | Main level | 5.84 m x 4.85 m |
| Bedroom | Main level | 5.48 m x 4 m |
| Office | Main level | 4.69 m x 3.31 m |
| Sunroom | Main level | 9.07 m x 5.64 m |
| Mud room | Main level | 5.91 m x 5.75 m |
| Other | Main level | 5.63 m x 5.1 m |
| Laundry room | Main level | 2.57 m x 2.55 m |
Book a showing to see this ERIN-GARAFRAXA Town Line Home in Erin
This property has so much to offer. Book a private showing now, as you do not want to miss out on 9121 ERIN-GARAFRAXA TOWN LINE in Erin, Ontario!
Private Showing Request
Send a request to book a private showing for
.
Please Note: Information you supply in the contact form will be kept fully confidential.
Is this home the right property for you? Start a conversation to find out.
Get Directions to this Property
Not sure where this property is? Get directions to this ERIN-GARAFRAXA Town Line Home in Erin.


Provided by Real Broker Ontario Ltd.. MLS®, REALTOR®, and the associated logos are trademarks of the Canadian Real Estate Association.

This REALTOR.ca listing content is owned and licensed by REALTOR® members of the Canadian Real Estate Association.
Have questions or need more information about this home? Don't know where to begin? Then, let us connect you with the best real estate agent to guide you.

Inquiries submitted through this website will be responded to by a local sales representative from Royal LePage®.
Start a Conversation by Text
Provide your full name, phone and email to start a conversation by text message.
Please Note: Information you supply in the contact form will be kept fully confidential.
Start a Conversation by Email
Provide your full name and email to start a conversation by email.
Please Note: Information you supply in the contact form will be kept fully confidential.