
6168 1 ST LINE, Erin, Ontario L0N 1N0


$4,200,000.00
- 6 bedrooms
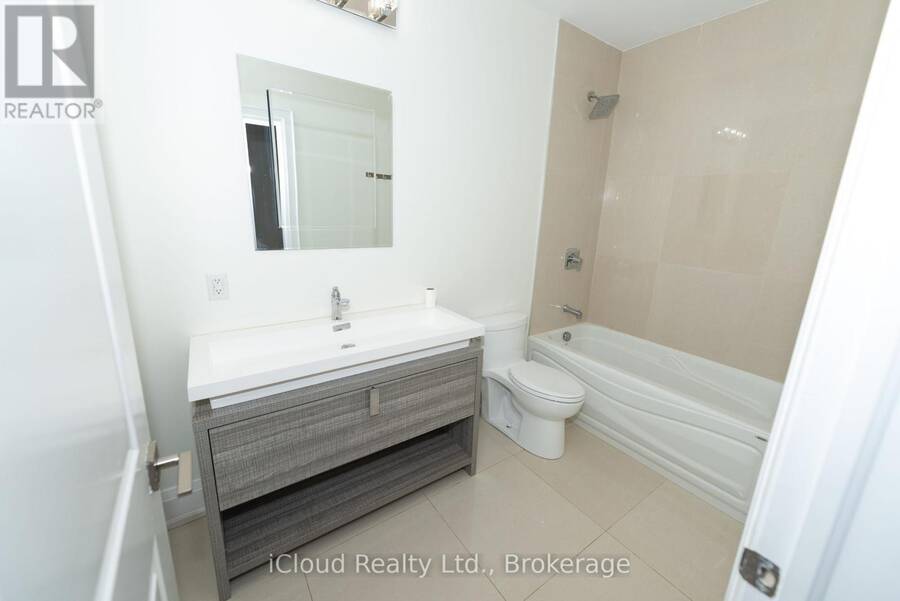
- 5 bathrooms
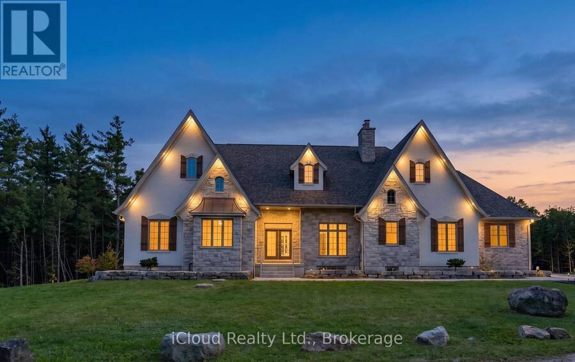
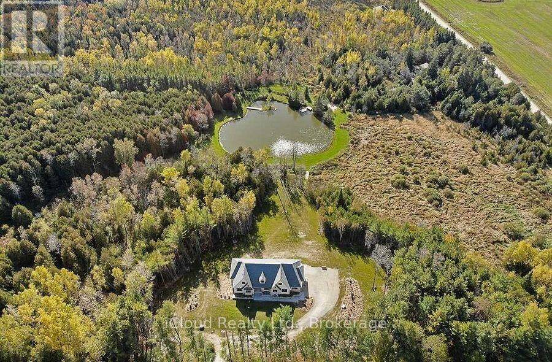
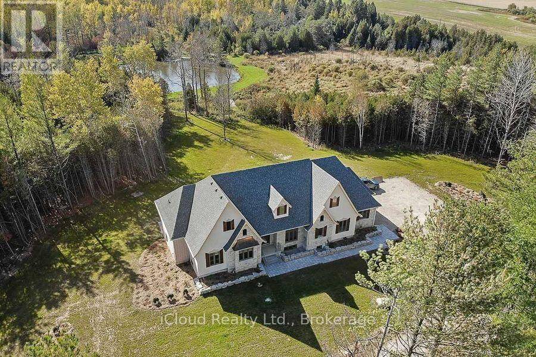
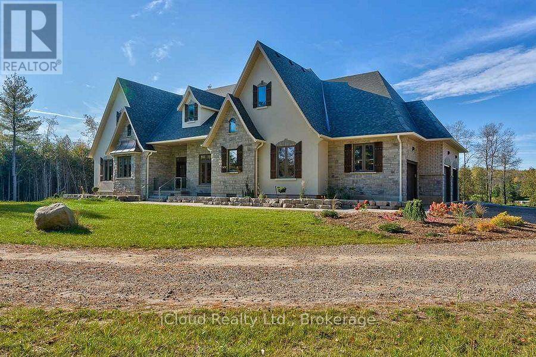
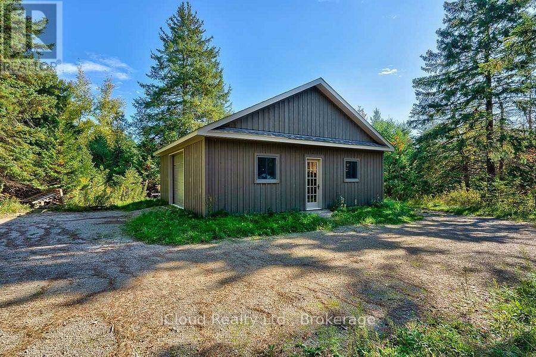
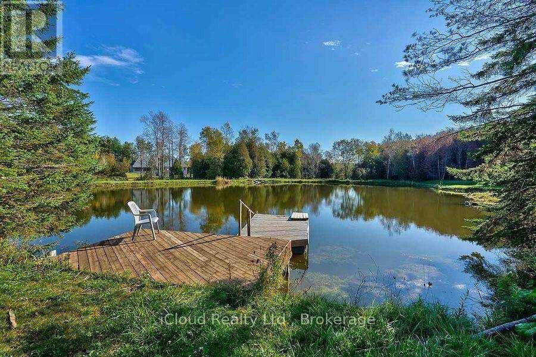
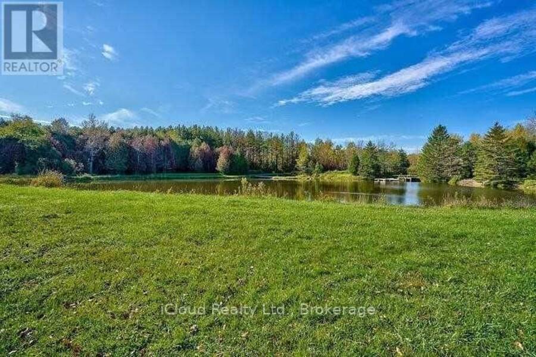
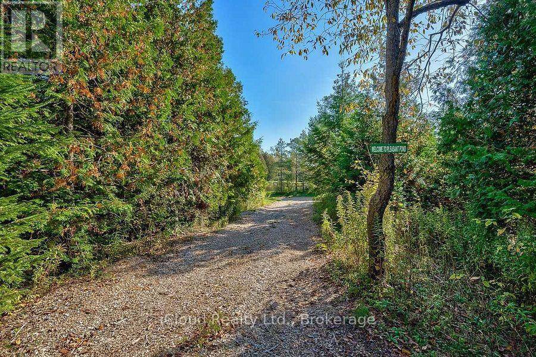
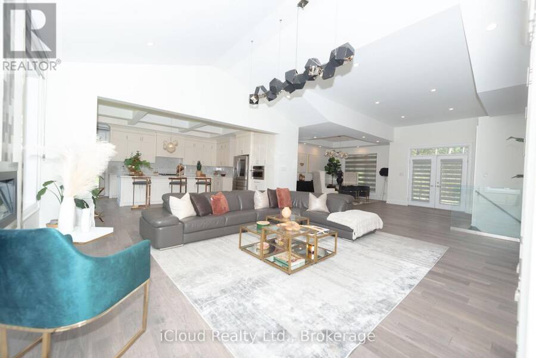
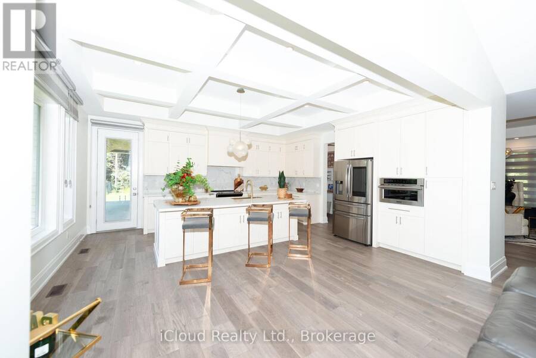
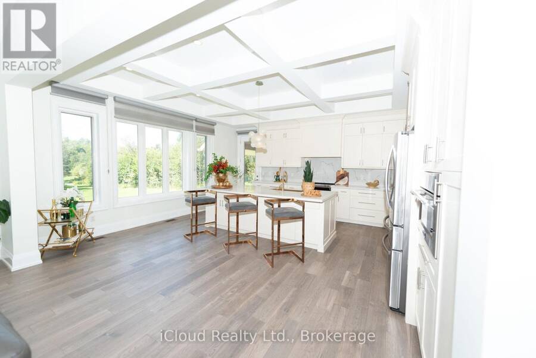
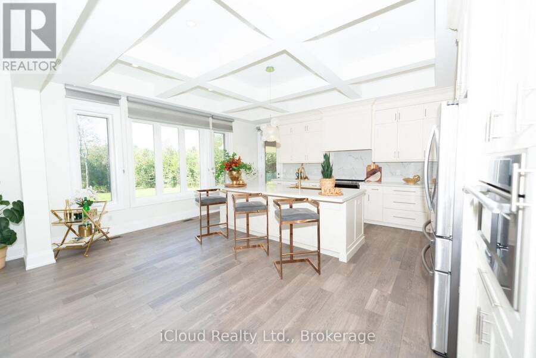
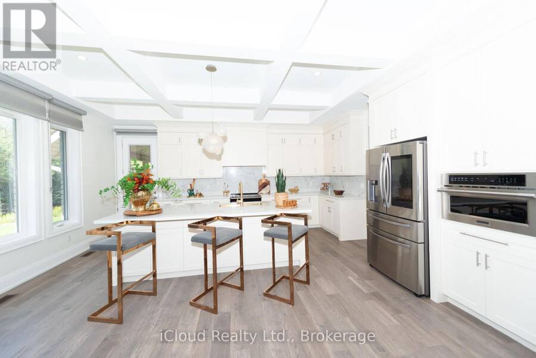
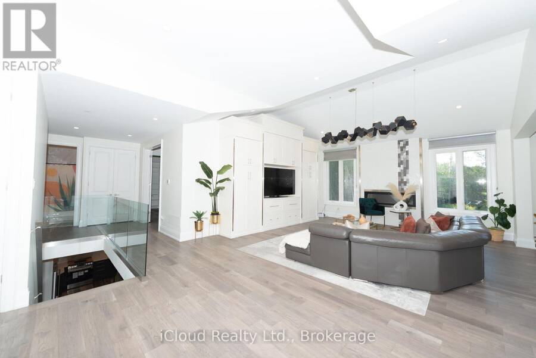
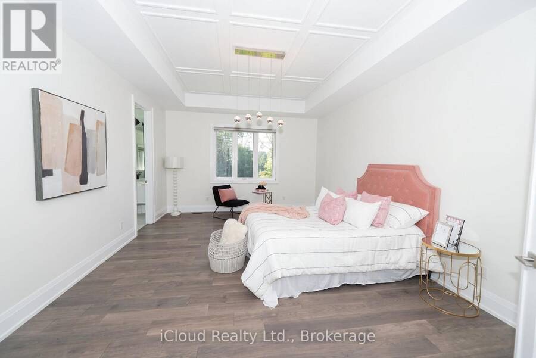
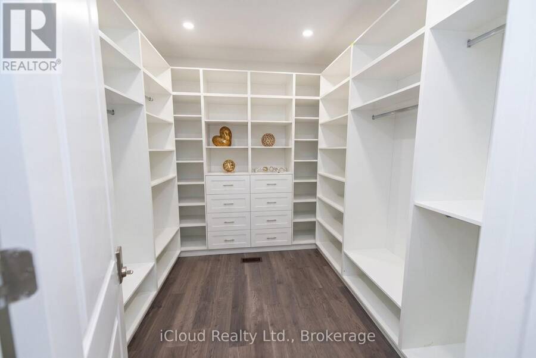
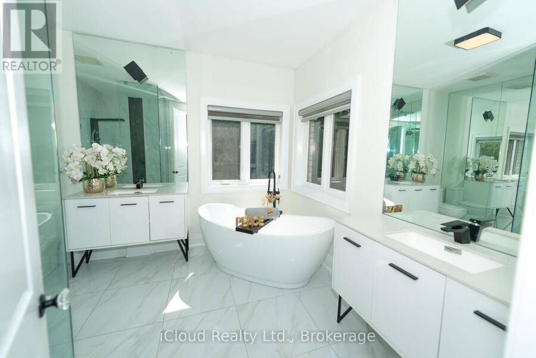
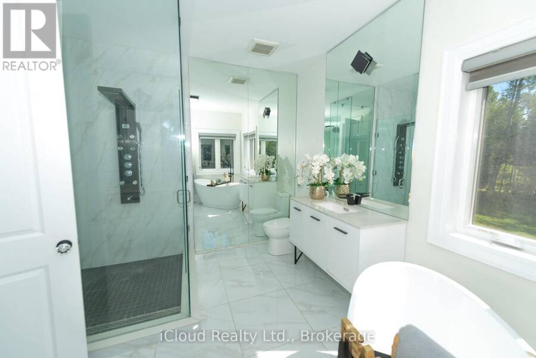
This Beautiful Custom Designed Bungalow Estate Home Is Set On A Picturesque And Private 28+ Acre Property With 2 Entrances Surrounded By Forest. It Is Located Just10 Minutes From Fergus Hospital, Orangeville While Still Offering Complete Privacy. The Property also Features Meandering Streams, Countless Trails and a Large Pond (Previously used as a Beach). This Modern Bungalow Offers Approximately 6000 Sq Ft Of Finished Space, An Open Floor Plan With A Large Gourmet Kitchen, Elegant finishes, Large Pantry, Custom Entertainment Unit And 3 Bedrooms On The Main floor. The Primary Bedroom Overlooks The Pond and Forest, Features a Large Custom Closet ... read more
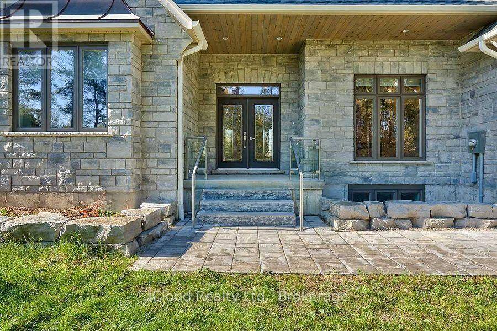
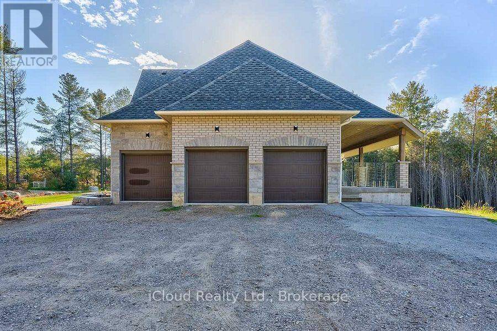
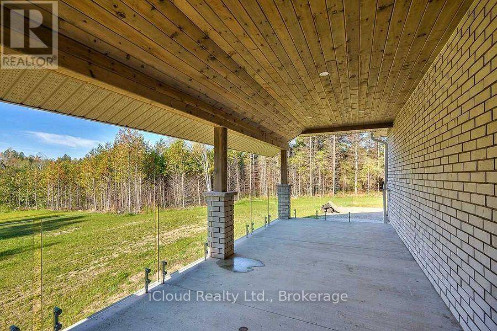
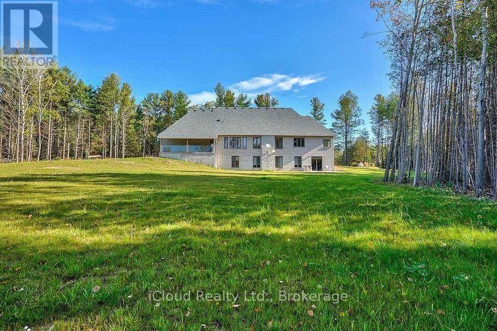
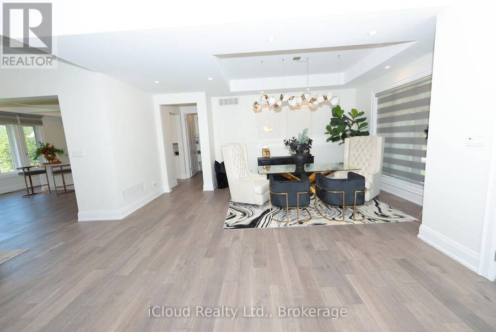
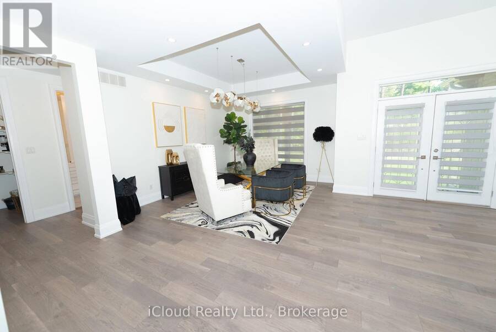
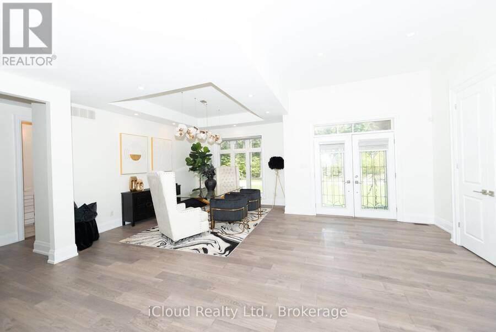
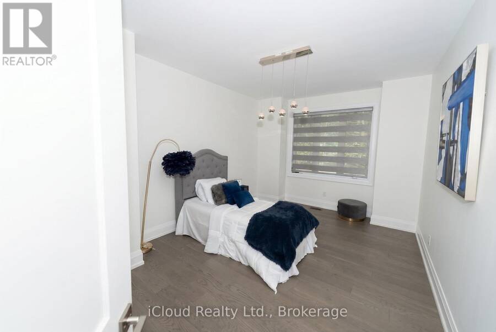
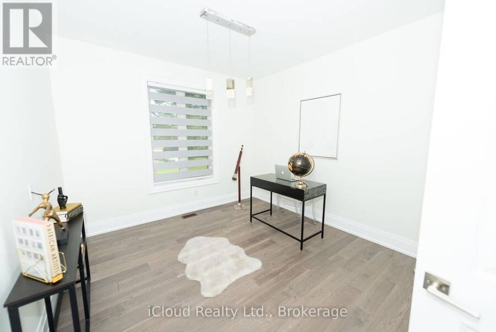
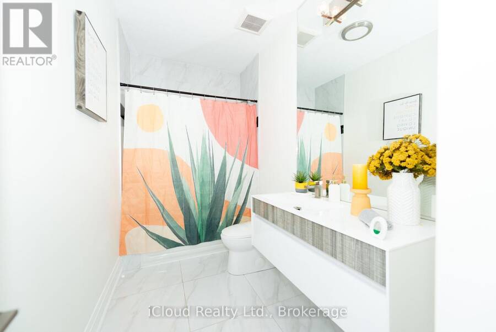
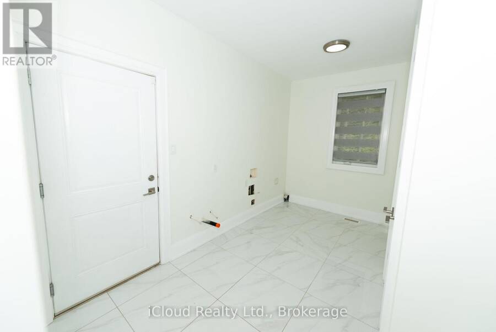
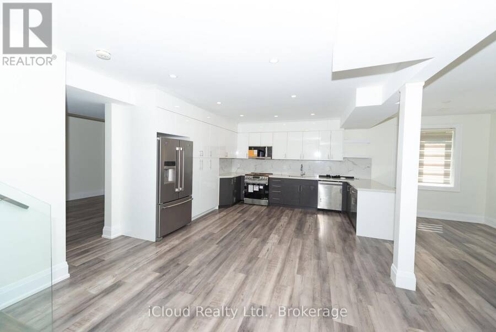
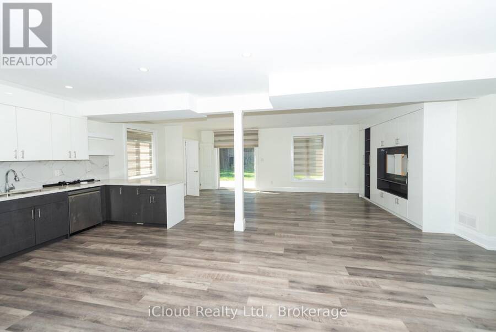
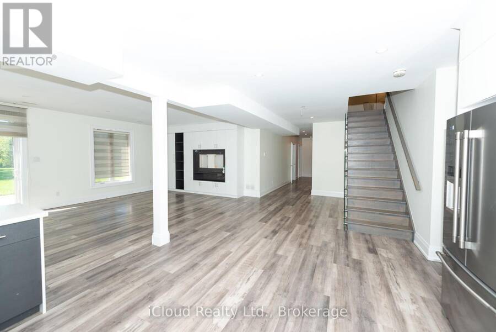
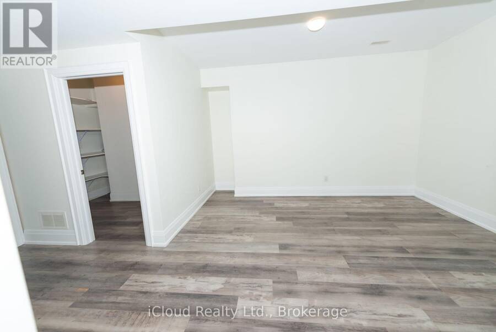
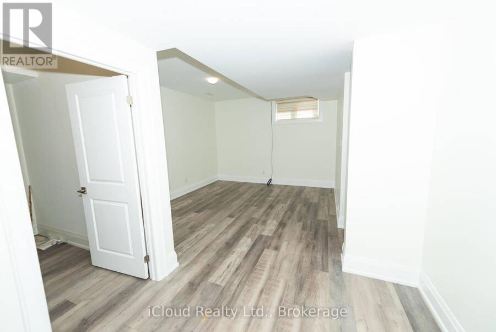
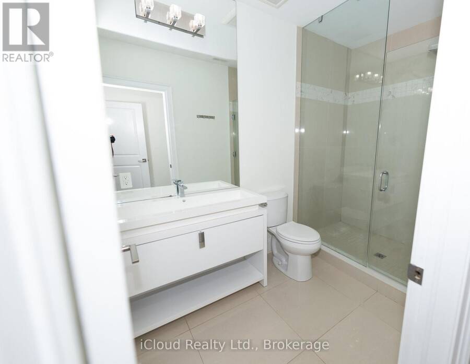
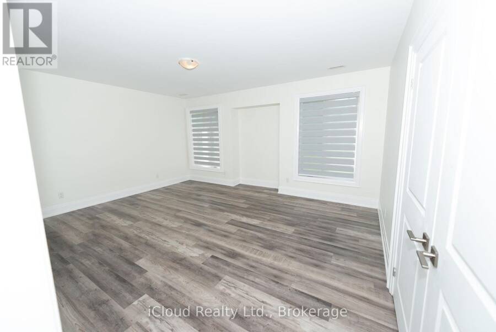
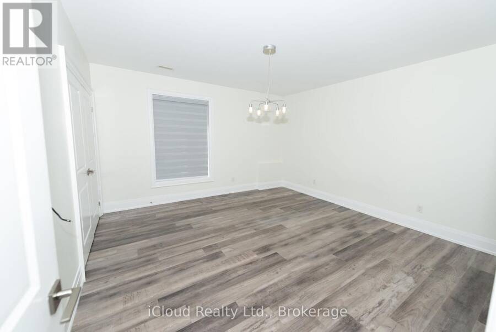
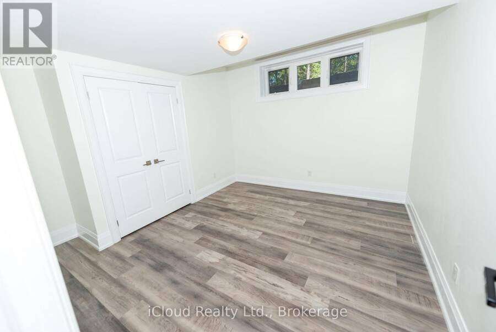
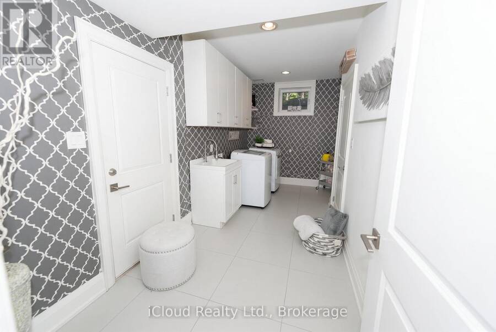
This Beautiful Custom Designed Bungalow Estate Home Is Set On A Picturesque And Private 28+ Acre Property With 2 Entrances Surrounded By Forest. It Is Located Just10 Minutes From Fergus Hospital, Orangeville While Still Offering Complete Privacy. The Property also Features Meandering Streams, Countless Trails and a Large Pond (Previously used as a Beach). This Modern Bungalow Offers Approximately 6000 Sq Ft Of Finished Space, An Open Floor Plan With A Large Gourmet Kitchen, Elegant finishes, Large Pantry, Custom Entertainment Unit And 3 Bedrooms On The Main floor. The Primary Bedroom Overlooks The Pond and Forest, Features a Large Custom Closet System and Modern Ensuite with 2 Separate Vanities. The Mudroom Has Hook Ups For Second Laundry. The Walkout Basement is Perfect As A fully Contained In-law Suite And Also boasts A Large Kitchen that Overlooks the Backyard, 2 Bedrooms Serviced by A Main Bathroom, 1 Ensuite and Separate Laundry. There Is Also An Entrance To The Basement From The Garage. This State of the Art home is efficiently Service BY Geothermal Heating And Cooling, Plus Geothermal Heated Basement Floors. Custom Built Shelving Units. State Of The Art Water Treatment System. Separate Entrance To Property From Erin Garafaxa Townline With Newer Workshop - Perfect for Car enthusiasts, entreprenuers. Newer Generac Generator is also Included. (id:25417)
Open House this Sunday, September 13th, from 1:00 PM to 3:00 PM.
- Listing ID: X13777892
- Property Type: Single Family
| Property | |
|---|---|
| Style: | Bungalow |
| Ownership: | Freehold |
| Land Size: | 995 by 1325 FT |
| Parking: | Attached Garage 18 Spaces |
| Building | |
|---|---|
| Type: | Single Family House |
| Appliances: | Dishwasher, Dryer, Microwave, Range, Two Refrigerators, Two Stoves, Washer, Water Treatment and Garage Door Opener Remote(s) |
| HVAC: | Central Air Conditioning, Fireplace and Forced Air Other |
| Exterior: | Brick and Stone |
| Basement: | N/A (Finished) |
| Utilities: | Electricity and Septic System |
| Location | |
|---|---|
| Town: | Erin |
| Province: | Ontario |
| Rooms | Level | Dimensions |
|---|---|---|
| Bedroom 5 | Lower level | 14.2 m x 14.2 m |
| Bedroom | Lower level | 12.6 m x 12 m |
| Kitchen | Lower level | 28.5 m x 14 m |
| Living room | Lower level | 23.3 m x 14 m |
| Bedroom 4 | Lower level | 17.14 m x 14 m |
| Dining room | Main level | 12 m x 15 m |
| Living room | Main level | 18 m x 19.6 m |
| Kitchen | Main level | 18 m x 19.6 m |
| Mud room | Main level | 9 m x 13.1 m |
| Primary Bedroom | Main level | 13.6 m x 19 m |
| Bedroom 2 | Main level | 11 m x 14 m |
| Bedroom 3 | Main level | 11 m x 14 m |
Book a showing to see this 1 St Line Home in Erin
This property has so much to offer. Book a private showing now, as you do not want to miss out on 6168 1 ST LINE in Erin, Ontario!
Private Showing Request
Send a request to book a private showing for
.
Please Note: Information you supply in the contact form will be kept fully confidential.
Is this home the right property for you? Start a conversation to find out.
Get Directions to this Property
Not sure where this property is? Get directions to this 1 St Line Home in Erin.


Provided by iCloud Realty Ltd.. MLS®, REALTOR®, and the associated logos are trademarks of the Canadian Real Estate Association.

This REALTOR.ca listing content is owned and licensed by REALTOR® members of the Canadian Real Estate Association.
Have questions or need more information about this home? Don't know where to begin? Then, let us connect you with the best real estate agent to guide you.

Inquiries submitted through this website will be responded to by a local sales representative from Royal LePage®.
Start a Conversation by Text
Provide your full name, phone and email to start a conversation by text message.
Please Note: Information you supply in the contact form will be kept fully confidential.
Start a Conversation by Email
Provide your full name and email to start a conversation by email.
Please Note: Information you supply in the contact form will be kept fully confidential.