
6 KERRY COURT, Erin, Ontario N0B 1T0

$1,540,000.00
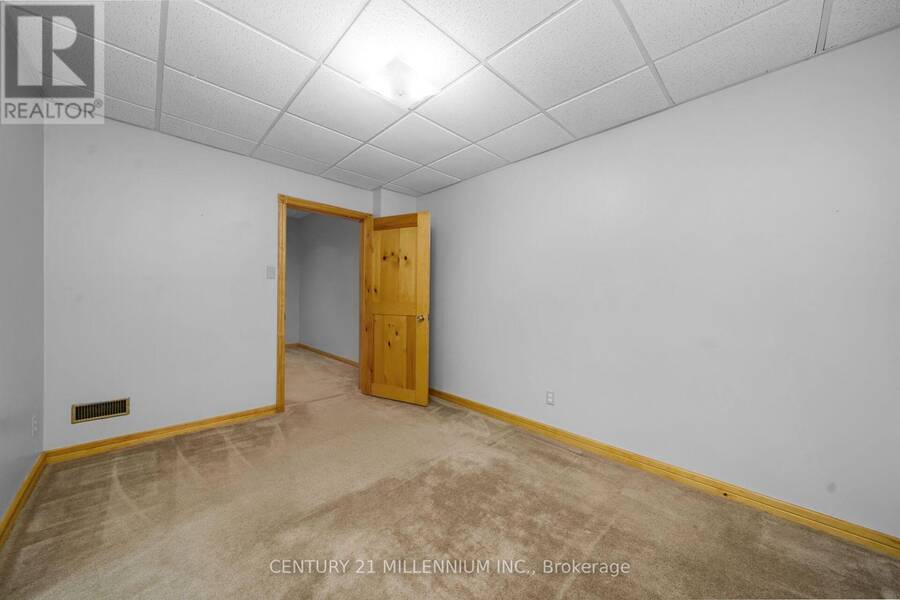
- 8 bedrooms
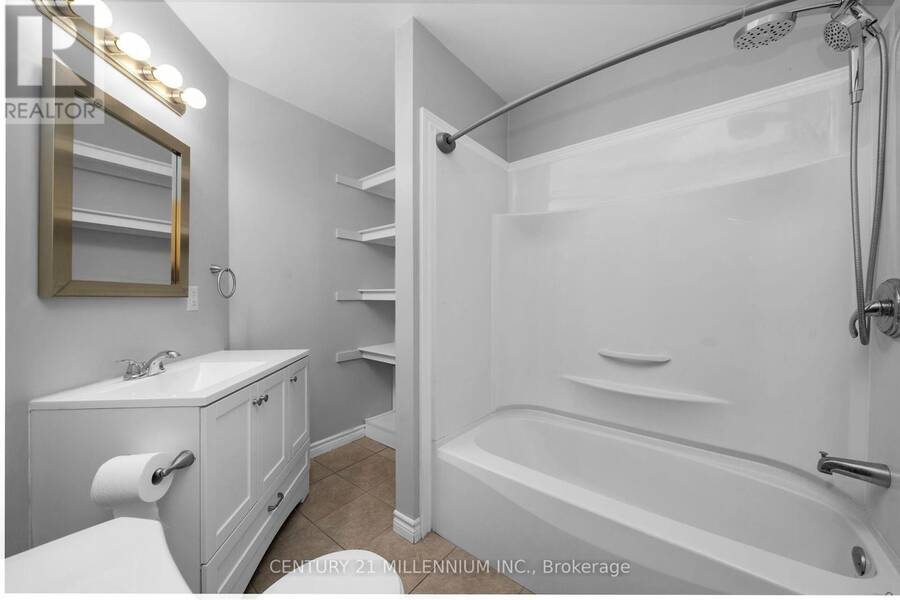
- 6 bathrooms
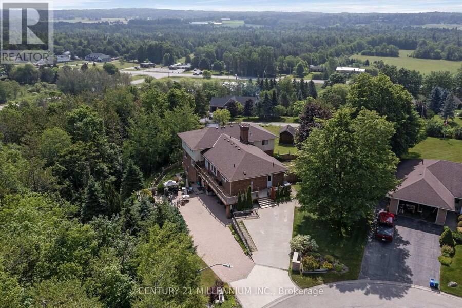
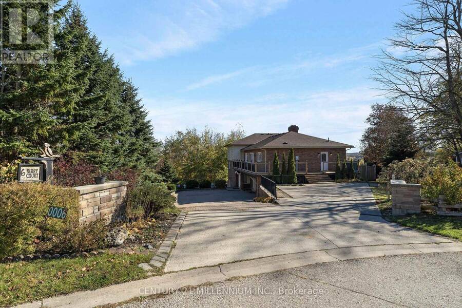
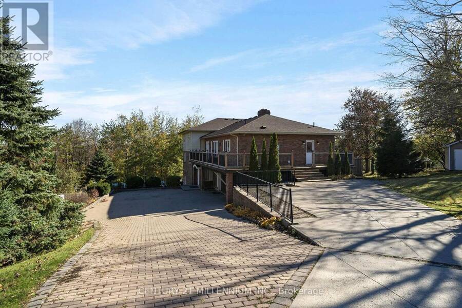
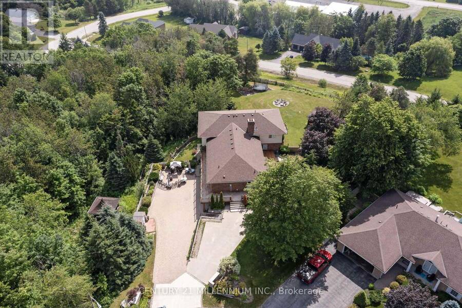
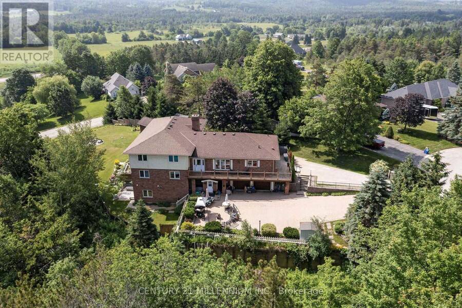
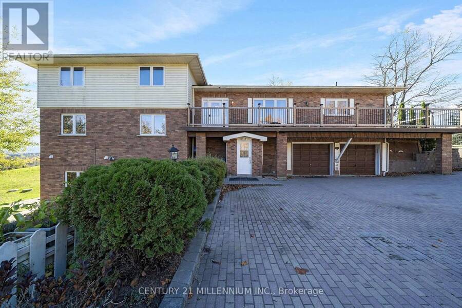
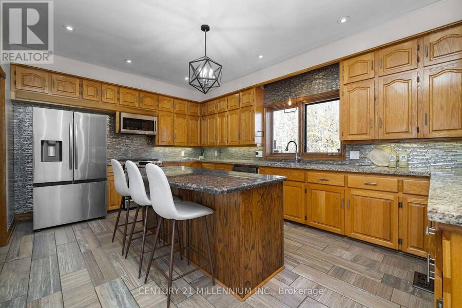
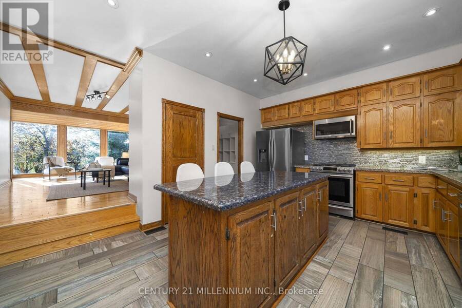
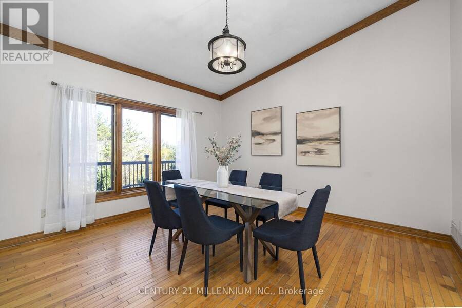
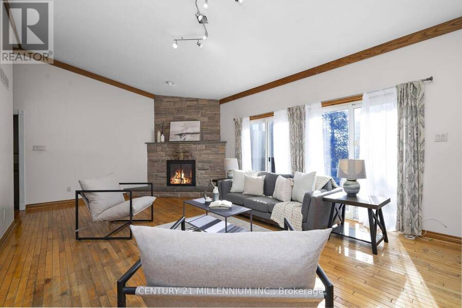
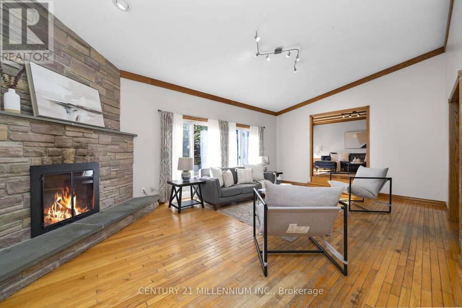
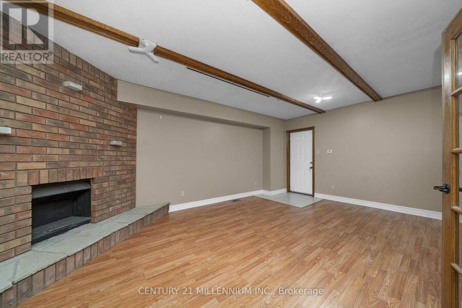
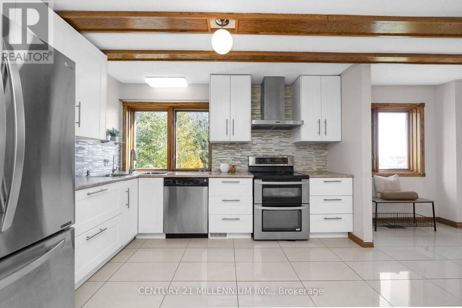
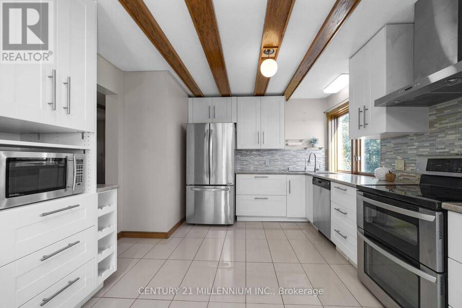
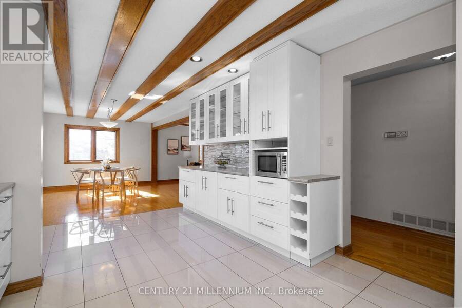
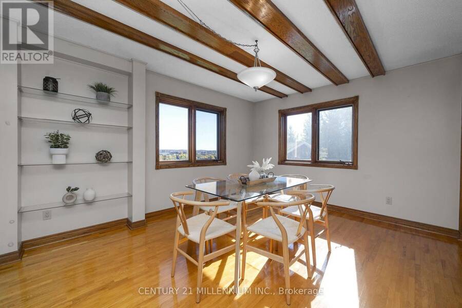
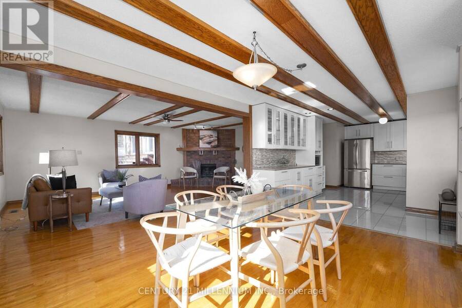
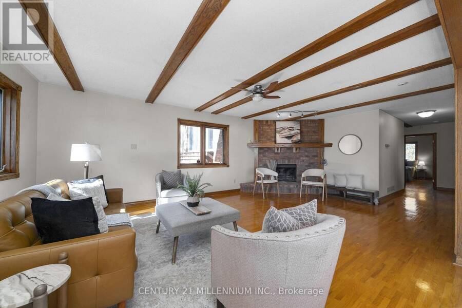
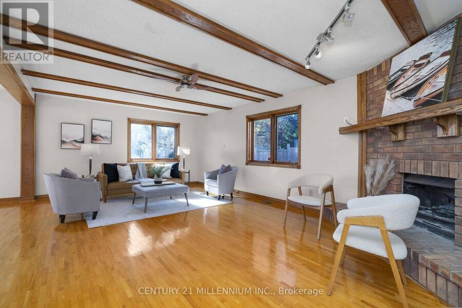
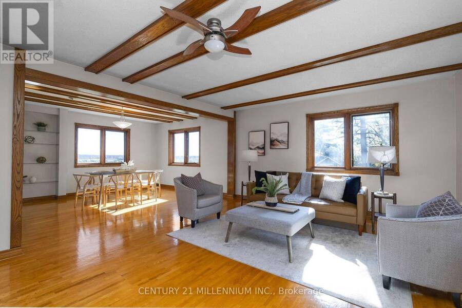
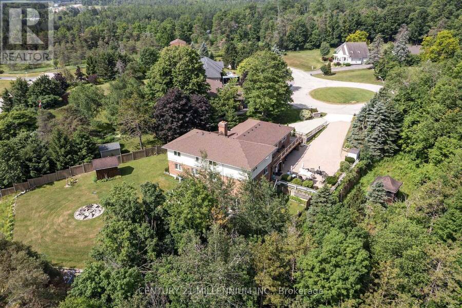
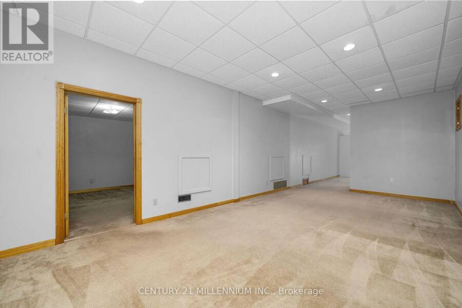
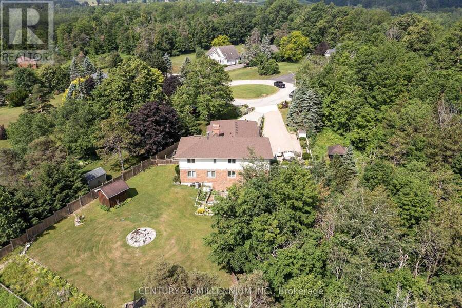
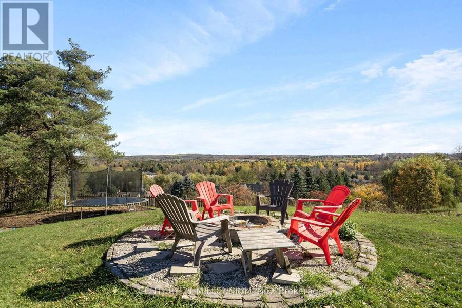
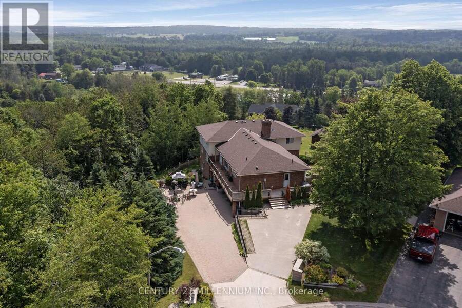
Can you even imagine all of this in one property? We have THREE living spaces, all with their own kitchens and laundry facilities, plus a 2-car garage, with parking for another 6. 1.5 acres of beautiful rolling land with the most stunning southern view for miles and miles! Situated on the very top of one of the few cul-de-sacs in Erin, there is only your 3 neighbors as traffic. Ok, let us jump in! The home is built on the side of a hill, therefore all living spaces have a walk out. Crazy right? Top floor walks into a lovely kitchen, dining and living room with a wood burning fireplace. This opens to an amazing side yard for dogs. Move up a few stairs ... read more
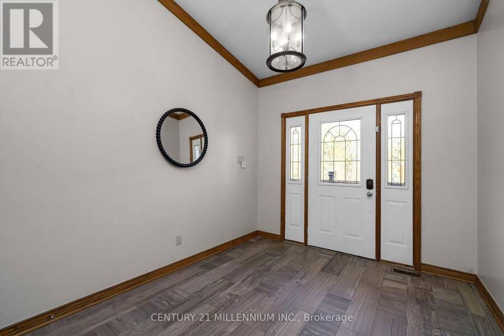
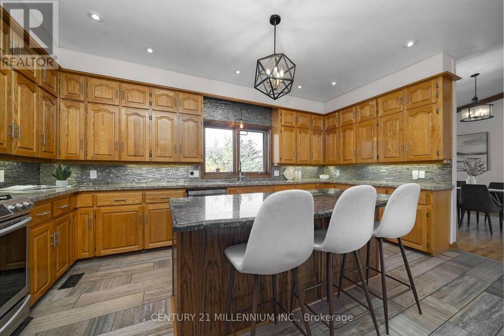
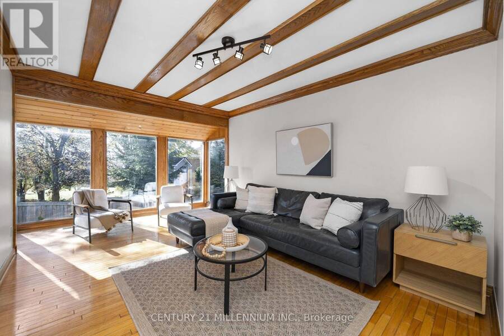
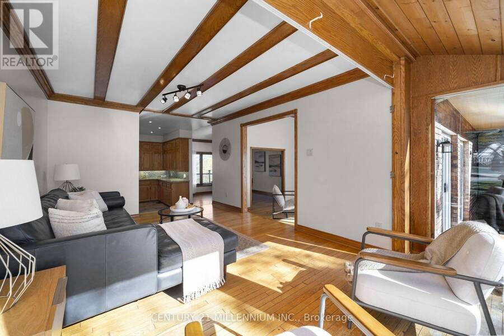
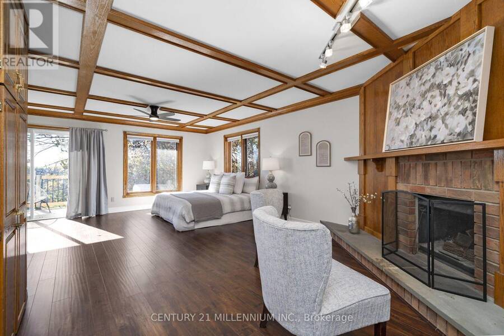
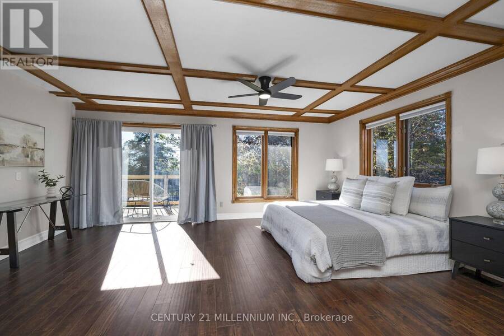
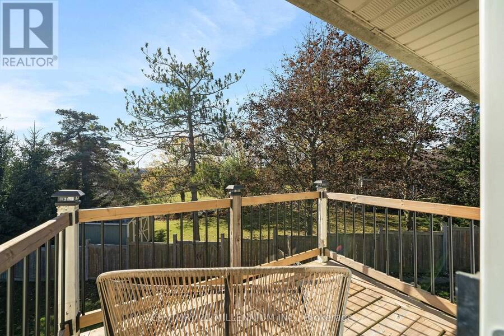
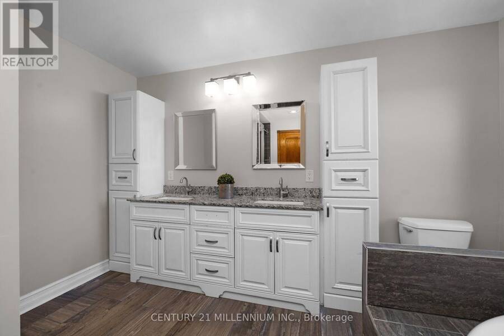
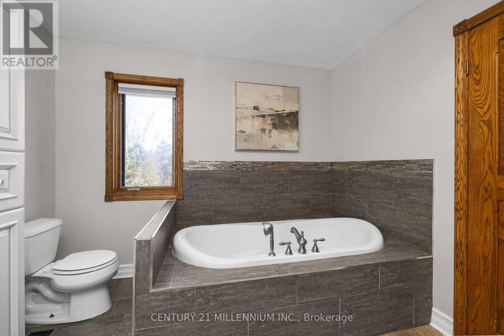
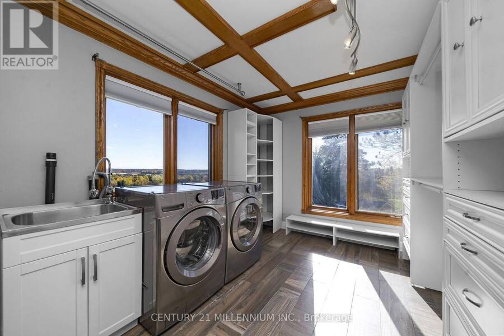
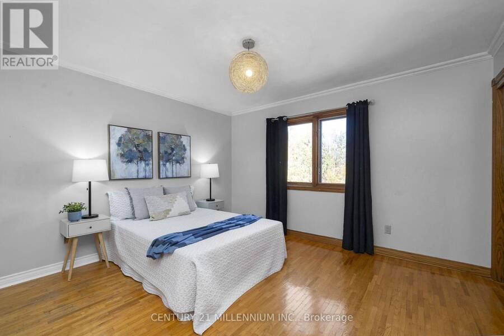
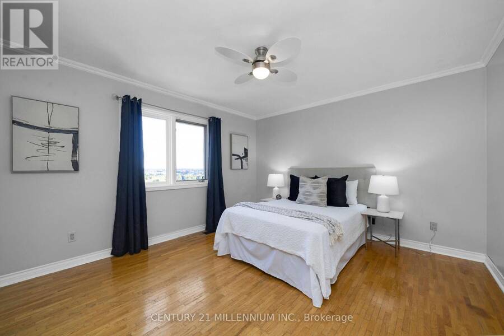
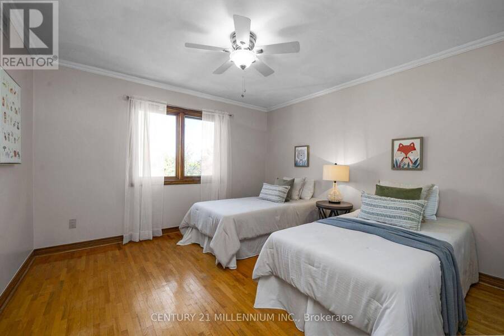
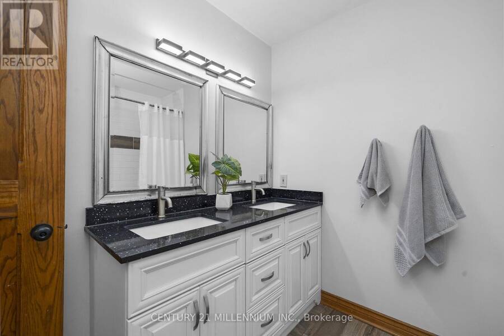
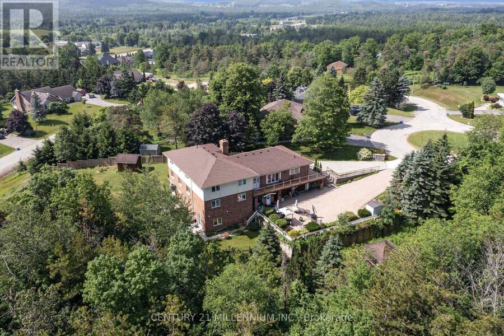
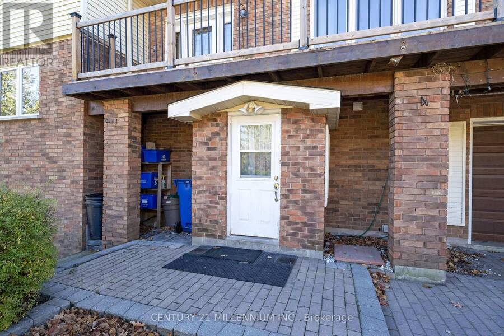
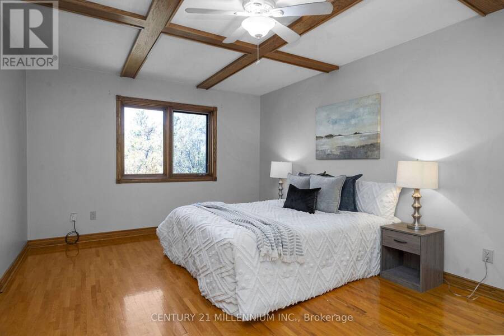
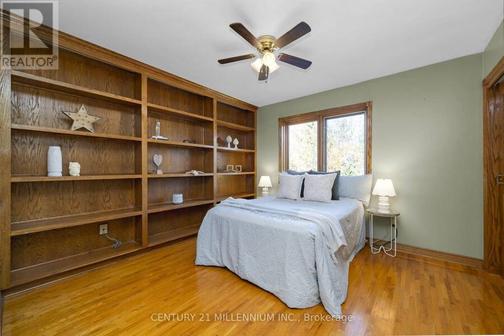
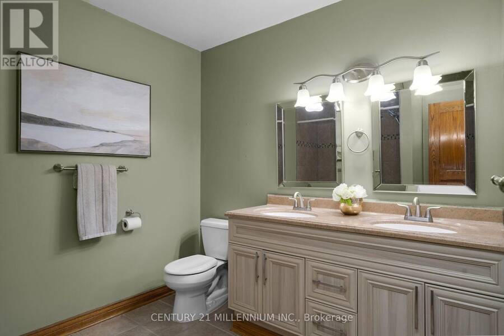
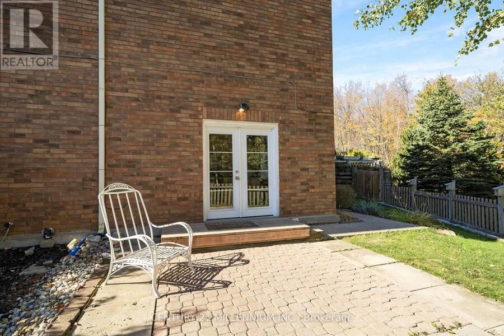
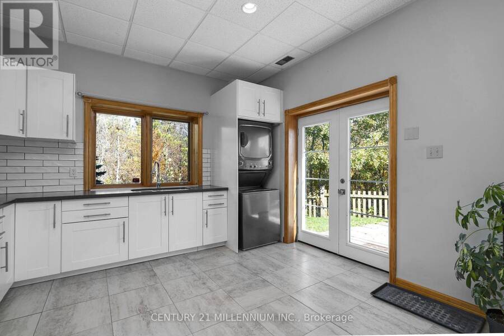
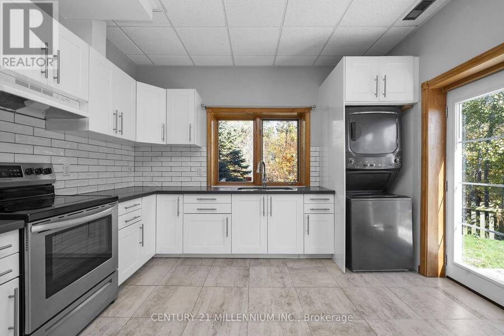
Can you even imagine all of this in one property? We have THREE living spaces, all with their own kitchens and laundry facilities, plus a 2-car garage, with parking for another 6. 1.5 acres of beautiful rolling land with the most stunning southern view for miles and miles! Situated on the very top of one of the few cul-de-sacs in Erin, there is only your 3 neighbors as traffic. Ok, let us jump in! The home is built on the side of a hill, therefore all living spaces have a walk out. Crazy right? Top floor walks into a lovely kitchen, dining and living room with a wood burning fireplace. This opens to an amazing side yard for dogs. Move up a few stairs to four bedrooms with a primary suite, complete with another fireplace, ensuite, and laundry, plus its own balcony to witness the view. Let us venture down to the next walk out, two beds, huge kitchen, living and dining space, plus extra rooms below. And so much sunlight pouring in. Third is a studio apartment with a lovely full kitchen walking out to its own private outdoor space, with its own entrance. There is just so much to see here, pictures cannot tell the story. All of this, plus a quick 35-minute commute to the GTA or 15 minutes to the GO TRAIN. Can you even imagine all of this? It's right here. (id:25417)
- Listing ID: X14104140
- Property Type: Single Family
| Property | |
|---|---|
| Ownership: | Freehold |
| Lot Size: | 75.5 FT (1/2 - 1.99 Acres) |
| Parking: | Garage 8 Spaces |
| Building | |
|---|---|
| Type: | Single Family House |
| Appliances: | Dishwasher, Dryer, Garage Door Opener, Intercom, Microwave, Oven, Refrigerator, Stove, Washer, Water Heater, Window Coverings and Blinds |
| HVAC: | Central Air Conditioning, Fireplace and Forced Air Natural Gas |
| Exterior: | Brick and Vinyl Siding |
| Basement: | N/A, N/A, N/A (Finished) |
| Utilities: | Septic System |
| Location | |
|---|---|
| Town: | Erin |
| Province: | Ontario |
| Rooms | Level | Dimensions |
|---|---|---|
| Bedroom 4 | Second level | 3.73 m x 3.69 m |
| Primary Bedroom | Second level | 7.05 m x 5.53 m |
| Laundry room | Second level | 3.91 m x 2.68 m |
| Bedroom 2 | Second level | 3.84 m x 3.68 m |
| Bedroom 3 | Second level | 3.83 m x 3.68 m |
| Kitchen | Basement | 5.69 m x 3.9 m |
| Living room | Basement | 7.28 m x 3.71 m |
| Other | Basement | 3.85 m x 2.89 m |
| Laundry room | Basement | 3.94 m x 2.46 m |
| Foyer | Main level | 3.5 m x 2.76 m |
| Living room | Main level | 6.89 m x 4.29 m |
| Dining room | Main level | 4.2 m x 4.03 m |
| Kitchen | Main level | 5.34 m x 3.81 m |
| Family room | Main level | 5.79 m x 3.3 m |
| Mud room | Main level | 3.24 m x 2.01 m |
| Bedroom 5 | Upper Level | 4.37 m x 3.59 m |
| Bedroom | Upper Level | 5.46 m x 3.61 m |
| Living room | Upper Level | 6.8 m x 4.26 m |
| Dining room | Upper Level | 4.14 m x 3.67 m |
| Kitchen | Upper Level | 5.53 m x 3.5 m |
| Foyer | Ground level | 3.38 m x 1.85 m |
| Recreational, Games room | Ground level | 6.12 m x 3.9 m |
Book a showing to see this Kerry Court Home in Erin
This property has so much to offer. Book a private showing now, as you do not want to miss out on 6 KERRY COURT in Erin, Ontario!
Private Showing Request
Send a request to book a private showing for
.
Please Note: Information you supply in the contact form will be kept fully confidential.
Is this home the right property for you? Start a conversation to find out.
Get Directions to this Property
Not sure where this property is? Get directions to this Kerry Court Home in Erin.


Provided by CENTURY 21 MILLENNIUM INC.. MLS®, REALTOR®, and the associated logos are trademarks of the Canadian Real Estate Association.

This REALTOR.ca listing content is owned and licensed by REALTOR® members of the Canadian Real Estate Association.
Have questions or need more information about this home? Don't know where to begin? Then, let us connect you with the best real estate agent to guide you.

Inquiries submitted through this website will be responded to by a local sales representative from Royal LePage®.
Start a Conversation by Text
Provide your full name, phone and email to start a conversation by text message.
Please Note: Information you supply in the contact form will be kept fully confidential.
Start a Conversation by Email
Provide your full name and email to start a conversation by email.
Please Note: Information you supply in the contact form will be kept fully confidential.