
5609 4TH LINE, Erin, Ontario N0B 1Z0

$1,599,999.00
- 5 bedrooms
- 3 bathrooms
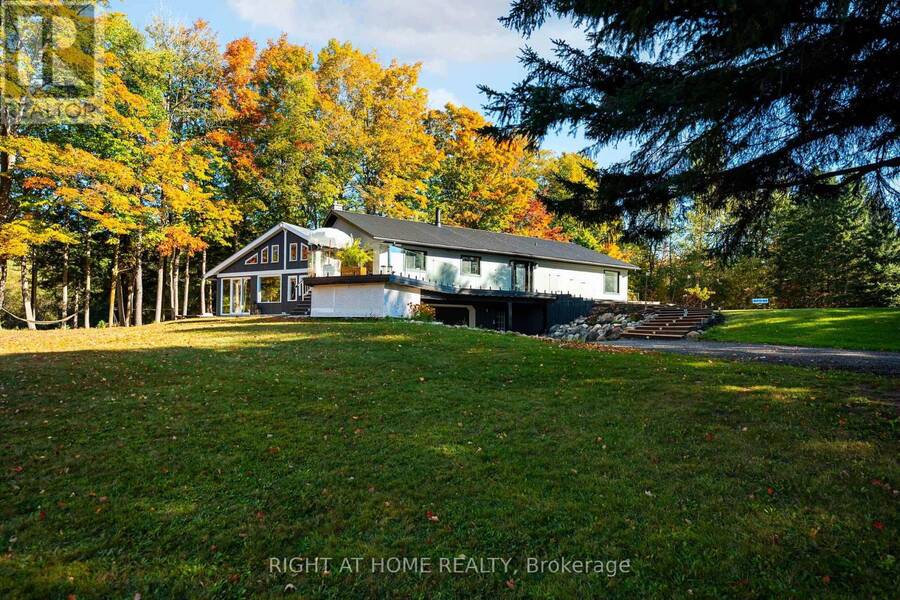
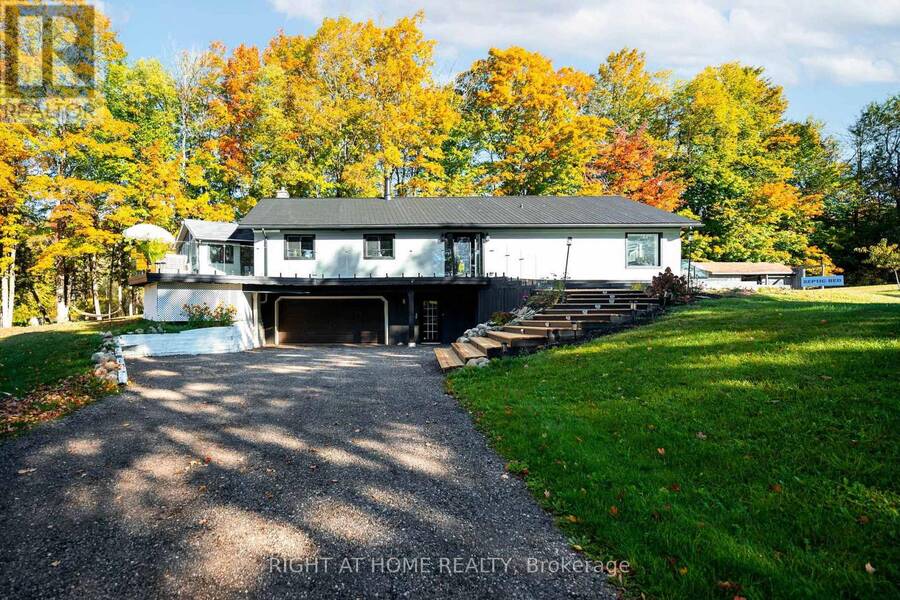
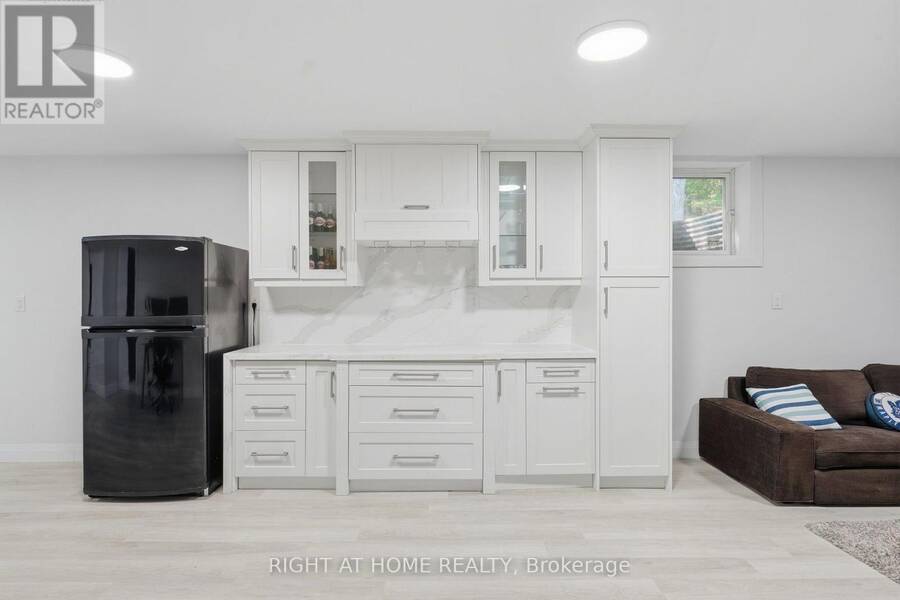
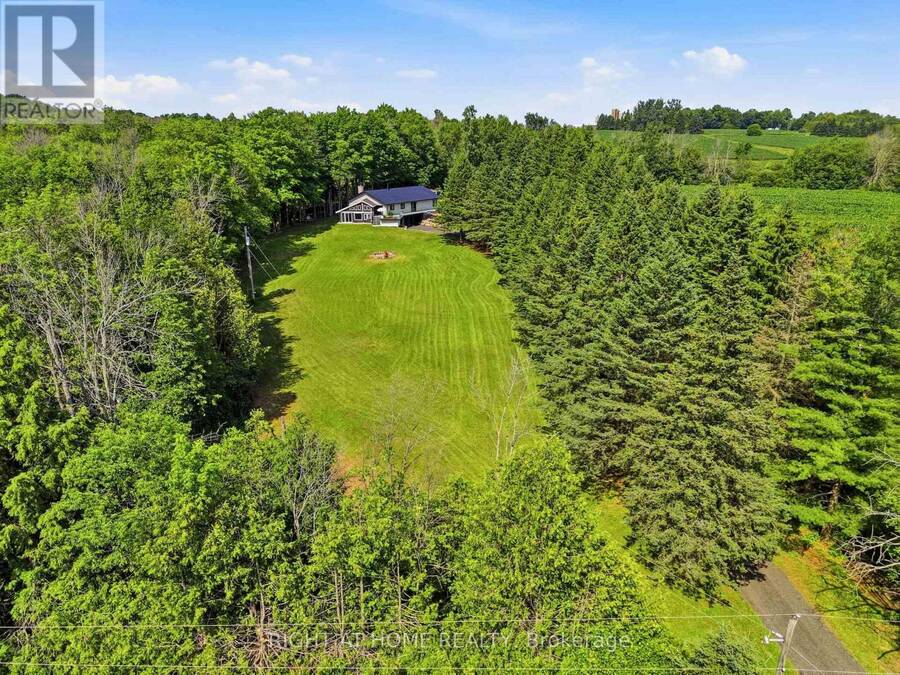
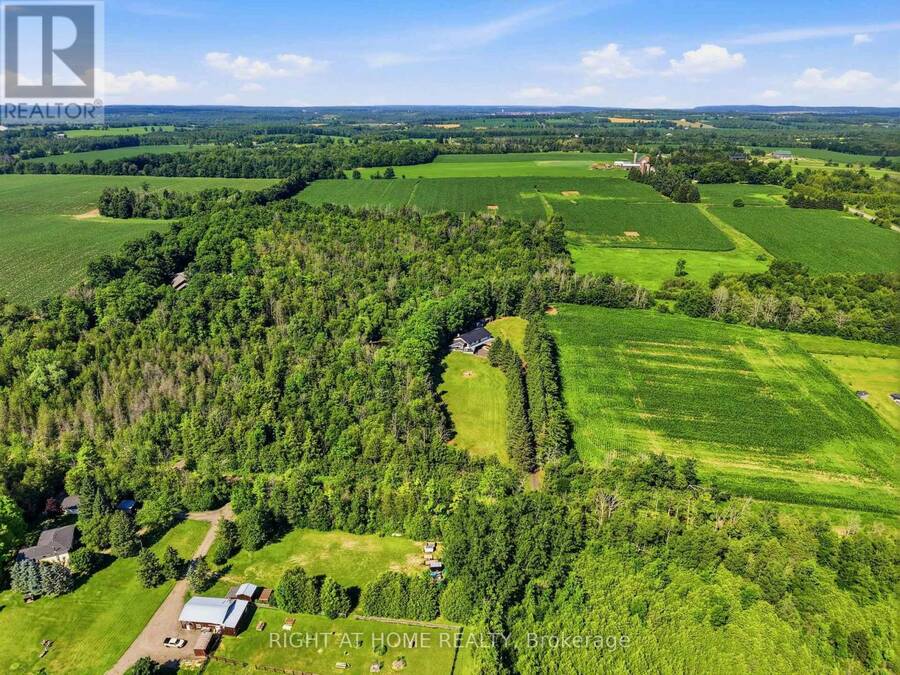
Welcome to your private country retreat on 8.6 picturesque acres just minutes from the Village of Erin. Set well back from the road behind a long, tree-lined driveway with ample parking for family and guests, this beautifully updated 3+2 bedroom, 3 bathroom home offers the perfect blend of privacy, comfort, and natural beauty. Inside, soaring cathedral ceilings, engineered hardwood flooring, and an open-concept living and dining area create a warm and inviting space for everyday living and entertaining. The custom kitchen features quality finishes, built-in appliances, abundant cabinetry, and a thoughtfully designed layout perfect for family ... read more
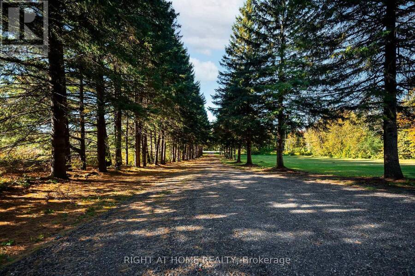
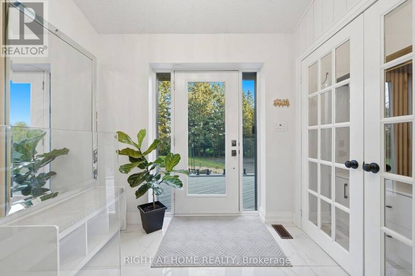
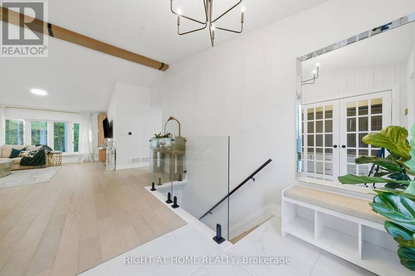
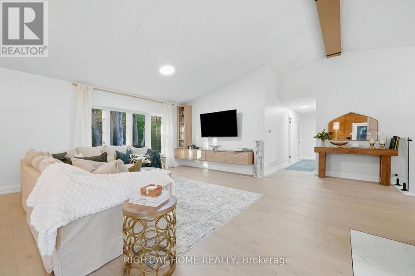
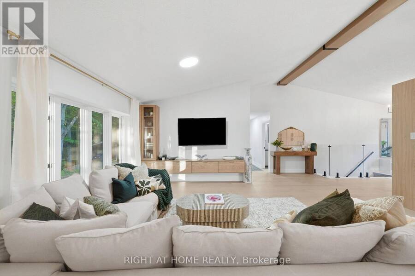
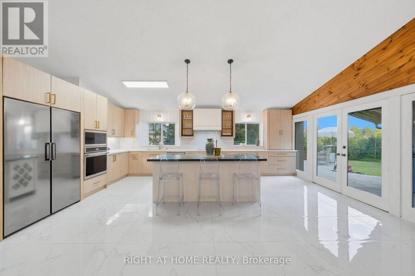
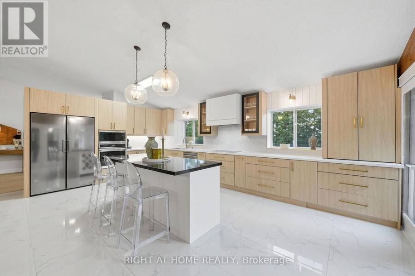
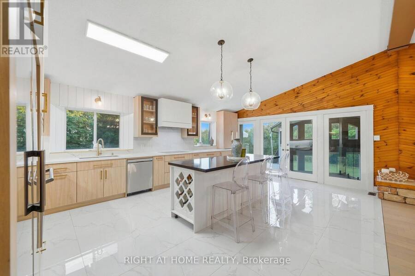
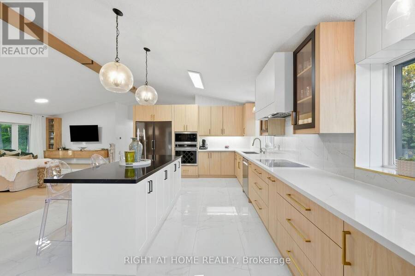
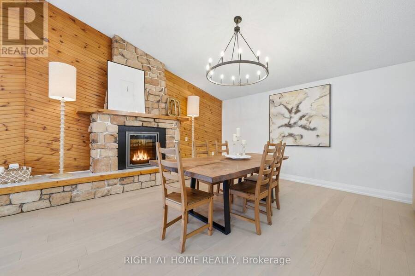
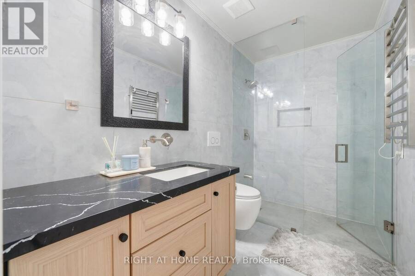
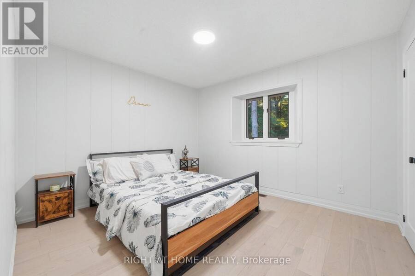

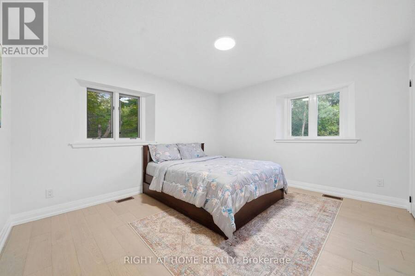
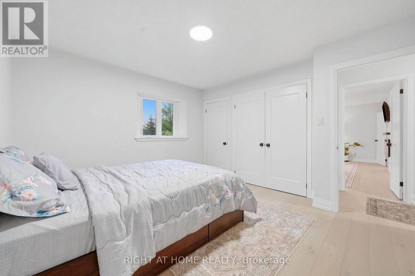

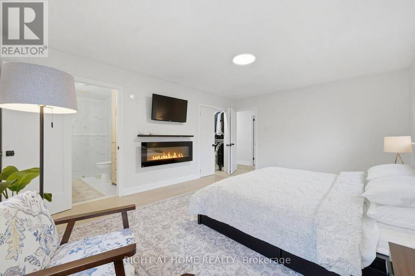
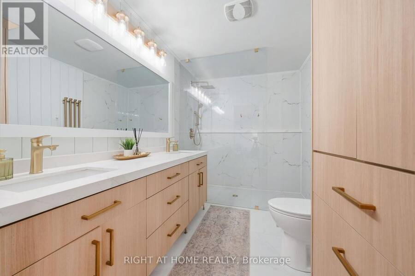
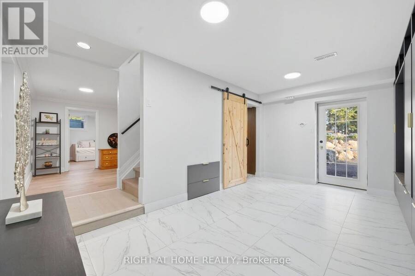
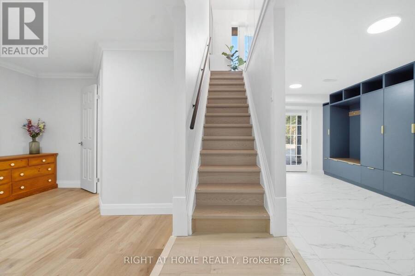
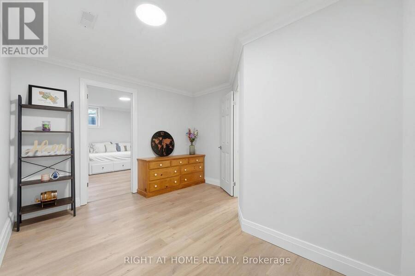
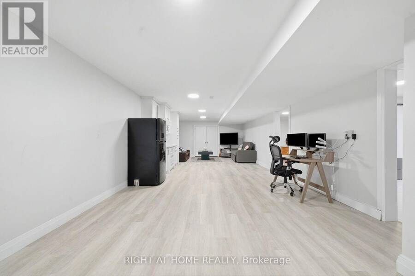
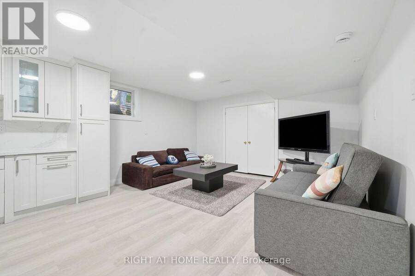
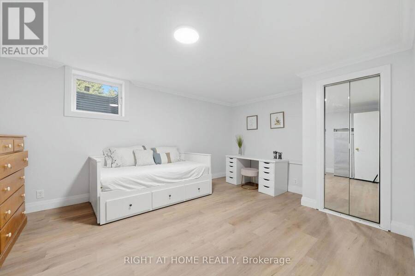
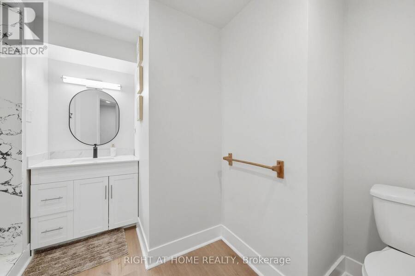
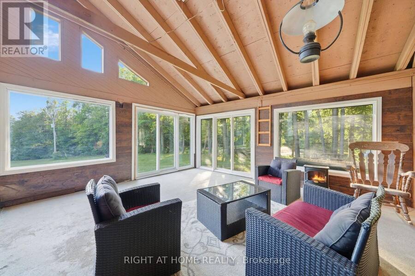
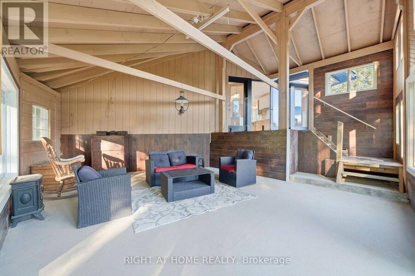
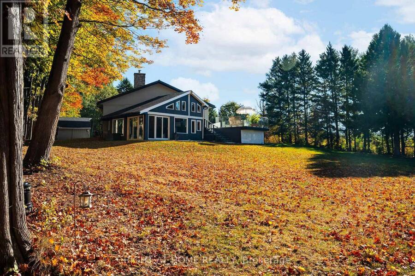
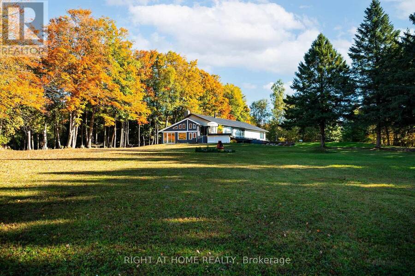
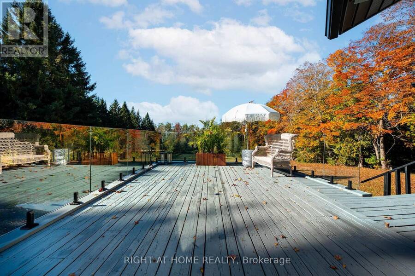
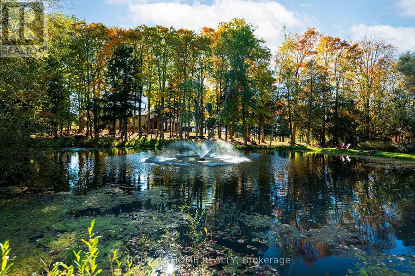
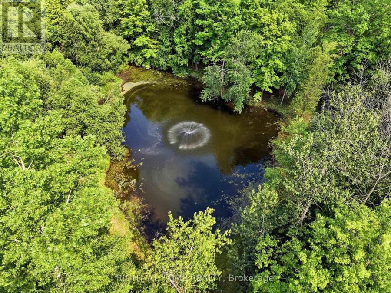
Welcome to your private country retreat on 8.6 picturesque acres just minutes from the Village of Erin. Set well back from the road behind a long, tree-lined driveway with ample parking for family and guests, this beautifully updated 3+2 bedroom, 3 bathroom home offers the perfect blend of privacy, comfort, and natural beauty. Inside, soaring cathedral ceilings, engineered hardwood flooring, and an open-concept living and dining area create a warm and inviting space for everyday living and entertaining. The custom kitchen features quality finishes, built-in appliances, abundant cabinetry, and a thoughtfully designed layout perfect for family gatherings and hosting. Updated bathrooms showcase modern finishes and walk-in showers, while an energy-efficient air-to-air heat pump provides year-round comfort. The fully finished walkout basement expands the living space with an office area, spacious family room, and stylish dry bar-offering endless possibilities for guests, recreation, or working from home. Step outside to discover a peaceful country setting surrounded by mature maple trees and a spring-fed pond with fountain. Enjoy morning coffee or evening gatherings in the inviting three-season room, or relax on the expansive deck with sleek glass railings while taking in the sounds of nature, the songs of visiting birds throughout the seasons. Rarely does a property offer this combination of privacy, natural beauty, and thoughtfully designed living space. Experience it for yourself-this is the one you won't want to miss! (id:25417)
- Listing ID: X13563792
- Property Type: Single Family
| Property | |
|---|---|
| Style: | Raised Bungalow |
| Ownership: | Freehold |
| Land Size: | 416.5 by 313 FT |
| Parking: | Garage 12 Spaces |
| Building | |
|---|---|
| Type: | Single Family House |
| Appliances: | Dishwasher, Dryer, Microwave, Oven, Range, Refrigerator, Washer, Water Heater, Water Softener, Window Coverings and Garage Door Opener Remote(s) |
| HVAC: | Central Air Conditioning, Fireplace, Forced Air and Heat Pump Other, Propane |
| Basement: | N/A, N/A (Finished), N/A |
| Utilities: | Septic System |
| Location | |
|---|---|
| Town: | Erin |
| Province: | Ontario |
| Community Features: | School Bus |
| Rooms | Level | Dimensions |
|---|---|---|
| Bedroom | Basement | 3.6576 m x 4.8768 m |
| Bathroom | Basement | 2.9464 m x 3.5814 m |
| Bedroom | Basement | 3.3528 m x 3.556 m |
| Office | Basement | 4.2672 m x 4.3434 m |
| Family room | Basement | 7.0104 m x 4.3942 m |
| Mud room | Basement | 5.3086 m x 3.2766 m |
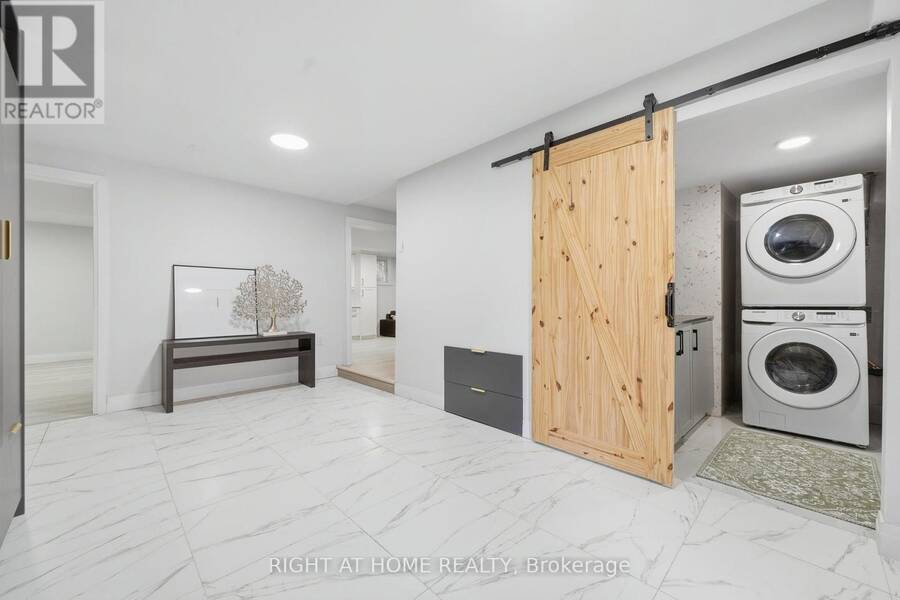
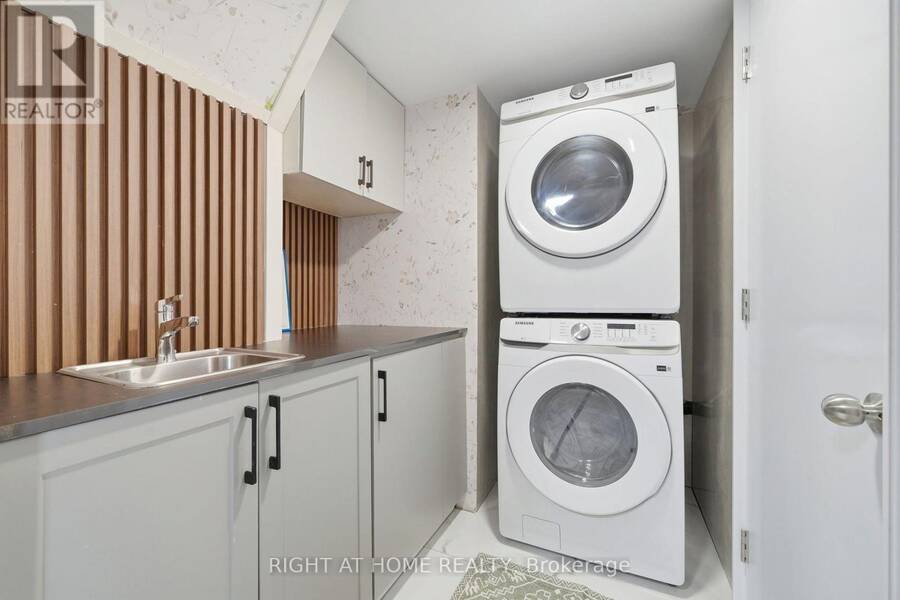
| Laundry room | Basement | 2.3876 m x 1.905 m |
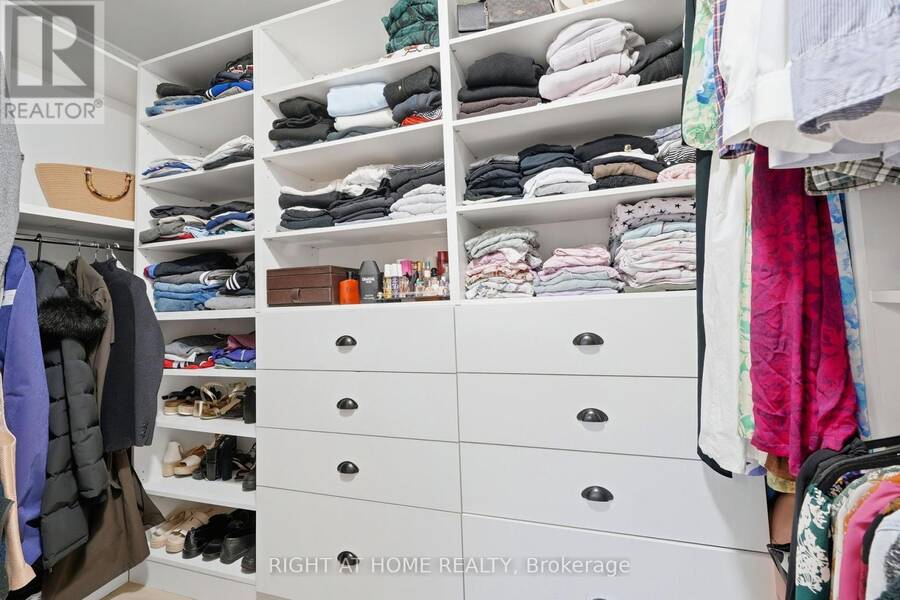
| Primary Bedroom | Main level | 5.1816 m x 3.9624 m |
| Bedroom | Main level | 3.6576 m x 4.064 m |
| Bedroom 2 | Main level | 3.6068 m x 3.2004 m |
| Kitchen | Main level | 6.7564 m x 4.572 m |
| Living room | Main level | 4.064 m x 5.1562 m |
| Dining room | Main level | 4.2672 m x 5.1562 m |
| Bathroom | Main level | 3.2766 m x 2.1336 m |
| Bathroom | Main level | 2.9464 m x 1.5494 m |
Book a showing to see this 4th Line Home in Erin
This property has so much to offer. Book a private showing now, as you do not want to miss out on 5609 4TH LINE in Erin, Ontario!
Private Showing Request
Send a request to book a private showing for
.
Please Note: Information you supply in the contact form will be kept fully confidential.
Is this home the right property for you? Start a conversation to find out.
Get Directions to this Property
Not sure where this property is? Get directions to this 4th Line Home in Erin.


Provided by RIGHT AT HOME REALTY. MLS®, REALTOR®, and the associated logos are trademarks of the Canadian Real Estate Association.

This REALTOR.ca listing content is owned and licensed by REALTOR® members of the Canadian Real Estate Association.
Have questions or need more information about this home? Don't know where to begin? Then, let us connect you with the best real estate agent to guide you.

Inquiries submitted through this website will be responded to by a local sales representative from Royal LePage®.
Start a Conversation by Text
Provide your full name, phone and email to start a conversation by text message.
Please Note: Information you supply in the contact form will be kept fully confidential.
Start a Conversation by Email
Provide your full name and email to start a conversation by email.
Please Note: Information you supply in the contact form will be kept fully confidential.