
5540 8TH LINE, Erin, Ontario N0B 1T0

$1,625,000.00
- 4 bedrooms
- 4 bathrooms
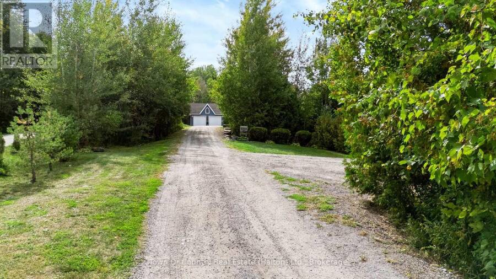
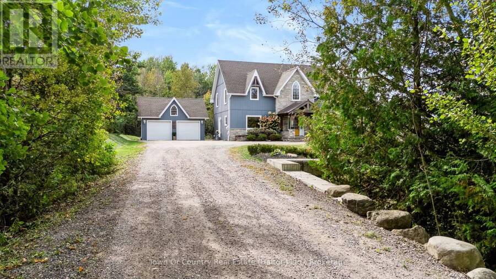
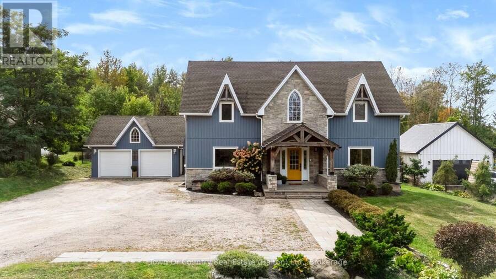
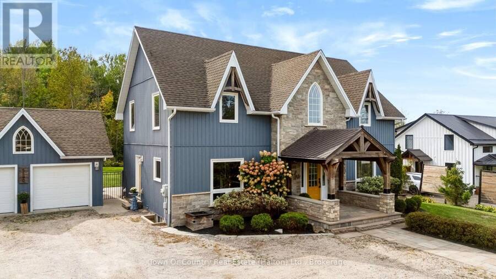
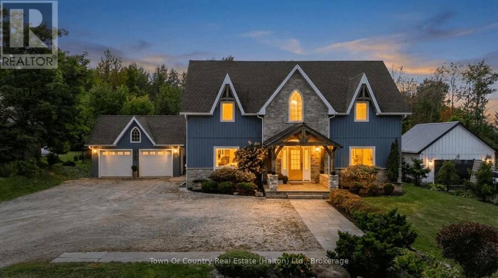
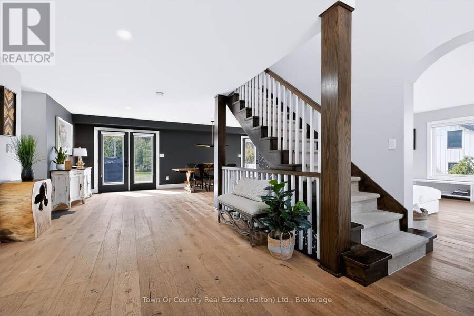
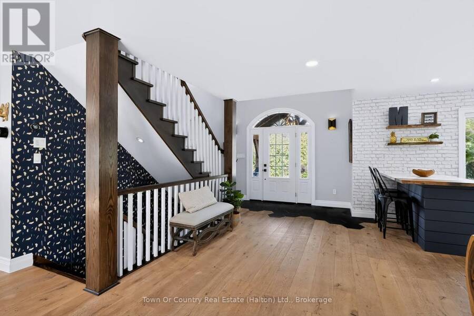
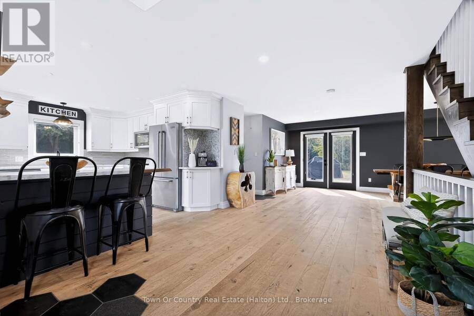
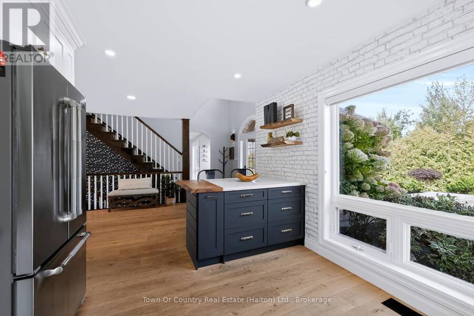
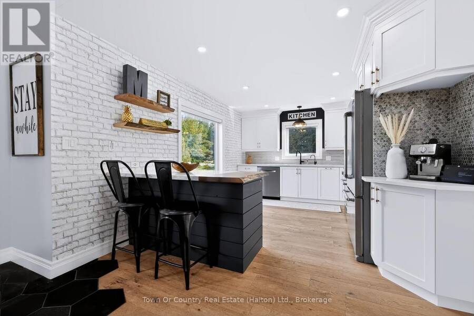
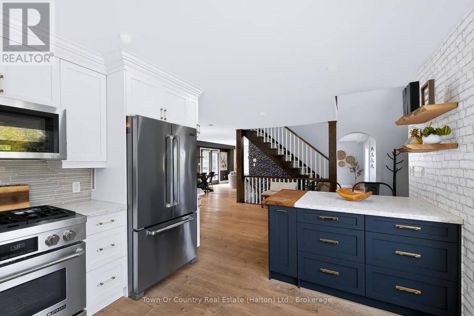
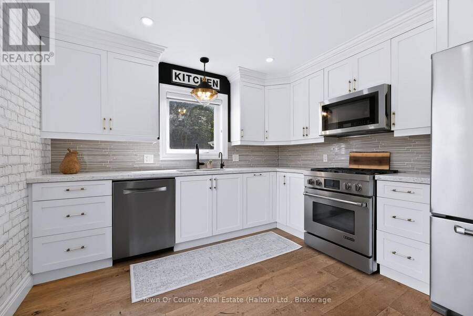
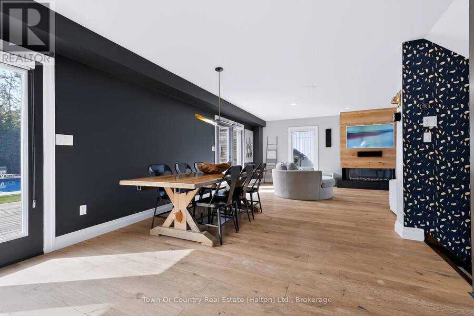
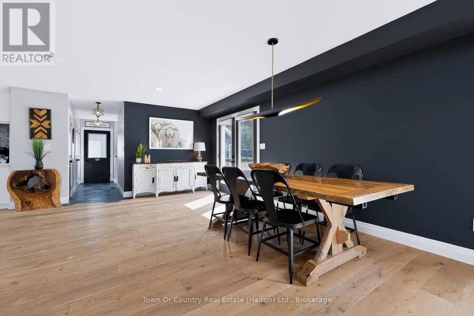
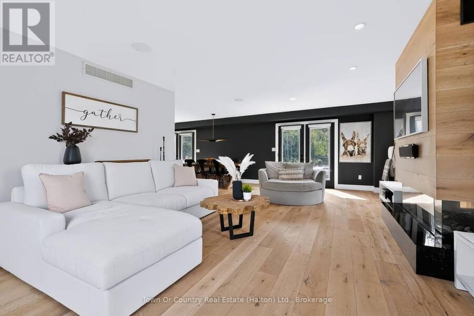
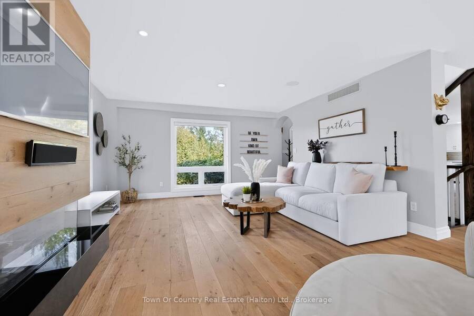
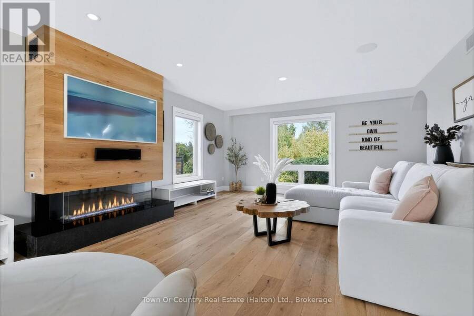
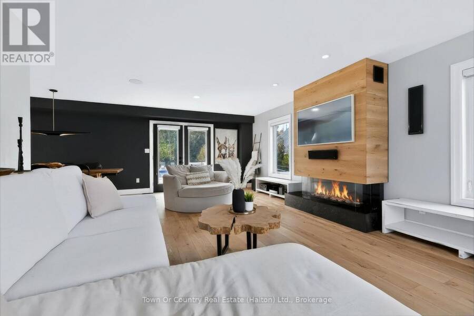
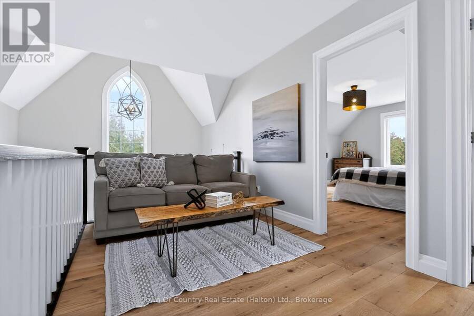
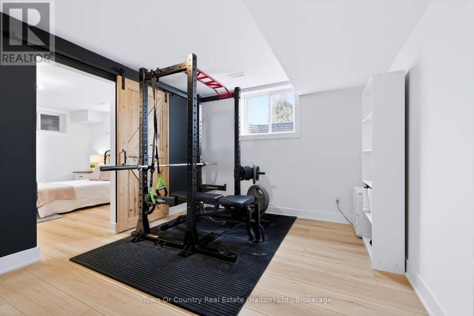
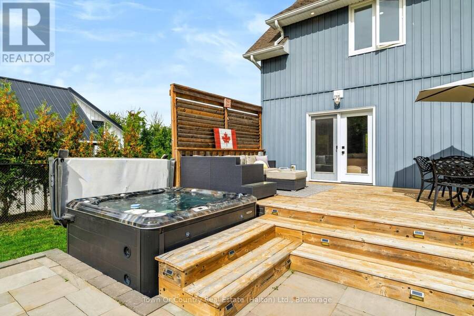
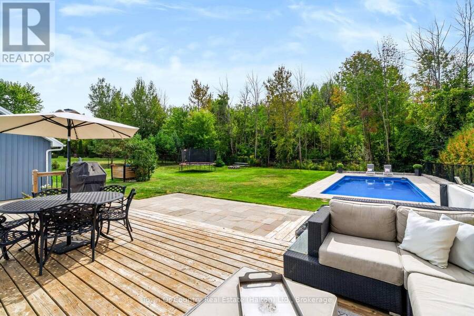
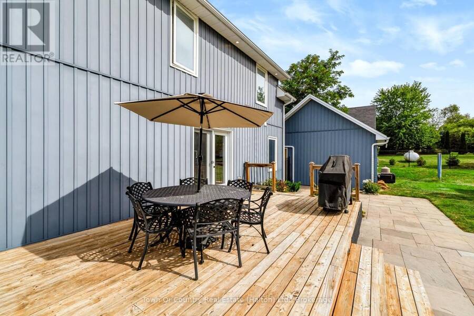
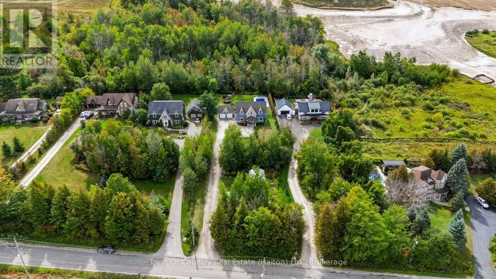
Welcome to this stunning custom home on a private 1-acre lot, less than 2 km from quaint Erin. Thoughtfully designed w/high-end finishes, this exceptional property offers sophisticated style, comfortable family living & incredible outdoor enjoyment.The bright, open-concept main floor is flooded w/natural light. The well-appointed kitchen features granite counters, Jenn-Air appliances & a dedicated coffee station, while the living room showcases a custom three-sided zero-clearance fireplace. New high-end engineered white oak flooring & unique tile designs add a stylish touch throughout. Main-floor laundry & a 2-piece bath complete the level. Upstairs ... read more
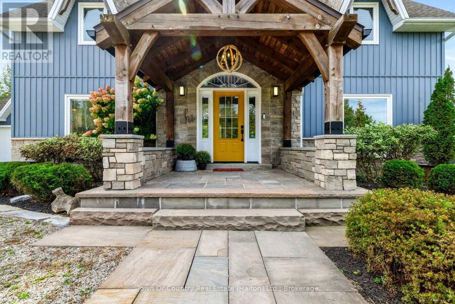
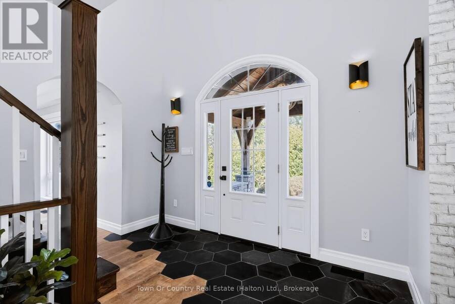
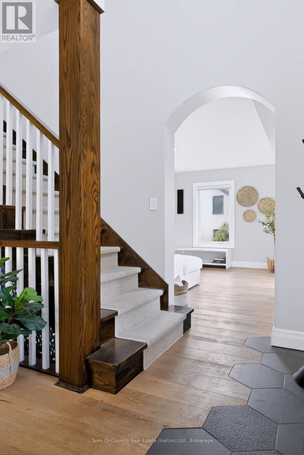
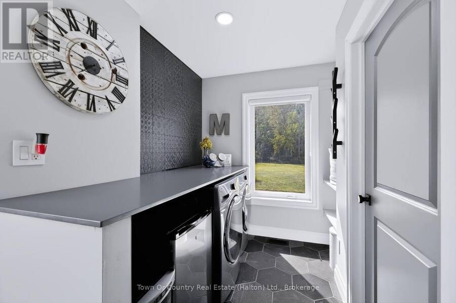
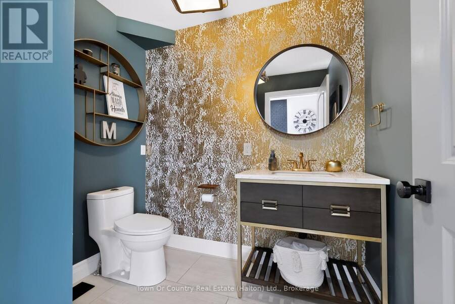
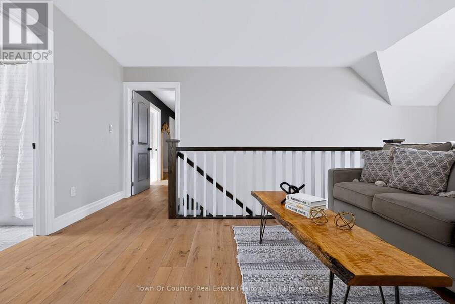
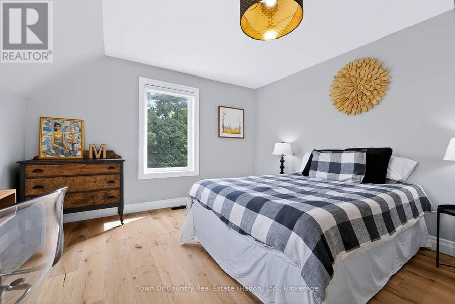
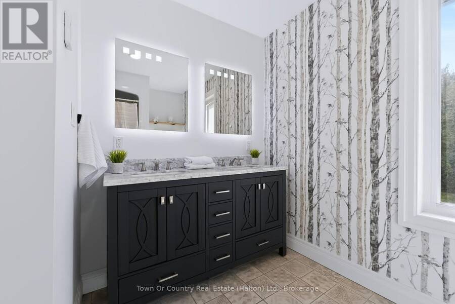
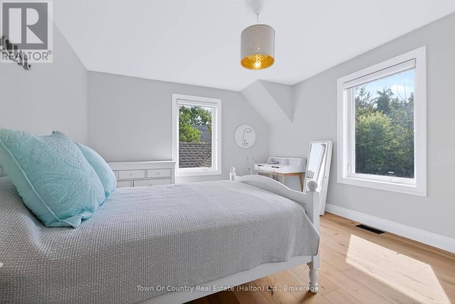
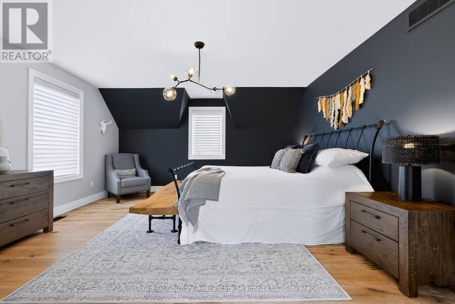
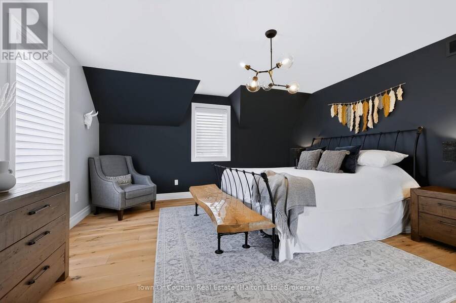
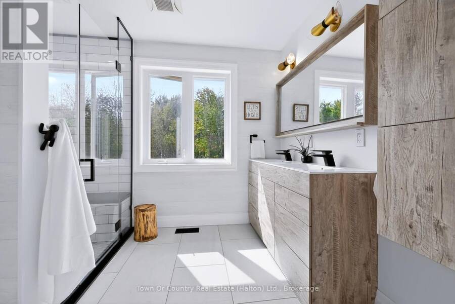
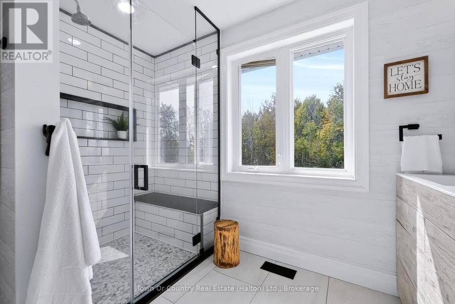
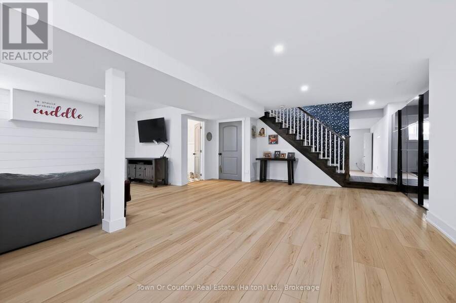
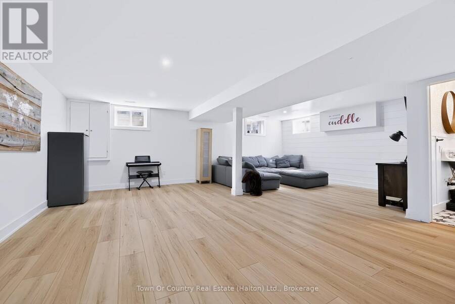
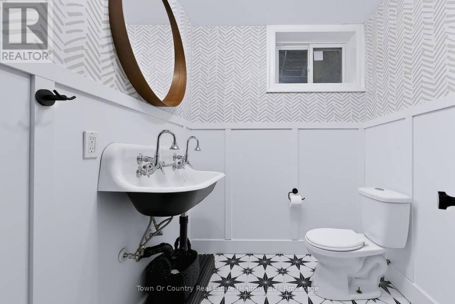
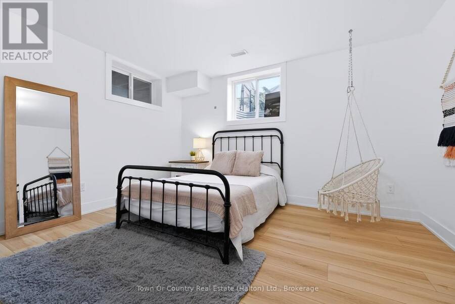
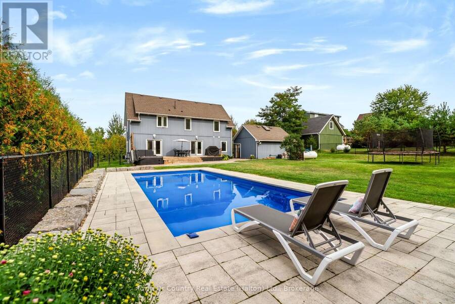
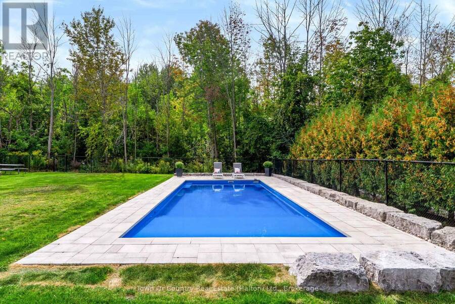
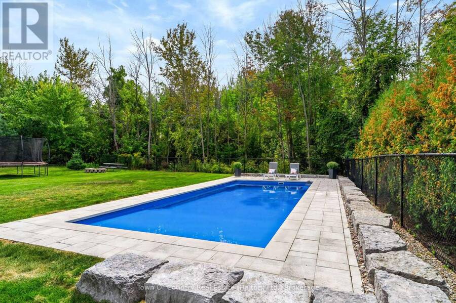
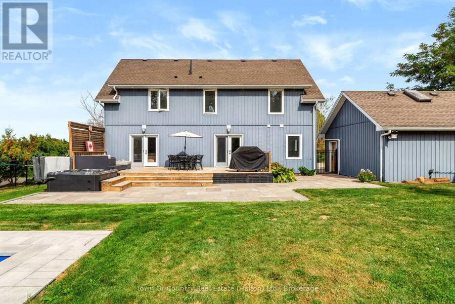
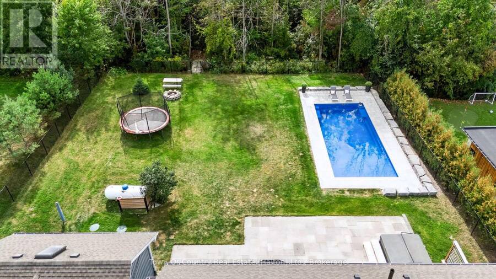
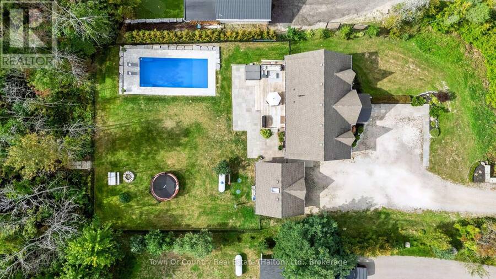
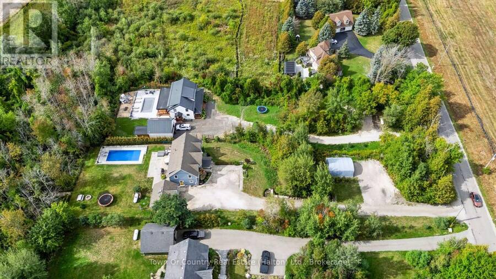
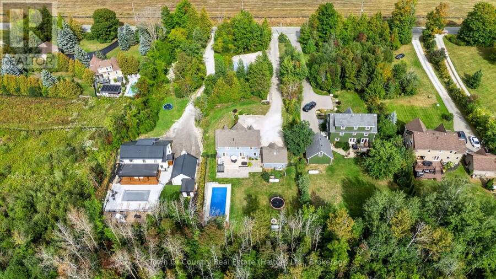
Welcome to this stunning custom home on a private 1-acre lot, less than 2 km from quaint Erin. Thoughtfully designed w/high-end finishes, this exceptional property offers sophisticated style, comfortable family living & incredible outdoor enjoyment.The bright, open-concept main floor is flooded w/natural light. The well-appointed kitchen features granite counters, Jenn-Air appliances & a dedicated coffee station, while the living room showcases a custom three-sided zero-clearance fireplace. New high-end engineered white oak flooring & unique tile designs add a stylish touch throughout. Main-floor laundry & a 2-piece bath complete the level. Upstairs features a spacious loft, 2 generous bedrooms & a beautiful 5-piece bath. The luxurious primary suite offers an updated 4-piece ensuite, walk-in closet & motorized blinds.The fully finished basement includes a cozy family room, 2-piece bath & 2 versatile rooms ideal for a gym, offices, hobbies or a teen retreat.The covered front porch has been elegantly updated w/a copper roof, adding timeless character & curb appeal.Outside, the private backyard oasis is extensively landscaped & fully fenced. Enjoy the new stone patio, professionally installed fiberglass UV pool w/ an impressive 6-foot tanning ledge & self-cleaning hot tub. A detached 2-car garage & parking for 10+ vehicles provides plenty of room for family, guests & recreational toys.A truly exceptional property offering privacy, luxury & an incredible country lifestyle just minutes from Erin. Country living, beautifully done. (id:25417)
Open House this Saturday, September 26th, from 2:00 PM to 4:00 PM and Sunday, September 27th, from 2:00 PM to 4:00 PM.
- Listing ID: X13814192
- Property Type: Single Family
| Property | |
|---|---|
| Ownership: | Freehold |
| Lot Size: | 96.5 by 447 FT |
| Parking: | Detached Garage 12 Spaces |
| Pool: | Inground Pool |
| Building | |
|---|---|
| Type: | Single Family House |
| Appliances: | Dishwasher, Dryer, Microwave, Refrigerator, Stove, Washer, Window Coverings and Central Vacuum |
| HVAC: | Central Air Conditioning, Fireplace and Forced Air Propane |
| Exterior: | Brick and Vinyl Siding |
| Basement: | N/A (Finished) |
| Utilities: | Septic System |
| Location | |
|---|---|
| Town: | Erin |
| Province: | Ontario |
| Nearby Amenities: | Golf Nearby and Schools |
| Community Features: | School Bus |
| Rooms | Level | Dimensions |
|---|---|---|
| Bedroom 2 | Second level | 4.81 m x 3.65 m |
| Bedroom 3 | Second level | 4.81 m x 3.95 m |
| Bathroom | Second level | 2.85 m x 2.51 m |
| Primary Bedroom | Second level | 4.51 m x 5.08 m |
| Loft | Second level | 2.26 m x 3.96 m |
| Recreational, Games room | Basement | 6.74 m x 4.37 m |
| Family room | Basement | 4.67 m x 4.1 m |
| Exercise room | Basement | 4.55 m x 3.51 m |
| Bedroom 4 | Basement | 4.55 m x 4.04 m |
| Bathroom | Basement | 1.78 m x 2.51 m |
| Kitchen | Main level | 3.85 m x 3.36 m |
| Dining room | Main level | 4.65 m x 3.49 m |
| Living room | Main level | 4.51 m x 7.76 m |
| Bathroom | Main level | 1.83 m x 2.17 m |
| Laundry room | Main level | 2.25 m x 2.32 m |
Book a showing to see this 8th Line Home in Erin
This property has so much to offer. Book a private showing now, as you do not want to miss out on 5540 8TH LINE in Erin, Ontario!
Private Showing Request
Send a request to book a private showing for
.
Please Note: Information you supply in the contact form will be kept fully confidential.
Is this home the right property for you? Start a conversation to find out.
Get Directions to this Property
Not sure where this property is? Get directions to this 8th Line Home in Erin.


Provided by Town Or Country Real Estate (Halton) Ltd., Brokerage. MLS®, REALTOR®, and the associated logos are trademarks of the Canadian Real Estate Association.

This REALTOR.ca listing content is owned and licensed by REALTOR® members of the Canadian Real Estate Association.
Have questions or need more information about this home? Don't know where to begin? Then, let us connect you with the best real estate agent to guide you.

Inquiries submitted through this website will be responded to by a local sales representative from Royal LePage®.
Start a Conversation by Text
Provide your full name, phone and email to start a conversation by text message.
Please Note: Information you supply in the contact form will be kept fully confidential.
Start a Conversation by Email
Provide your full name and email to start a conversation by email.
Please Note: Information you supply in the contact form will be kept fully confidential.