
4958 WELLINGTON ROAD 125, Erin, Ontario L7J 2L9




$3,390,000.00
- 3 bedrooms
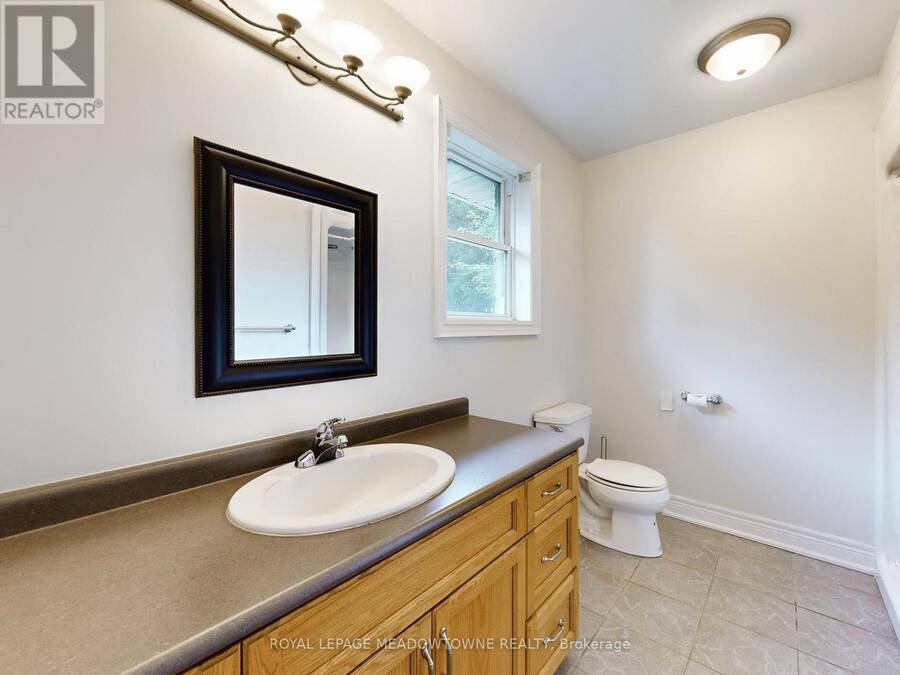
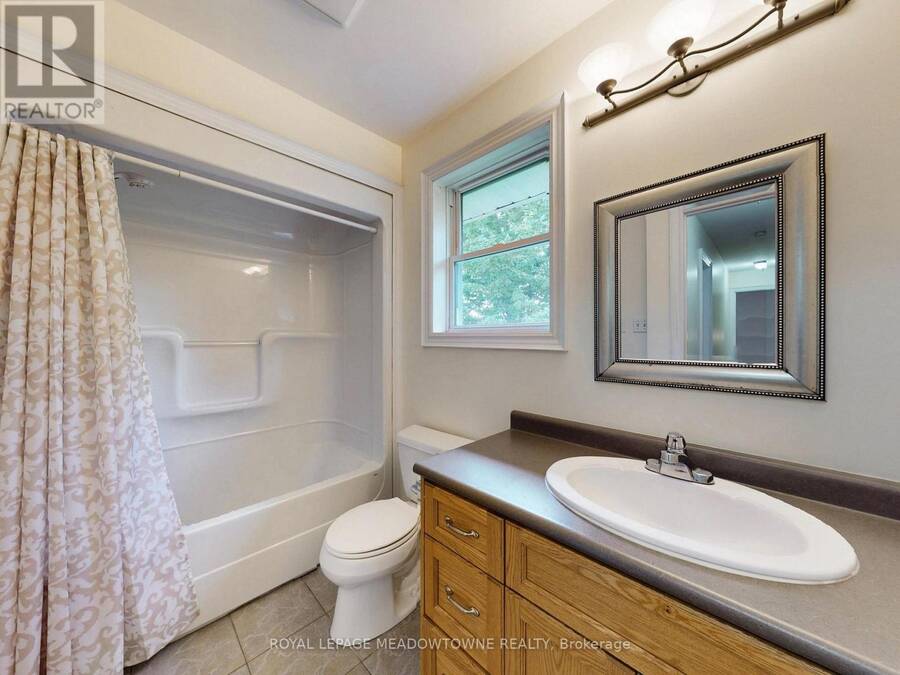
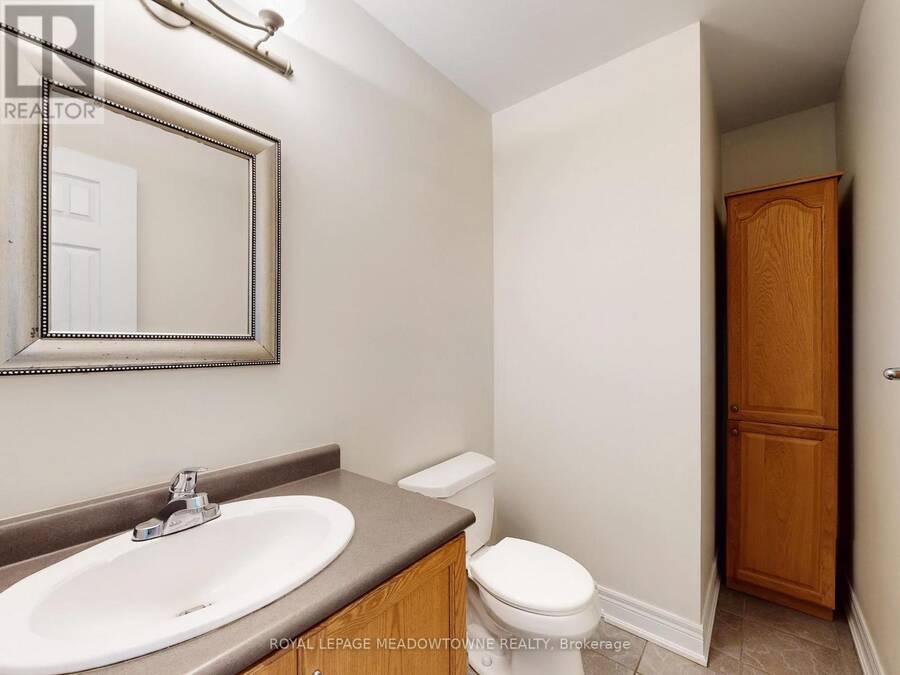
- 4 bathrooms
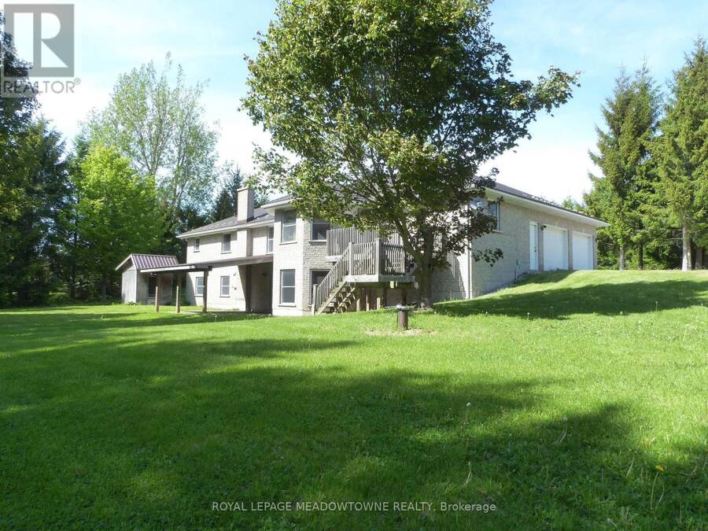
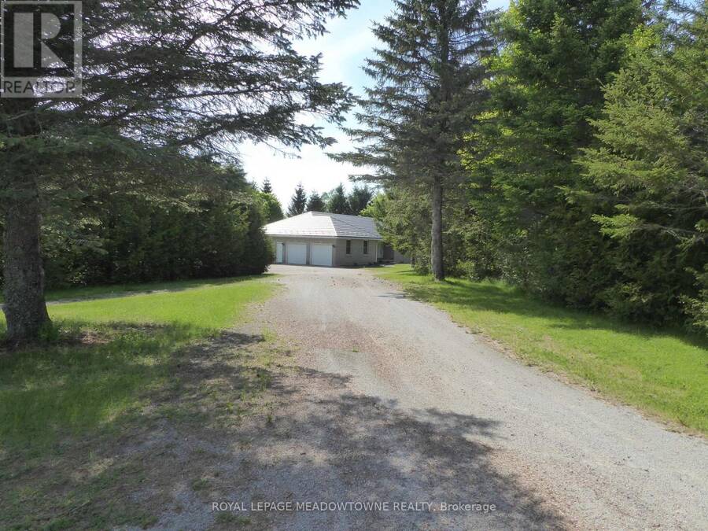
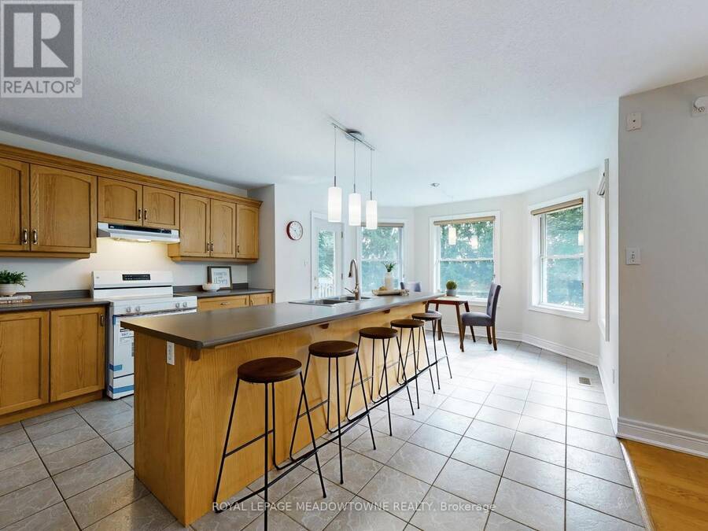
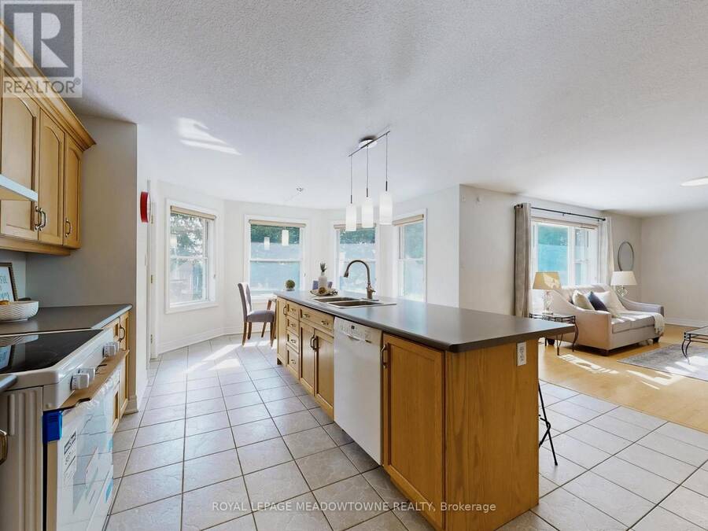
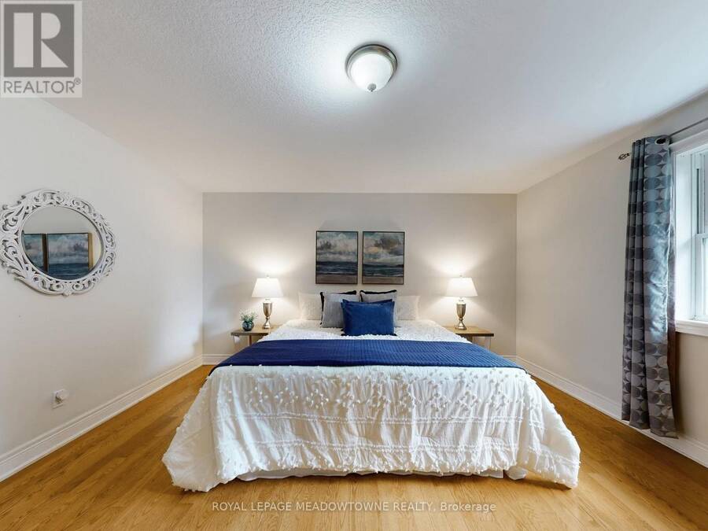
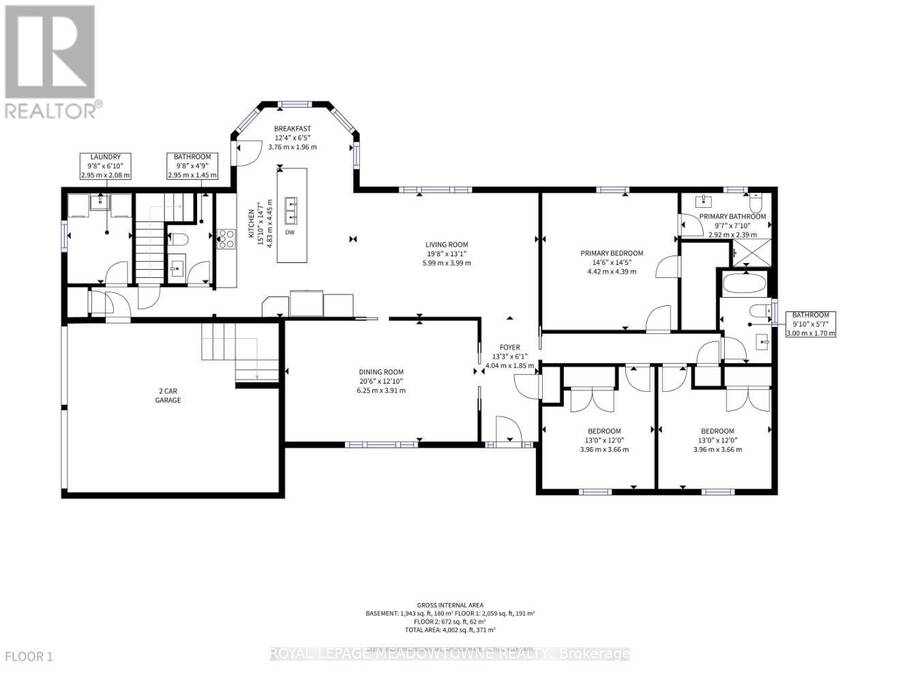
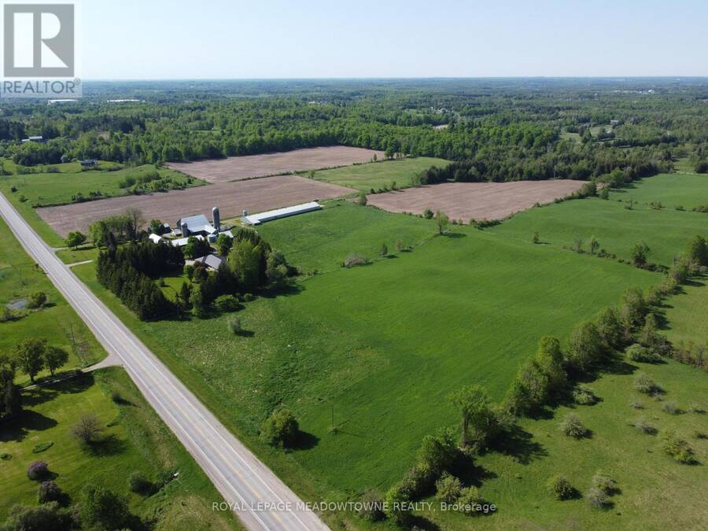
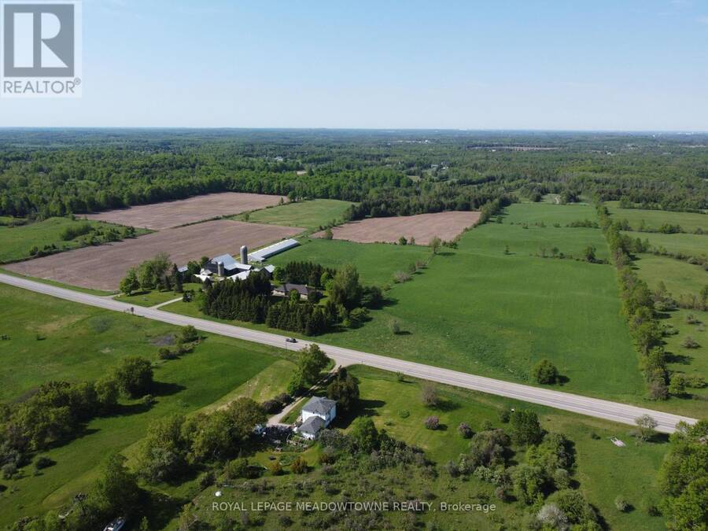
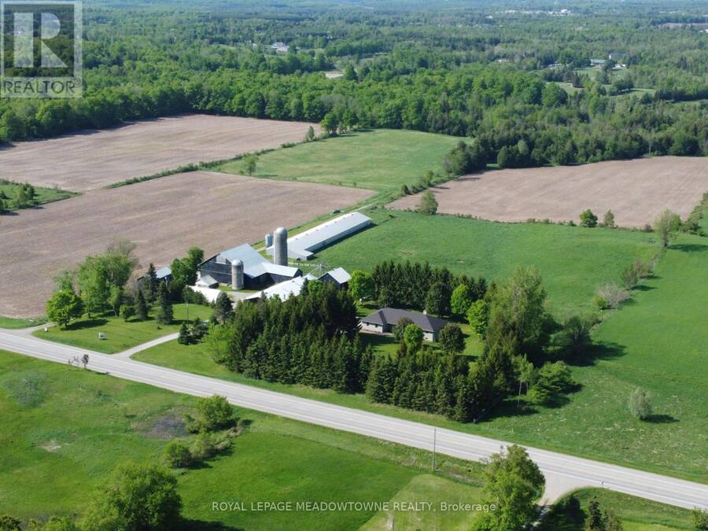
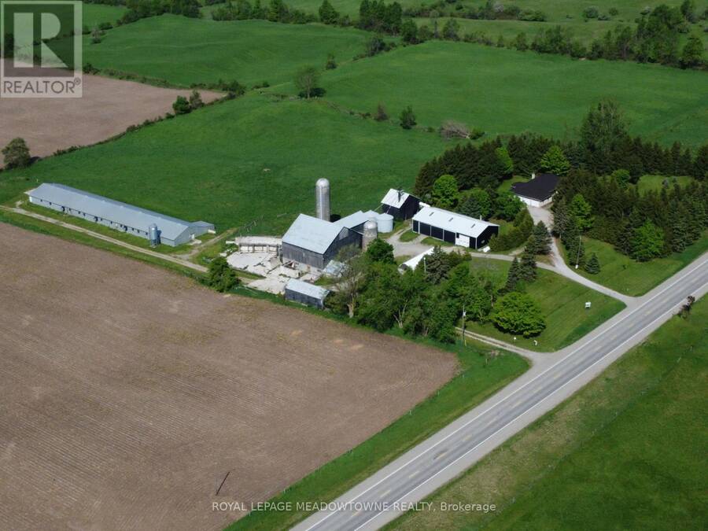
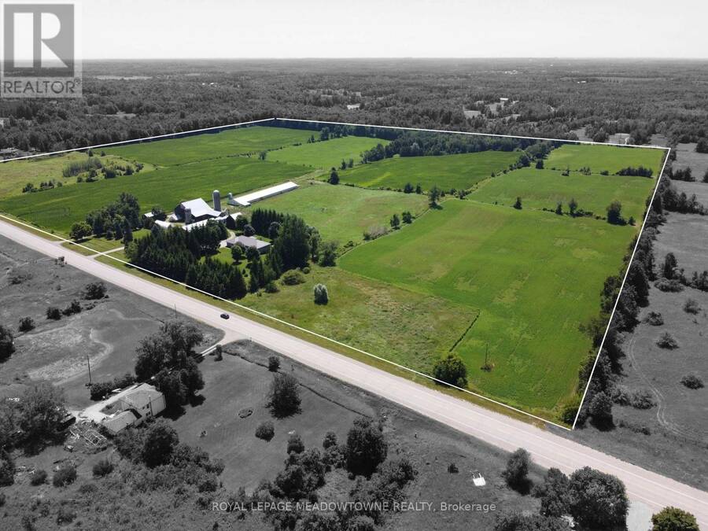
First time for sale in five generations. This distinctive rural property offering useful outbuildings, income-producing farmland and long-term flexibility. Set on 98.89 acres, the 2001 custom-built brick and stone bungalow has 4,600 sq ft of living space with a walkout basement. The main floor features a bright, eat-in kitchen with a large centre island and walk-out to a deck. A formal dining room, an open-concept great room create comfortable and inviting living areas for everyday enjoyment. The bedroom wing gives you spacious bedrooms plus a principal with an ensuite and walk-in closet. A laundry room and access to the 2 car garage add convenience. ... read more
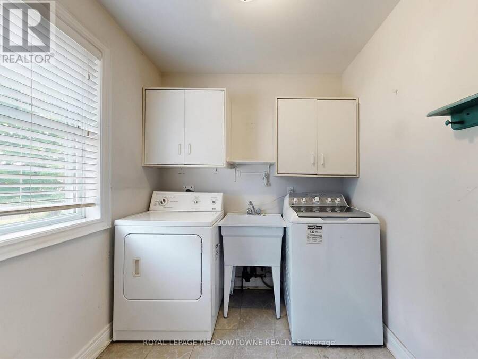
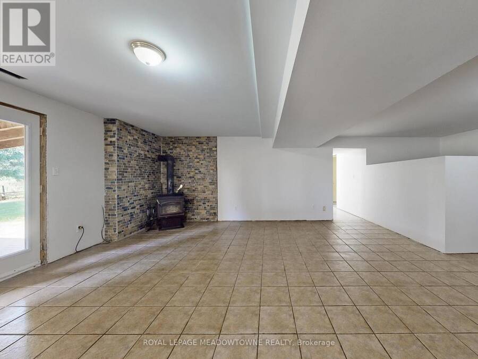
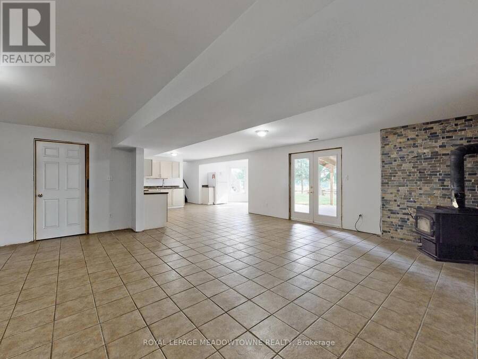
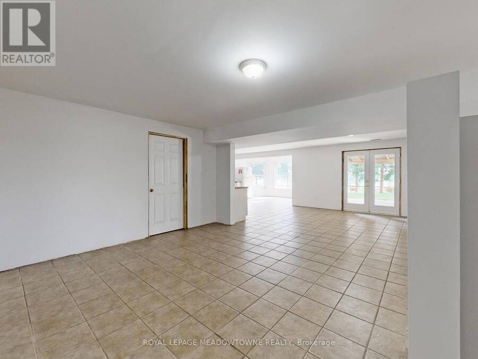
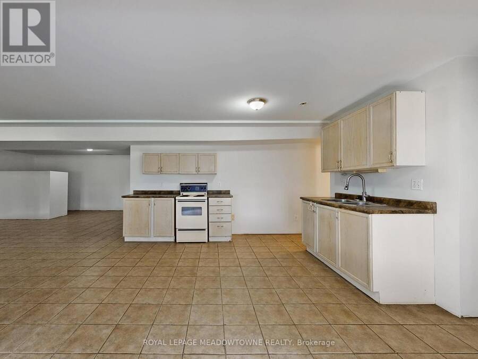
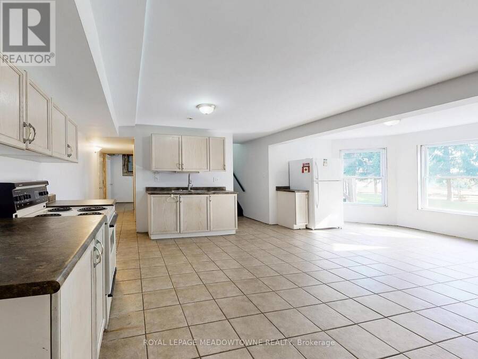
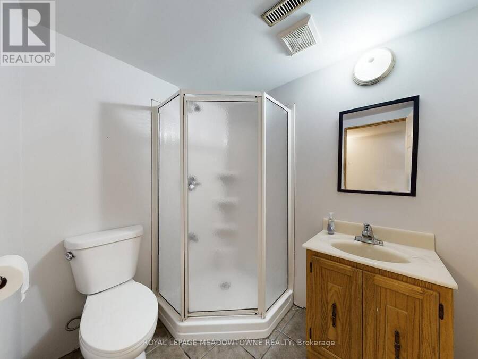
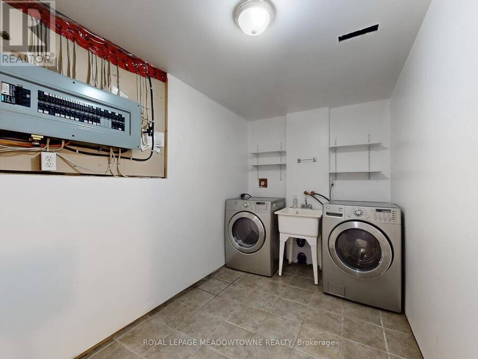
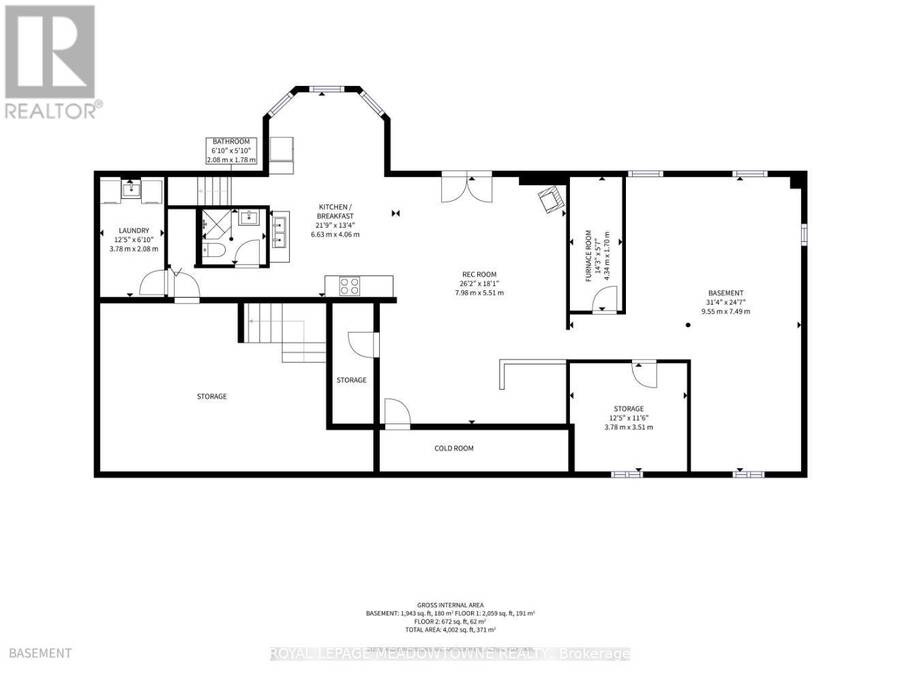
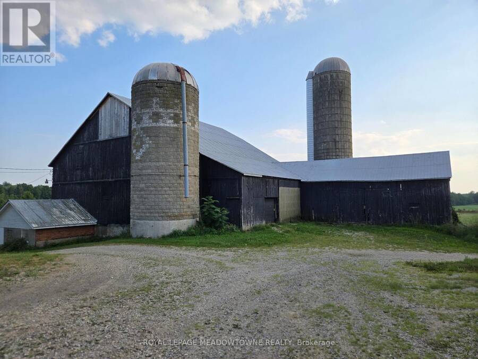
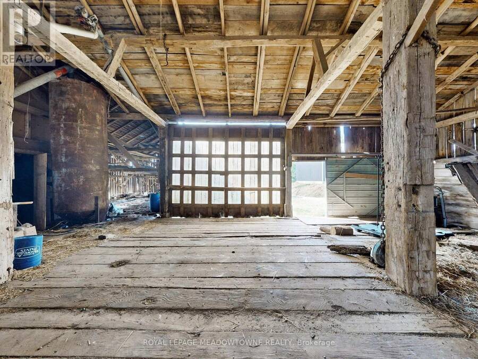
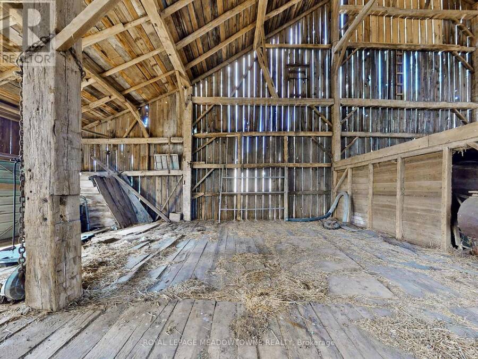
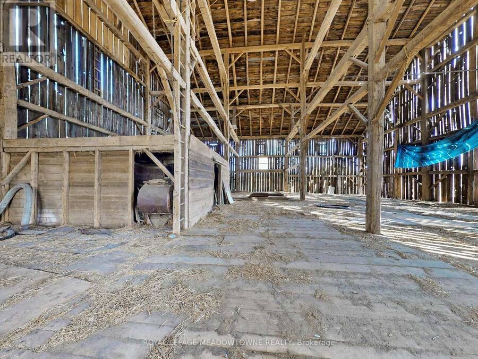
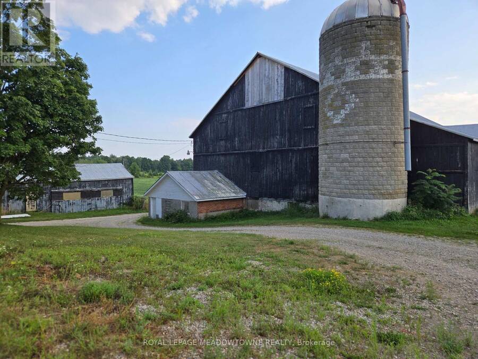
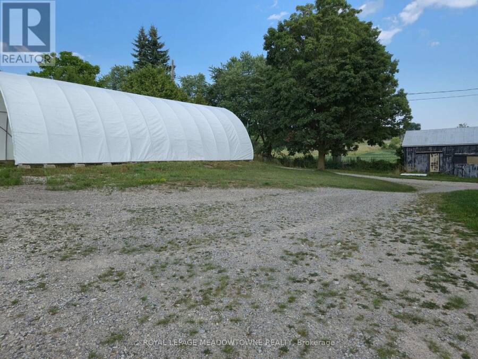
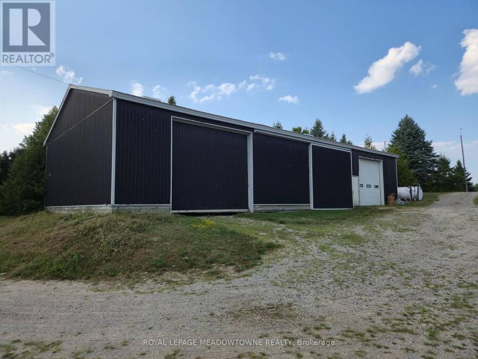
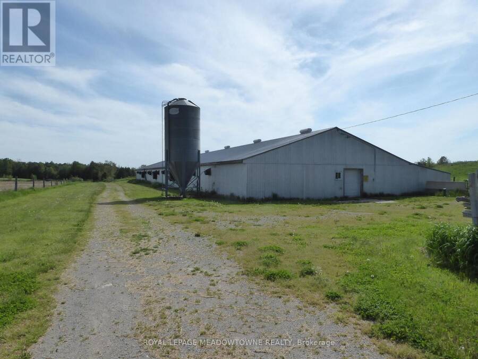
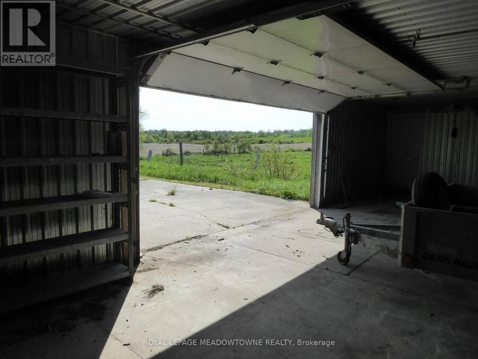
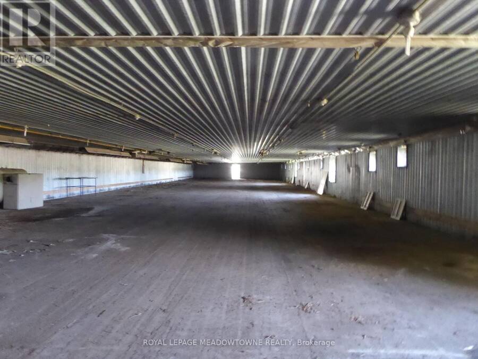
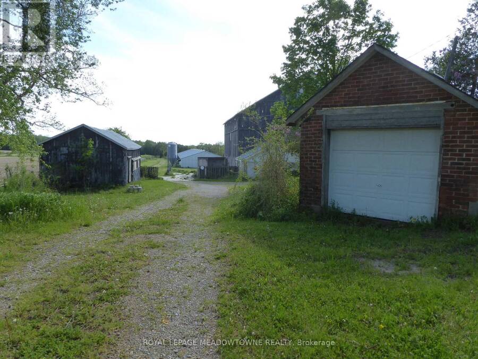
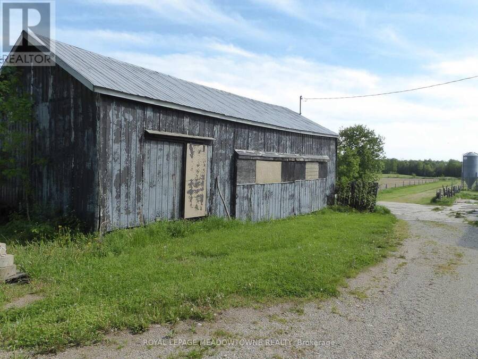
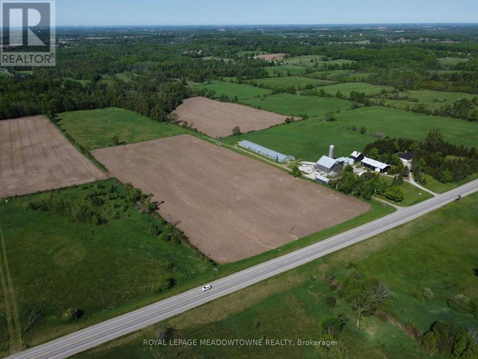
First time for sale in five generations. This distinctive rural property offering useful outbuildings, income-producing farmland and long-term flexibility. Set on 98.89 acres, the 2001 custom-built brick and stone bungalow has 4,600 sq ft of living space with a walkout basement. The main floor features a bright, eat-in kitchen with a large centre island and walk-out to a deck. A formal dining room, an open-concept great room create comfortable and inviting living areas for everyday enjoyment. The bedroom wing gives you spacious bedrooms plus a principal with an ensuite and walk-in closet. A laundry room and access to the 2 car garage add convenience. The walk out basement provides exceptional versatility with a 2nd kitchen, a 3-pc bath, a 2nd laundry area and separate access to the oversized two-car garage for extended family, guest accommodations or home office and business needs. Many updates include 2024 forced air furnace, central air conditioning and a metal roof (14). The land provides endless lifestyle, recreational and income opportunities. +/- 40 acres cash crops and +/- 25 acres hay fields and space for animals, riding trails, maple syrup production, hunting and recreation or rental income. The 48 ft x 288 ft heated broiler barn equipped with a concrete floor, heat, water and hydro ideal for poultry, goats, sheep, cattle or storage. The 3,900+ sq ft bank barn features ground level stables & storage, a 40 ft x 80 ft drive shed is equipped with a heated workshop. Other outbuildings provide flexibility and rental income potential. OFA credits reduce property taxes. 2 drilled water wells. 2 separate driveways off a paved road. Close to GO service, stores, shops, schools and churches. The property in the Town of Erin with an Acton municipal address. Small portion included in the GRCA. OFA credits may not apply to the new owner. VTB financing may be available to a qualified buyer, subject to mutually acceptable terms. (id:25417)
- Listing ID: X13188970
- Property Type: Single Family
| Property | |
|---|---|
| Style: | Bungalow |
| Ownership: | Freehold |
| Land Size: | 2016 by 2157 FT Landscaped |
| Parking: | Attached Garage 27 Spaces |
| Building | |
|---|---|
| Type: | Single Family House |
| Appliances: | Central Vacuum, Dishwasher, Dryer, Garage Door Opener, Garage Door Opener Remote(s), Microwave, Mobile Machinery & Equipment Inc, Refrigerator, Stove, Washer, Water Heater, Water Softener, Window Coverings and Fixed Machinery & Equipment Incl |
| HVAC: | Central Air Conditioning, Fireplace and Forced Air Propane |
| Exterior: | Stone and Brick |
| Basement: | Full, N/A (Partially Finished), N/A, N/A, N/A |
| Utilities: | Wireless, Drilled Well and Septic System |
| Location | |
|---|---|
| Town: | Erin |
| Province: | Ontario |
| Nearby Amenities: | Golf Nearby and Place Of Worship |
| Community Features: | School Bus |
| Rooms | Level | Dimensions |
|---|---|---|
| Kitchen | Basement | 6.63 m x 4.06 m |
| Recreational, Games room | Basement | 7.98 m x 5.51 m |
| Bathroom | Basement | 2.08 m x 1.78 m |
| Laundry room | Basement | 3.78 m x 2.08 m |
| Other | Basement | 9.55 m x 7.49 m |
| Living room | Main level | 5.99 m x 3.99 m |
| Dining room | Main level | 6.25 m x 3.91 m |
| Kitchen | Main level | 4.57 m x 4.44 m |
| Bathroom | Main level | 2.95 m x 1.45 m |
| Laundry room | Main level | 2.95 m x 2.08 m |
| Primary Bedroom | Main level | 4.42 m x 4.39 m |
| Bathroom | Main level | 2.92 m x 2.39 m |
| Bedroom 2 | Main level | 3.96 m x 3.66 m |
| Bedroom 3 | Main level | 3.96 m x 3.66 m |
| Bathroom | Main level | 3 m x 1.7 m |
Book a showing to see this Wellington Road 125 Home in Erin
This property has so much to offer. Book a private showing now, as you do not want to miss out on 4958 WELLINGTON ROAD 125 in Erin, Ontario!
Private Showing Request
Send a request to book a private showing for
.
Please Note: Information you supply in the contact form will be kept fully confidential.
Is this home the right property for you? Start a conversation to find out.
Get Directions to this Property
Not sure where this property is? Get directions to this Wellington Road 125 Home in Erin.


Provided by ROYAL LEPAGE MEADOWTOWNE REALTY. MLS®, REALTOR®, and the associated logos are trademarks of the Canadian Real Estate Association.

This REALTOR.ca listing content is owned and licensed by REALTOR® members of the Canadian Real Estate Association.
Have questions or need more information about this home? Don't know where to begin? Then, let us connect you with the best real estate agent to guide you.

Inquiries submitted through this website will be responded to by a local sales representative from Royal LePage®.
Start a Conversation by Text
Provide your full name, phone and email to start a conversation by text message.
Please Note: Information you supply in the contact form will be kept fully confidential.
Start a Conversation by Email
Provide your full name and email to start a conversation by email.
Please Note: Information you supply in the contact form will be kept fully confidential.