
38 ANDERSON CLOSE, Erin, Ontario N1H 6H7

$1,499,000.00
- 5 bedrooms
- 4 bathrooms
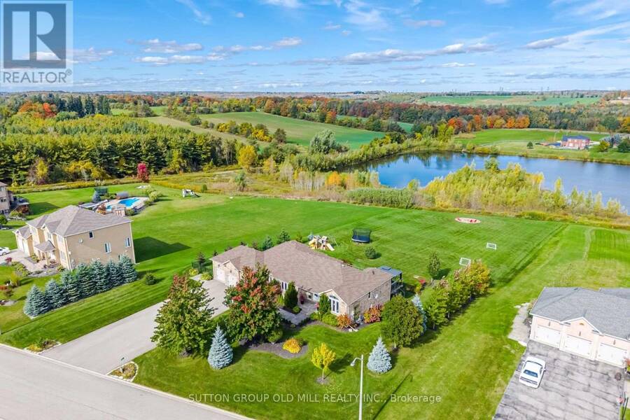
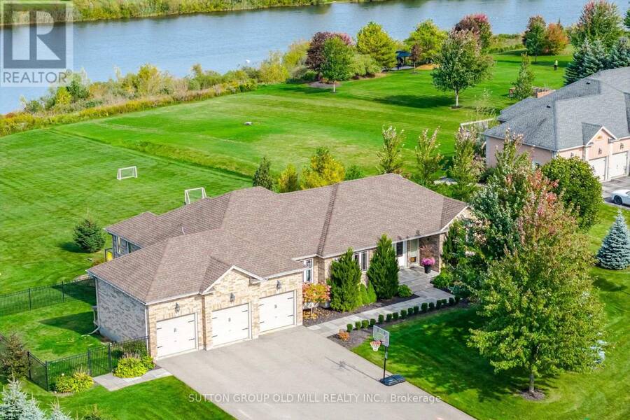
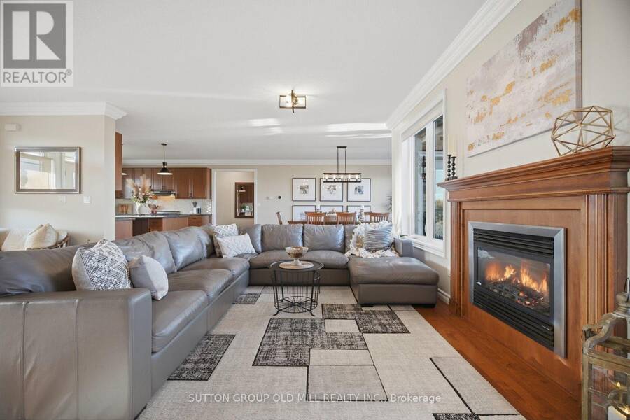
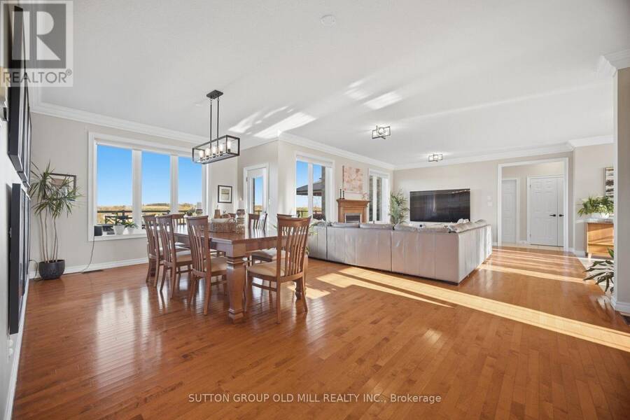
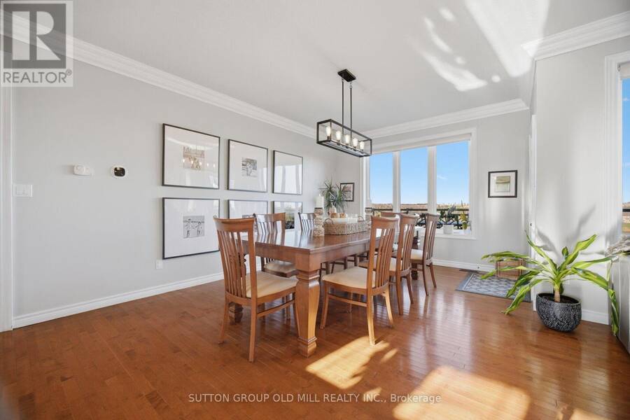
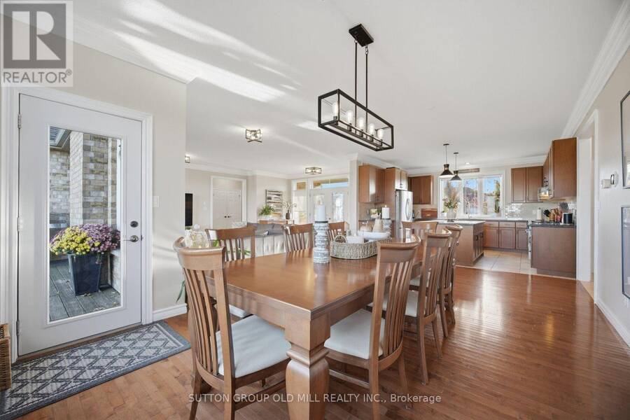
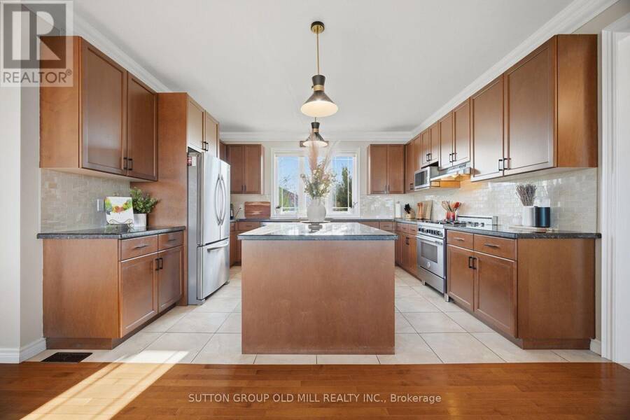
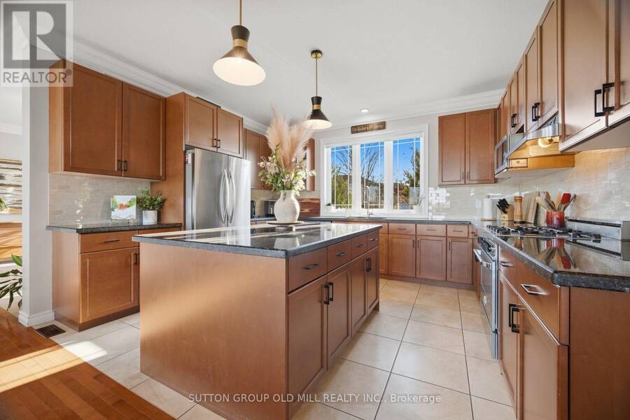
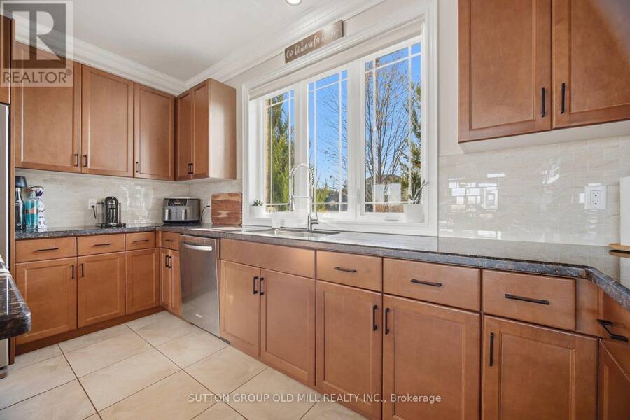
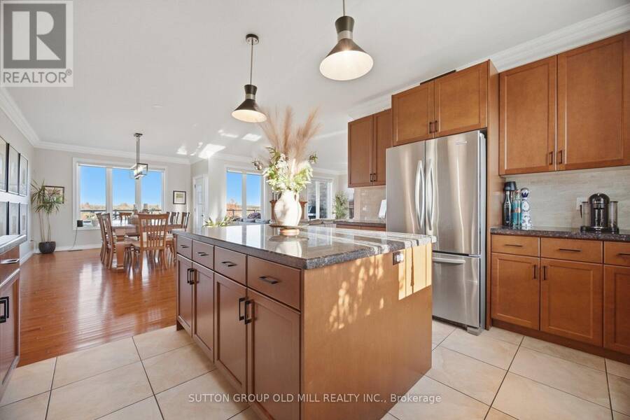
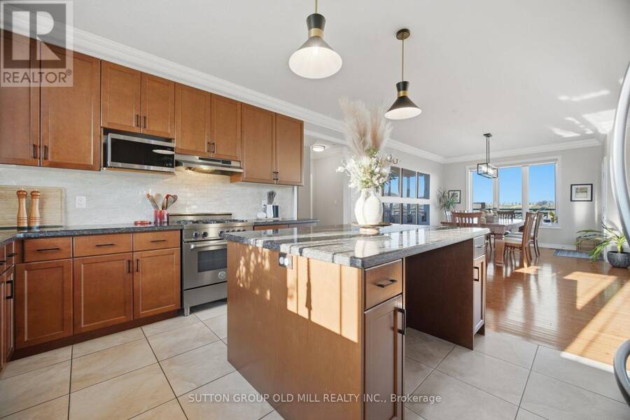
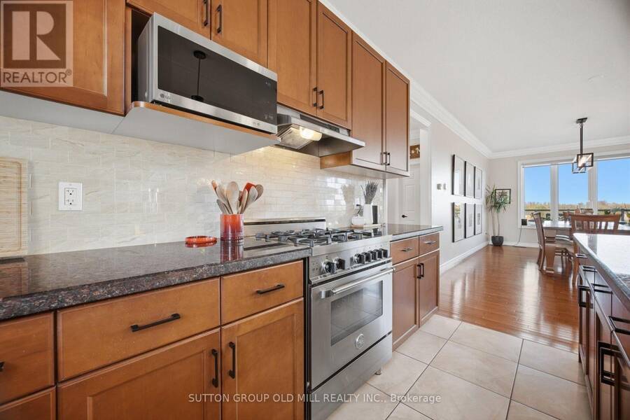
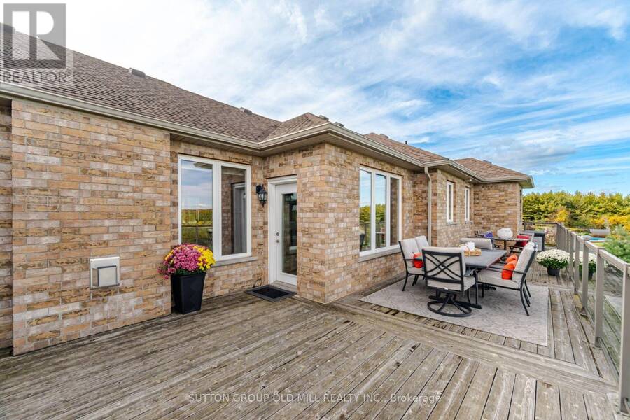
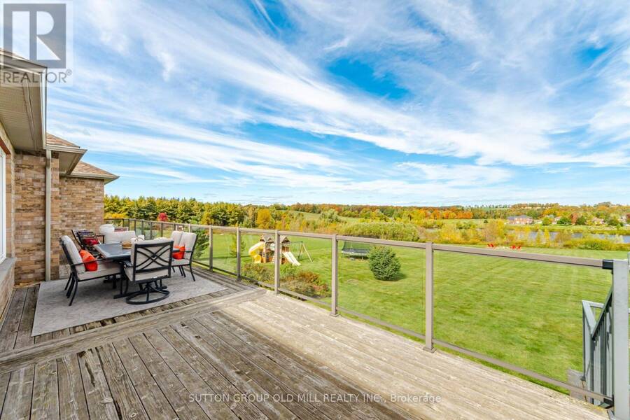
Welcome to 38 Anderson Close, where elegant country living, exceptional space & breathtaking waterfront views come together! This beautiful 3+2 bedroom bungalow offers over 2,000 sq ft on the main floor, plus an equally spacious finished walk-out lower level at 2000+ sq ft. Thoughtfully designed with virtually no wasted space, this home is perfect for everyday living & entertaining on any scale.The gourmet kitchen is a cook's dream, featuring a high-end Bertazzoni range, granite countertops & abundant cabinetry. Generous principal rooms make entertaining effortless, with room to comfortably seat 20 around the table! The primary bedroom suite has two ... read more
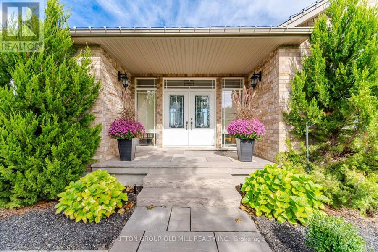
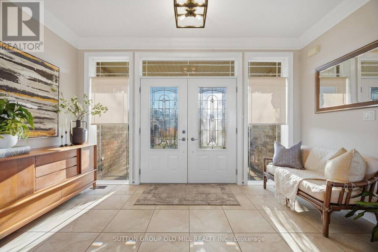
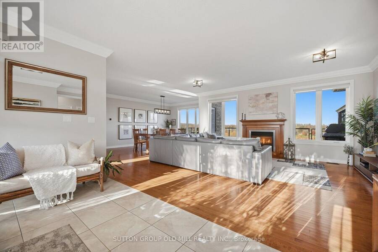
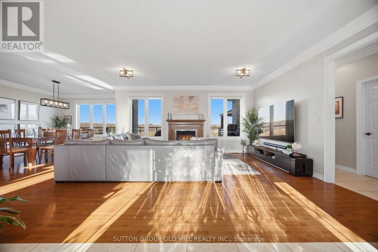
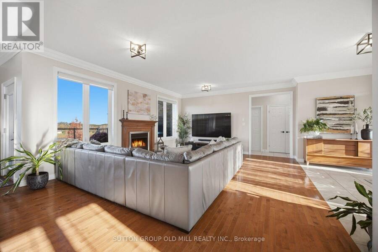
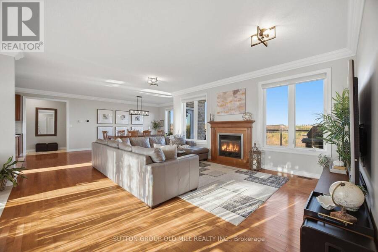
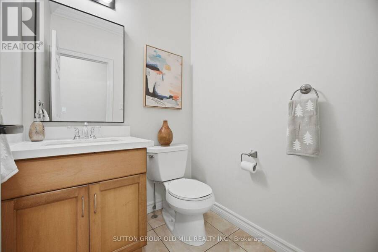
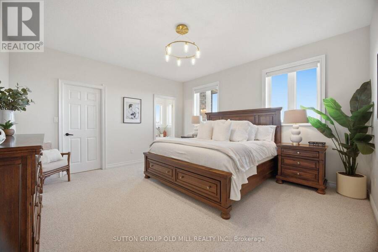
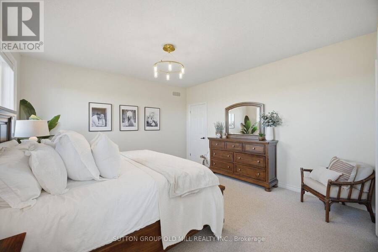
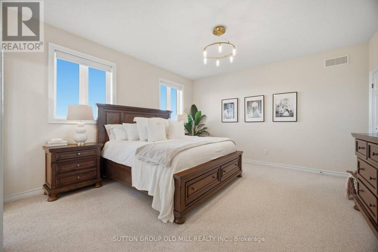
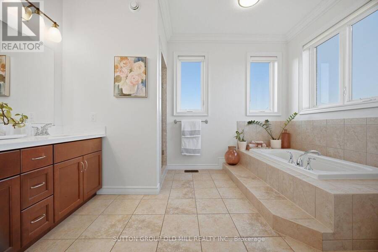
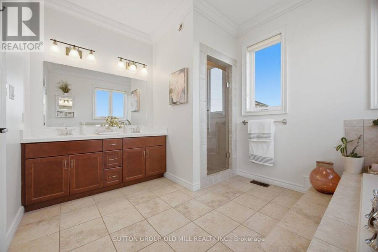
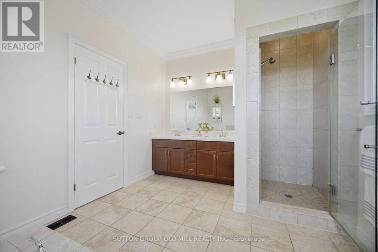
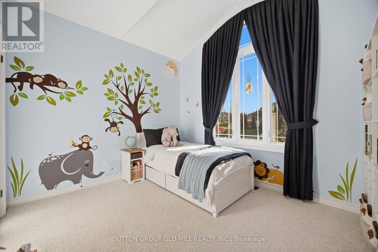
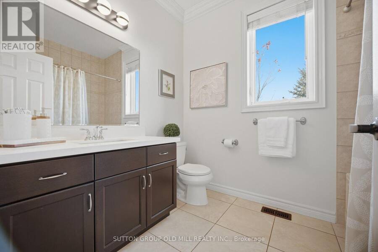
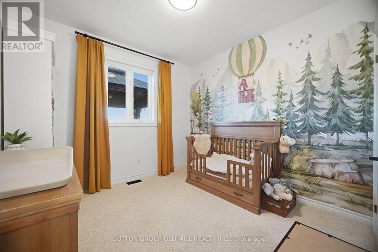
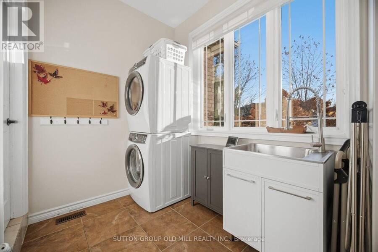
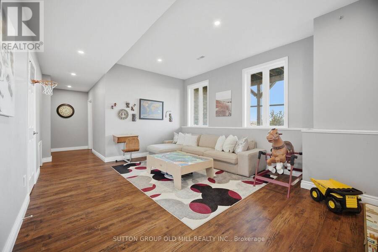
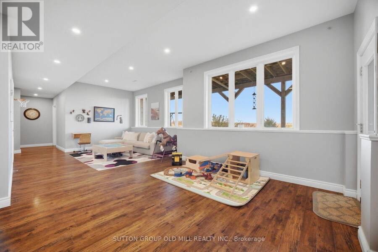
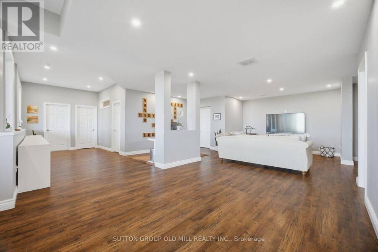
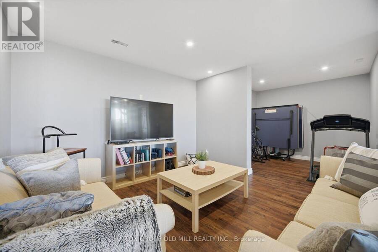
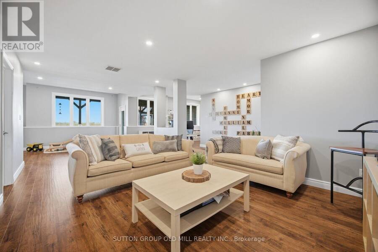
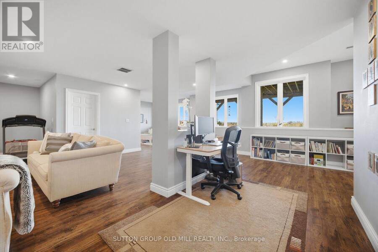
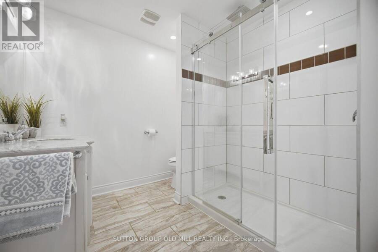
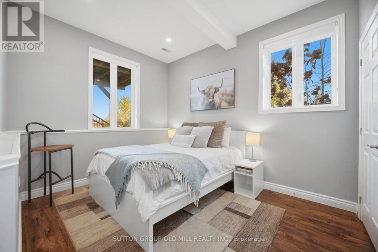
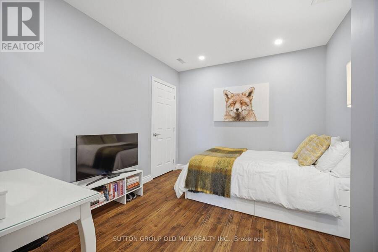
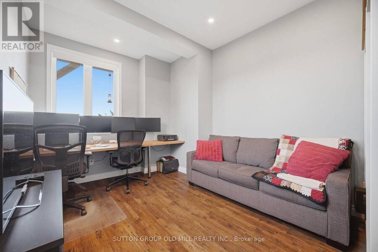
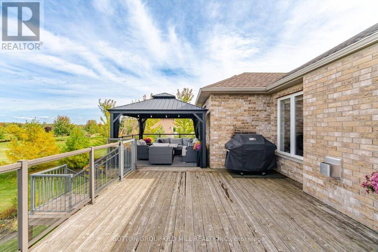
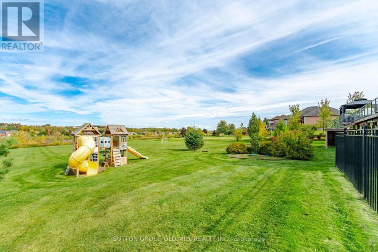
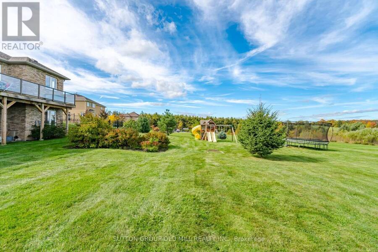
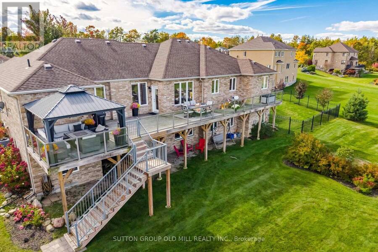
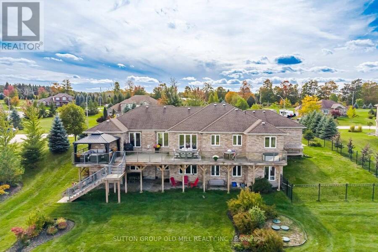
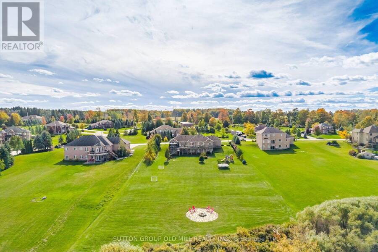
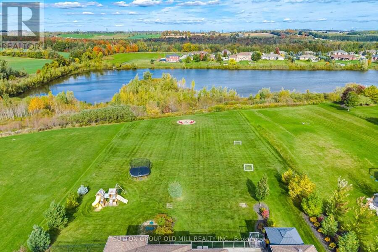
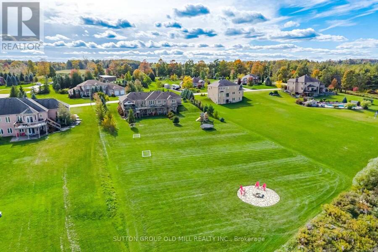
Welcome to 38 Anderson Close, where elegant country living, exceptional space & breathtaking waterfront views come together! This beautiful 3+2 bedroom bungalow offers over 2,000 sq ft on the main floor, plus an equally spacious finished walk-out lower level at 2000+ sq ft. Thoughtfully designed with virtually no wasted space, this home is perfect for everyday living & entertaining on any scale.The gourmet kitchen is a cook's dream, featuring a high-end Bertazzoni range, granite countertops & abundant cabinetry. Generous principal rooms make entertaining effortless, with room to comfortably seat 20 around the table! The primary bedroom suite has two large windows, a gorgeous ensuite, & is private. The other two bedrooms upstairs are large & flank a bathroom. The bright, airy walk-out lower level, finished in 2019, features large above-grade windows on three sides, two bedrooms, a bathroom, office, multiple sitting & recreation areas, cold room & plenty of storage. There's even room to add a kitchen for multigenerational living.Freshly painted bathrooms with brand new quartz countertops add to the home's appeal as does all new main floor lighting. Additional features include 200-amp service, furnace motor replaced in 2021, deck stairs updated in 2022 & a 16-zone app-controlled irrigation system installed in 2020. High speed fibre internet available! At 1.24 acres, the lot also has a large fenced in area perfect for your dog! And then there's the setting! The property directly abuts the water, with access right from your own backyard. Imagine enjoying your coffee overlooking the water, launching your paddleboard for an afternoon on the lake, or exploring the nearby walking trails. Fresh air, beautiful surroundings & room to breathe, yet just 5 minutes to downtown Erin, 20 minutes to Guelph, 18 minutes to Georgetown & 18 minutes to major highways.A truly special property offering the space, tranquility & lifestyle of country living without sacrificing convenience. (id:25417)
Open House this Saturday, November 7th, from 2:00 PM to 4:00 PM and Sunday, November 8th, from 2:00 PM to 4:00 PM.
- Listing ID: X14146700
- Property Type: Single Family
| Property | |
|---|---|
| Style: | Bungalow |
| Ownership: | Freehold |
| Lot Size: | 155.2 by 346.8 FT Partially Fenced and Landscaped |
| Parking: | Attached Garage 12 Spaces |
| Building | |
|---|---|
| Type: | Single Family House |
| Appliances: | Central Vacuum, Dishwasher, Dryer, Hood Fan, Refrigerator, Stove, Washer, Water Softener and Garage Door Opener Remote(s) |
| HVAC: | Central Air Conditioning, Fireplace and Forced Air Natural Gas |
| Exterior: | Brick |
| Basement: | Full, N/A, N/A (Finished) |
| Utilities: | Septic System |
| Location | |
|---|---|
| Town: | Erin |
| Province: | Ontario |
| Rooms | Level | Dimensions |
|---|---|---|
| Recreational, Games room | Lower level | 4.55 m x 4.27 m |
| Recreational, Games room | Lower level | 3.63 m x 3.81 m |
| Recreational, Games room | Lower level | 5.51 m x 2.69 m |
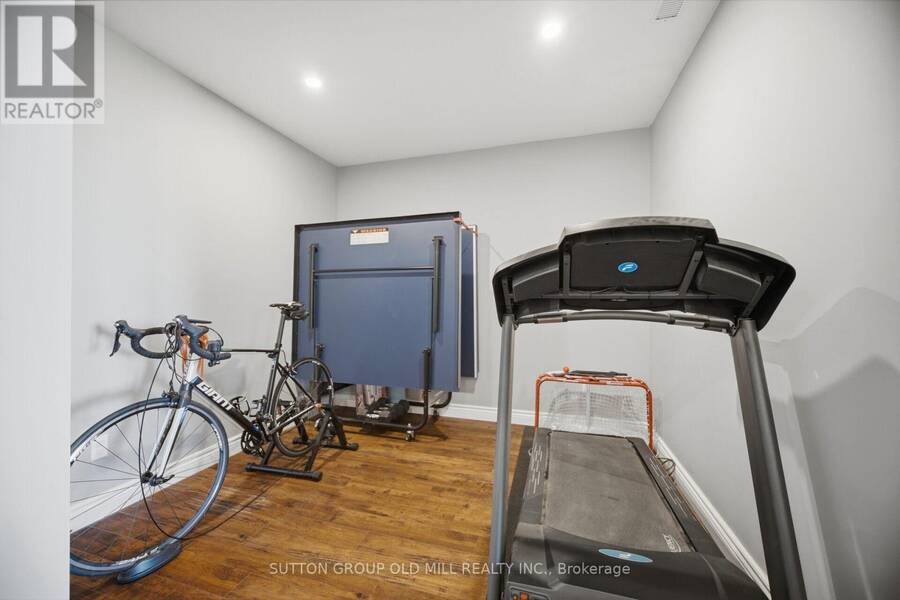
| Exercise room | Lower level | 2.46 m x 3 m |
| Family room | Lower level | 4.09 m x 6.3 m |
| Bedroom 4 | Lower level | 3.12 m x 3.53 m |
| Bedroom 5 | Lower level | 3.2 m x 3.78 m |
| Cold room | Lower level | 4.17 m x 1.68 m |
| Foyer | Lower level | 3 m x 2.67 m |
| Office | Lower level | 3 m x 4.11 m |
| Foyer | Main level | 4.37 m x 1.93 m |
| Living room | Main level | 5.51 m x 4.85 m |
| Dining room | Main level | 3.63 m x 3.81 m |
| Kitchen | Main level | 4.34 m x 3.66 m |
| Bedroom | Main level | 4.55 m x 4.27 m |
| Bedroom 2 | Main level | 3.63 m x 3.15 m |
| Bedroom 3 | Main level | 3.2 m x 3.28 m |
| Laundry room | Main level | 2.77 m x 2.03 m |
Book a showing to see this Anderson Close Home in Erin
This property has so much to offer. Book a private showing now, as you do not want to miss out on 38 ANDERSON CLOSE in Erin, Ontario!
Private Showing Request
Send a request to book a private showing for
.
Please Note: Information you supply in the contact form will be kept fully confidential.
Is this home the right property for you? Start a conversation to find out.

Provided by SUTTON GROUP OLD MILL REALTY INC.. MLS®, REALTOR®, and the associated logos are trademarks of the Canadian Real Estate Association.

This REALTOR.ca listing content is owned and licensed by REALTOR® members of the Canadian Real Estate Association.
Have questions or need more information about this home? Don't know where to begin? Then, let us connect you with the best real estate agent to guide you.

Inquiries submitted through this website will be responded to by a local sales representative from Royal LePage®.
Start a Conversation by Text
Provide your full name, phone and email to start a conversation by text message.
Please Note: Information you supply in the contact form will be kept fully confidential.
Start a Conversation by Email
Provide your full name and email to start a conversation by email.
Please Note: Information you supply in the contact form will be kept fully confidential.