
2 MCCULLOGH DRIVE, Erin, Ontario N0B 1T0

$1,195,000.00
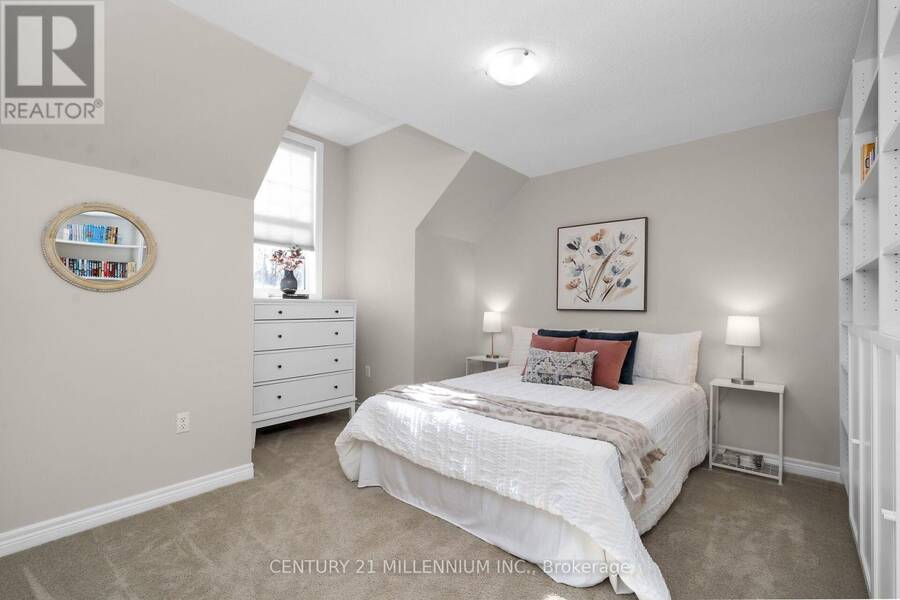
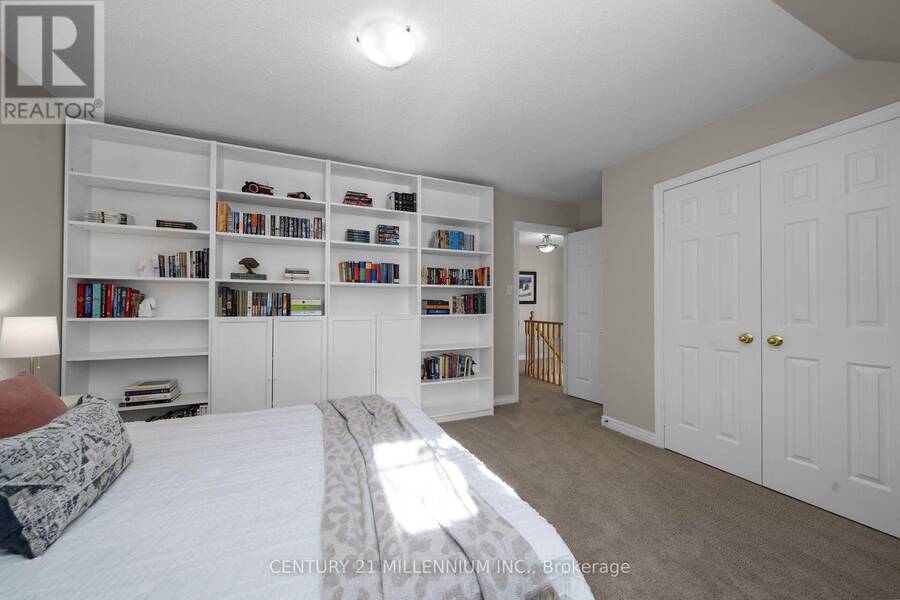
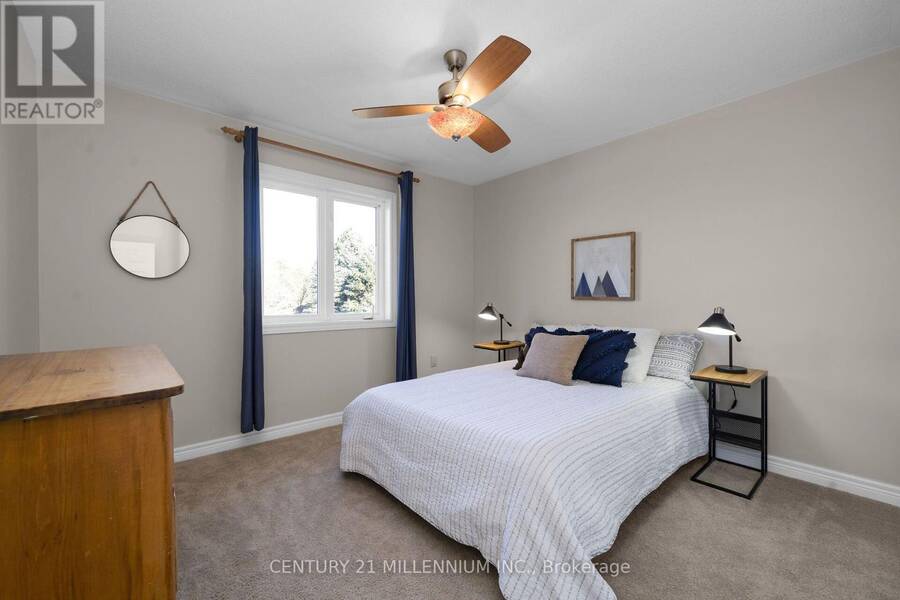
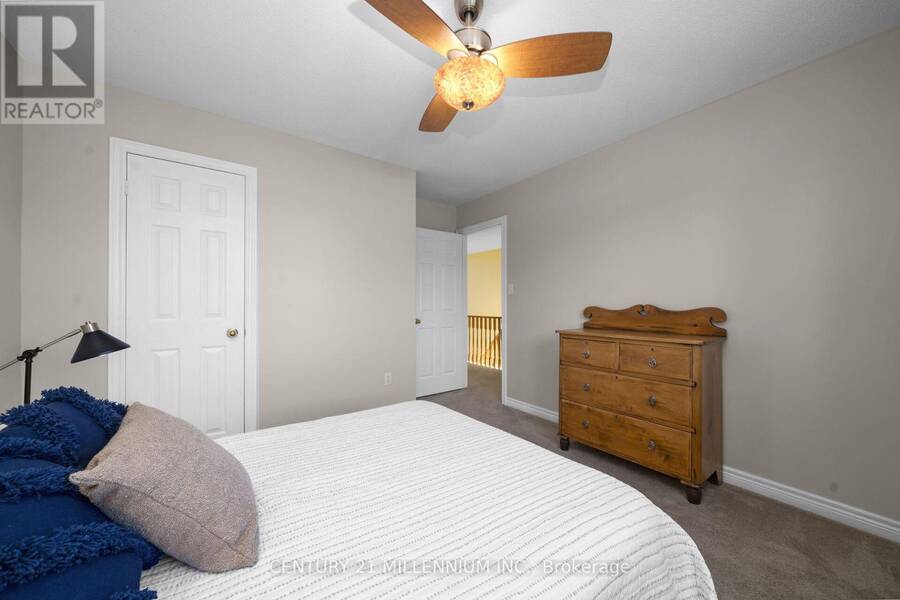
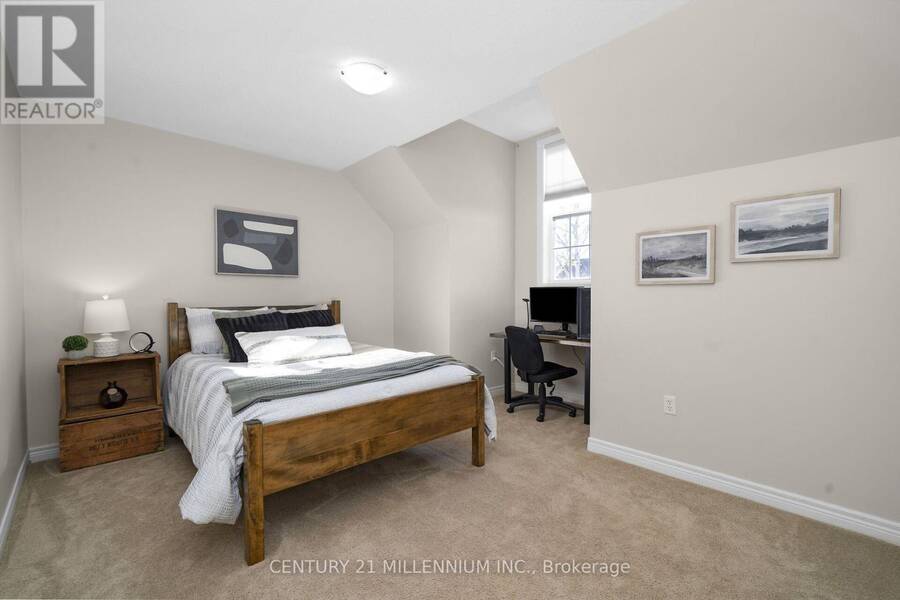
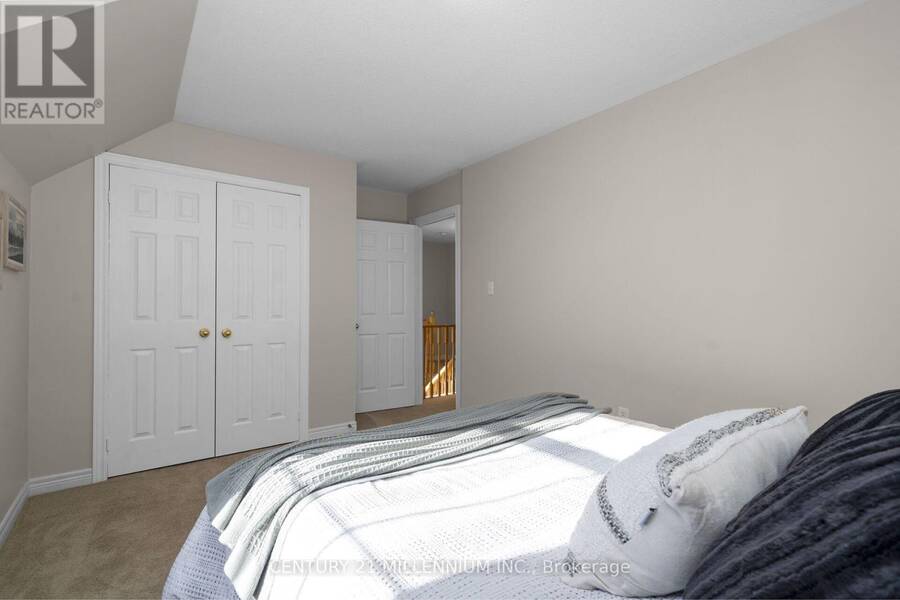
- 4 bedrooms
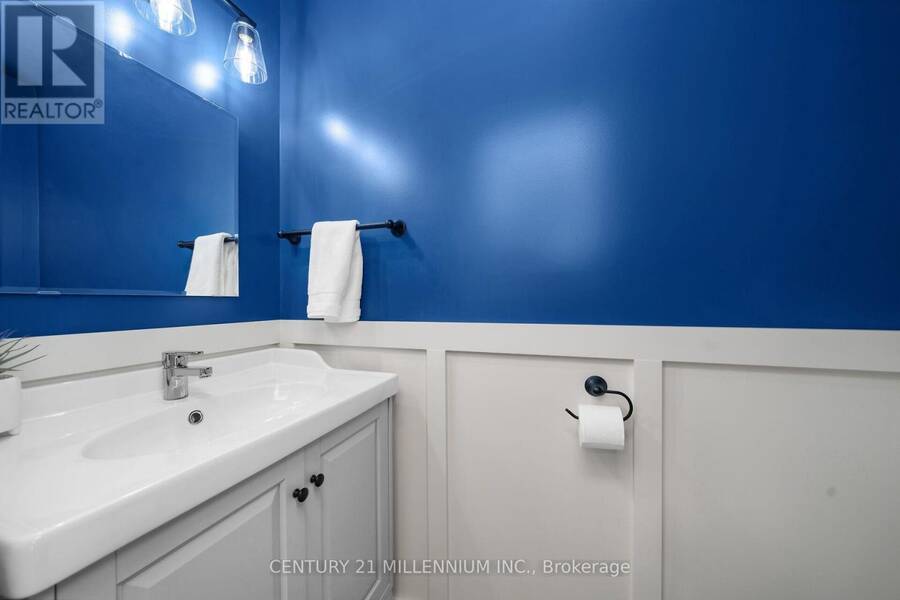
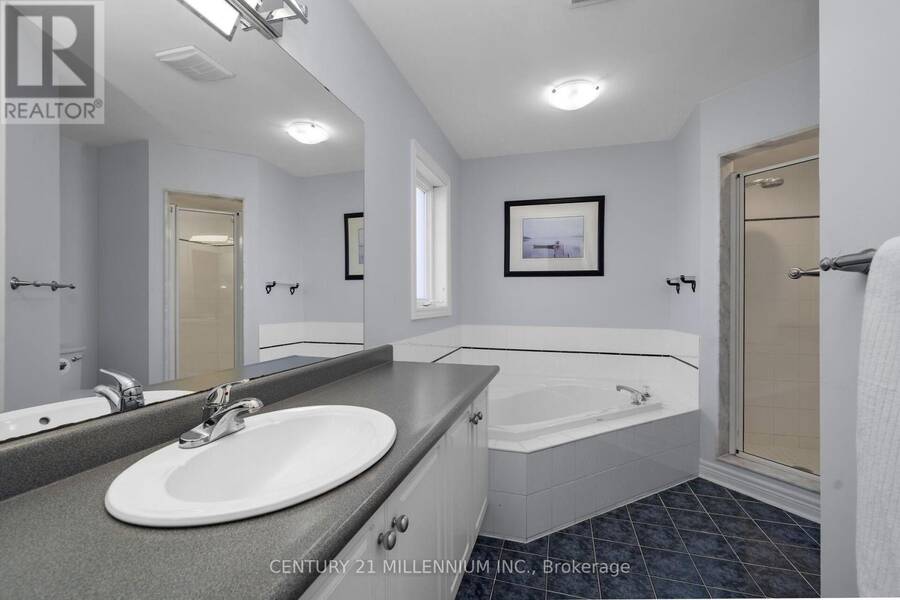
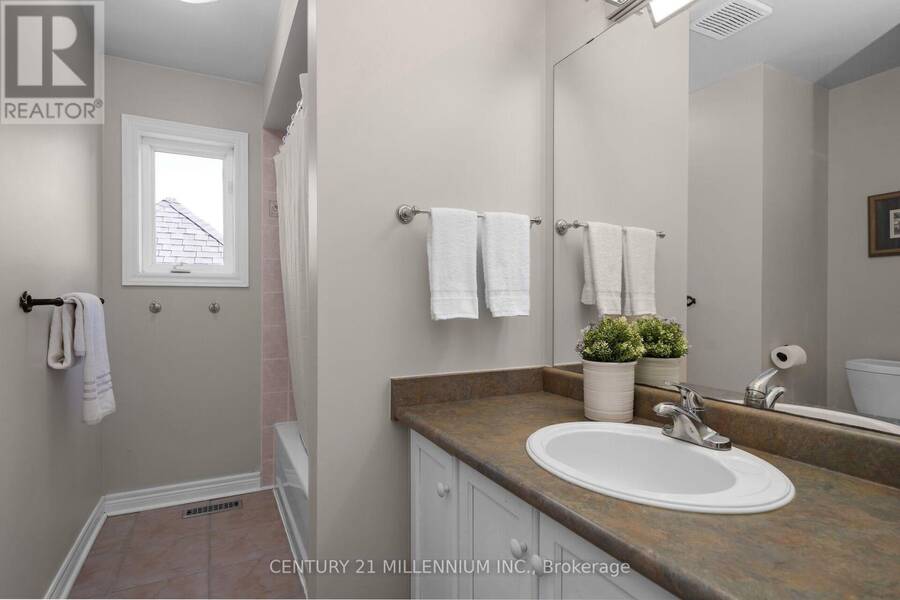
- 3 bathrooms
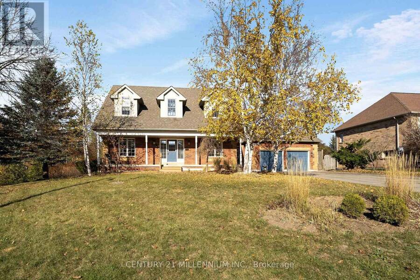
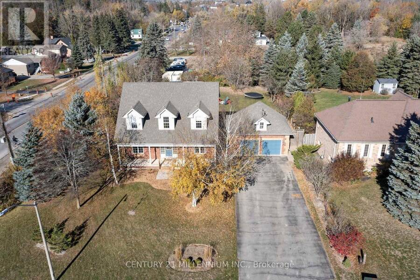
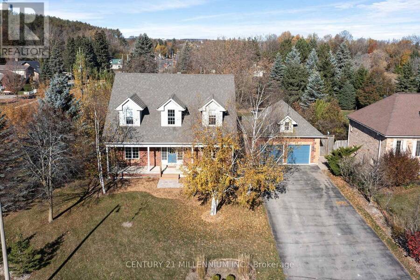
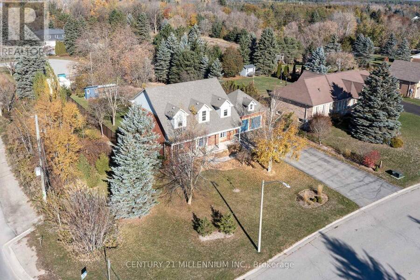
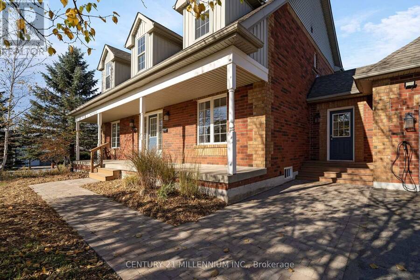
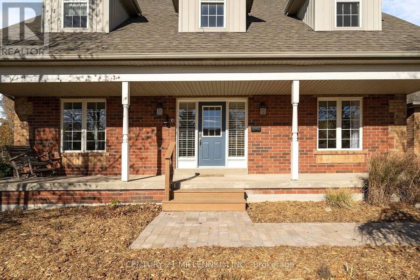
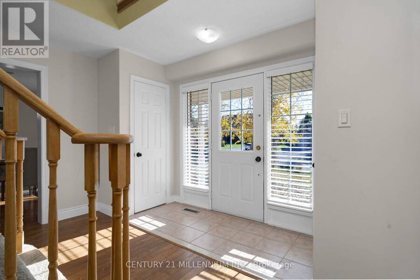
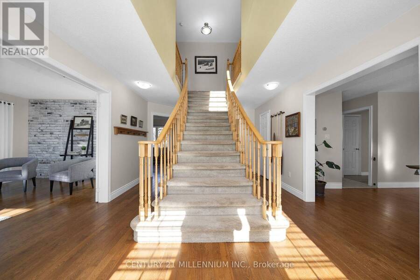
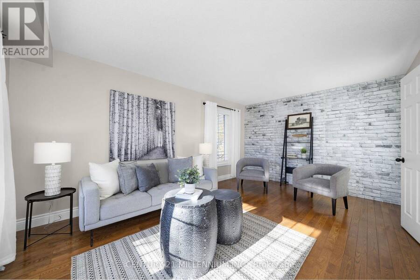
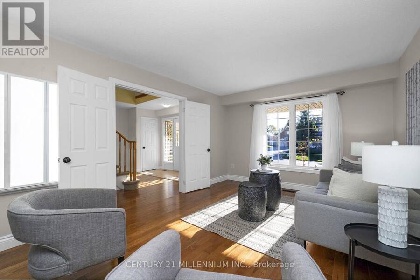
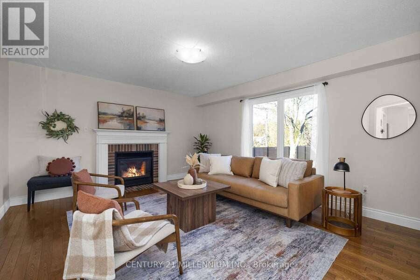
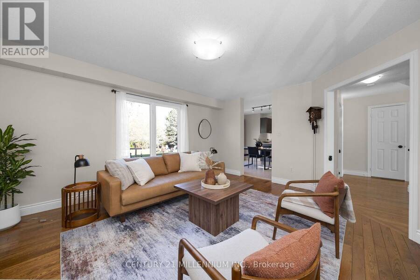
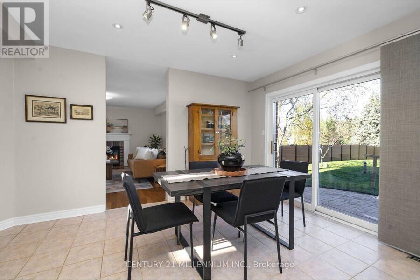
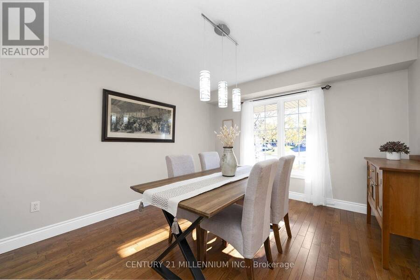
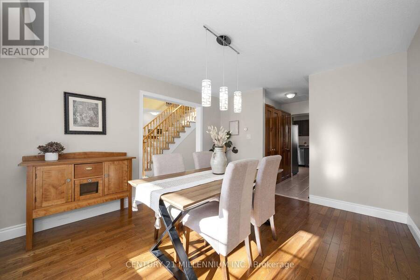
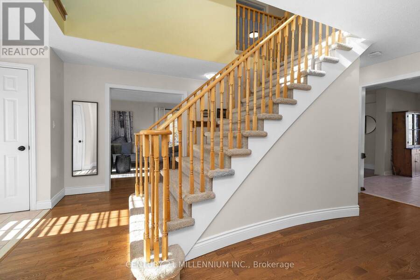
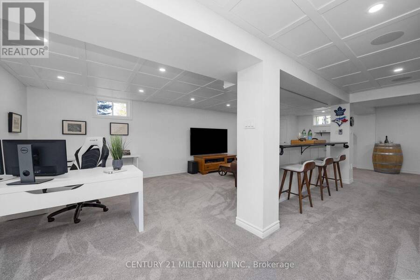
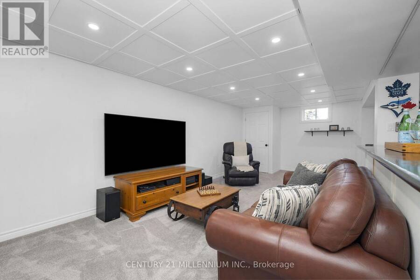
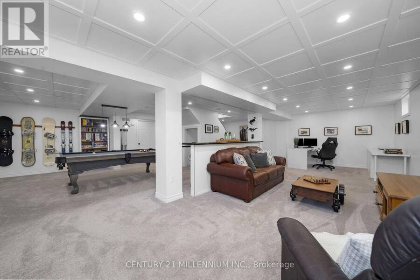
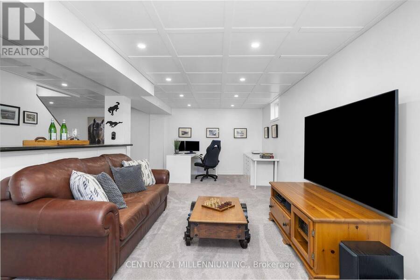
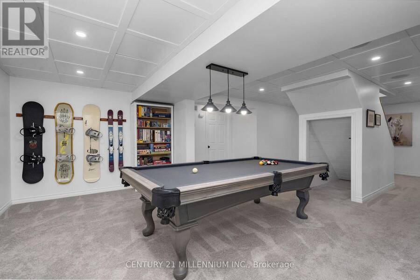
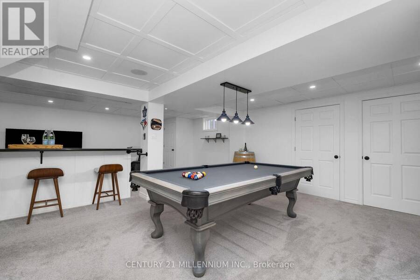
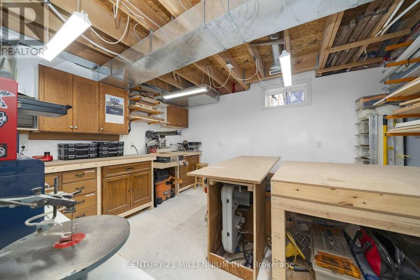
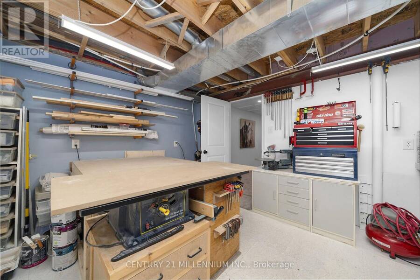
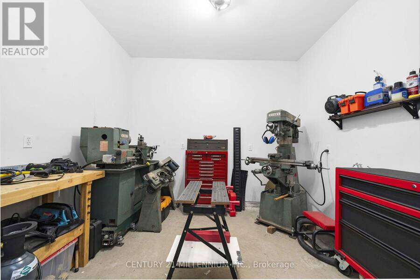
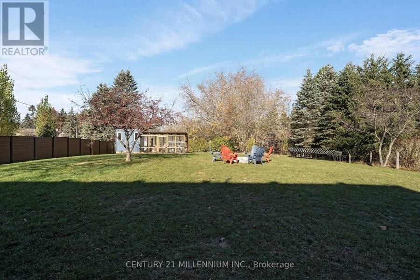
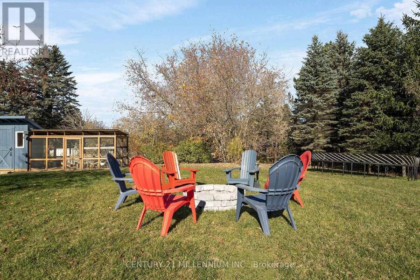
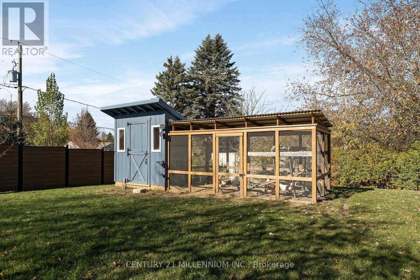
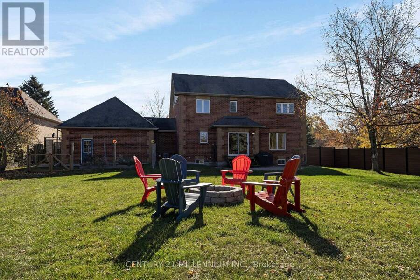
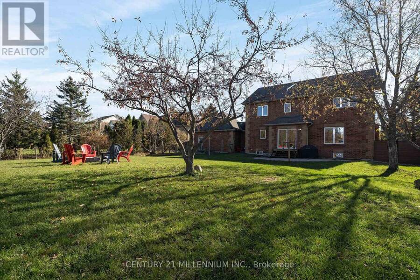
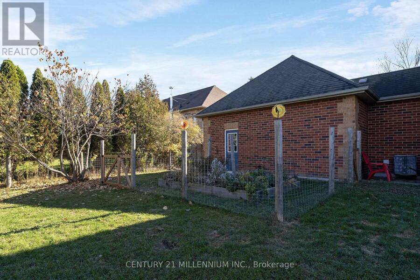
Sometimes, a house tells a story, and this one certainly does. Watching a family enjoy every inch of it, is magical. From the normal use of the kitchen and family room space to the garage, two wood shops, finished basement and fully fenced backyard, this family has so much fun in this house! Situated in a lovely 'sought after' neighborhood, this home has been loved! Stylish living and dining rooms host the holiday celebrations, while the gorgeous, finished basement will host the whole team to watch the big game. Wood shop in the basement and the metal shop in the garage keep them creating, while the huge yard is home to the most chic chicken coop ... read more
Sometimes, a house tells a story, and this one certainly does. Watching a family enjoy every inch of it, is magical. From the normal use of the kitchen and family room space to the garage, two wood shops, finished basement and fully fenced backyard, this family has so much fun in this house! Situated in a lovely 'sought after' neighborhood, this home has been loved! Stylish living and dining rooms host the holiday celebrations, while the gorgeous, finished basement will host the whole team to watch the big game. Wood shop in the basement and the metal shop in the garage keep them creating, while the huge yard is home to the most chic chicken coop ever. This all-brick stunner is walking distance to everything the Village of Erin has to offer, yet shaves 5 minutes off your commute to the GTA, being at the southern end. You can live here and be 15 minutes to the GO train, and an easy 35 minutes to the GTA, or just work from home and enjoy the life you have always wanted. So what do I call this house? HOME. (id:25417)
- Listing ID: X14125768
- Property Type: Single Family
| Property | |
|---|---|
| Ownership: | Freehold |
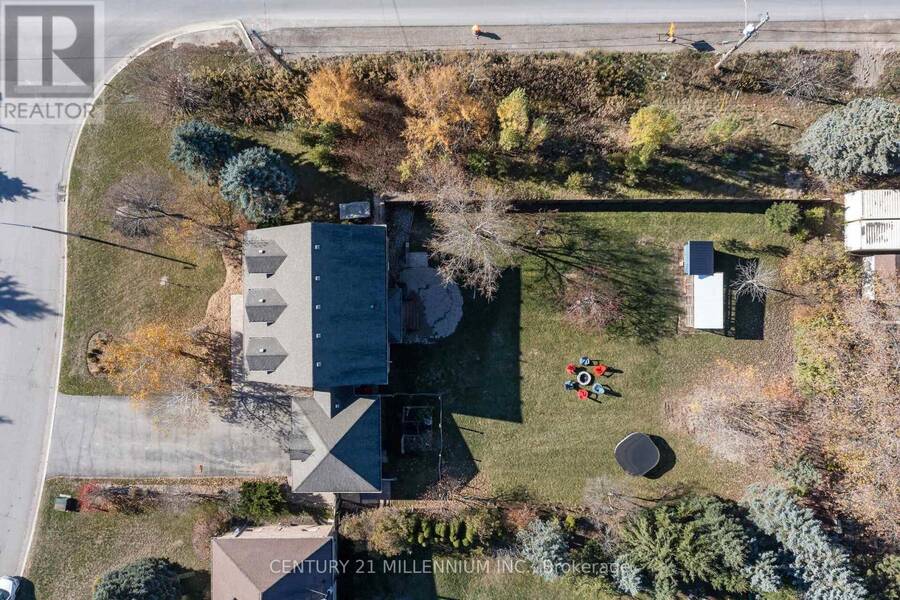
| Lot Size: | 107.4 FT ; .48 Acre (Under 1/2 Acre) Fenced Yard |
| Parking: | Attached Garage 6 Spaces |
| Building | |
|---|---|
| Type: | Single Family House |
| Appliances: | Blinds, Dishwasher, Dryer, Garage Door Opener, Gas Stove(s), Oven, Refrigerator, Washer, Water Heater, Water Softener, Window Coverings and Central Vacuum |
| HVAC: | Central Air Conditioning, Fireplace and Forced Air Natural Gas |
| Exterior: | Brick |
| Basement: | Full |
| Utilities: | Septic System |
| Location | |
|---|---|
| Town: | Erin |
| Province: | Ontario |
| Nearby Amenities: | Golf Nearby and Place Of Worship |
| Community Features: | Community Centre and School Bus |
| Rooms | Level | Dimensions |
|---|---|---|
| Bedroom 4 | Second level | 3.96 m x 3.23 m |
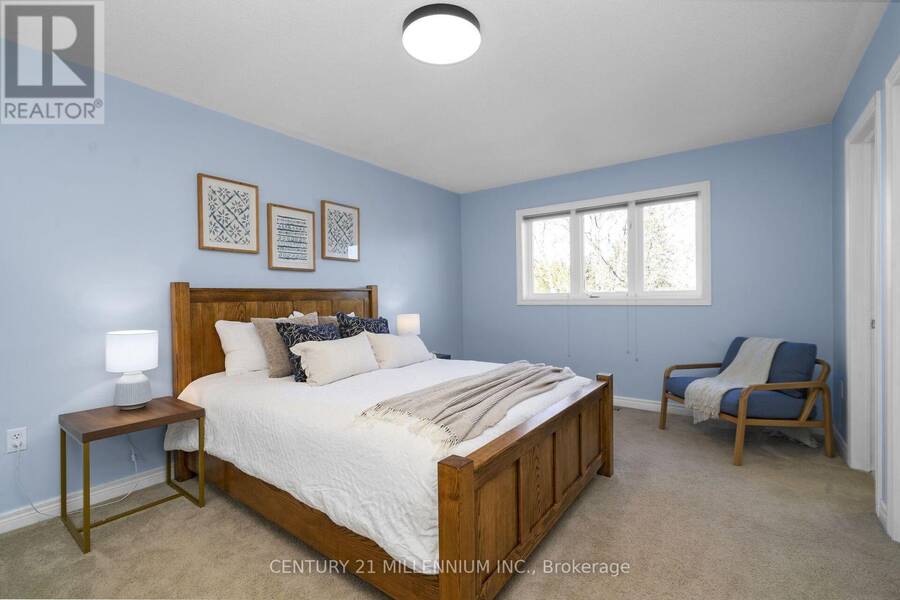
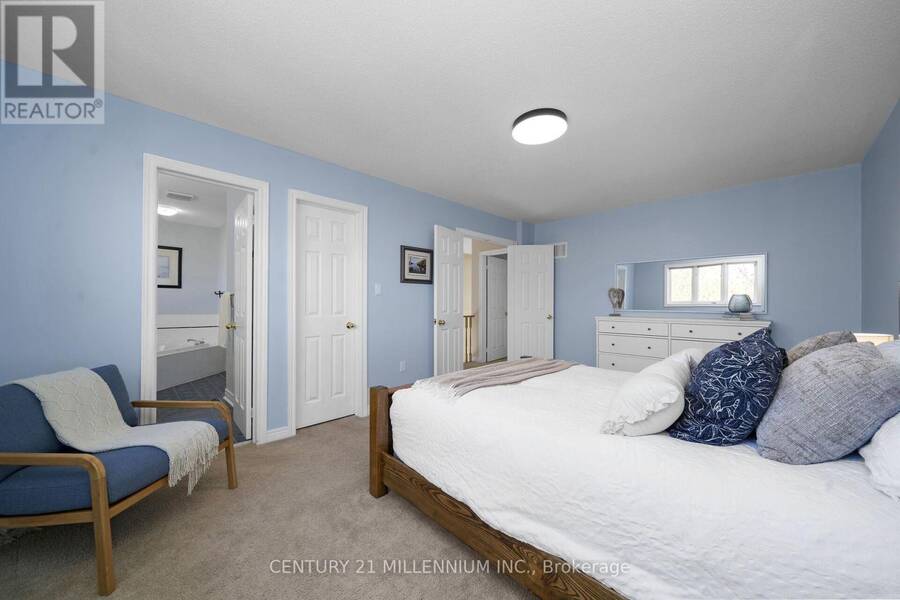
| Primary Bedroom | Second level | 5.44 m x 3.51 m |
| Bedroom 2 | Second level | 3.51 m x 3.2 m |
| Bedroom 3 | Second level | 3.96 m x 3.23 m |
| Recreational, Games room | Lower level | 9.71 m x 8.33 m |
| Workshop | Lower level | 3.91 m x 3.5 m |
| Living room | Ground level | 5.03 m x 3.51 m |
| Dining room | Ground level | 3.51 m x 4.11 m |
| Family room | Ground level | 4.88 m x 4.17 m |
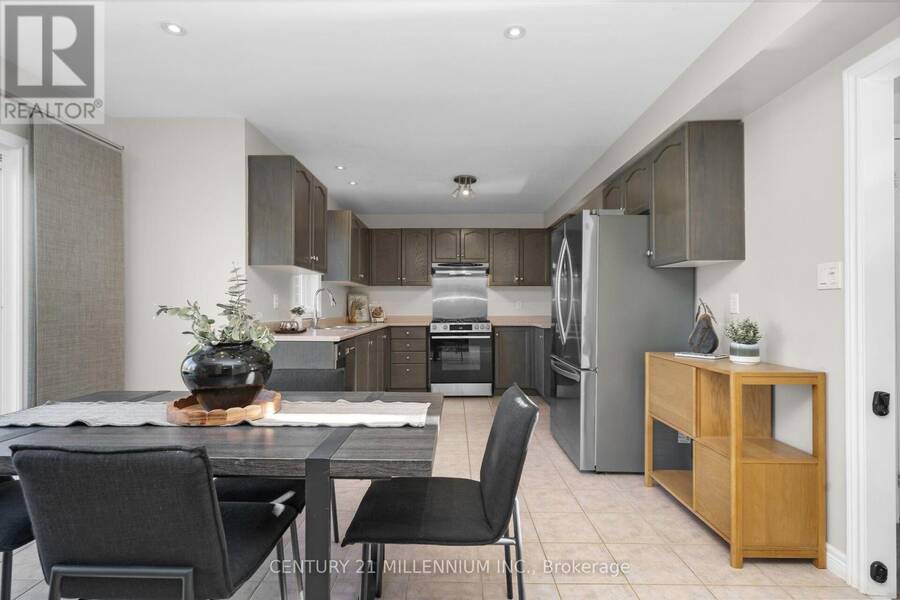
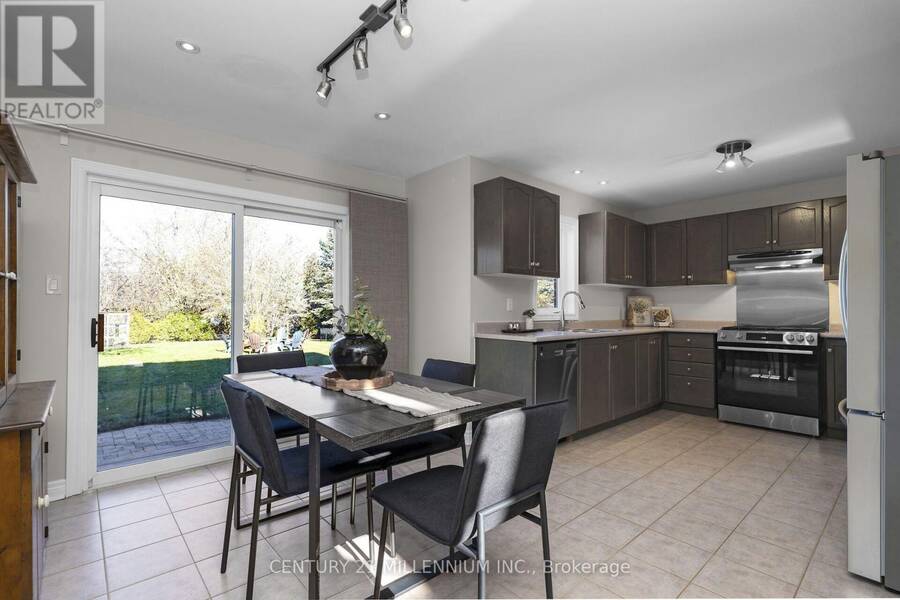
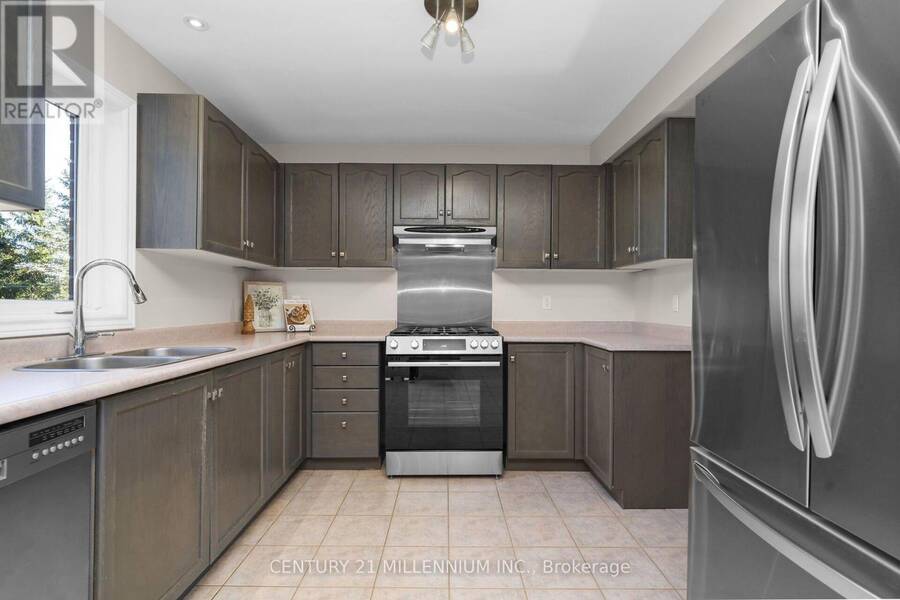
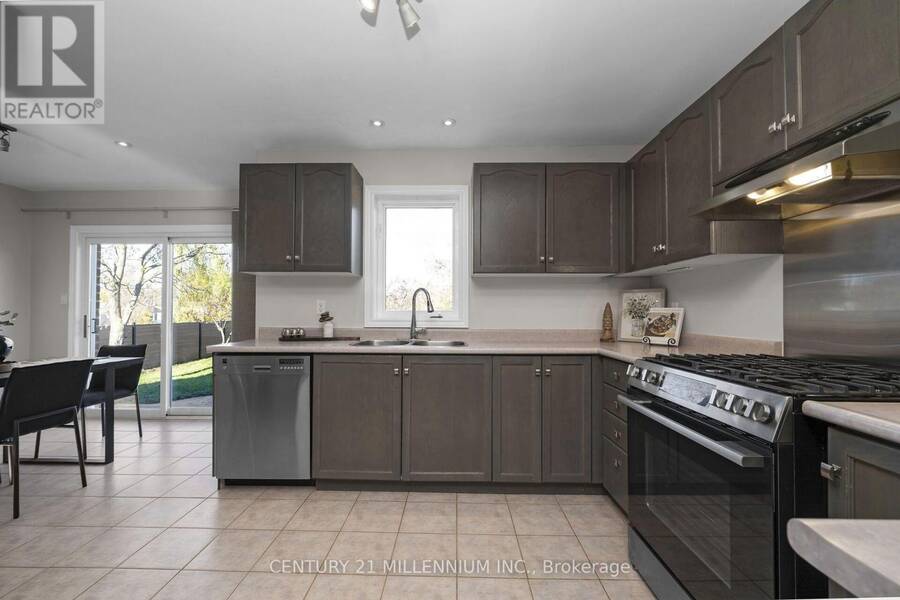
| Kitchen | Ground level | 3.05 m x 3.05 m |
| Eating area | Ground level | 3.96 m x 3.05 m |
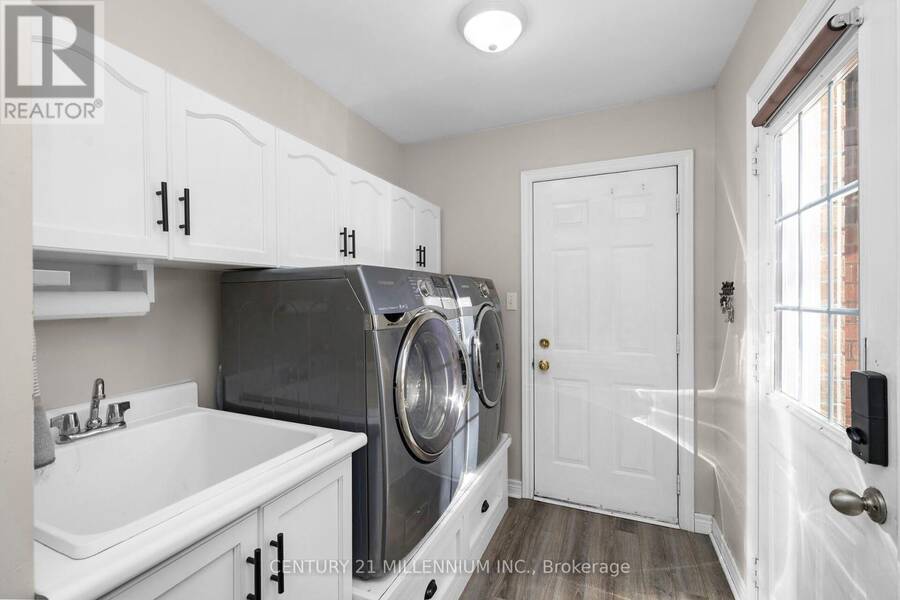
| Laundry room | Ground level | 3.53 m x 1.98 m |
Book a showing to see this McCullogh Drive Home in Erin
This property has so much to offer. Book a private showing now, as you do not want to miss out on 2 MCCULLOGH DRIVE in Erin, Ontario!
Private Showing Request
Send a request to book a private showing for
.
Please Note: Information you supply in the contact form will be kept fully confidential.
Is this home the right property for you? Start a conversation to find out.
Get Directions to this Property
Not sure where this property is? Get directions to this McCullogh Drive Home in Erin.


Provided by CENTURY 21 MILLENNIUM INC.. MLS®, REALTOR®, and the associated logos are trademarks of the Canadian Real Estate Association.

This REALTOR.ca listing content is owned and licensed by REALTOR® members of the Canadian Real Estate Association.
Have questions or need more information about this home? Don't know where to begin? Then, let us connect you with the best real estate agent to guide you.

Inquiries submitted through this website will be responded to by a local sales representative from Royal LePage®.
Start a Conversation by Text
Provide your full name, phone and email to start a conversation by text message.
Please Note: Information you supply in the contact form will be kept fully confidential.
Start a Conversation by Email
Provide your full name and email to start a conversation by email.
Please Note: Information you supply in the contact form will be kept fully confidential.