
0 RIVER ROAD, Englehart, Ontario P0J 1B0

$329,000.00
- 3 bedrooms
- 1 bathrooms
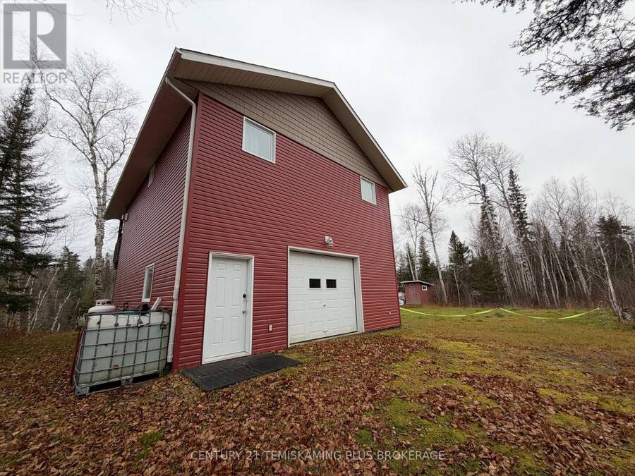
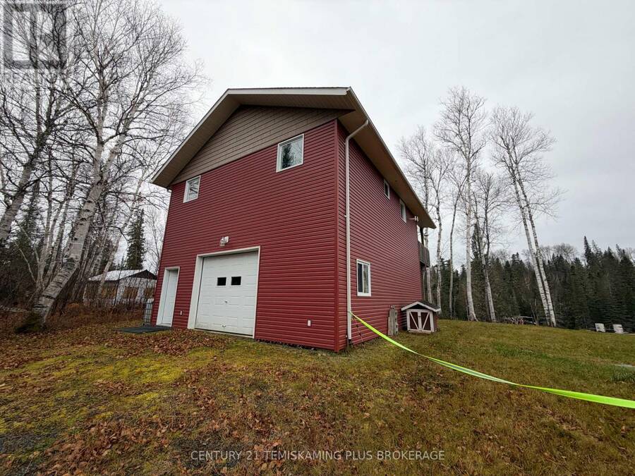
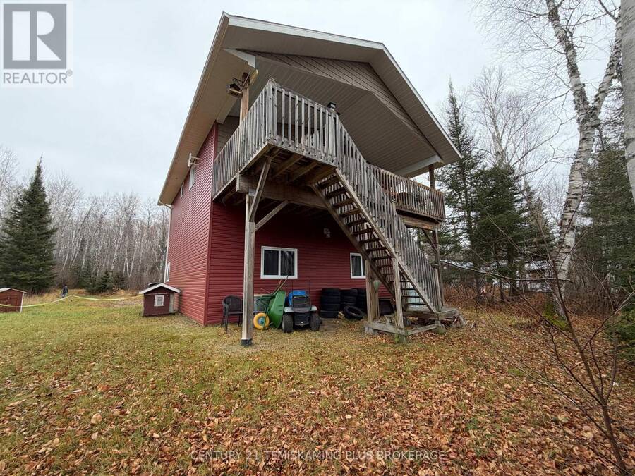
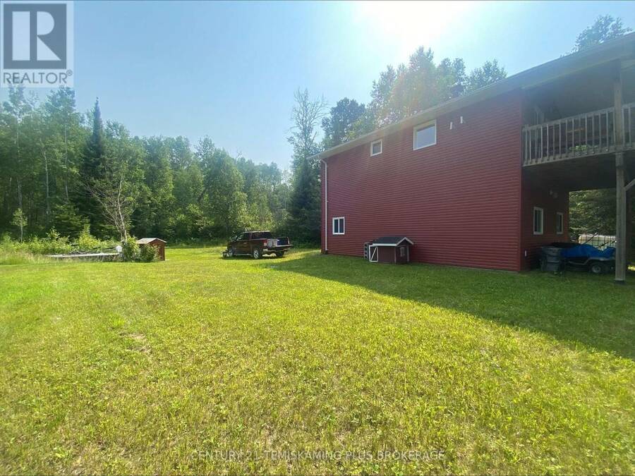
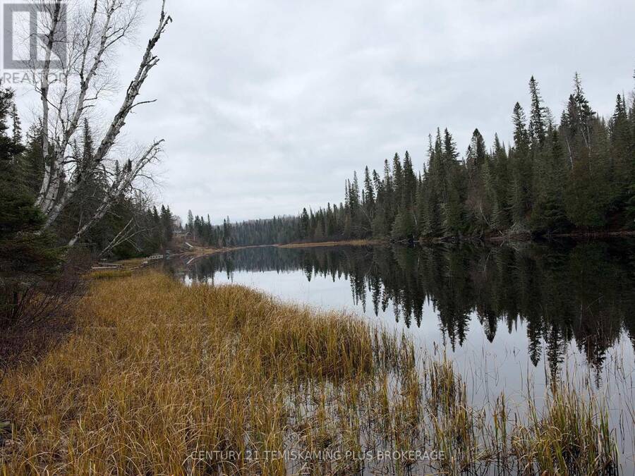
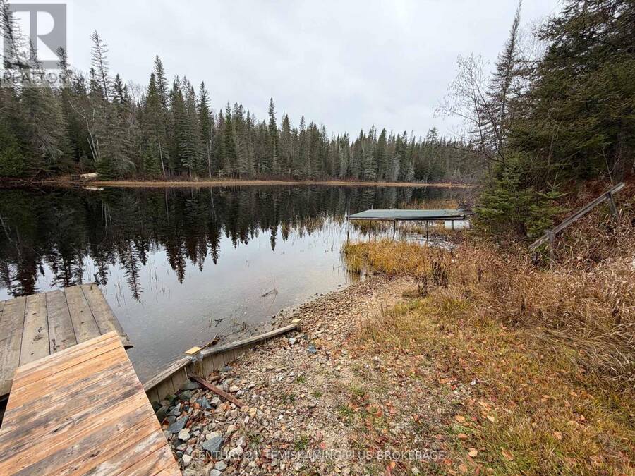
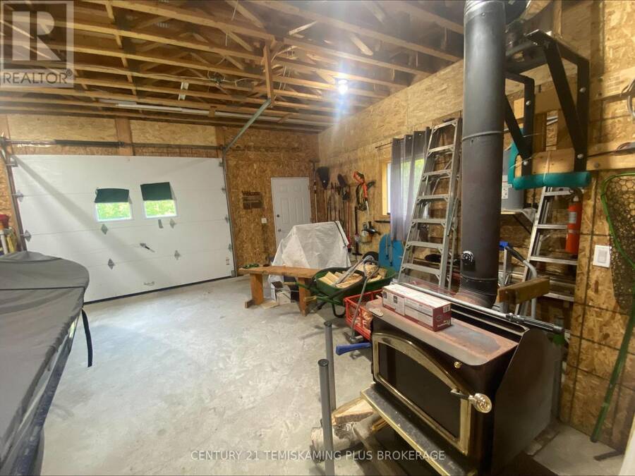
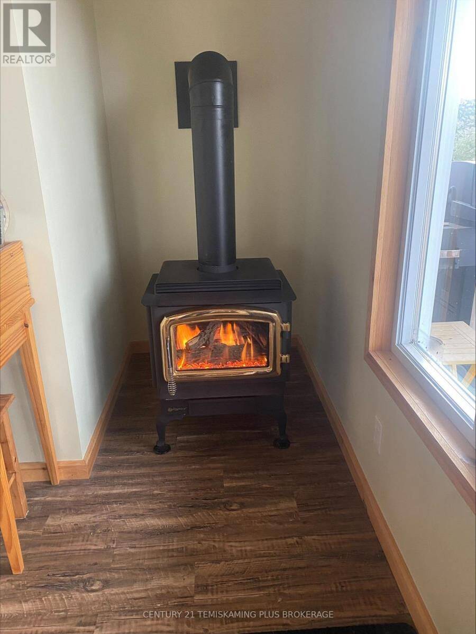
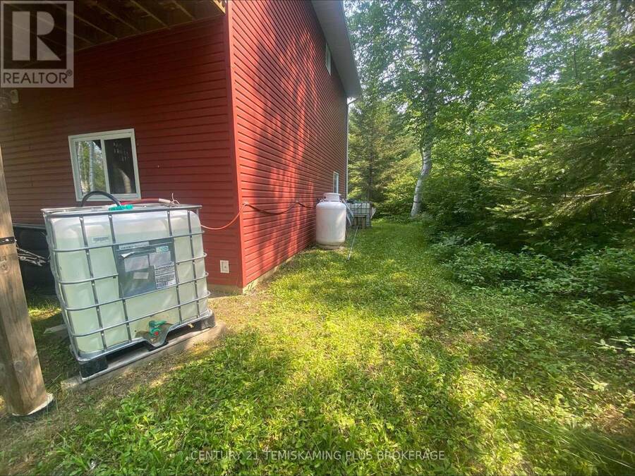
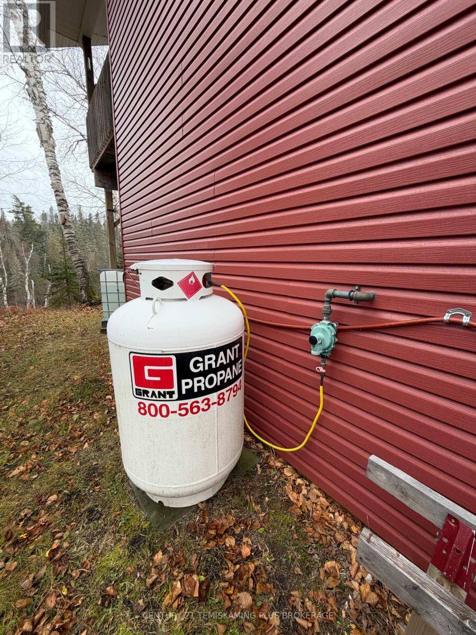
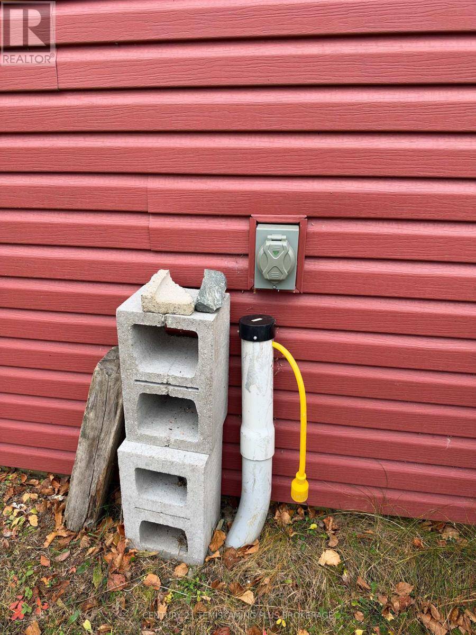
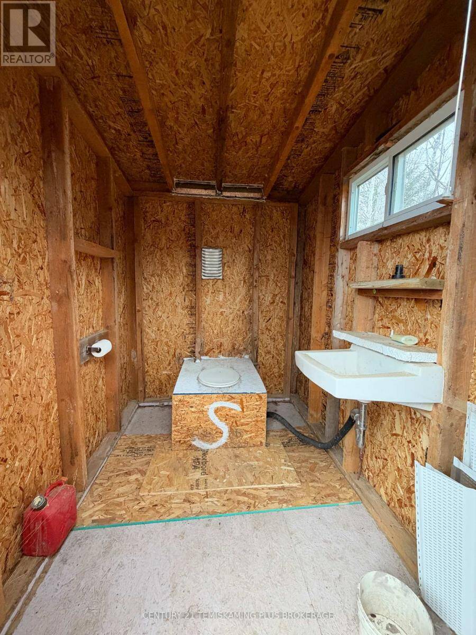
Rugged yet functional this 3 bedroom cottage built in 2020 offers Off-Grid Paradise! Escape to your own private retreat with this beautifully built 3-season cottage, fully equipped for off-grid living with a Class 4 septic system and TURN KEY ready! Accessible by a seasonally maintained road, this property offers the perfect getaway for those looking to enjoy peace, privacy, and the great outdoors! Fully insulated and featuring a wood stove in the garage and a propane fireplace in the living area, this cottage offers comfort throughout the seasons. The property is equipped with a 200-amp electrical panel with conduit running to two generator sheds to ... read more
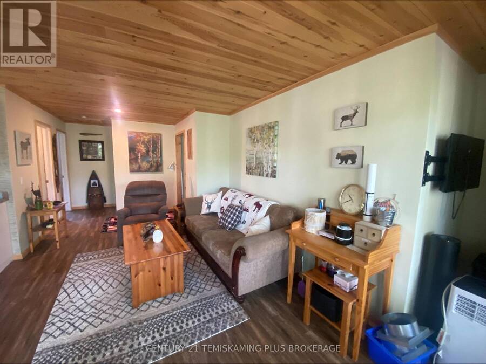
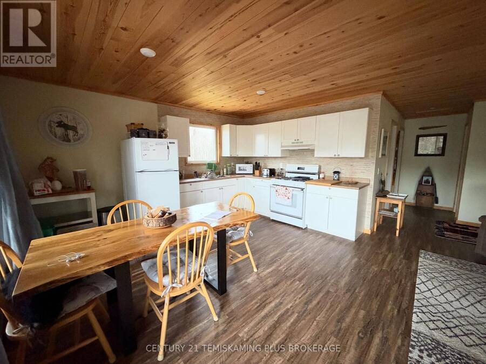
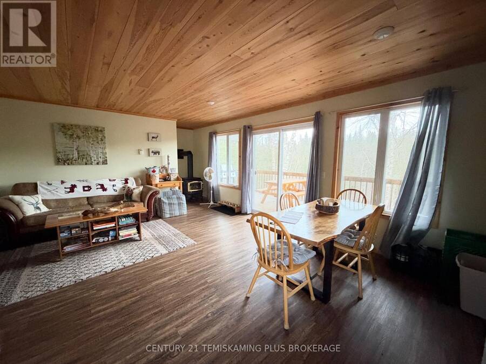
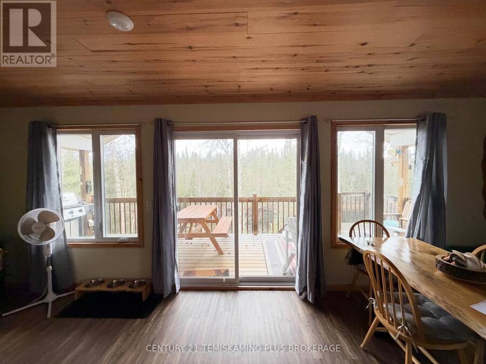
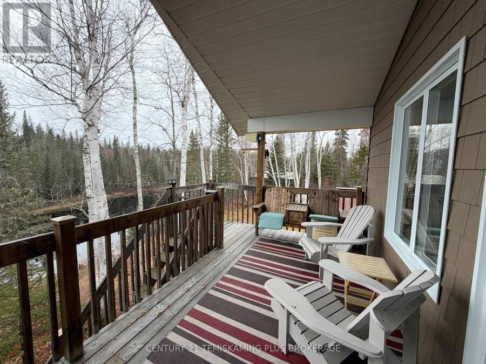
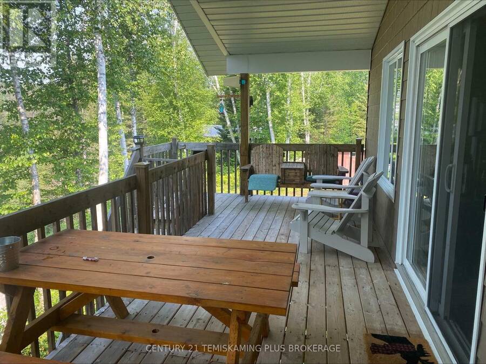
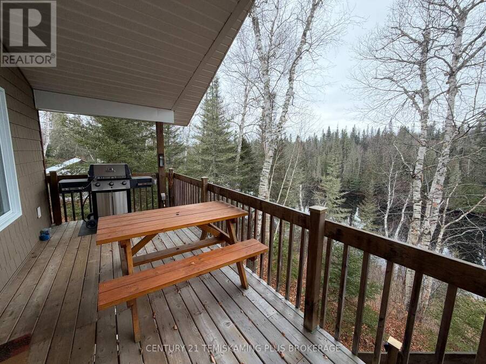
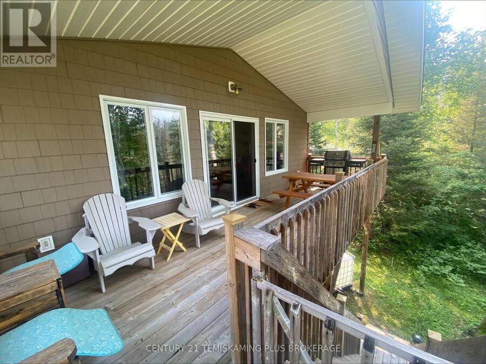
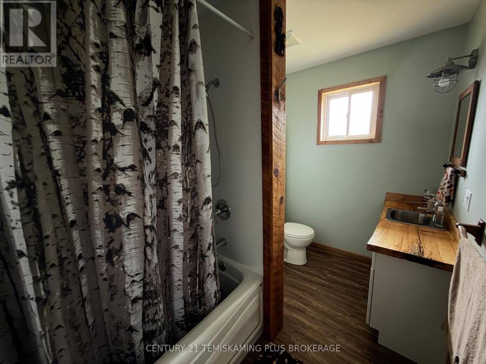
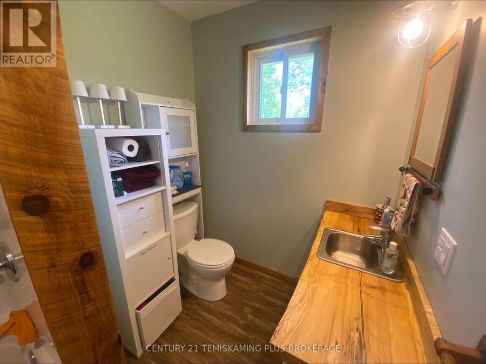
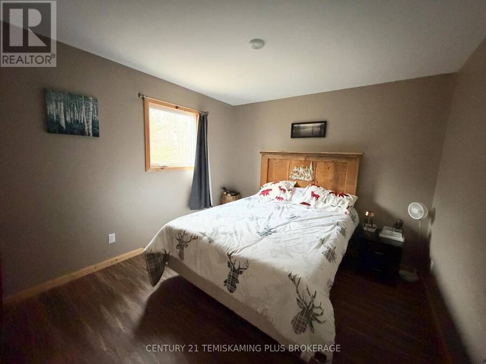
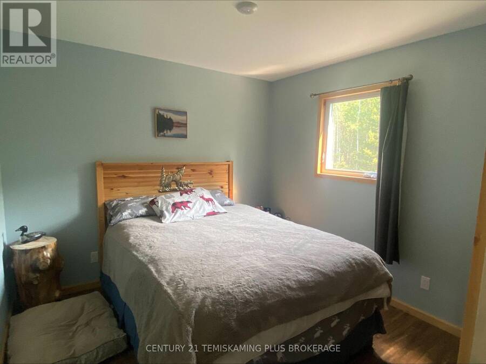
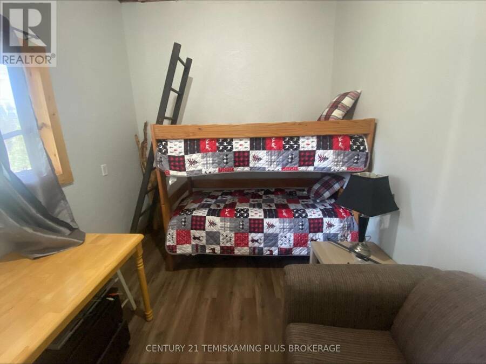
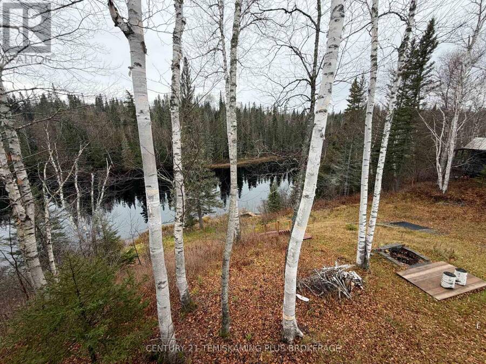
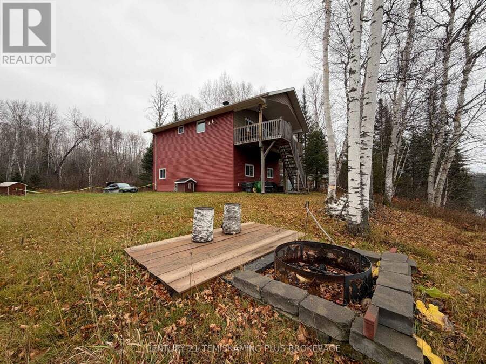
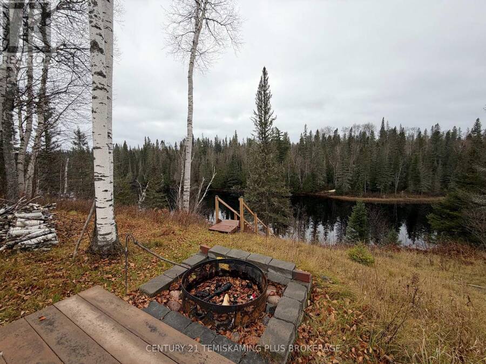
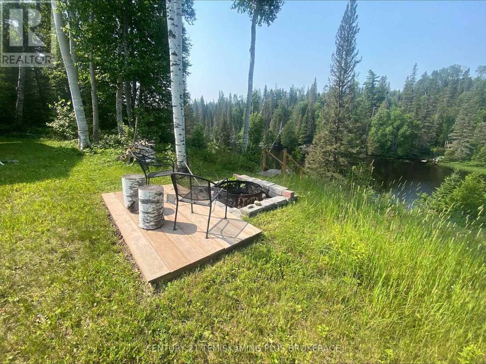
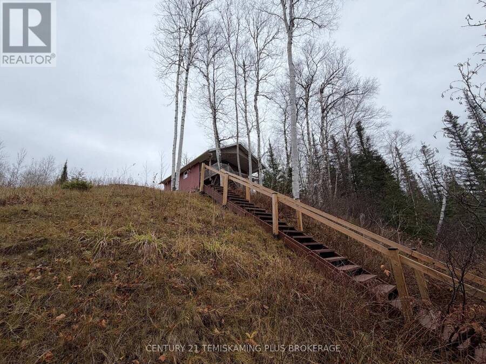
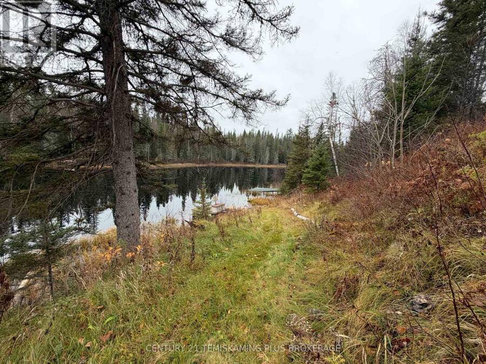
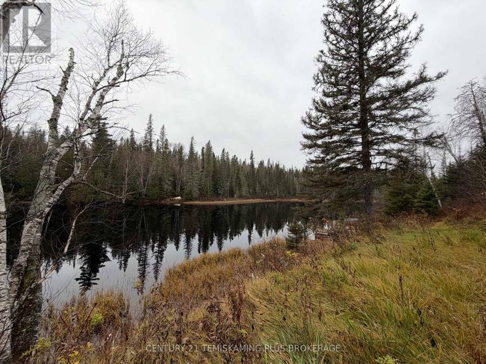
Rugged yet functional this 3 bedroom cottage built in 2020 offers Off-Grid Paradise! Escape to your own private retreat with this beautifully built 3-season cottage, fully equipped for off-grid living with a Class 4 septic system and TURN KEY ready! Accessible by a seasonally maintained road, this property offers the perfect getaway for those looking to enjoy peace, privacy, and the great outdoors! Fully insulated and featuring a wood stove in the garage and a propane fireplace in the living area, this cottage offers comfort throughout the seasons. The property is equipped with a 200-amp electrical panel with conduit running to two generator sheds to supply power. Water can be drawn directly from the lake or supplied through a natural rainwater collection system, with water servicing the hot water tank and plumbing fixtures throughout the cottage! As you enter, you'll be impressed by the spacious 21' x 25' garage/workshop, offering plenty of room for storage, recreational toys, and all your outdoor essentials! The main floor also features a generously sized entrance and a bedroom. Head upstairs to discover a bright, open-concept living space that seamlessly connects the cozy living room with a welcoming eat-in kitchen. Step through the patio doors onto the generously sized deck, where you can unwind to the peaceful sounds of the water and birds singing while taking in your very own slice of paradise! The upper level also features two generously sized bedrooms and a full 4-piece bathroom, providing plenty of space for family and guests. Whether you're looking for a peaceful weekend escape, a hunting and fishing retreat, or your own off-grid getaway, this property offers a fantastic opportunity to enjoy nature without sacrificing the comforts of home! (id:25417)
- Listing ID: T14147146
- Property Type: Single Family
| Property | |
|---|---|
| Ownership: | Freehold |
| Lot Size: | 150 by 292 FT|1/2 - 1.99 Acres |
| Parking: | Attached Garage 9 Spaces |
| Waterfront: | Yes |
| Building | |
|---|---|
| Type: | Single Family House |
| Appliances: | Furniture, Refrigerator, Stove and Water Heater |
| HVAC: | Fireplace and Other Propane, Wood |
| Exterior: | Vinyl Siding |
| Basement: | None |
| Utilities: | Sewer, Lake/River Water Intake and Septic System |
| Location | |
|---|---|
| Town: | Englehart |
| Province: | Ontario |
| Rooms | Level | Dimensions |
|---|---|---|
| Foyer | Second level | 4.478 m x 1.44 m |
| Living room | Second level | 3.218 m x 4.283 m |
| Kitchen | Second level | 4.36 m x 2.941 m |
| Bathroom | Second level | 3.007 m x 1.793 m |
| Bedroom 2 | Second level | 3.254 m x 3.138 m |
| Bedroom | Second level | 3.022 m x 3.03 m |
| Mud room | Main level | 2.357 m x 1.434 m |
| Bedroom | Main level | 3.937 m x 2.679 m |
Book a showing to see this River Road Home in Englehart
This property has so much to offer. Book a private showing now, as you do not want to miss out on 0 RIVER ROAD in Englehart, Ontario!
Private Showing Request
Send a request to book a private showing for
.
Please Note: Information you supply in the contact form will be kept fully confidential.
Is this waterfront home the right property for you? Start a conversation to find out.
Get Directions to this Property
Not sure where this property is? Get directions to this River Road Home in Englehart.


Provided by CENTURY 21 TEMISKAMING PLUS BROKERAGE. MLS®, REALTOR®, and the associated logos are trademarks of the Canadian Real Estate Association.

This REALTOR.ca listing content is owned and licensed by REALTOR® members of the Canadian Real Estate Association.
Have questions or need more information about this home? Don't know where to begin? Then, let us connect you with the best real estate agent to guide you.

Inquiries submitted through this website will be responded to by a local sales representative from Royal LePage®.
Start a Conversation by Text
Provide your full name, phone and email to start a conversation by text message.
Please Note: Information you supply in the contact form will be kept fully confidential.
Start a Conversation by Email
Provide your full name and email to start a conversation by email.
Please Note: Information you supply in the contact form will be kept fully confidential.