
29 AMYLEE DRIVE, Emsdale, Ontario P0A 1J0

$459,900.00
- 3 bedrooms
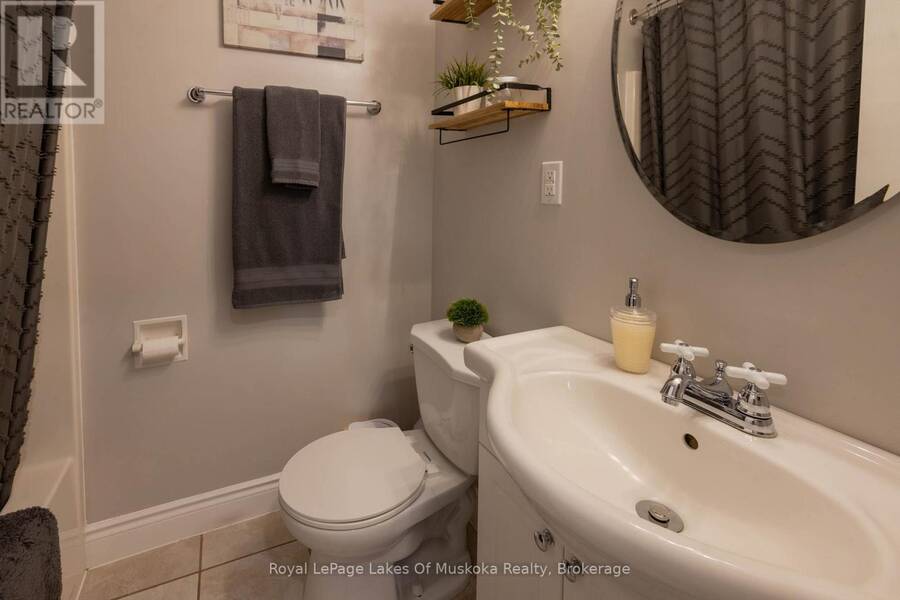
- 1 bathrooms
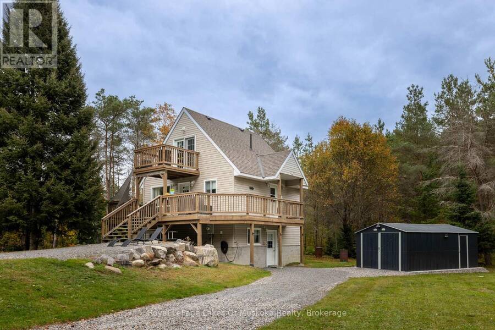
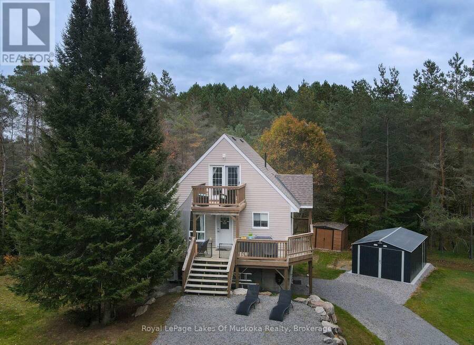
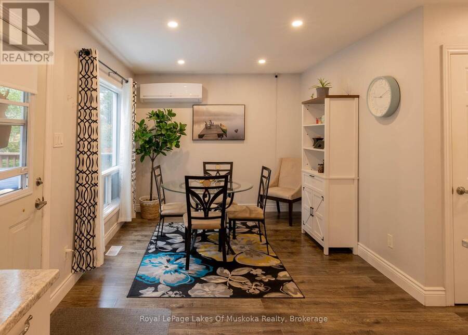
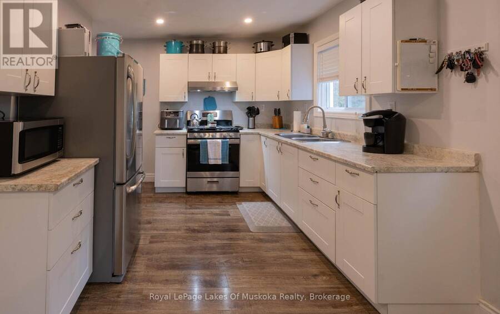
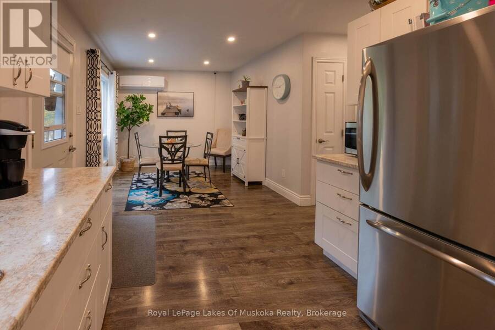
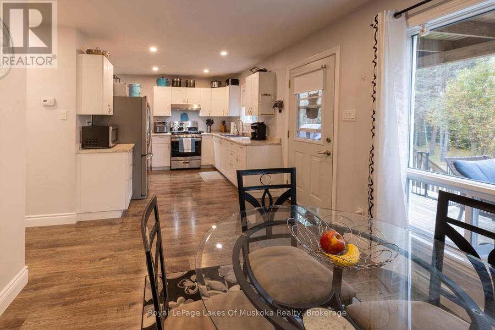
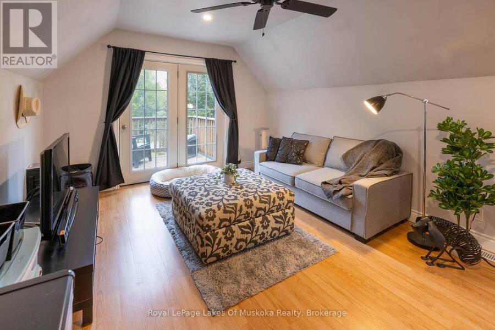
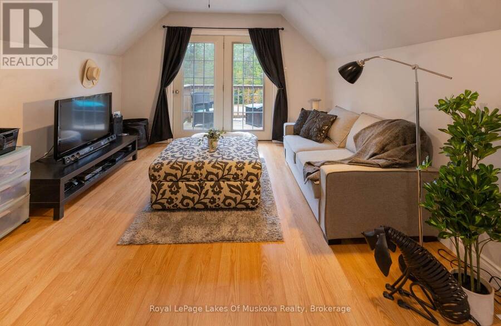
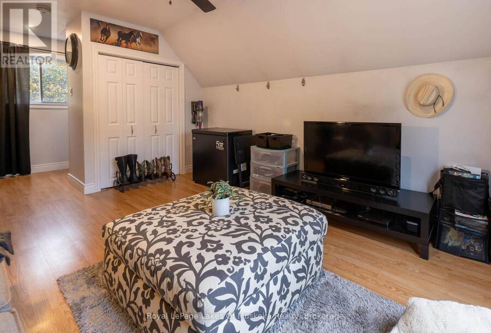
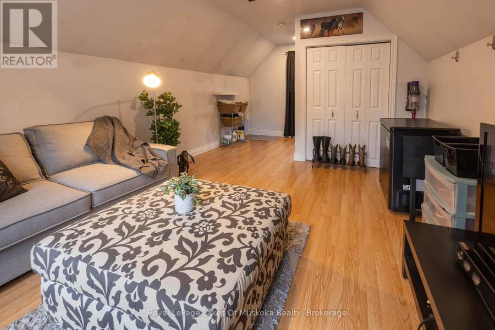
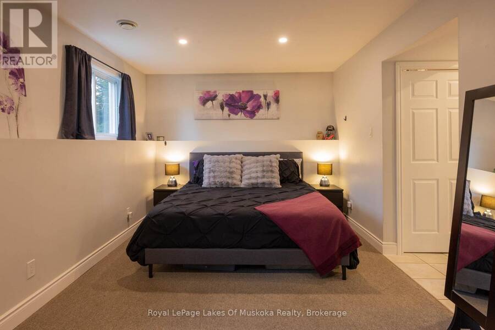
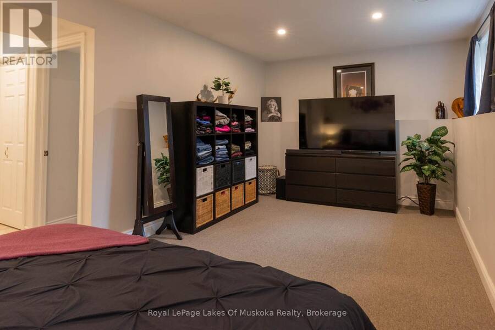
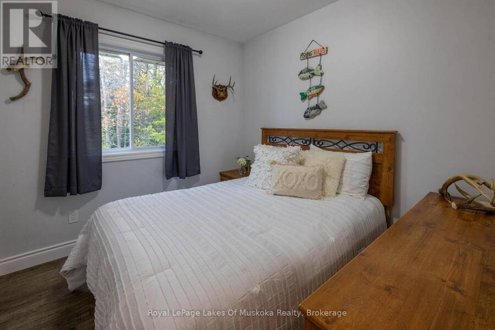
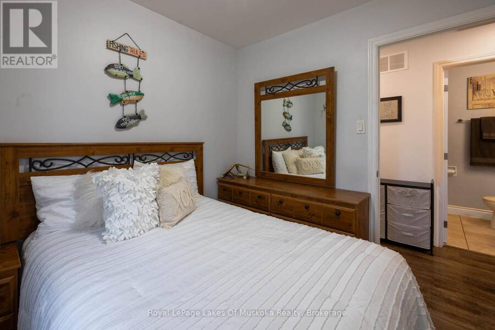
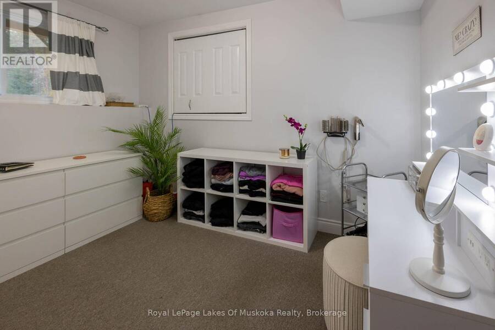
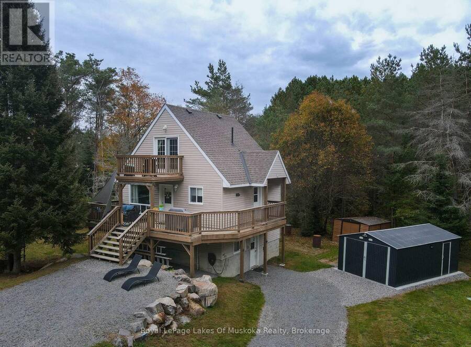
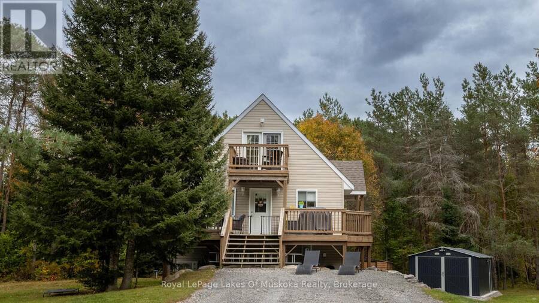
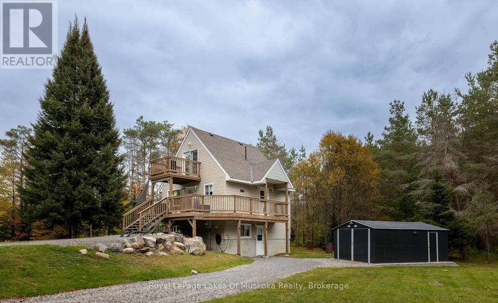
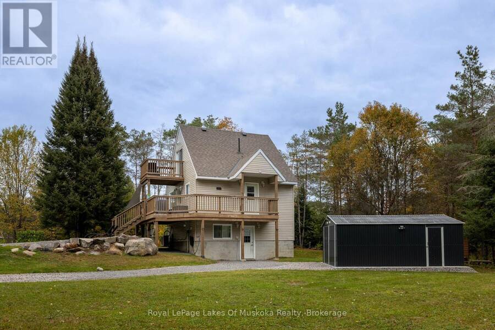
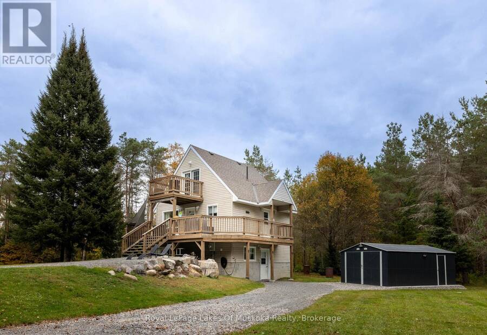
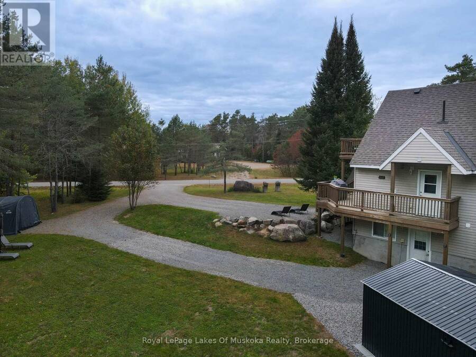
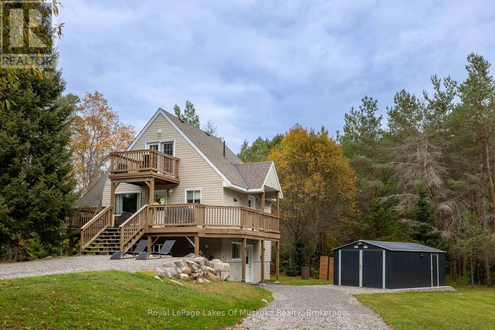
Tucked away on a private 3.2 acre lot on a quiet dead end street, this charming A-Frame style 1.5-storey home offers a peaceful setting with easy access to Highway 11. Compact and thoughtfully laid out, the home features 3 bedrooms and 1 bath, making it an ideal option for a single person or couple looking for an affordable getaway, starter home, or year round retreat. Enjoy outdoor living from the main floor deck or the private deck off the primary bedroom. There's plenty of parking, plus a detached single car garage and storage shed for added convenience. Forced air propane heat keeps the home comfortable, while the heat pump provides auxiliary heat ... read more
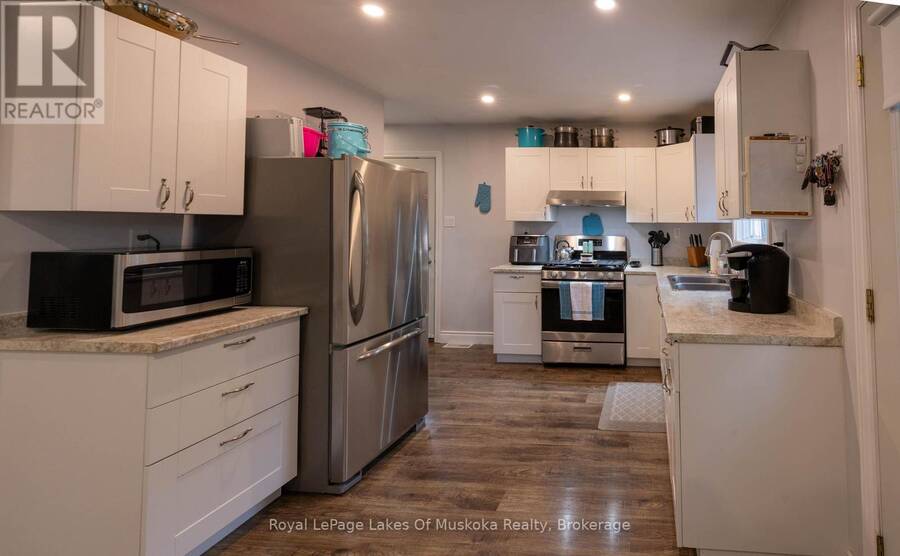
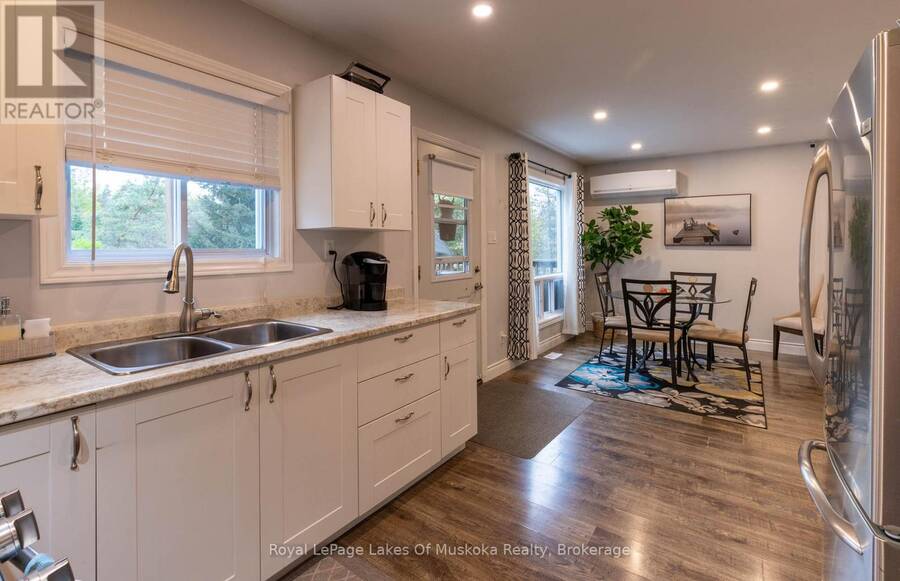
Tucked away on a private 3.2 acre lot on a quiet dead end street, this charming A-Frame style 1.5-storey home offers a peaceful setting with easy access to Highway 11. Compact and thoughtfully laid out, the home features 3 bedrooms and 1 bath, making it an ideal option for a single person or couple looking for an affordable getaway, starter home, or year round retreat. Enjoy outdoor living from the main floor deck or the private deck off the primary bedroom. There's plenty of parking, plus a detached single car garage and storage shed for added convenience. Forced air propane heat keeps the home comfortable, while the heat pump provides auxiliary heat and air conditioning. Surrounded by nature and friendly neighbours. this property offers privacy without feeling remote. Conveniently located close to Burk's Falls and Huntsville, with easy access to the Sequin Trail and Doe Lake for outdoor recreation. A great opportunity to enjoy space, privacy and a relaxed Muskoka-area lifestyle. (id:25417)
- Listing ID: X13846656
- Property Type: Single Family
| Property | |
|---|---|
| Ownership: | Freehold |
| Land Size: | 204.1 by 559.7 FT|2 - 4.99 Acres |
| Parking: | Detached Garage 10 Spaces |
| Building | |
|---|---|
| Type: | Single Family House |
| Appliances: | Refrigerator, Stove and Water Heater |
| HVAC: | Fireplace, Forced Air and Wall Unit Propane |
| Exterior: | Vinyl Siding |
| Basement: | N/A (Finished) |
| Utilities: | Drilled Well and Septic System |
| Location | |
|---|---|
| Village: | Emsdale |
| Province: | Ontario |
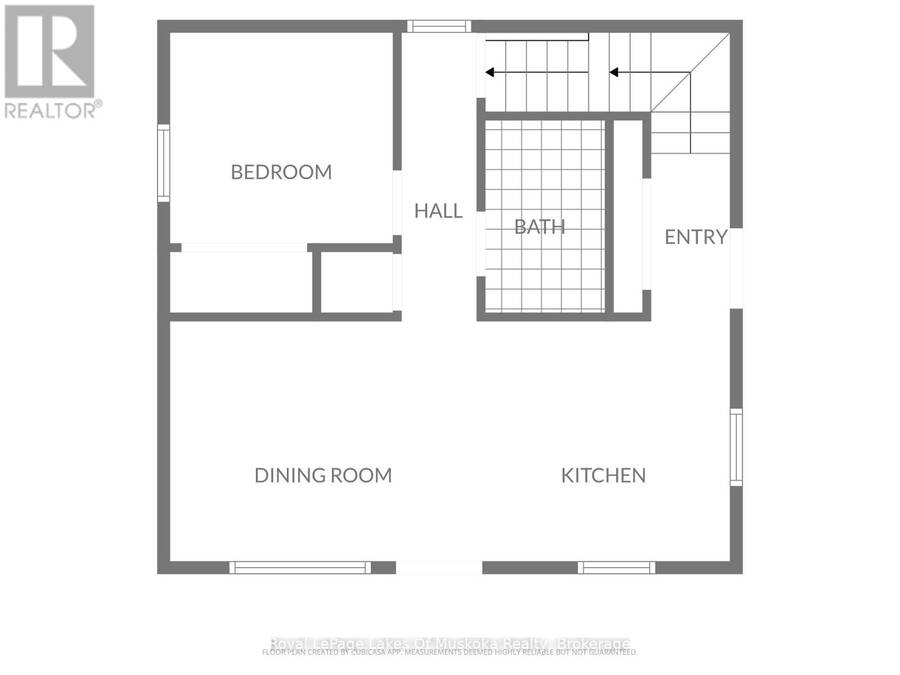
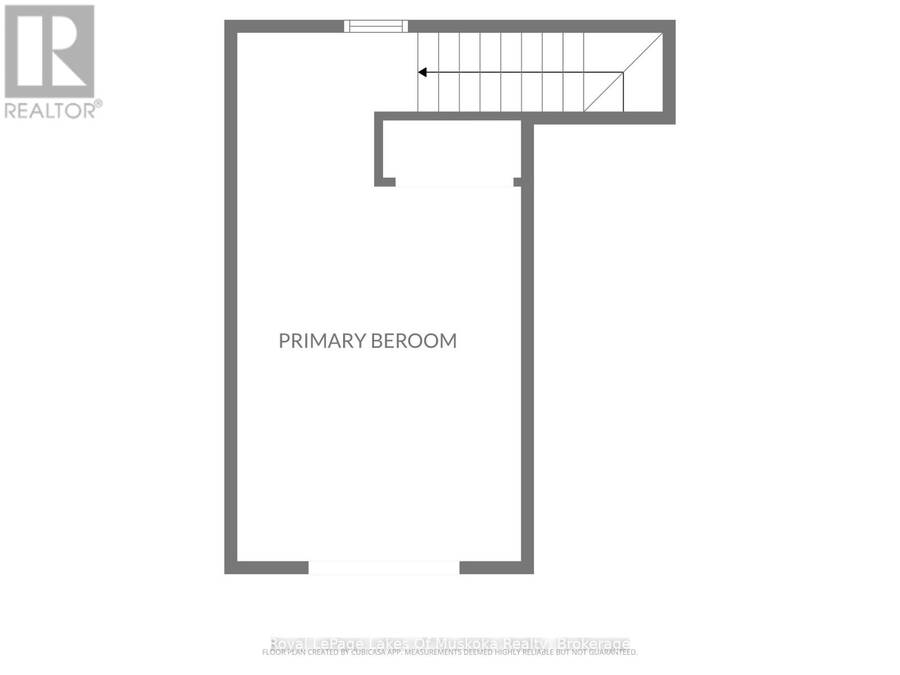
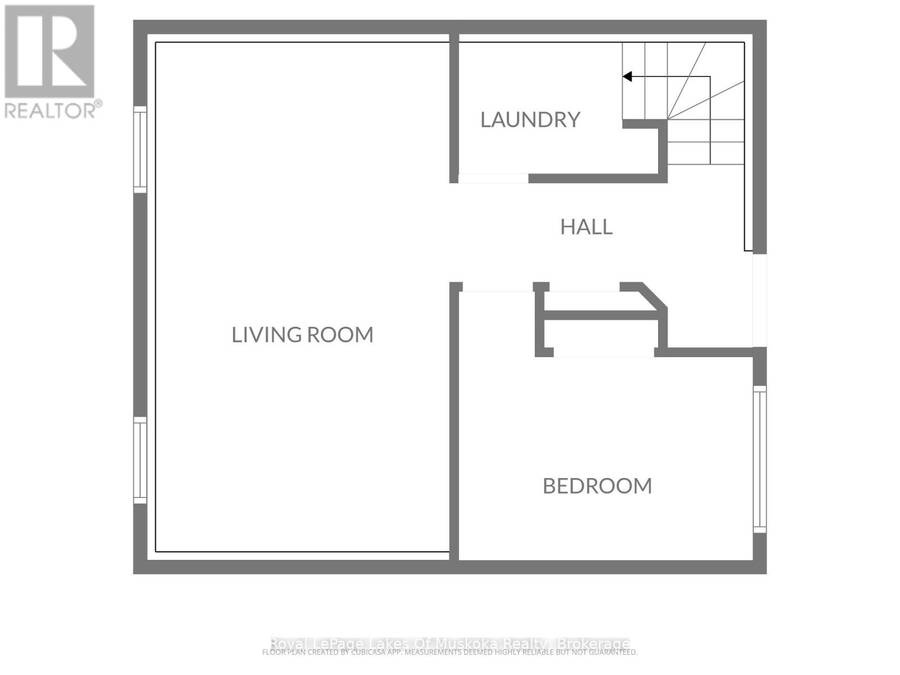
| Rooms | Level | Dimensions |
|---|---|---|
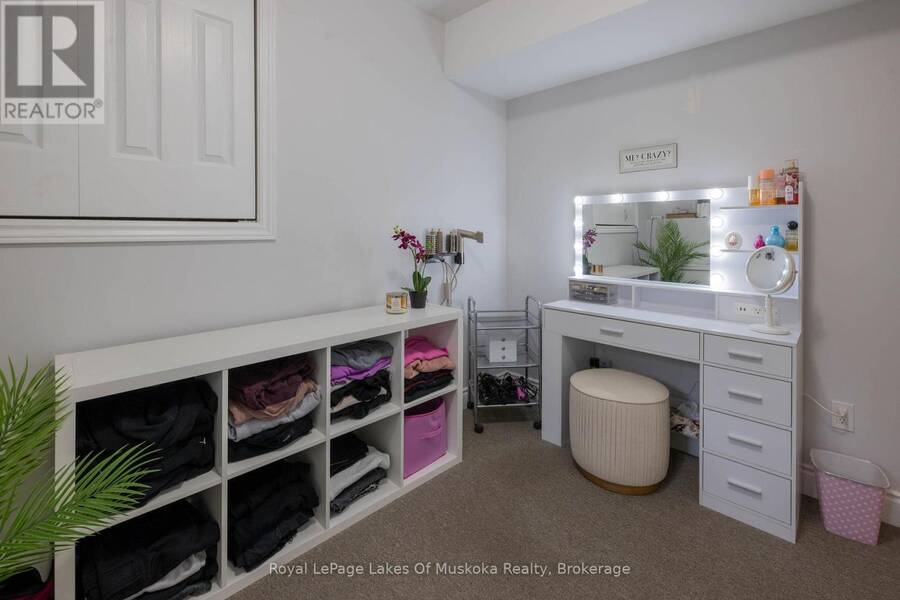
| Living room | Lower level | 6.4 m x 3.28 m |
| Bedroom 3 | Lower level | 2.29 m x 3.53 m |
| Laundry room | Lower level | 1.65 m x 1.93 m |
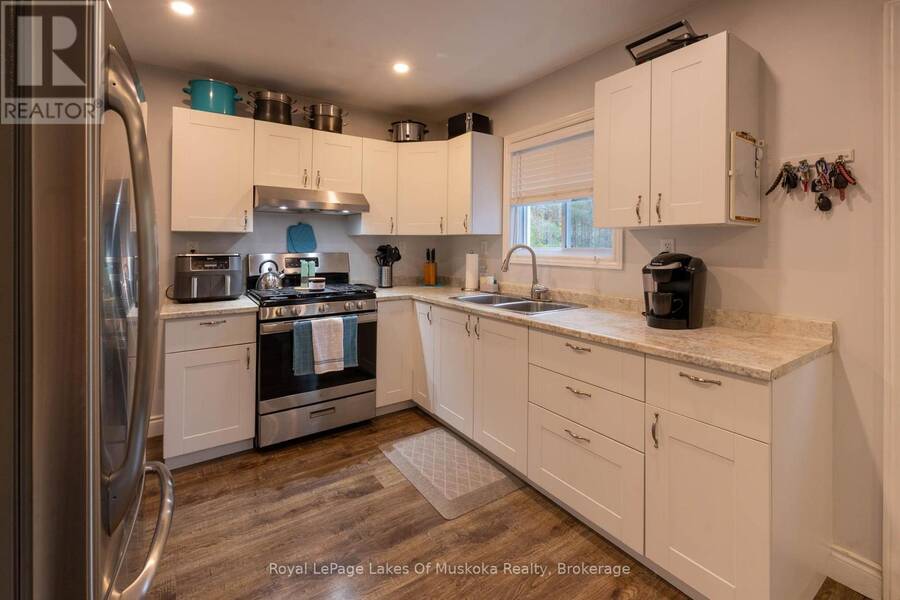
| Kitchen | Main level | 2.97 m x 2.92 m |
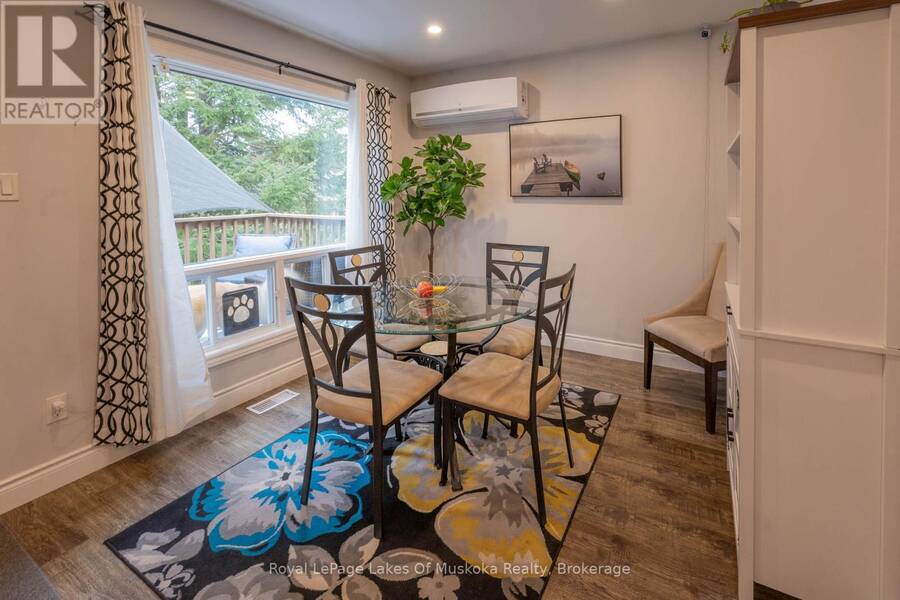
| Dining room | Main level | 2.97 m x 4.14 m |
| Bedroom 2 | Main level | 2.54 m x 2.64 m |
| Bathroom | Main level | 1.98 m x 1.45 m |
| Primary Bedroom | Upper Level | 6.4 m x 3.53 m |
Book a showing to see this Amylee Drive Home in Emsdale
This property has so much to offer. Book a private showing now, as you do not want to miss out on 29 AMYLEE DRIVE in Emsdale, Ontario!
Private Showing Request
Send a request to book a private showing for
.
Please Note: Information you supply in the contact form will be kept fully confidential.
Is this home the right property for you? Start a conversation to find out.
Get Directions to this Property
Not sure where this property is? Get directions to this Amylee Drive Home in Emsdale.


Provided by Royal LePage Lakes Of Muskoka Realty. MLS®, REALTOR®, and the associated logos are trademarks of the Canadian Real Estate Association.

This REALTOR.ca listing content is owned and licensed by REALTOR® members of the Canadian Real Estate Association.
Have questions or need more information about this home? Don't know where to begin? Then, let us connect you with the best real estate agent to guide you.

Inquiries submitted through this website will be responded to by a local sales representative from Royal LePage®.
Start a Conversation by Text
Provide your full name, phone and email to start a conversation by text message.
Please Note: Information you supply in the contact form will be kept fully confidential.
Start a Conversation by Email
Provide your full name and email to start a conversation by email.
Please Note: Information you supply in the contact form will be kept fully confidential.