
9 CHARLES STREET, Emo, Ontario P0W 1E0

$299,900.00
- 2 bedrooms
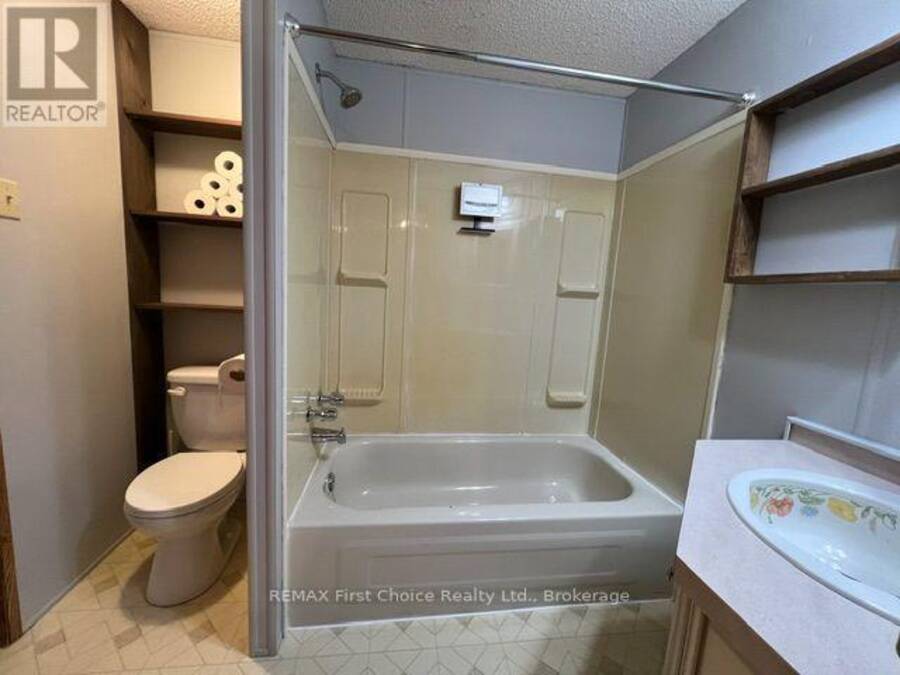
- 3 bathrooms
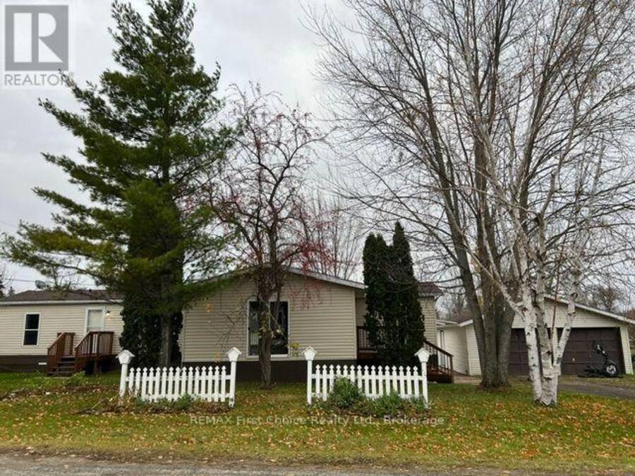
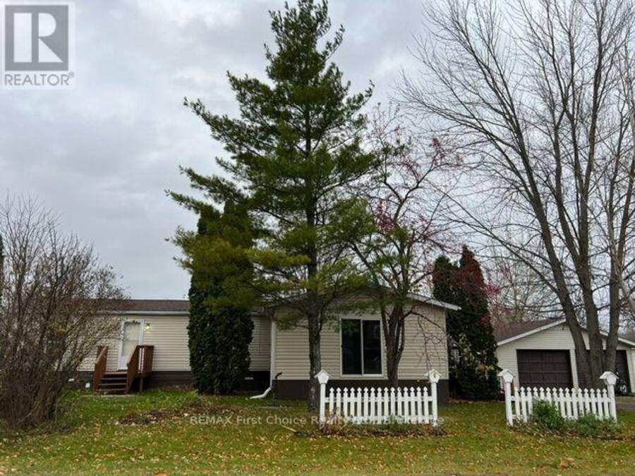
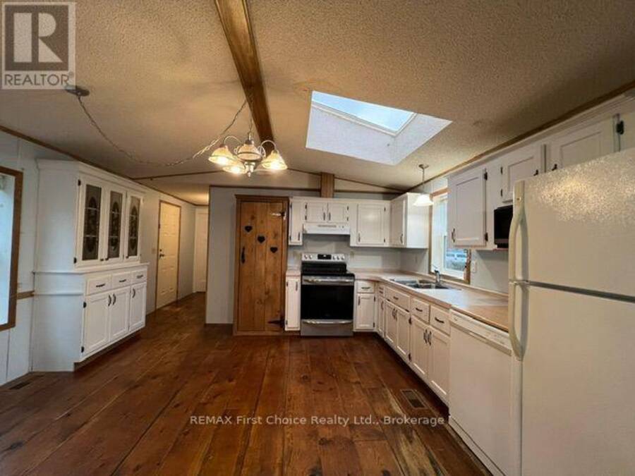
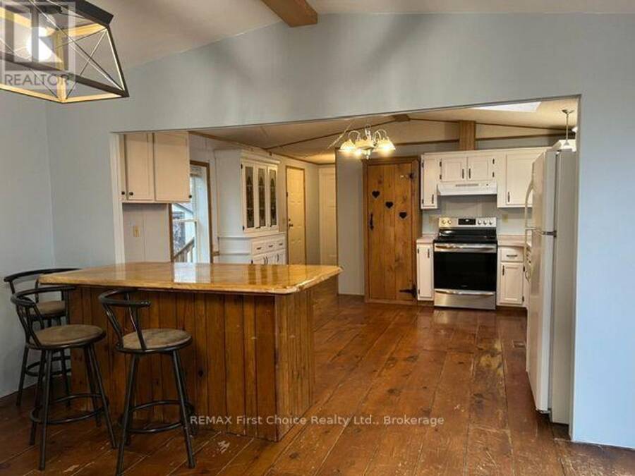
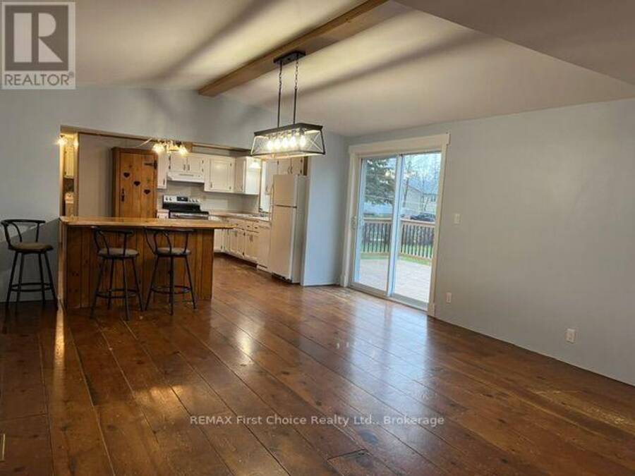
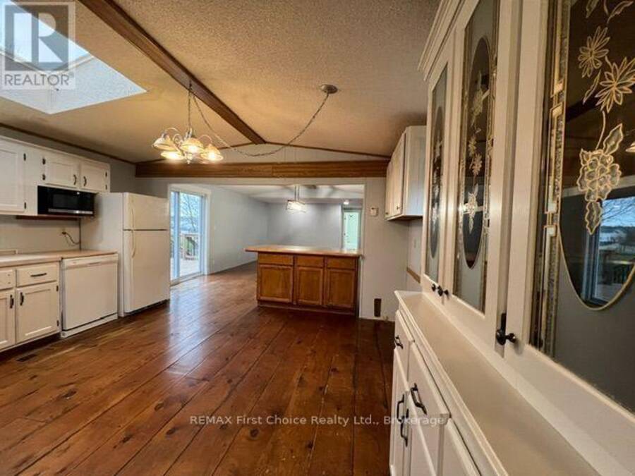
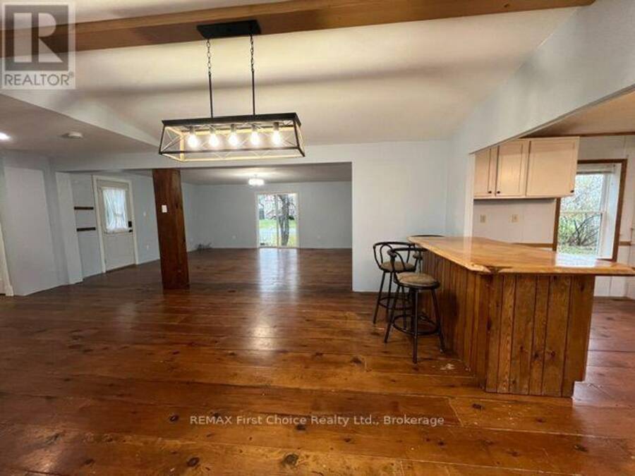
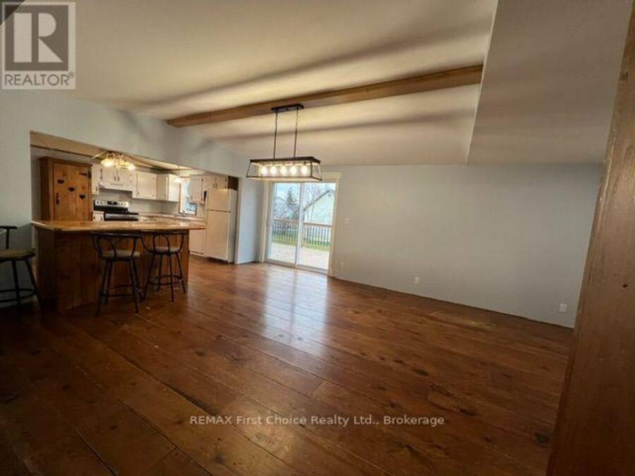
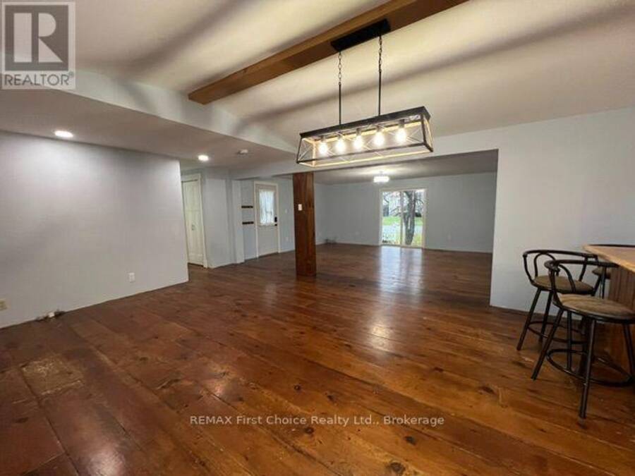
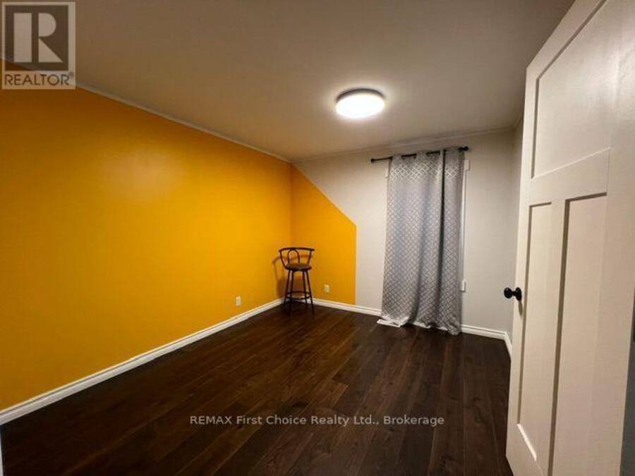
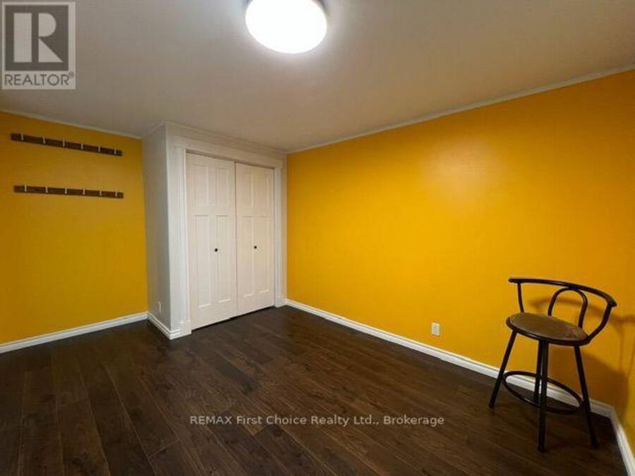
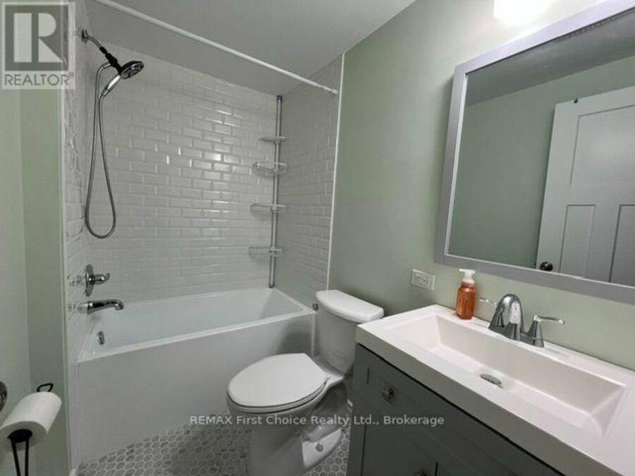
New Listing Spacious, Beautifully Maintained & Packed with Features! First time ever listed on MLS! Incredible living all on one level!This is the one you've been waiting for! Welcome to this impressive 1450 sq. ft. bungalow, Featuring 2 bedrooms, 2 bathrooms, and an incredible open-concept design. This home offers the perfect combination of space, comfort, and convenience. Step inside and discover the spectacular "Great Room," where the kitchen, dining room, and living room come together to create one huge, open living space with a island in the middle to pull everyone together. There are tons of windows and patio doors to let the natural light ... read more
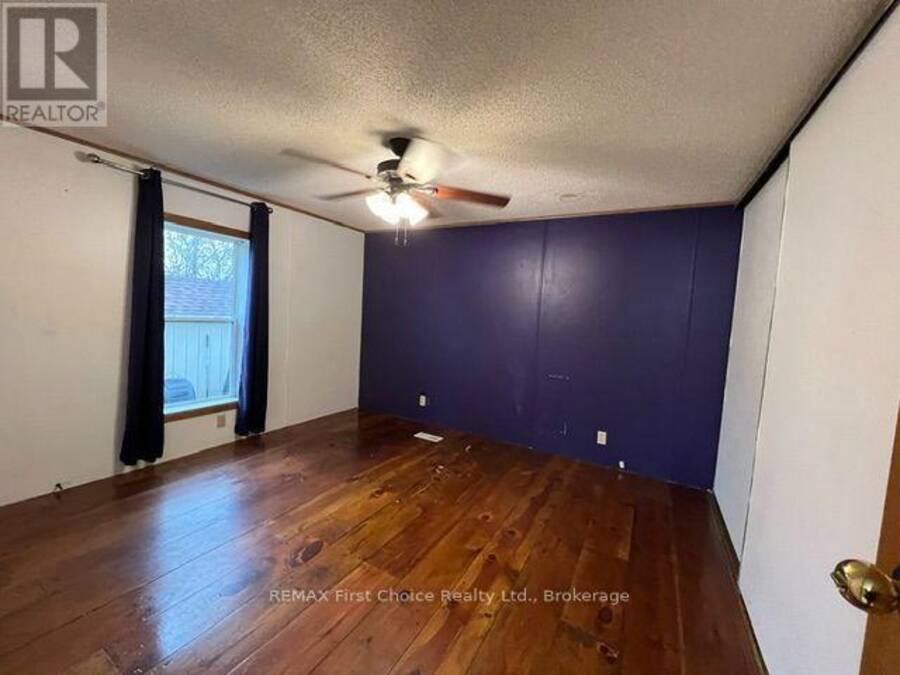
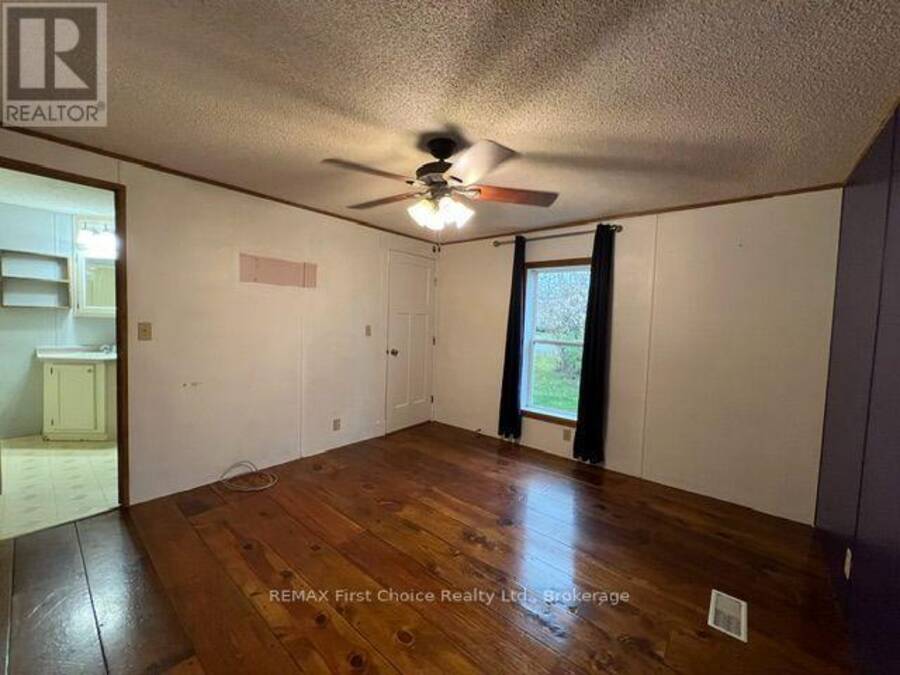
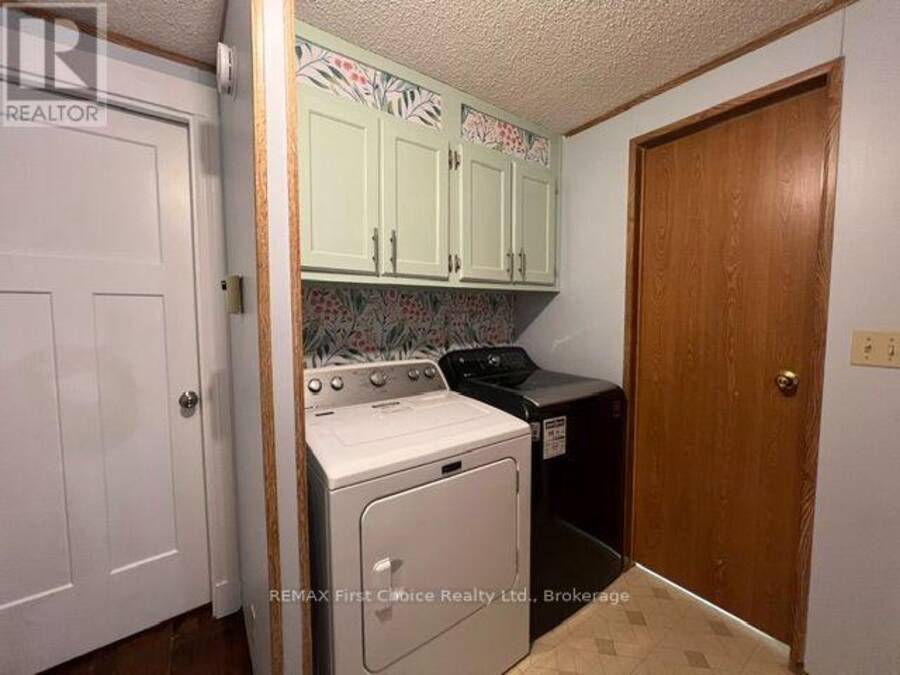
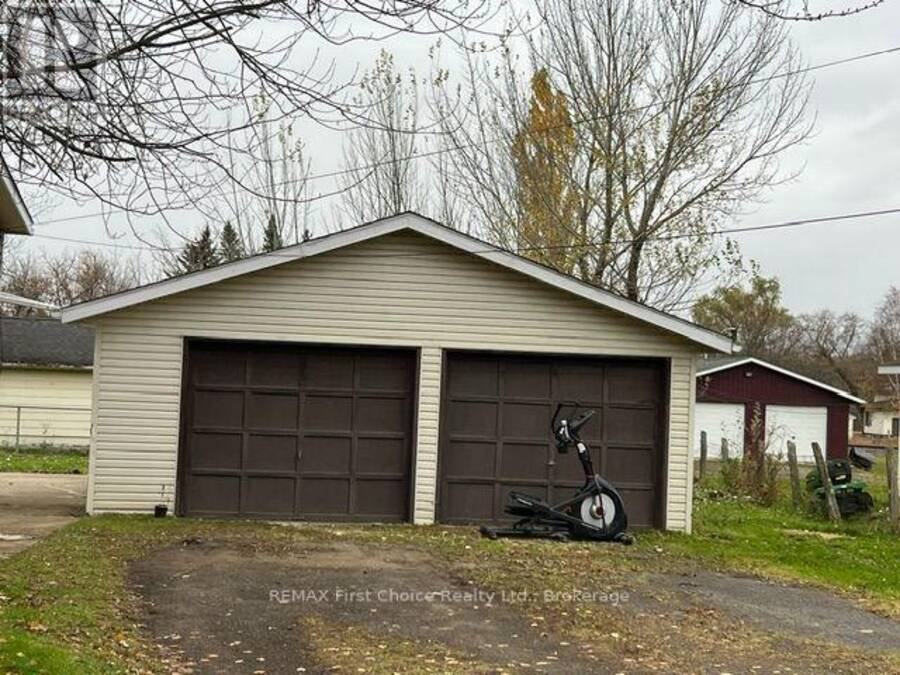
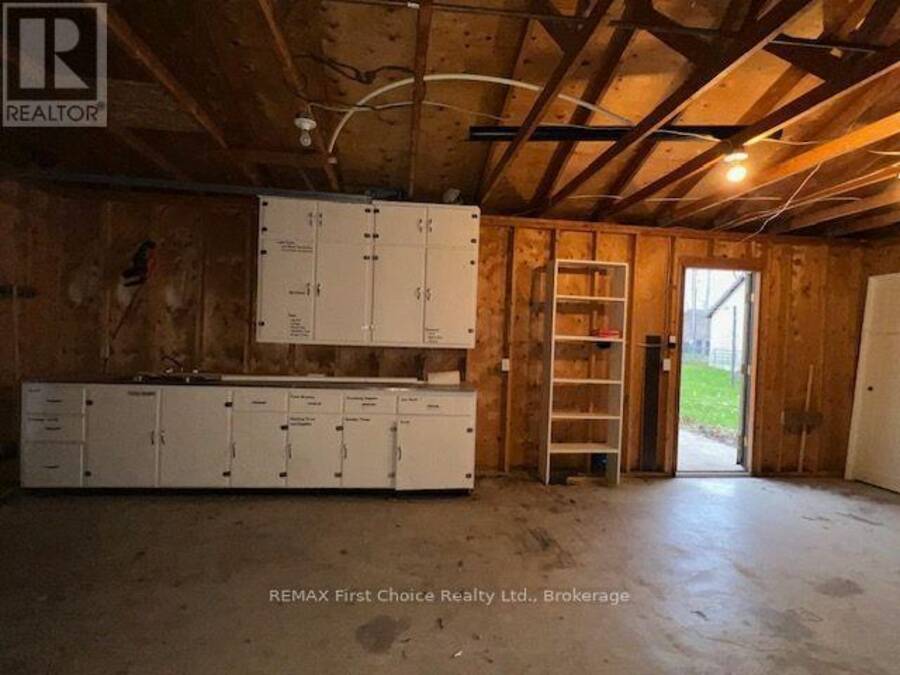
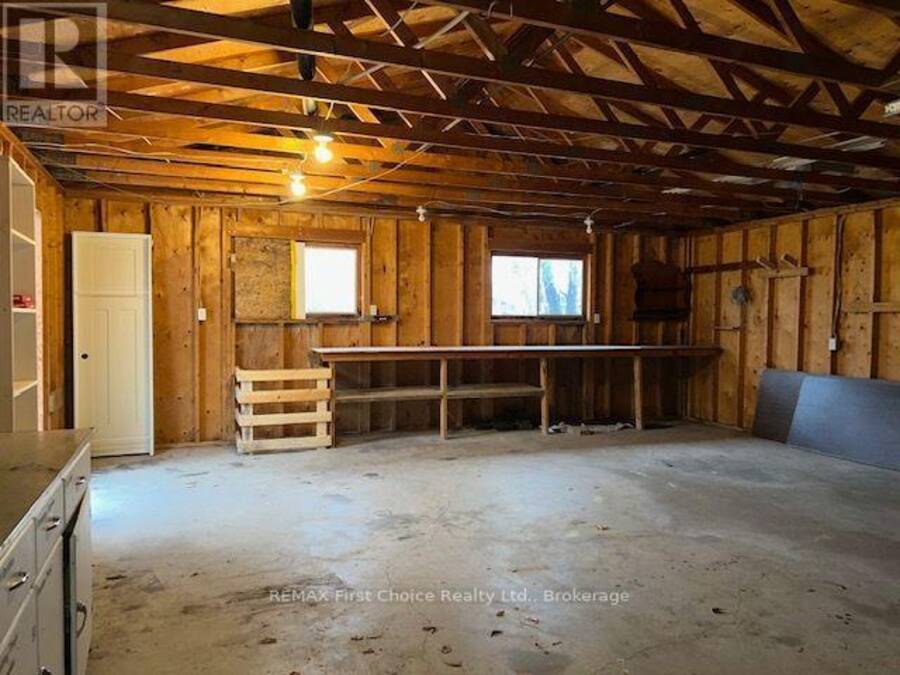
New Listing Spacious, Beautifully Maintained & Packed with Features! First time ever listed on MLS! Incredible living all on one level!This is the one you've been waiting for! Welcome to this impressive 1450 sq. ft. bungalow, Featuring 2 bedrooms, 2 bathrooms, and an incredible open-concept design. This home offers the perfect combination of space, comfort, and convenience. Step inside and discover the spectacular "Great Room," where the kitchen, dining room, and living room come together to create one huge, open living space with a island in the middle to pull everyone together. There are tons of windows and patio doors to let the natural light fill the home, creating a bright and welcoming atmosphere that's perfect for everyday living and entertaining. Love the outdoors? You'll be impressed by the 26.6' x 12.6' deck, leading down to the patio and overlooking one of the largest backyards in the area! There's plenty of room for summer barbecues, family gatherings, gardening, or simply relaxing and enjoying your own outdoor oasis. And there's even more to love! Easy one-level living - no stairs to worry about! Main-floor laundry for added convenience. Huge double garage for your vehicles and storage plus plenty of additional parking. Beautifully maintained inside and out - move in and enjoy! Fridge, stove, dishwasher, washer, dryer and central air conditioning included! Conveniently located close to the schools, downtown area, and shopping. WOW! What more could you want? Whether you're looking to simplify your lifestyle, enjoy spacious open-concept living, or find a home with an incredible backyard and plenty of parking, this outstanding bungalow checks all the boxes! Easy Living at Its Finest! All for $299,900! Come take a look - you won't be disappointed! Move in immediately and start making memories! RRD (id:25417)
- Listing ID: X14131312
- Property Type: Single Family
| Property | |
|---|---|
| Style: | Bungalow |
| Lot Size: | 137.4 by 104.3 FT |
| Parking: | Detached Garage 4 Spaces |
| Building | |
|---|---|
| Type: | Single Family Modular |
| Appliances: | Dishwasher, Dryer, Refrigerator, Storage Shed, Stove, Washer and Garage Door Opener Remote(s) |
| HVAC: | Central Air Conditioning, Fireplace and Forced Air Electric |
| Exterior: | Vinyl Siding |
| Basement: | None |
| Utilities: | Sanitary Sewer |
| Location | |
|---|---|
| Township: | Emo |
| Province: | Ontario |
| Rooms | Level | Dimensions |
|---|---|---|
| Living room | Main level | 5.79 m x 4.72 m |
| Kitchen | Main level | 4.47 m x 3.96 m |
| Dining room | Main level | 6.1 m x 4.47 m |
| Primary Bedroom | Main level | 3.78 m x 3.48 m |
| Bedroom 2 | Main level | 4.12 m x 2.9 m |
| Laundry room | Main level | 1.83 m x 1.65 m |
Book a showing to see this Charles Street Home in Emo
This property has so much to offer. Book a private showing now, as you do not want to miss out on 9 CHARLES STREET in Emo, Ontario!
Private Showing Request
Send a request to book a private showing for
.
Please Note: Information you supply in the contact form will be kept fully confidential.
Is this home the right property for you? Start a conversation to find out.
Get Directions to this Property
Not sure where this property is? Get directions to this Charles Street Home in Emo.


Provided by REMAX First Choice Realty Ltd.. MLS®, REALTOR®, and the associated logos are trademarks of the Canadian Real Estate Association.

This REALTOR.ca listing content is owned and licensed by REALTOR® members of the Canadian Real Estate Association.
Have questions or need more information about this home? Don't know where to begin? Then, let us connect you with the best real estate agent to guide you.

Inquiries submitted through this website will be responded to by a local sales representative from Royal LePage®.
Start a Conversation by Text
Provide your full name, phone and email to start a conversation by text message.
Please Note: Information you supply in the contact form will be kept fully confidential.
Start a Conversation by Email
Provide your full name and email to start a conversation by email.
Please Note: Information you supply in the contact form will be kept fully confidential.