
34 HANNAH STREET, Emo, Ontario P0W 1E0

$439,900.00
- 4 bedrooms
- 2 bathrooms
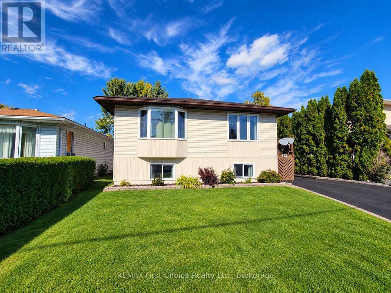
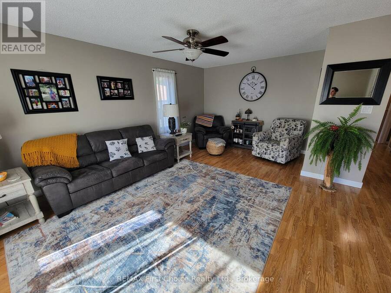
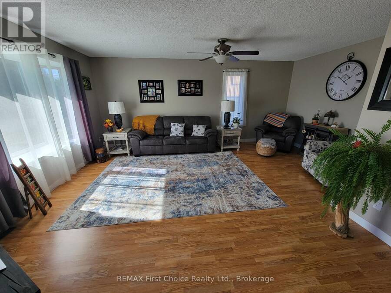
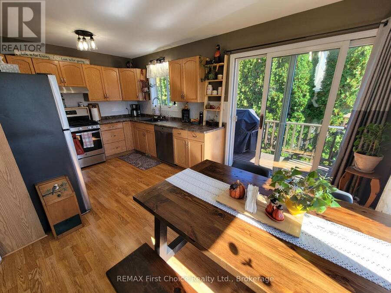
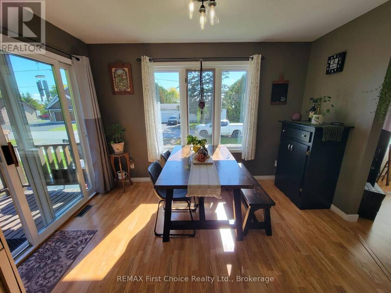
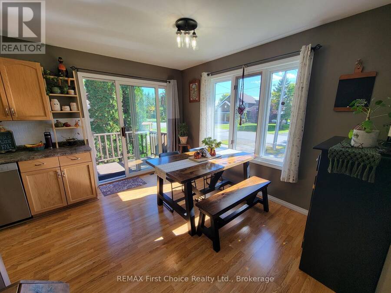
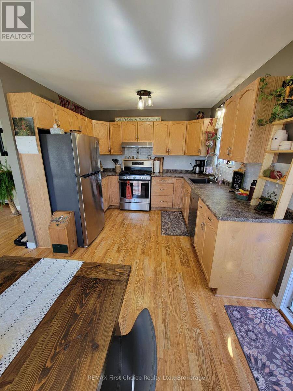
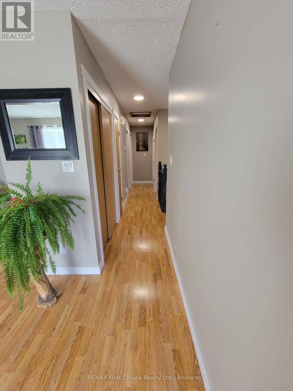
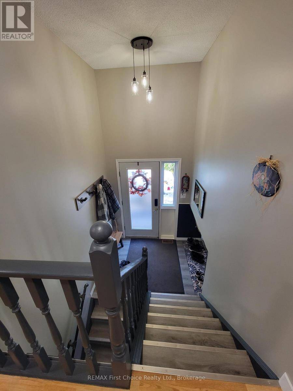
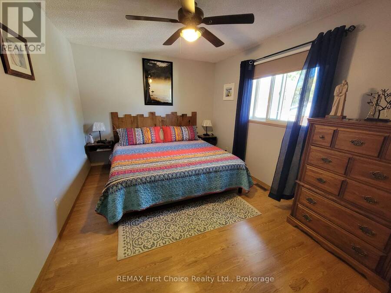
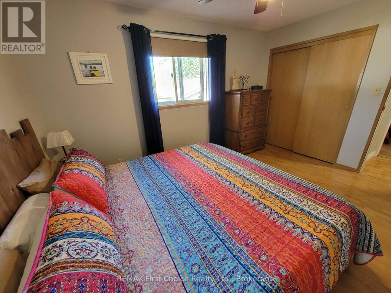
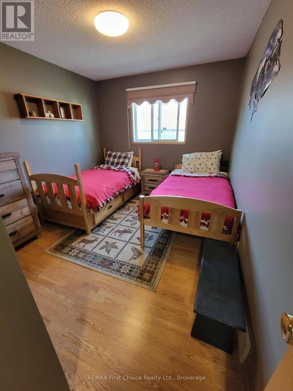
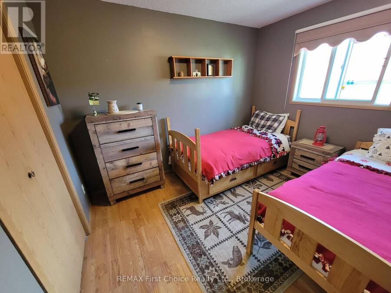
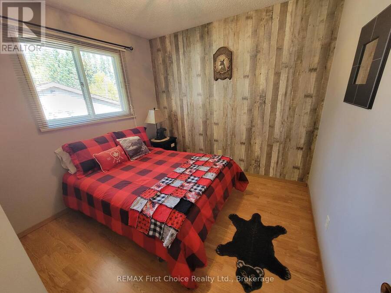
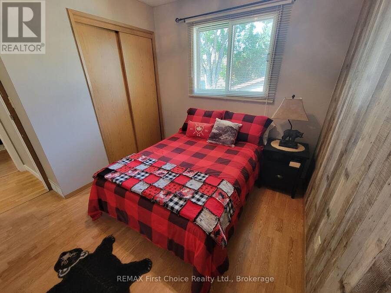
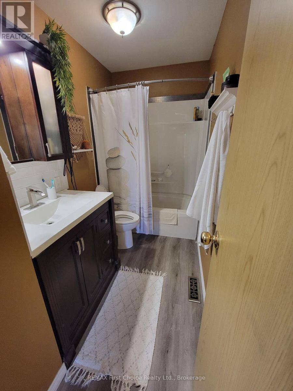
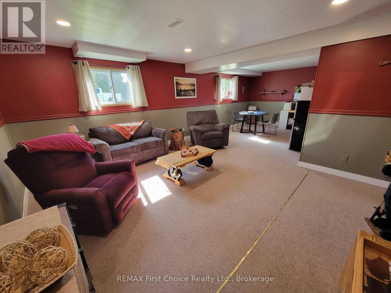
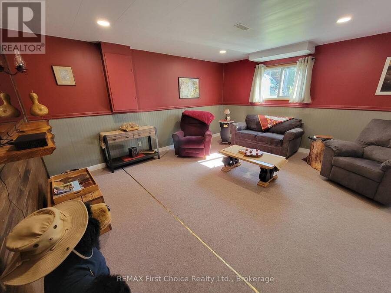
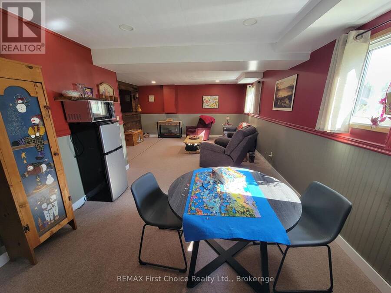
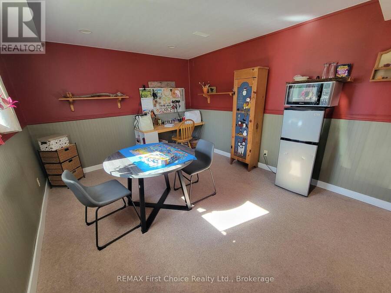
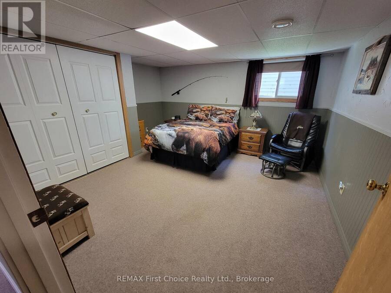
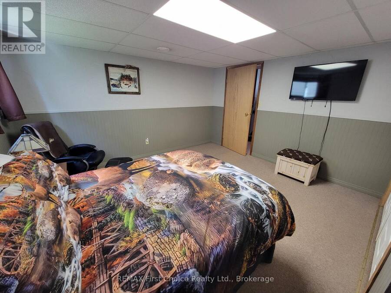
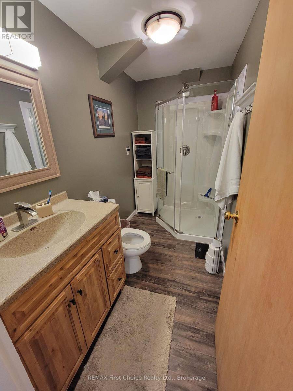
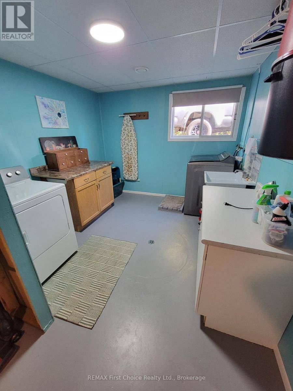
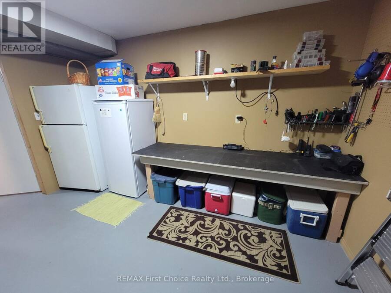
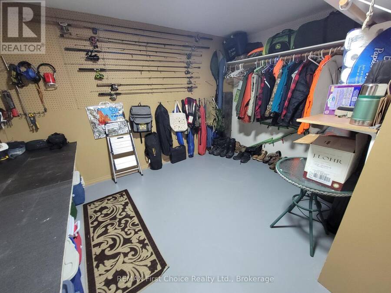
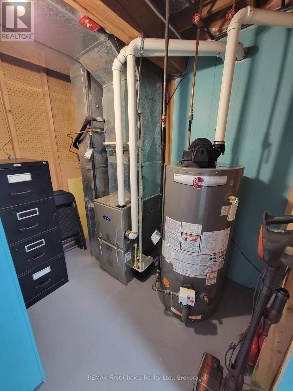
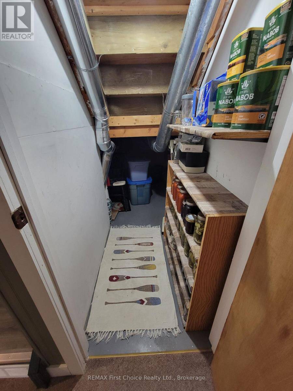
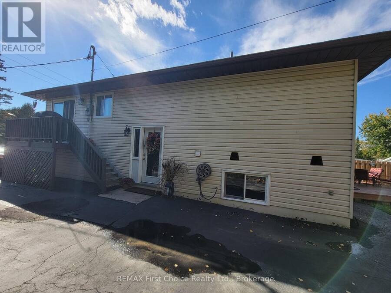
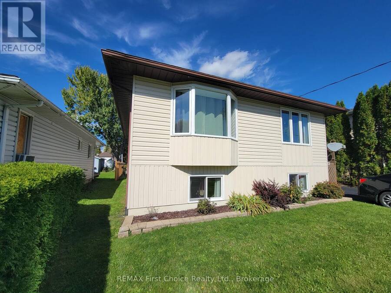
Welcome to this beautifully maintained 3+1 bedroom, 2-bathroom raised bungalow in Emo! Pride of ownership shines throughout this move-in-ready home, featuring central air conditioning, numerous recent upgrades and large windows that fill the home with natural light.The main floor offers a very spacious living room, kitchen with adjoining dining area and patio doors leading to a small deck, a primary bedroom, two additional bedrooms and a 4-piece bath. Downstairs, you'll find an equally impressive amount of living space with a large Rec room, spacious fourth bedroom, 3-piece bath, generous laundry/utility room, plus a separate workbench and storage ... read more
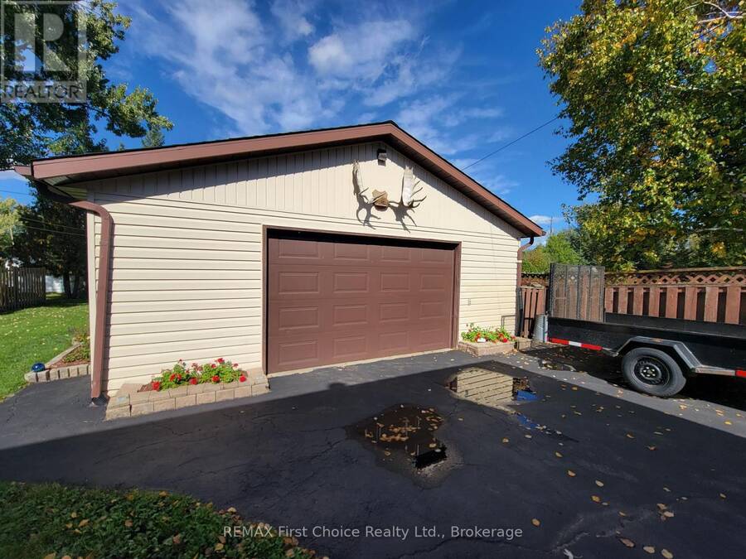
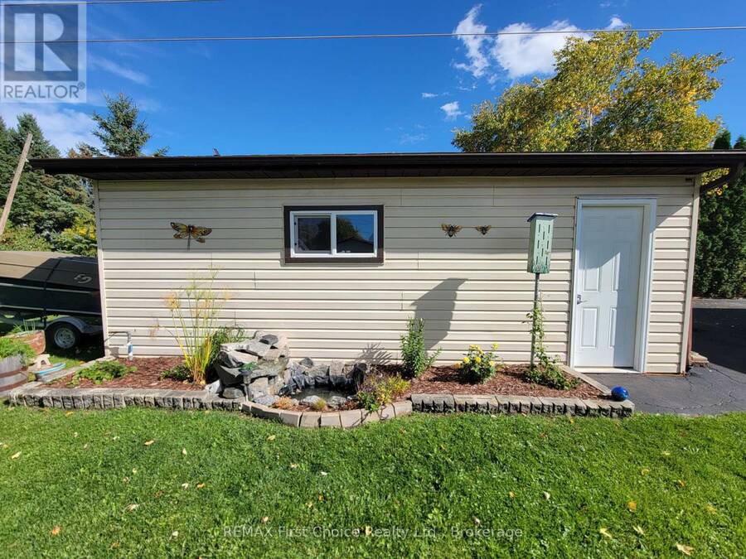
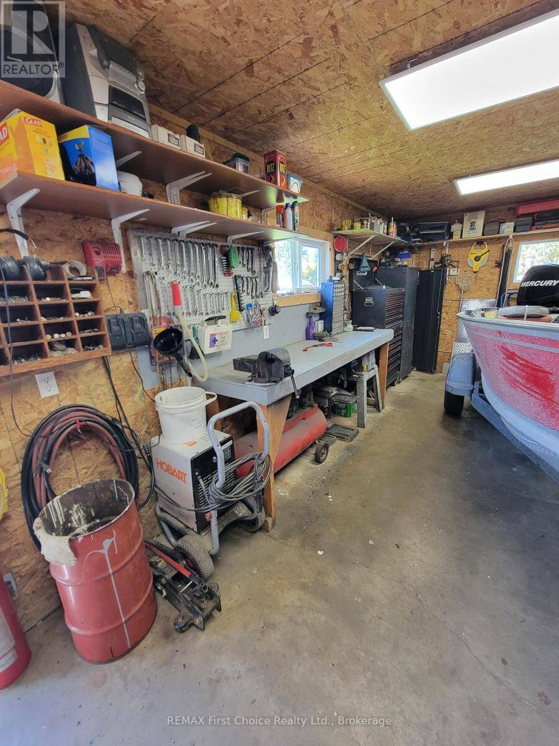
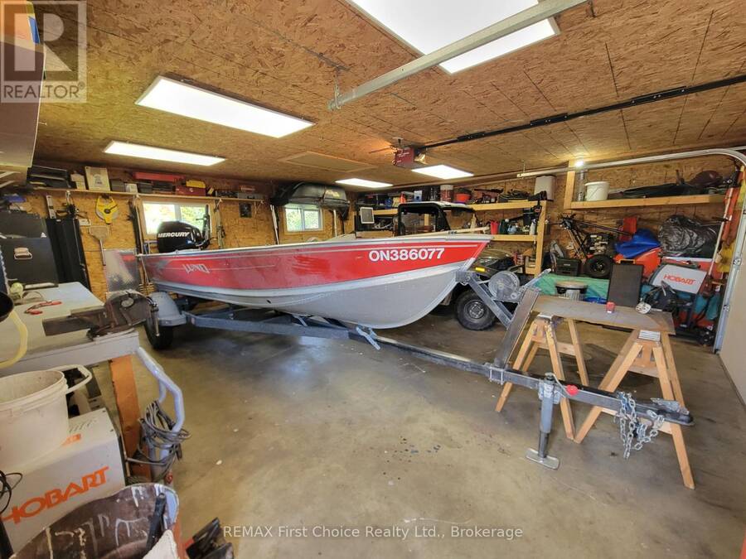
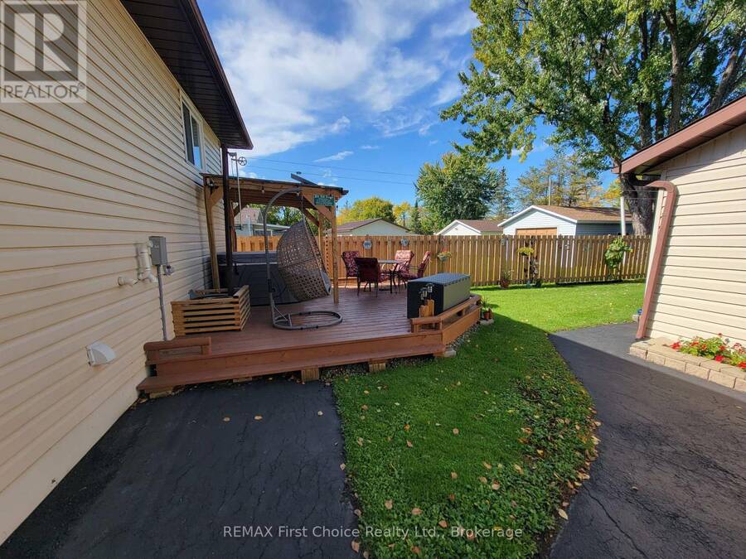
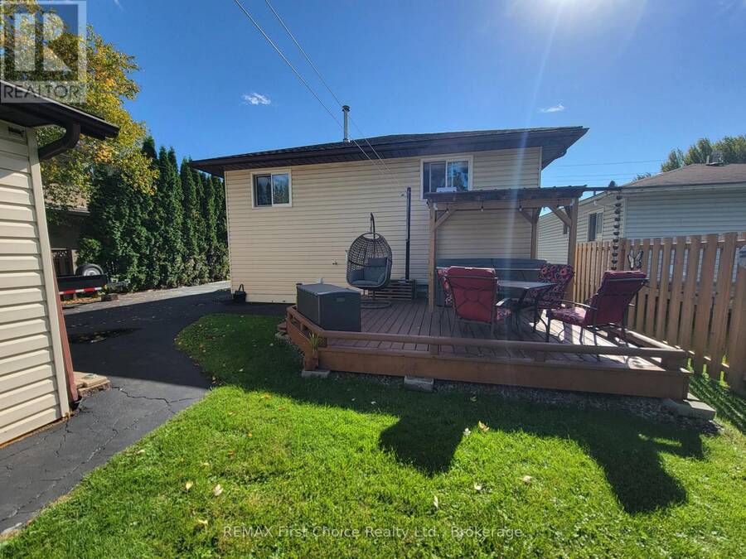
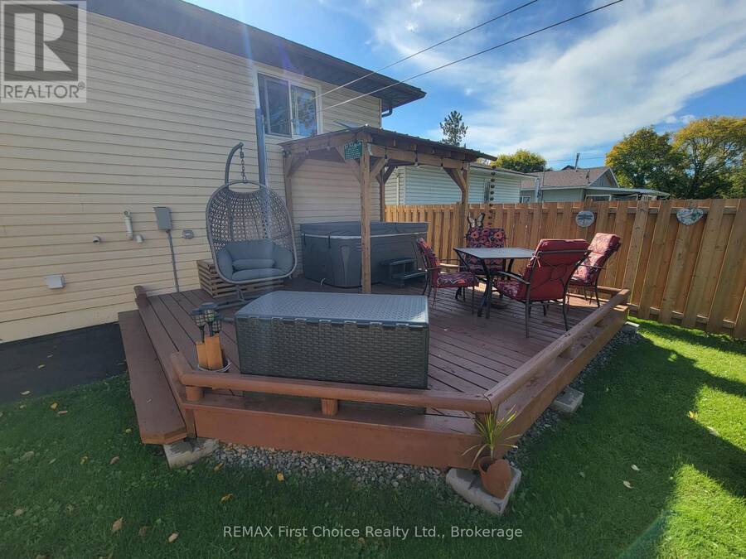
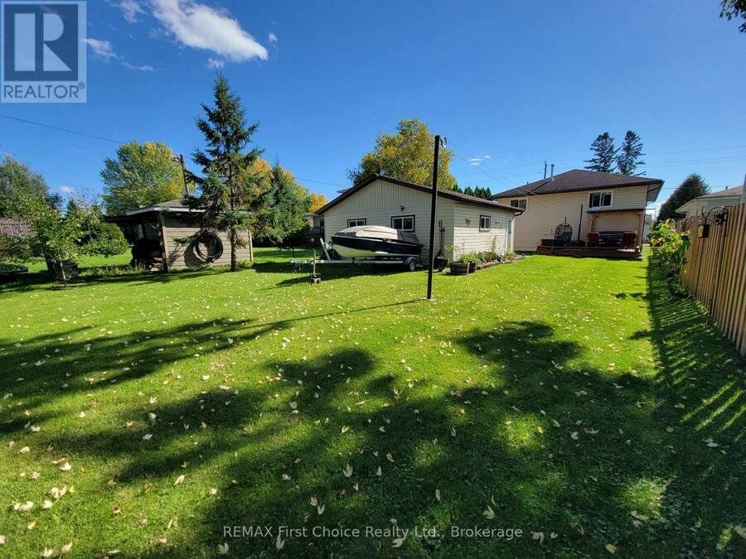
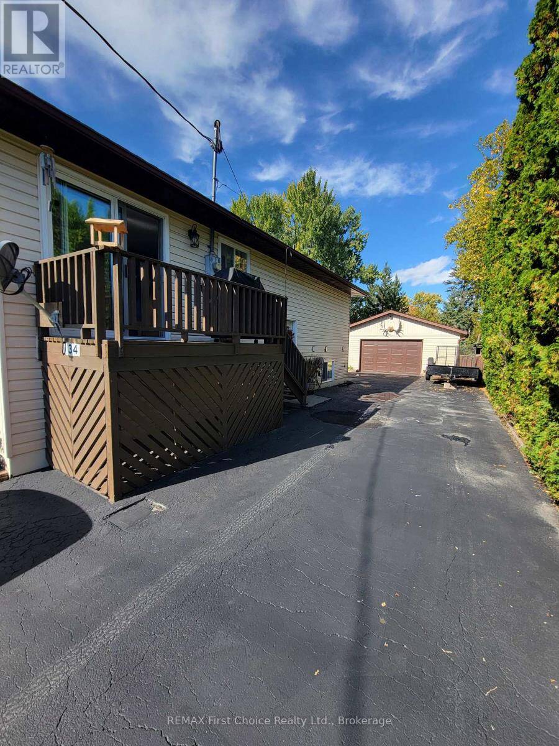
Welcome to this beautifully maintained 3+1 bedroom, 2-bathroom raised bungalow in Emo! Pride of ownership shines throughout this move-in-ready home, featuring central air conditioning, numerous recent upgrades and large windows that fill the home with natural light.The main floor offers a very spacious living room, kitchen with adjoining dining area and patio doors leading to a small deck, a primary bedroom, two additional bedrooms and a 4-piece bath. Downstairs, you'll find an equally impressive amount of living space with a large Rec room, spacious fourth bedroom, 3-piece bath, generous laundry/utility room, plus a separate workbench and storage area-plenty of room for the whole family! Numerous updates include a new furnace, water heater, flooring, baseboards, lighting, fresh paint, select windows, deck, fencing and new roof shingles scheduled to be completed in November. Outside, enjoy a spacious and private backyard with plenty of room to relax, play or entertain, complemented by beautiful landscaping, fruit trees and new fencing. A separate rear deck with hot tub provides the perfect spot to unwind.The impressive 24' x 24' detached garage is fully insulated and heated with a newer gas space heater, offering plenty of room for vehicles, storage and a workshop. The paved driveway provides convenient parking. Exceptionally well cared for inside and out, this home is truly move-in ready-just unpack and enjoy! ** This is a linked property.** (id:25417)
- Listing ID: X13833988
- Property Type: Single Family
| Property | |
|---|---|
| Style: | Raised Bungalow |
| Ownership: | Freehold |
| Lot Size: | 49.5 by 157 FT |
| Parking: | Detached Garage 3 Spaces |
| Building | |
|---|---|
| Type: | Single Family House |
| Appliances: | Dishwasher, Dryer, Gas Stove(s), Hood Fan, Refrigerator, Washer, Window Coverings and Central Vacuum |
| HVAC: | Air Exchanger, Central Air Conditioning, Fireplace and Forced Air Natural Gas |
| Exterior: | Vinyl Siding |
| Basement: | N/A (Finished) |
| Utilities: | Sanitary Sewer |
| Location | |
|---|---|
| Township: | Emo |
| Province: | Ontario |
| Rooms | Level | Dimensions |
|---|---|---|
| Laundry room | Basement | 4.08 m x 2.84 m |
| Other | Basement | 4.08 m x 3.93 m |
| Recreational, Games room | Basement | 8.22 m x 5.12 m |
| Bedroom 4 | Basement | 4.42 m x 4.08 m |
| Bathroom | Basement | 2.87 m x 1.52 m |
| Kitchen | Main level | 3.11 m x 3 m |
| Dining room | Main level | 2.77 m x 2.35 m |
| Living room | Main level | 5.76 m x 5.09 m |
| Bedroom | Main level | 4.05 m x 3.02 m |
| Bedroom 2 | Main level | 4.05 m x 2.84 m |
| Bedroom 3 | Main level | 4.05 m x 2.84 m |
| Bathroom | Main level | 2.9 m x 1.49 m |
Book a showing to see this Hannah Street Home in Emo
This property has so much to offer. Book a private showing now, as you do not want to miss out on 34 HANNAH STREET in Emo, Ontario!
Private Showing Request
Send a request to book a private showing for
.
Please Note: Information you supply in the contact form will be kept fully confidential.
Is this home the right property for you? Start a conversation to find out.
Get Directions to this Property
Not sure where this property is? Get directions to this Hannah Street Home in Emo.


Provided by REMAX First Choice Realty Ltd.. MLS®, REALTOR®, and the associated logos are trademarks of the Canadian Real Estate Association.

This REALTOR.ca listing content is owned and licensed by REALTOR® members of the Canadian Real Estate Association.
Have questions or need more information about this home? Don't know where to begin? Then, let us connect you with the best real estate agent to guide you.

Inquiries submitted through this website will be responded to by a local sales representative from Royal LePage®.
Start a Conversation by Text
Provide your full name, phone and email to start a conversation by text message.
Please Note: Information you supply in the contact form will be kept fully confidential.
Start a Conversation by Email
Provide your full name and email to start a conversation by email.
Please Note: Information you supply in the contact form will be kept fully confidential.