
348 ST-TROPEZ STREET, Embrun, Ontario K0A 1W0

$1,049,900.00
- 3 bedrooms
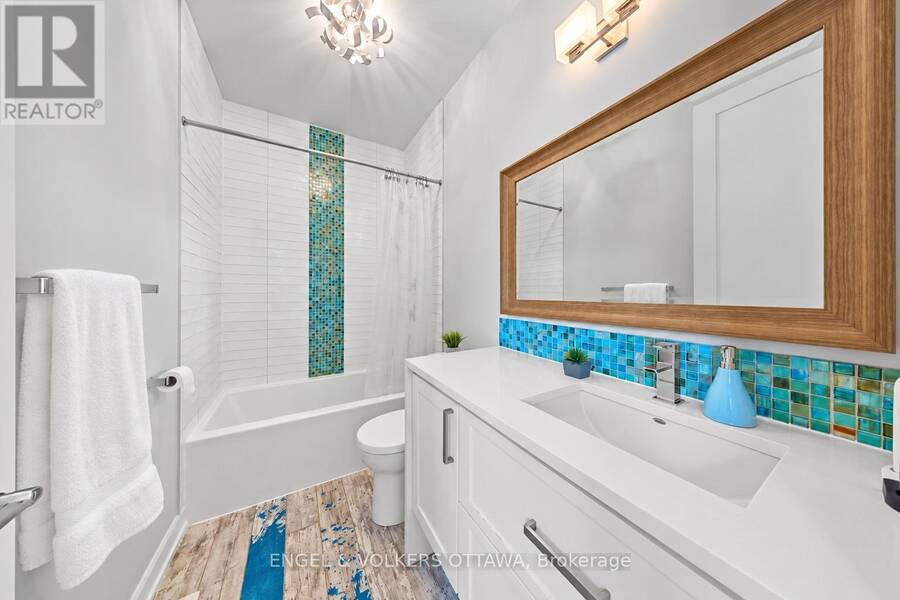
- 4 bathrooms
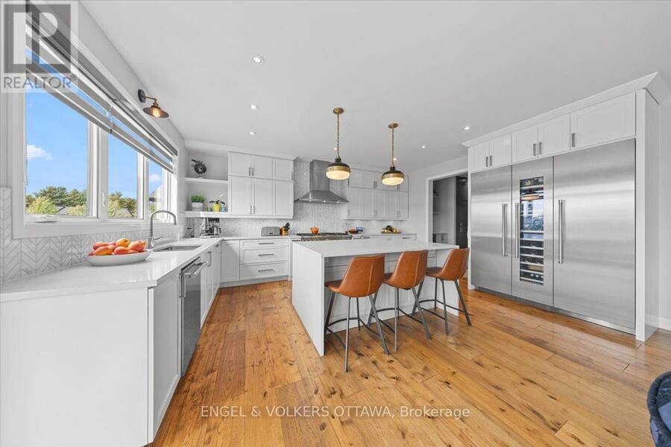
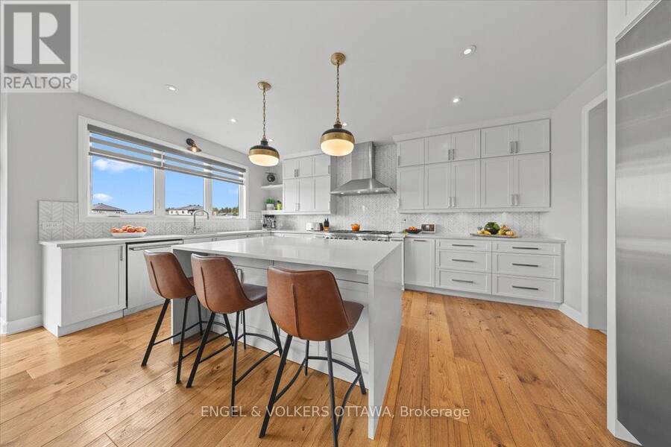
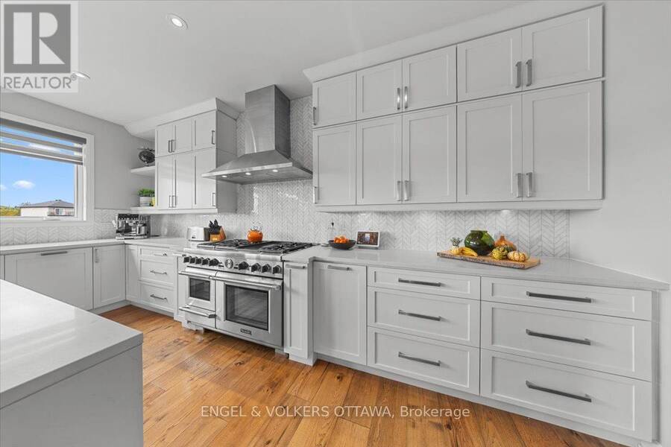
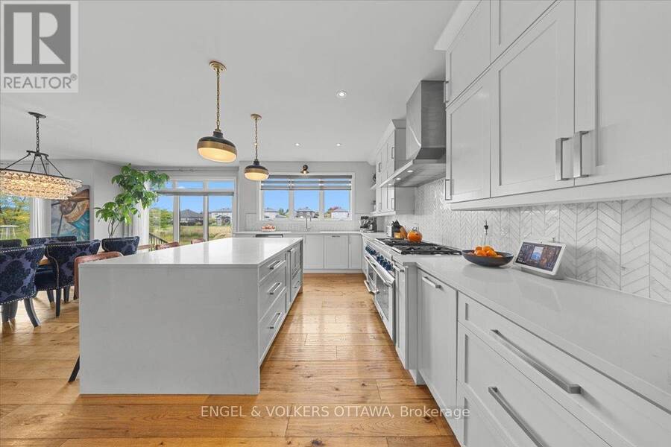
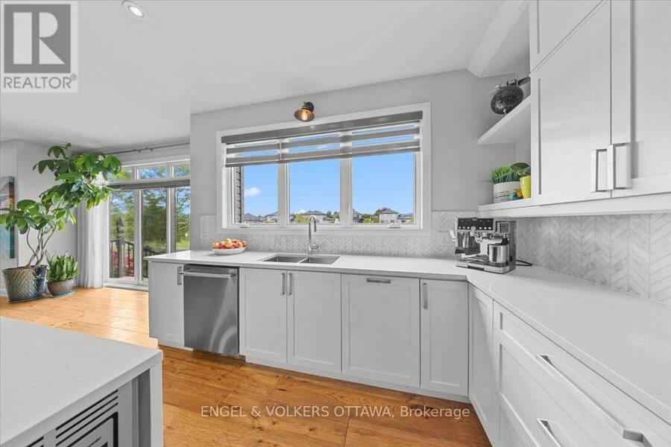
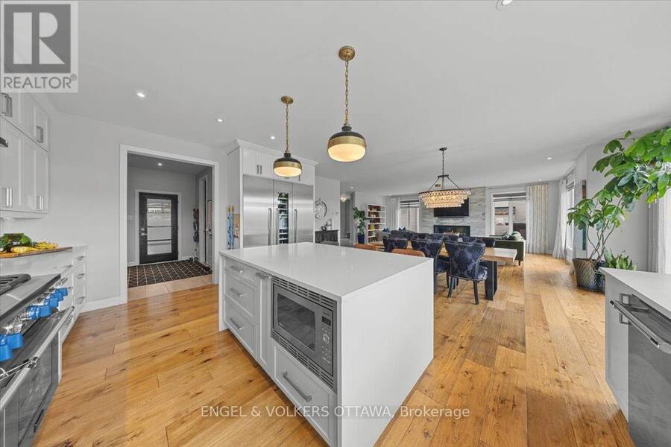
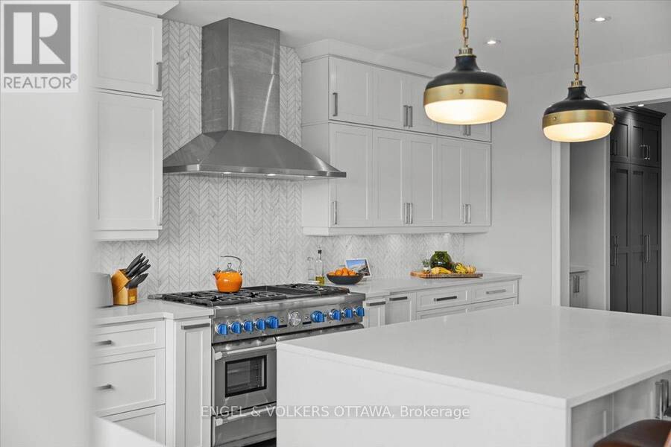
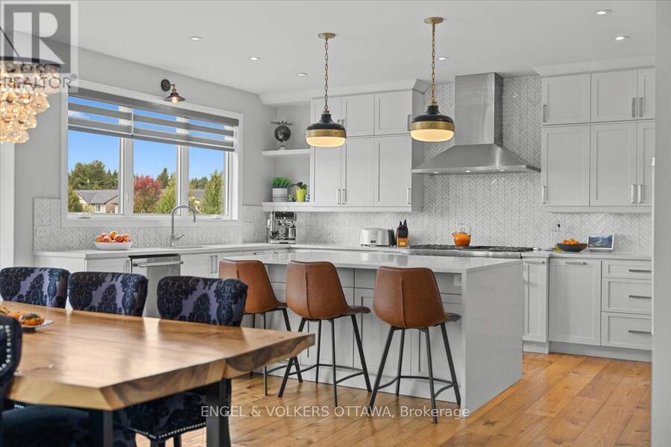
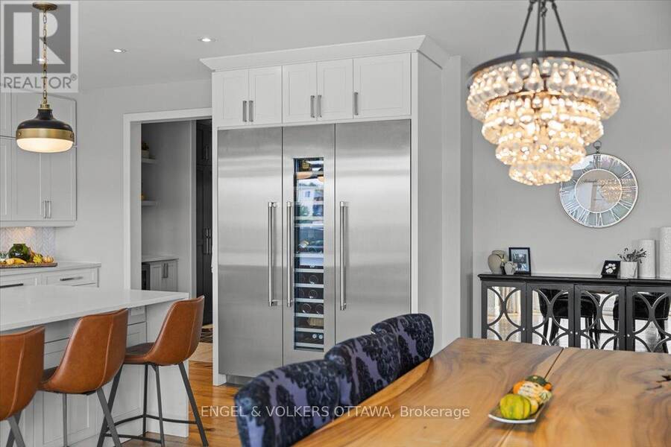
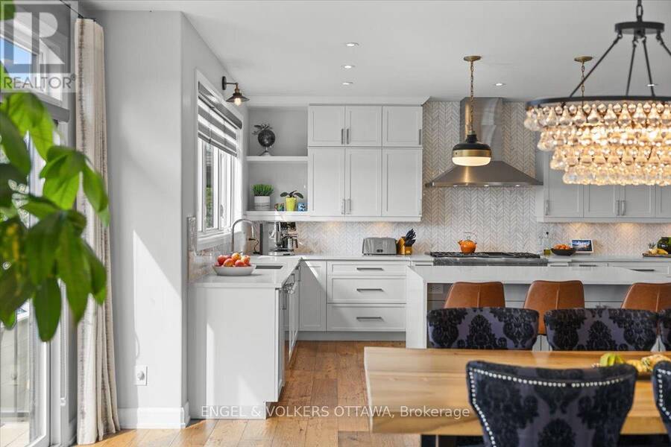
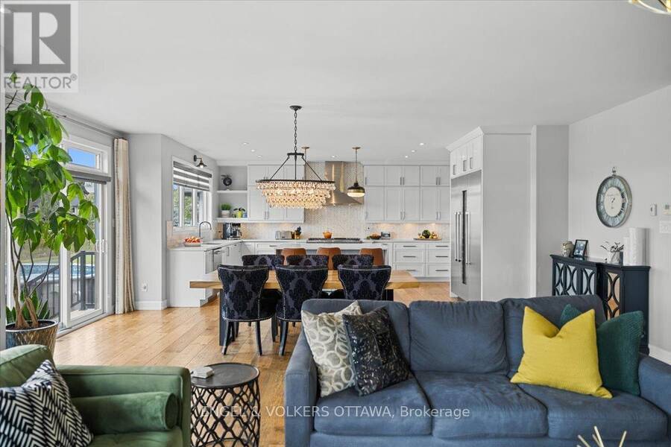
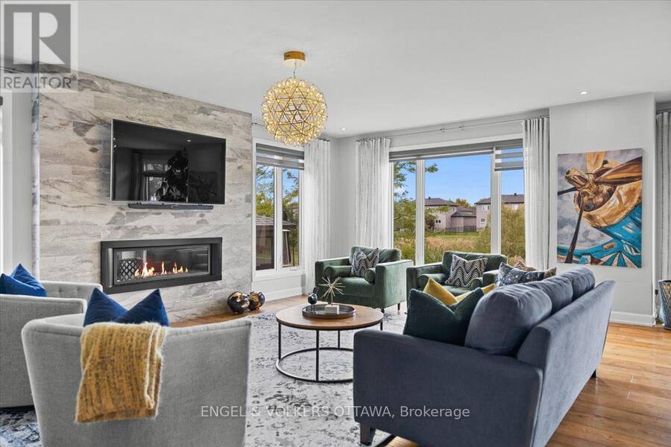
From the kitchen window overlooking the pond to the thoughtfully connected primary suite, 348 St Tropez pairs carefully chosen finishes with a layout that makes everyday life easier.The open-concept main floor offers nine-foot ceilings, eight-foot interior doors, hickory flooring and a spacious dining area. The living room was expanded to give the whole family more room to gather. In the kitchen, custom wood cabinetry and waterfall countertop detailing complement a Thermador refrigerator and stove, a built-in wine fridge and island seating. Even time at the kitchen sink comes with a pond view. Just off the heated garage, a custom mudroom incorporates ... read more
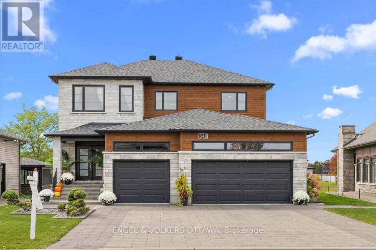
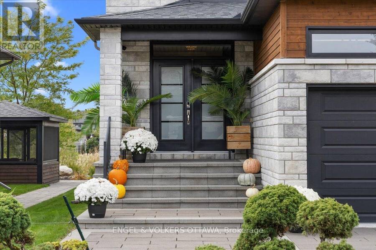
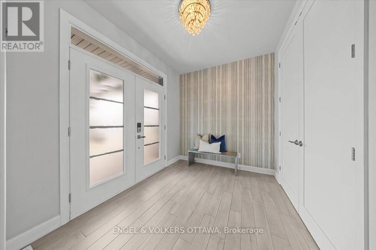
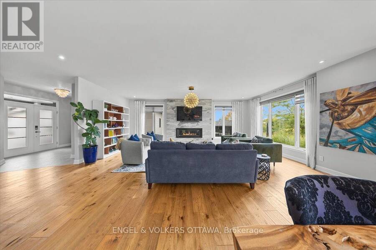
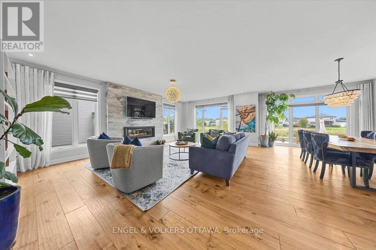
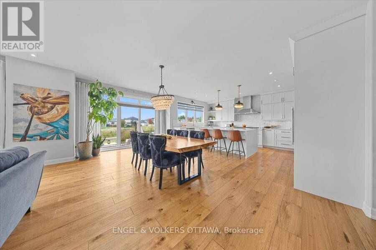
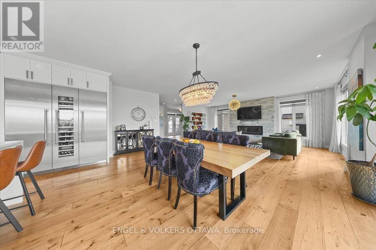
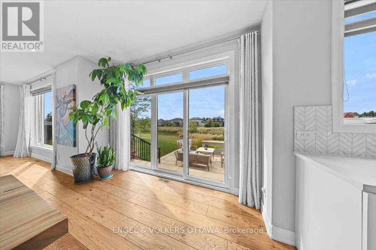
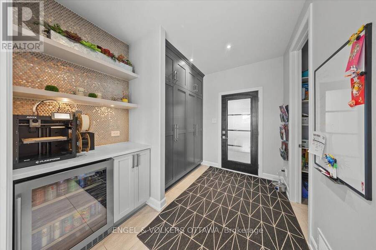
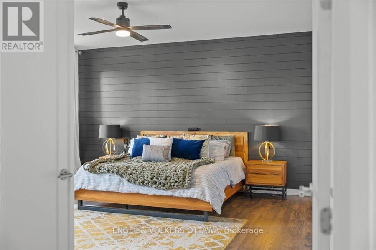
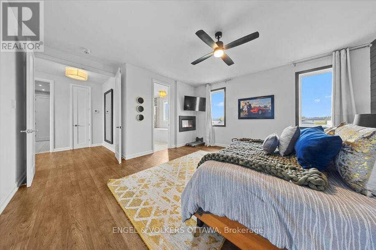
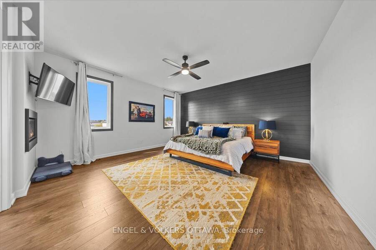
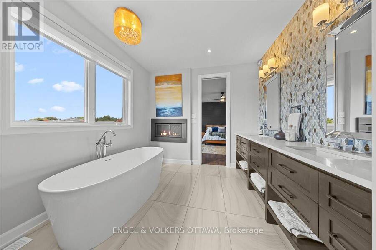
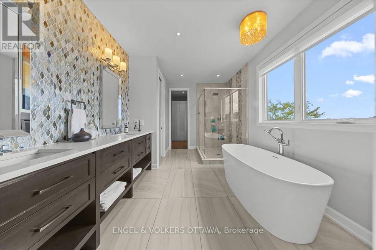
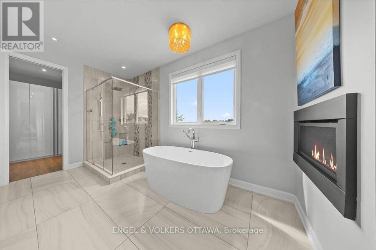
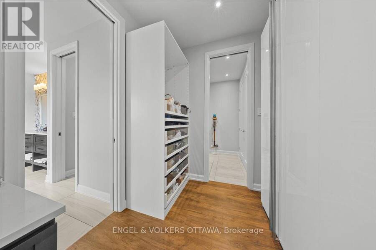
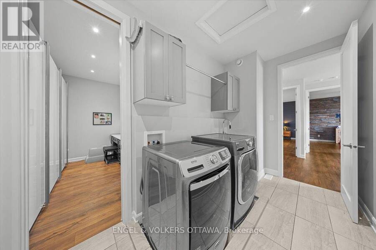
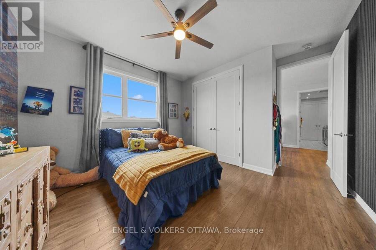
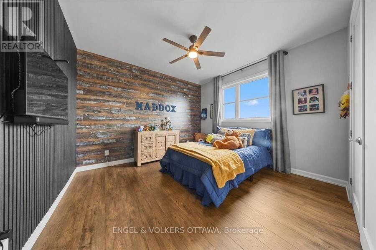
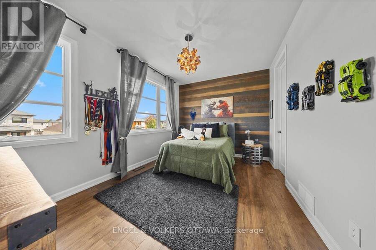
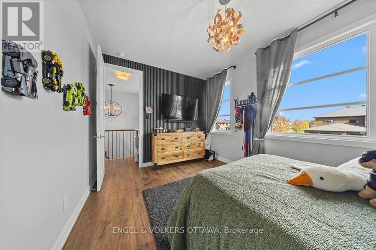
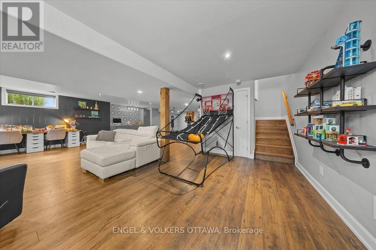
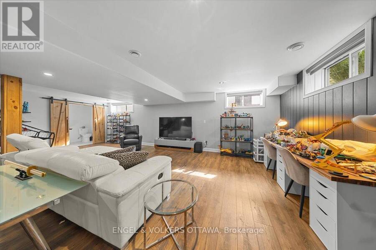
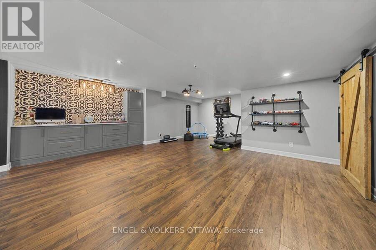
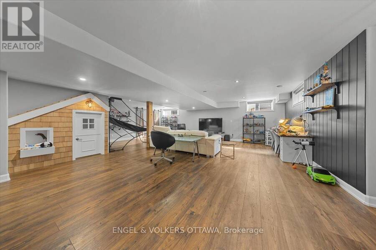
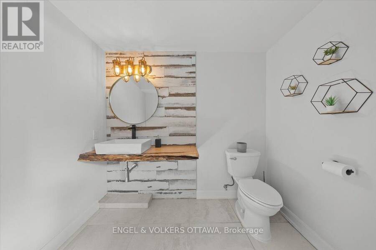
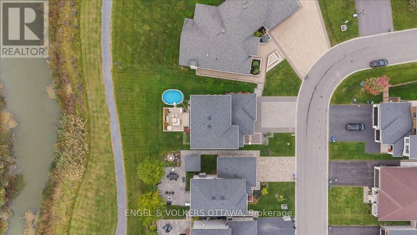
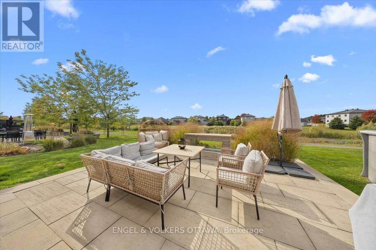
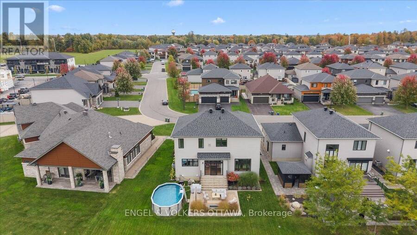
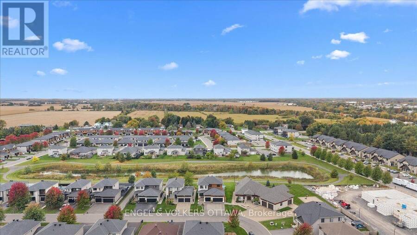
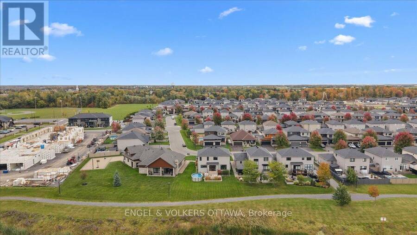
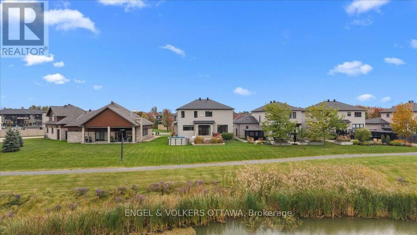
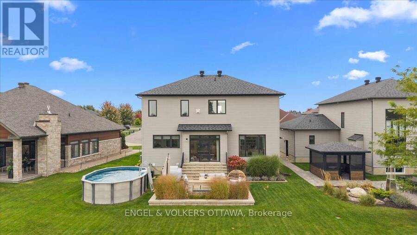
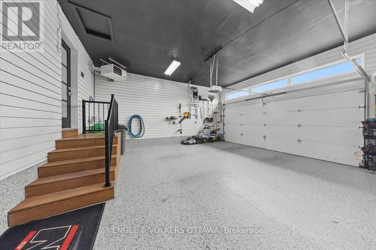
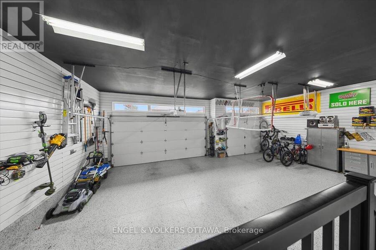
From the kitchen window overlooking the pond to the thoughtfully connected primary suite, 348 St Tropez pairs carefully chosen finishes with a layout that makes everyday life easier.The open-concept main floor offers nine-foot ceilings, eight-foot interior doors, hickory flooring and a spacious dining area. The living room was expanded to give the whole family more room to gather. In the kitchen, custom wood cabinetry and waterfall countertop detailing complement a Thermador refrigerator and stove, a built-in wine fridge and island seating. Even time at the kitchen sink comes with a pond view. Just off the heated garage, a custom mudroom incorporates built-in storage, a pantry and a dedicated beverage centre before leading into the kitchen.Upstairs, the primary suite is a true retreat, with a bedroom accent wall and a two-sided fireplace shared with the ensuite. A freestanding soaker tub, spacious walk-in shower, separate water closet, dual sinks and generous storage make the ensuite as practical as it is inviting. It opens into a walk-in closet with a custom storage system, connected directly to the second-floor laundry. Washing, folding and putting everything away might finally happen in one trip. Two spacious secondary bedrooms make choosing rooms an easier conversation.The finished basement adds flexible living space, built in storage, flexible layout, a 2 pc bath and a built-in children's playhouse. The heated garage features Proslat wall storage and an epoxy floor.Outside, extensive interlock shapes the driveway, front walkway and backyard entertaining space. An outdoor fireplace and generous seating area create a place to unwind while the kids enjoy the heated pool, with the pond and walking path beyond, plus an irrigation system. Architectural lighting highlights the home's exterior and carries its attention to detail into the evening. (id:25417)
Open House this Saturday, October 10th, from 2:00 PM to 4:00 PM.
- Listing ID: X13878896
- Property Type: Single Family
| Property | |
|---|---|
| Ownership: | Freehold |
| Lot Size: | 15.1 by 41.2 M |
| Parking: | Attached Garage 9 Spaces |
| Pool: | Above Ground Pool |
| Building | |
|---|---|
| Type: | Single Family House |
| Appliances: | Dishwasher, Dryer, Freezer, Gas Stove(s), Hood Fan, Refrigerator, Washer, Wine Fridge and Garage Door Opener Remote(s) |
| HVAC: | Air Exchanger, Central Air Conditioning, Fireplace and Forced Air Natural Gas |
| Exterior: | Vinyl Siding and Brick |
| Basement: | N/A (Finished) |
| Utilities: | Sanitary Sewer |
| Location | |
|---|---|
| Town: | Embrun |
| Province: | Ontario |
| Rooms | Level | Dimensions |
|---|---|---|
| Bedroom 3 | Second level | 4.1 m x 3.81 m |
| Primary Bedroom | Second level | 4.77 m x 5.15 m |
| Bathroom | Second level | 4.45 m x 2.88 m |
| Laundry room | Second level | 3.59 m x 2.25 m |
| Bedroom 2 | Second level | 4.1 m x 3.81 m |
| Bedroom 2 | Second level | 4.31 m x 2.97 m |
| Recreational, Games room | Basement | 11.46 m x 8.97 m |
| Living room | Main level | 7.91 m x 5.28 m |
| Dining room | Main level | 6.61 m x 3.21 m |
| Kitchen | Main level | 5.55 m x 3.44 m |
| Pantry | Main level | 1.59 m x 1.67 m |
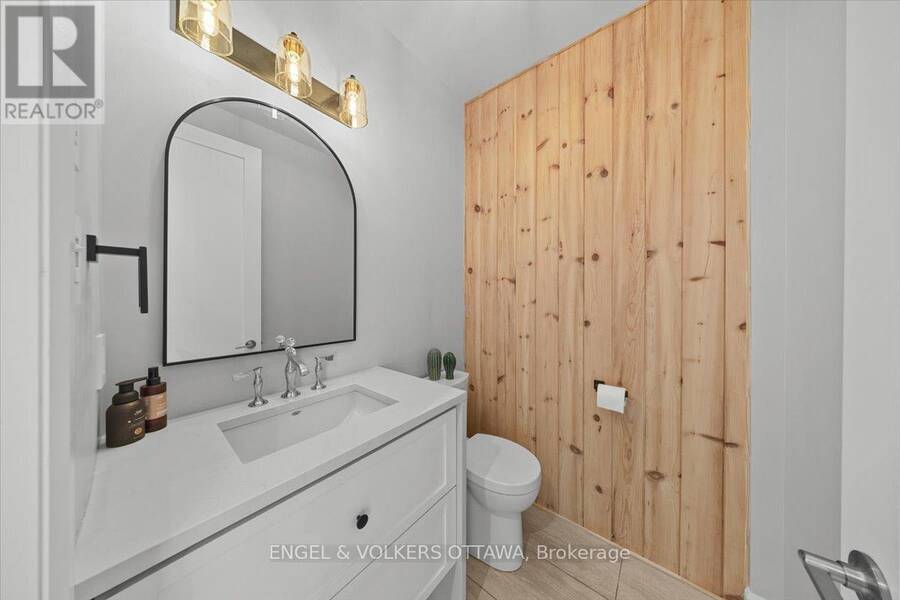
| Partial bathroom | Main level | 1.59 m x 1.67 m |
Book a showing to see this St-Tropez Street Home in Embrun
This property has so much to offer. Book a private showing now, as you do not want to miss out on 348 ST-TROPEZ STREET in Embrun, Ontario!
Private Showing Request
Send a request to book a private showing for
.
Please Note: Information you supply in the contact form will be kept fully confidential.
Is this home the right property for you? Start a conversation to find out.
Get Directions to this Property
Not sure where this property is? Get directions to this St-Tropez Street Home in Embrun.


Provided by ENGEL & VOLKERS OTTAWA. MLS®, REALTOR®, and the associated logos are trademarks of the Canadian Real Estate Association.

This REALTOR.ca listing content is owned and licensed by REALTOR® members of the Canadian Real Estate Association.
Have questions or need more information about this home? Don't know where to begin? Then, let us connect you with the best real estate agent to guide you.

Inquiries submitted through this website will be responded to by a local sales representative from Royal LePage®.
Start a Conversation by Text
Provide your full name, phone and email to start a conversation by text message.
Please Note: Information you supply in the contact form will be kept fully confidential.
Start a Conversation by Email
Provide your full name and email to start a conversation by email.
Please Note: Information you supply in the contact form will be kept fully confidential.