
203 FILION STREET, Embrun, Ontario K0A 1W0

$739,000.00
- 5 bedrooms
- 3 bathrooms
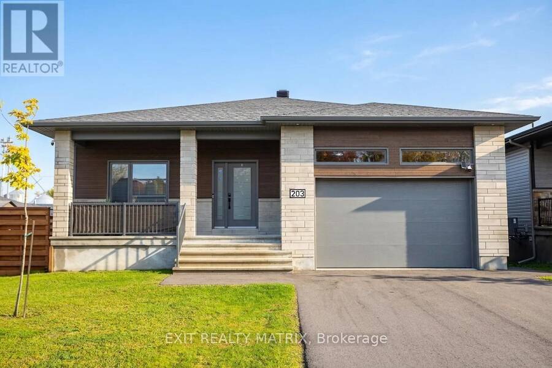
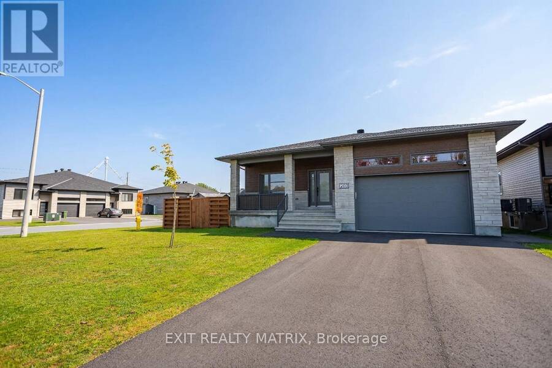
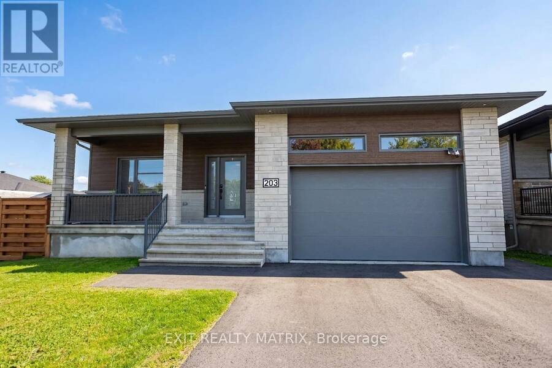
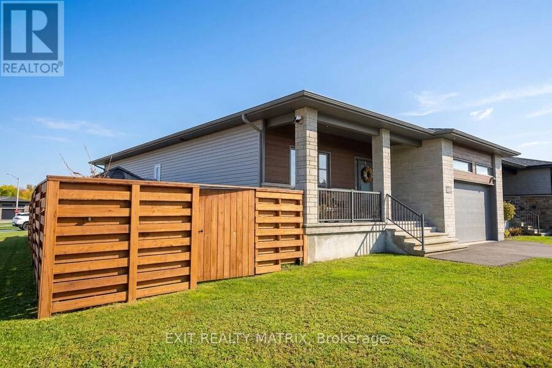
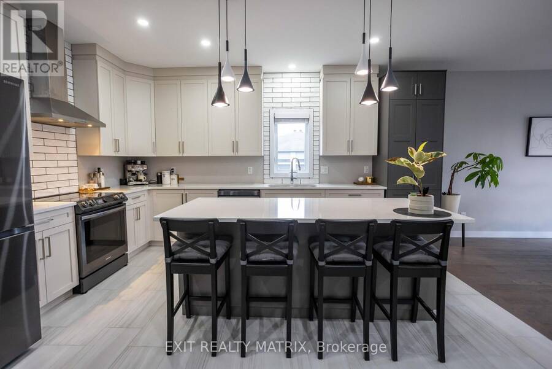
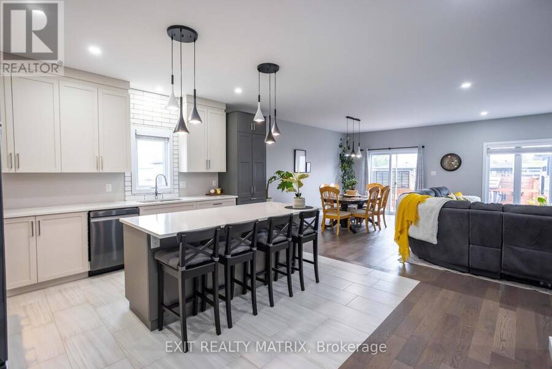
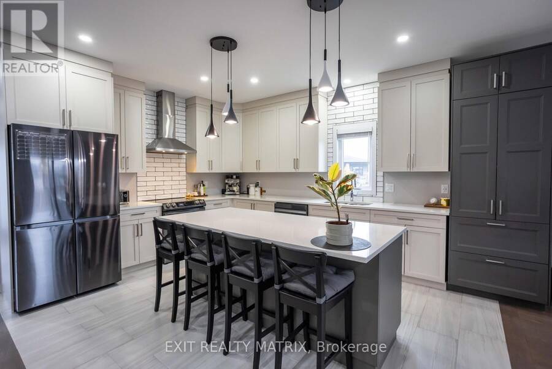
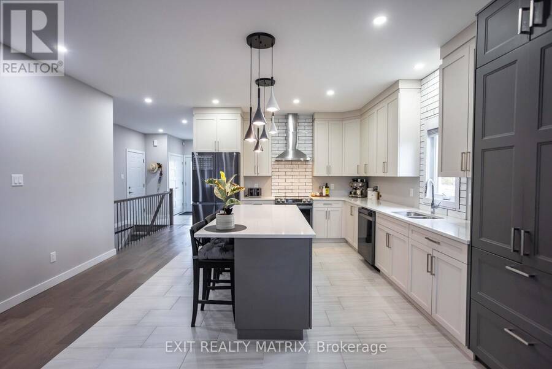
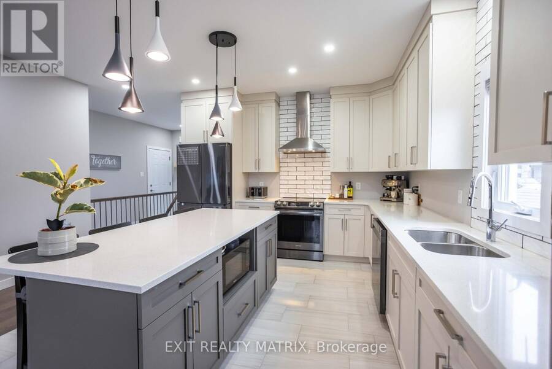
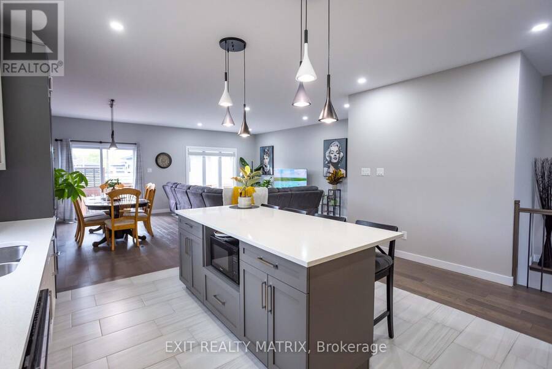
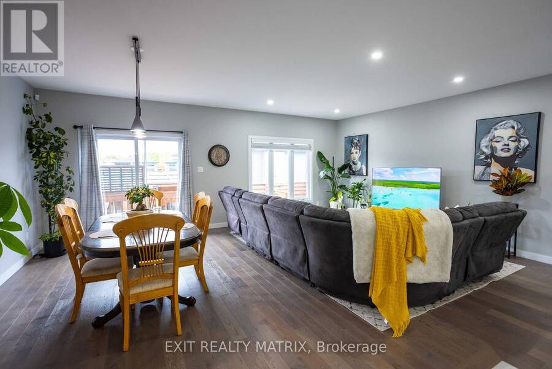
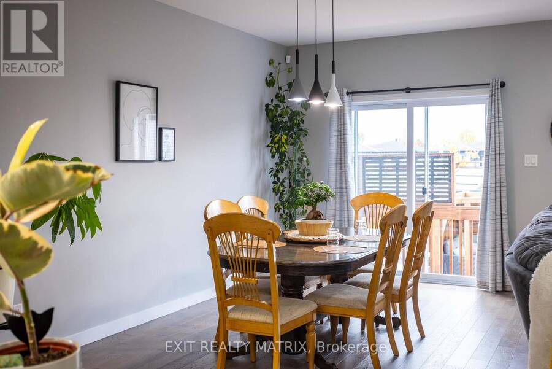
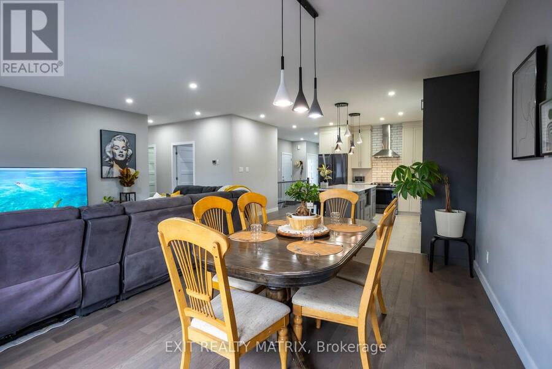
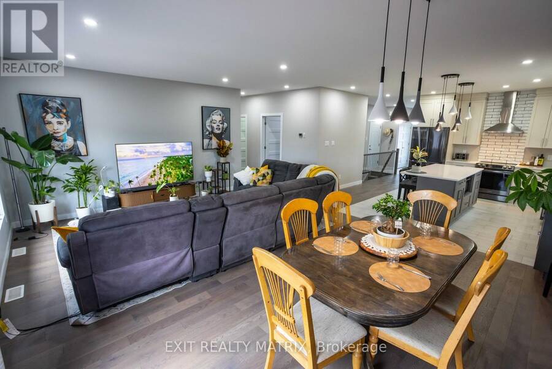
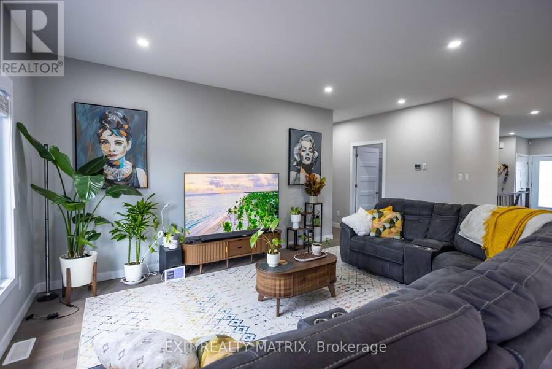
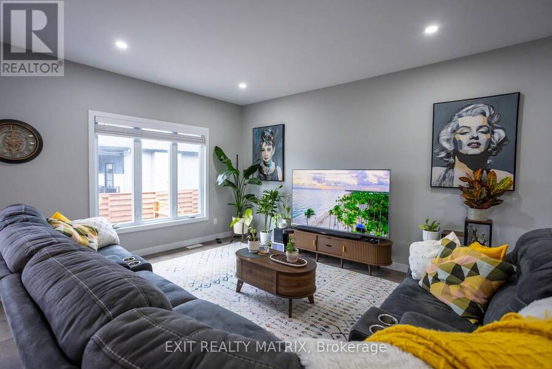
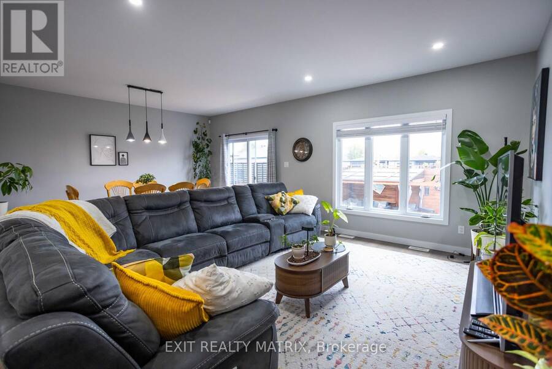
Room for Everyone. Space to Make Memories. Welcome to 203 Filion Street in Embrun, where modern bungalow living meets the flexibility growing and multigenerational families need! Built in 2023, this beautiful 5-bedroom, 3-bathroom home sits on a generous corner lot and offers thoughtfully designed living space on two finished levels. Step inside to discover a bright, open-concept main floor with 9-foot ceilings and inviting living and dining areas designed for everyday family life and effortless entertaining. The stylish kitchen is the heart of the home, featuring quartz countertops, two-tone ceiling-height cabinetry, stainless steel appliances and a ... read more
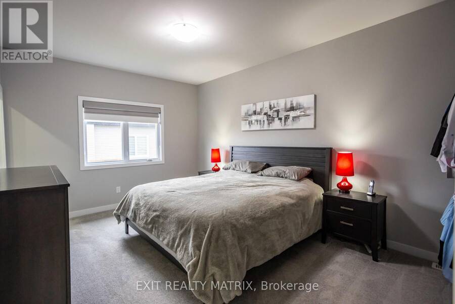
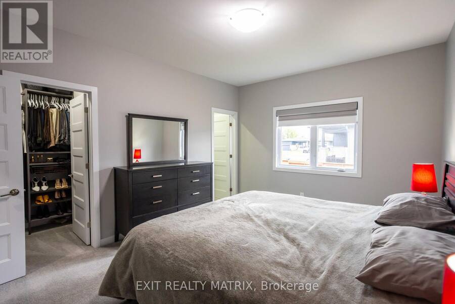
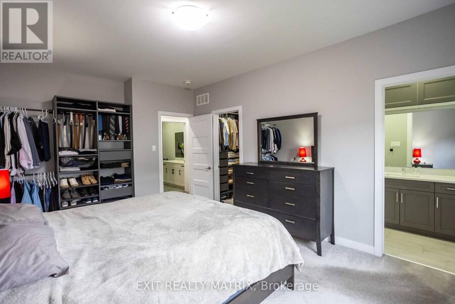
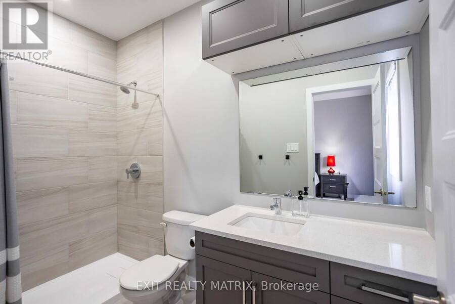
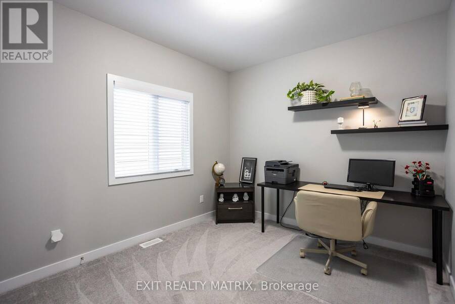
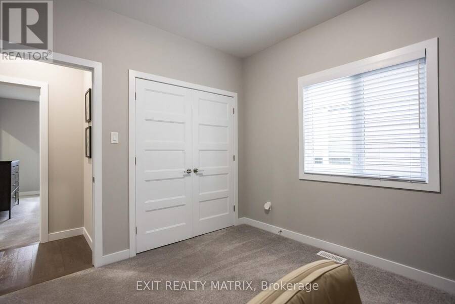
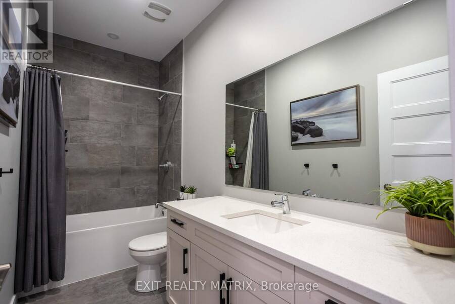
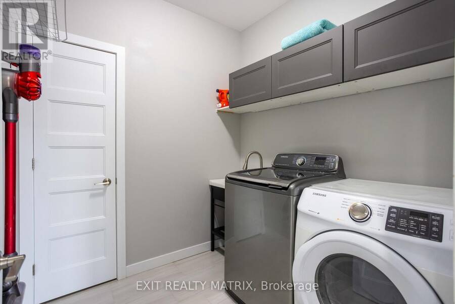
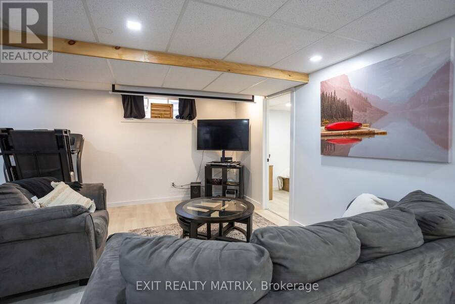
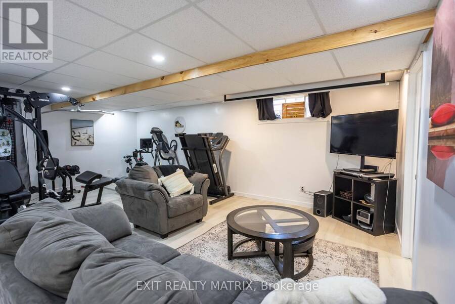
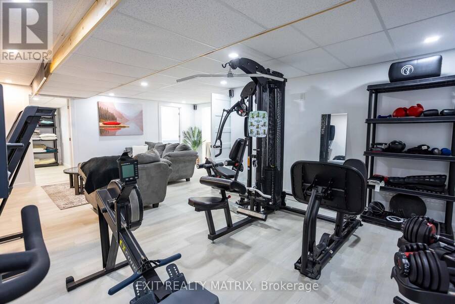
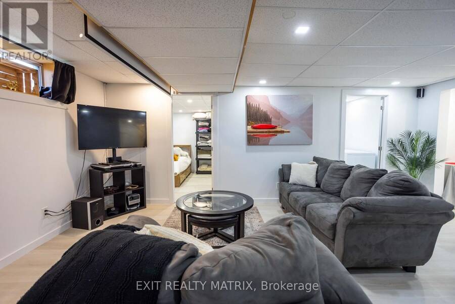
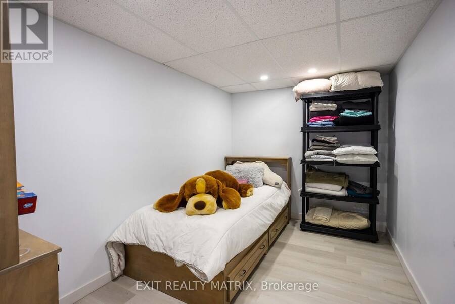
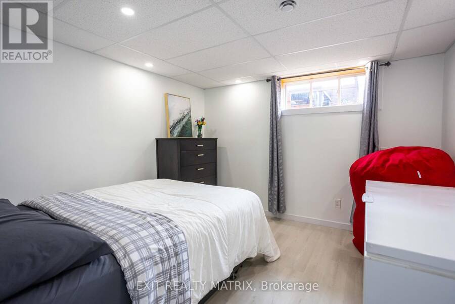
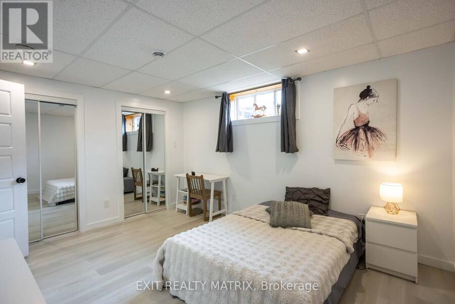
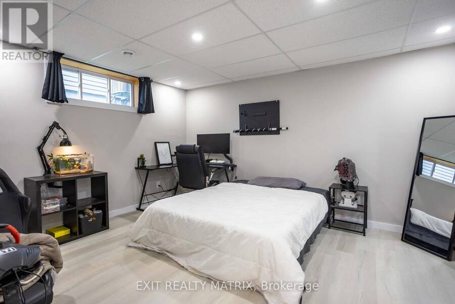
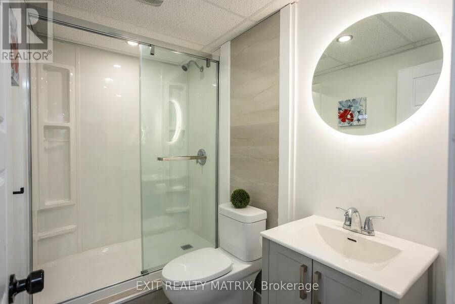
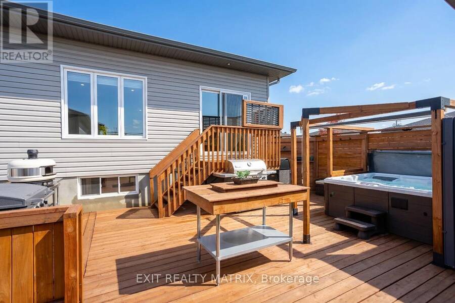
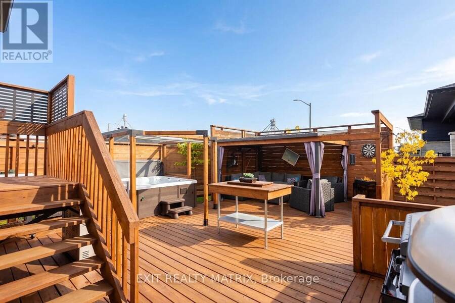
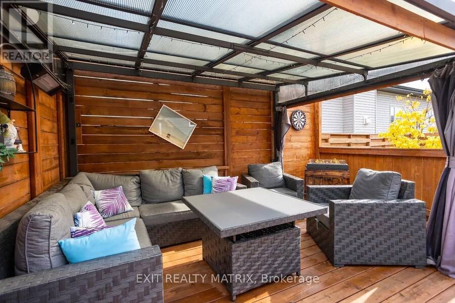
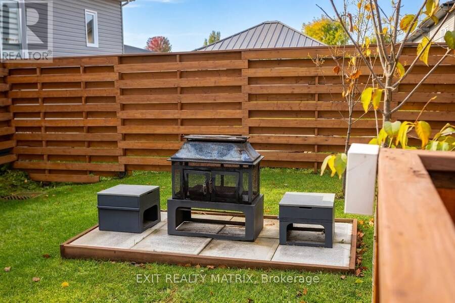
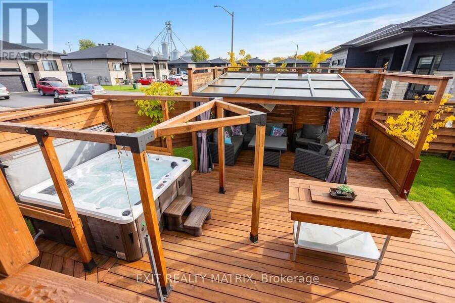
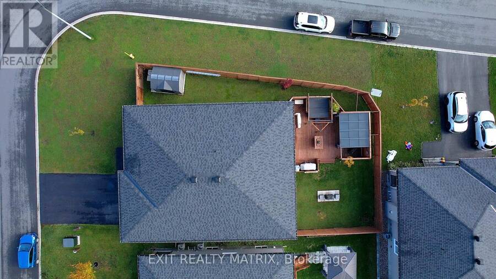
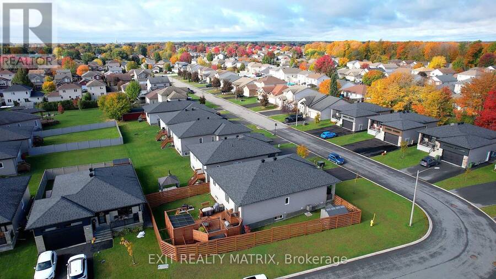
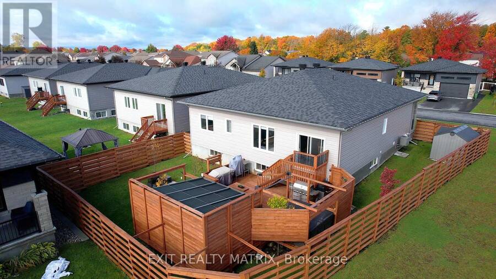
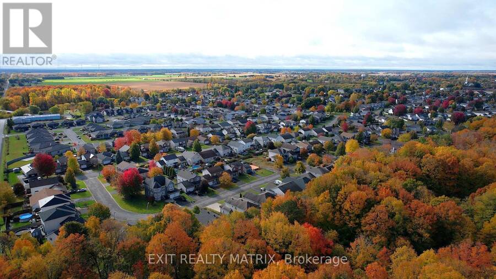
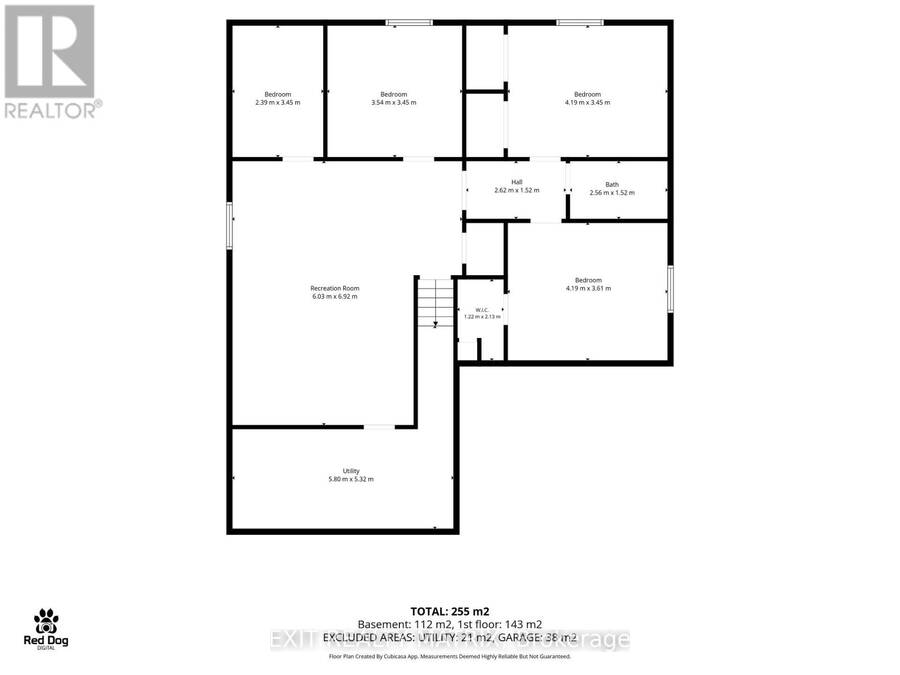
Room for Everyone. Space to Make Memories. Welcome to 203 Filion Street in Embrun, where modern bungalow living meets the flexibility growing and multigenerational families need! Built in 2023, this beautiful 5-bedroom, 3-bathroom home sits on a generous corner lot and offers thoughtfully designed living space on two finished levels. Step inside to discover a bright, open-concept main floor with 9-foot ceilings and inviting living and dining areas designed for everyday family life and effortless entertaining. The stylish kitchen is the heart of the home, featuring quartz countertops, two-tone ceiling-height cabinetry, stainless steel appliances and a large island where everyone can gather. Three bedrooms, including a spacious primary retreat, two full bathrooms and convenient main-floor laundry make single-level living both comfortable and practical. Downstairs, the fully finished lower level adds incredible flexibility with two additional bedrooms, a third full bathroom and a spacious family room. Whether you're welcoming extended family, accommodating teenagers, hosting overnight guests or creating dedicated work and play spaces, there's room for everyone to enjoy time together and maintain their own space. Outside, discover your private backyard retreat! The fully fenced yard features a large custom deck, gazebo seating area and hot tub, creating the perfect setting for summer barbecues, family celebrations and relaxing evenings under the stars. An attached double garage with mezzanine storage adds everyday convenience.Located in the welcoming community of Embrun, you'll enjoy nearby schools, parks, shopping, recreation and easy access to Highway 417 for commuting to Ottawa. More than just a house, this is a home designed to grow with you. Book your private showing today! (id:25417)
- Listing ID: X14086916
- Property Type: Single Family
| Property | |
|---|---|
| Style: | Bungalow |
| Ownership: | Freehold |
| Lot Size: | 18.5 by 31 M Fully Fenced, Fenced Yard |
| Parking: | Attached Garage 6 Spaces |
| Building | |
|---|---|
| Type: | Single Family House |
| Appliances: | Dishwasher, Dryer, Garage Door Opener, Garage Door Opener Remote(s), Hood Fan, Refrigerator, Stove, Washer, Water Heater and Hot Tub |
| HVAC: | Central Air Conditioning, Fireplace and Forced Air Natural Gas |
| Exterior: | Stone and Vinyl Siding |
| Basement: | Full (Finished) |
| Utilities: | Sanitary Sewer |
| Location | |
|---|---|
| Town: | Embrun |
| Province: | Ontario |
| Rooms | Level | Dimensions |
|---|---|---|
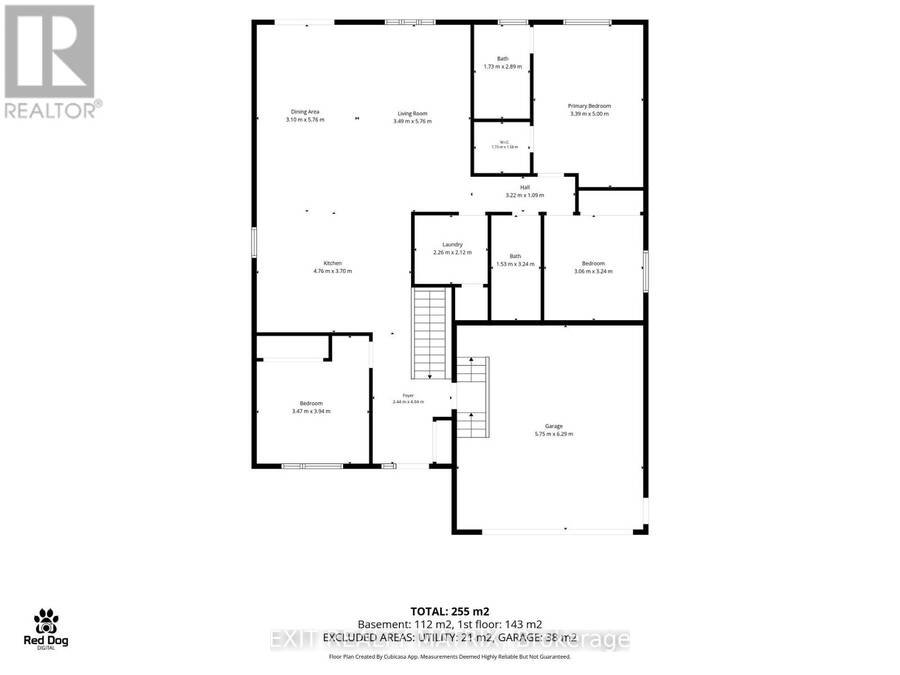
| Playroom | Lower level | 3.54 m x 3.45 m |
| Bedroom 4 | Lower level | 4.19 m x 3.45 m |
| Bedroom 5 | Lower level | 4.19 m x 3.61 m |
| Recreational, Games room | Lower level | 6.03 m x 6.92 m |
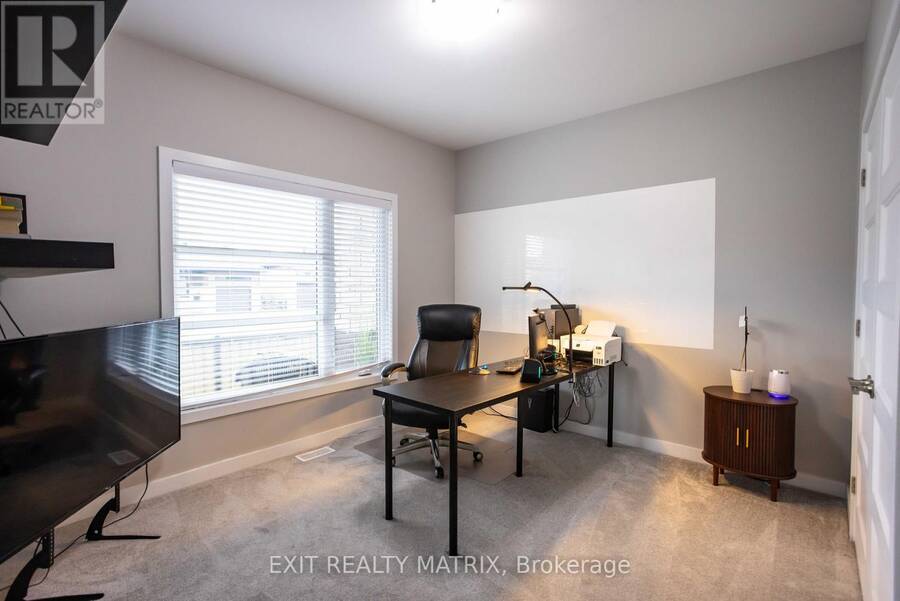
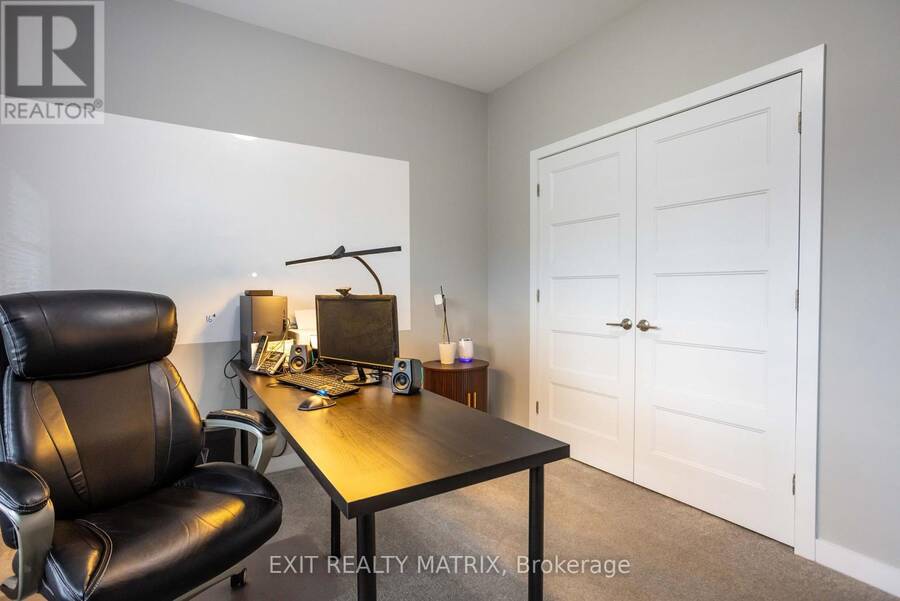
| Office | Lower level | 2.39 m x 3.45 m |
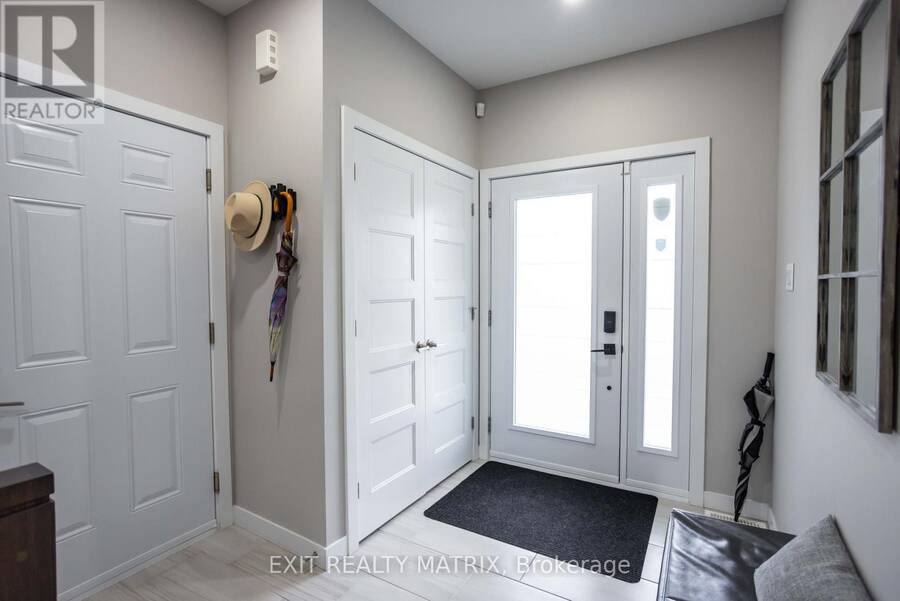
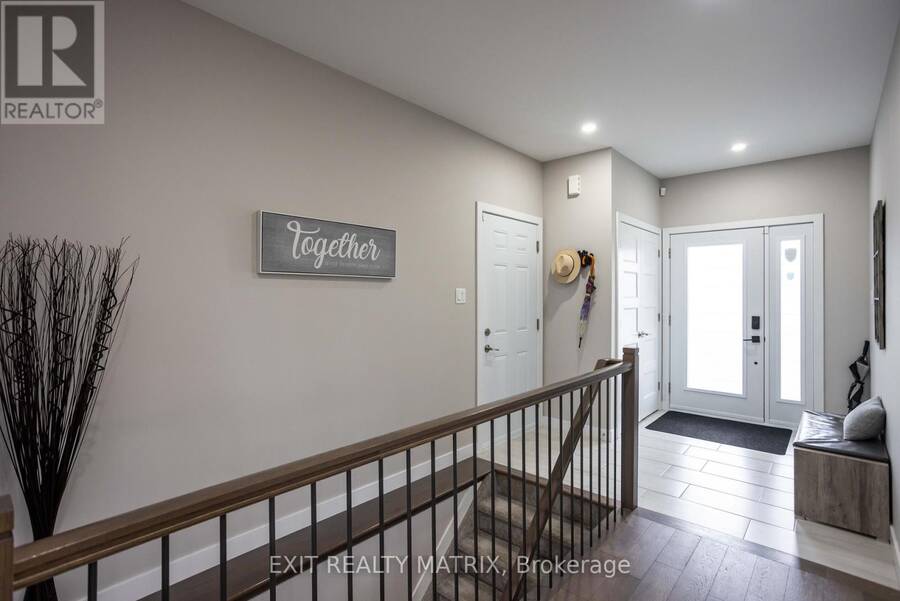
| Foyer | Main level | 2.44 m x 4.04 m |
| Bedroom 2 | Main level | 3.47 m x 3.94 m |
| Kitchen | Main level | 4.76 m x 3.7 m |
| Dining room | Main level | 3.1 m x 5.76 m |
| Living room | Main level | 3.49 m x 5.76 m |
| Primary Bedroom | Main level | 3.39 m x 5 m |
| Bedroom 3 | Main level | 3.06 m x 3.24 m |
| Laundry room | Main level | 2.26 m x 2.12 m |
Book a showing to see this Filion Street Home in Embrun
This property has so much to offer. Book a private showing now, as you do not want to miss out on 203 FILION STREET in Embrun, Ontario!
Private Showing Request
Send a request to book a private showing for
.
Please Note: Information you supply in the contact form will be kept fully confidential.
Is this home the right property for you? Start a conversation to find out.
Get Directions to this Property
Not sure where this property is? Get directions to this Filion Street Home in Embrun.


Provided by EXIT REALTY MATRIX. MLS®, REALTOR®, and the associated logos are trademarks of the Canadian Real Estate Association.

This REALTOR.ca listing content is owned and licensed by REALTOR® members of the Canadian Real Estate Association.
Have questions or need more information about this home? Don't know where to begin? Then, let us connect you with the best real estate agent to guide you.

Inquiries submitted through this website will be responded to by a local sales representative from Royal LePage®.
Start a Conversation by Text
Provide your full name, phone and email to start a conversation by text message.
Please Note: Information you supply in the contact form will be kept fully confidential.
Start a Conversation by Email
Provide your full name and email to start a conversation by email.
Please Note: Information you supply in the contact form will be kept fully confidential.