
1007 ST PIERRE ROAD, Embrun, Ontario K0A 1W0




$999,500.00
- 4 bedrooms
- 3 bathrooms
PRICE IMPROVEMENT - A RARE OPPORTUNITY AT $999,500! Welcome to 1007 St Pierre Rd - an iconic two-storey residence offering an exceptional combination of space, privacy, character and potential, just a 3-minute drive from the charming and growing village of Embrun. Set on a beautiful lot with no front or rear neighbours, this property offers a rare sense of privacy while remaining close to schools, amenities and community life. With over 3,200 sq. ft. of above-grade living space plus a fully finished basement, this is a home designed for those who want room to live, work, entertain and grow. The grand foyer, statement chandelier and open staircase set ... read more
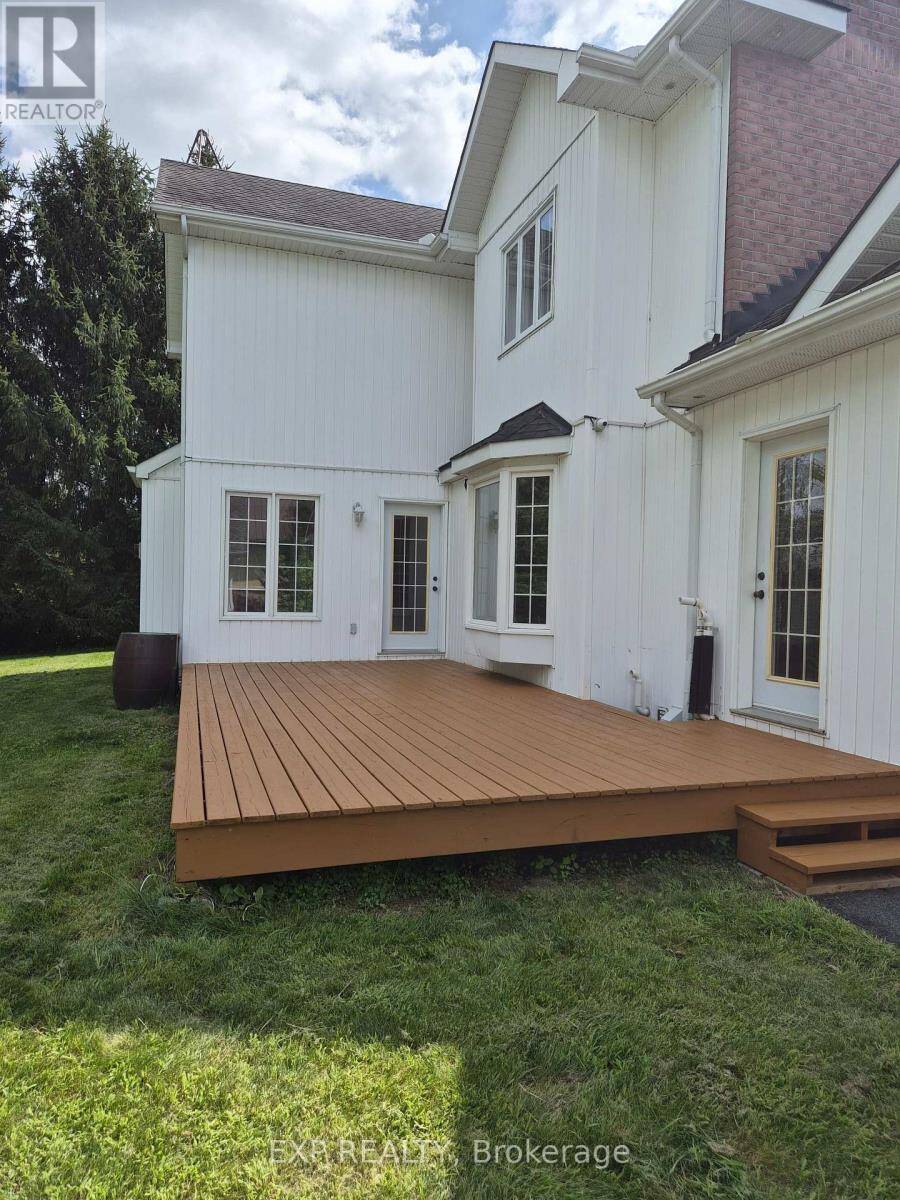
PRICE IMPROVEMENT - A RARE OPPORTUNITY AT $999,500! Welcome to 1007 St Pierre Rd - an iconic two-storey residence offering an exceptional combination of space, privacy, character and potential, just a 3-minute drive from the charming and growing village of Embrun. Set on a beautiful lot with no front or rear neighbours, this property offers a rare sense of privacy while remaining close to schools, amenities and community life. With over 3,200 sq. ft. of above-grade living space plus a fully finished basement, this is a home designed for those who want room to live, work, entertain and grow. The grand foyer, statement chandelier and open staircase set the tone, leading to spacious living areas including a formal dining room, well-appointed kitchen with island and breakfast nook, inviting family room with gas fireplace and outdoor access, private office and formal living room. Upstairs offers 4 generously sized bedrooms, including a spacious primary retreat with his-and-hers closets, 5-piece ensuite and a charming front-facing balcony. The finished lower level adds even more versatility with an electric fireplace, den ideal for a home gym or office, ample storage and direct garage access. The true standout is the 1,100 sq. ft. detached heated garage/workshop with 3 doors and electricity - an exceptional space for the serious hobbyist, collector, entrepreneur, workshop enthusiast or ultimate man cave. Combined with the double attached garage, there is room for vehicles, equipment, toys and projects of all kinds. Now offered at $999,500, this is a rare opportunity to acquire a property of this scale, privacy and versatility at a price point rarely seen for a home like this. The possibilities are tremendous: personalize the existing home, make the most of the extraordinary garage space and create a property that truly reflects your lifestyle. If space, privacy and possibility are on your wish list, this is a property worth seeing before this opportunity is gone. (id:25417)
- Listing ID: X13676844
- Property Type: Single Family
| Property | |
|---|---|
| Ownership: | Freehold |
| Lot Size: | 154.2 by 196.9 FT|1/2 - 1.99 Acres |
| Parking: | Attached Garage 12 Spaces |
| Building | |
|---|---|
| Type: | Single Family House |
| Appliances: | Central Vacuum, Garage Door Opener, Water Heater, Water Treatment, Water Softener, Window Coverings and Garage Door Opener Remote(s) |
| HVAC: | Air Exchanger, Central Air Conditioning, Fireplace and Forced Air Natural Gas |
| Exterior: | Aluminum Siding and Brick |
| Basement: | N/A (Finished) |
| Utilities: | Septic System |
| Location | |
|---|---|
| Town: | Embrun |
| Province: | Ontario |
Book a showing to see this St Pierre Road Home in Embrun
This property has so much to offer. Book a private showing now, as you do not want to miss out on 1007 ST PIERRE ROAD in Embrun, Ontario!
Private Showing Request
Send a request to book a private showing for
.
Please Note: Information you supply in the contact form will be kept fully confidential.
Is this home the right property for you? Start a conversation to find out.
Get Directions to this Property
Not sure where this property is? Get directions to this St Pierre Road Home in Embrun.


Provided by EXP REALTY. MLS®, REALTOR®, and the associated logos are trademarks of the Canadian Real Estate Association.

This REALTOR.ca listing content is owned and licensed by REALTOR® members of the Canadian Real Estate Association.
Have questions or need more information about this home? Don't know where to begin? Then, let us connect you with the best real estate agent to guide you.

Inquiries submitted through this website will be responded to by a local sales representative from Royal LePage®.
Start a Conversation by Text
Provide your full name, phone and email to start a conversation by text message.
Please Note: Information you supply in the contact form will be kept fully confidential.
Start a Conversation by Email
Provide your full name and email to start a conversation by email.
Please Note: Information you supply in the contact form will be kept fully confidential.