
41 STUMPF STREET, Elora, Ontario N0B 1S0


$789,000.00
- 3 bedrooms
- 3 bathrooms
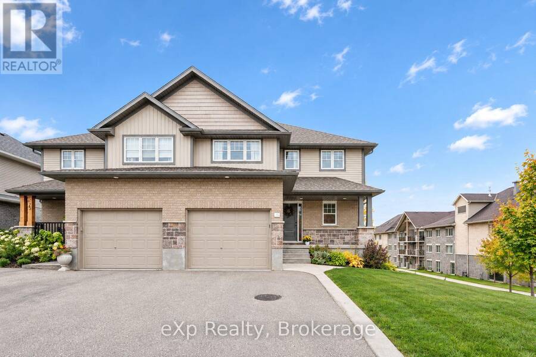
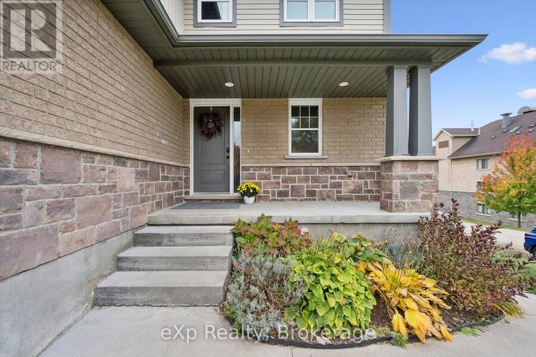
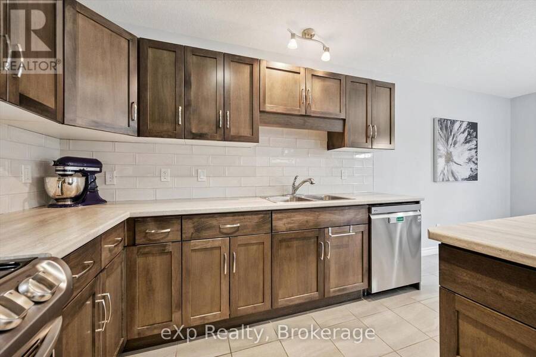
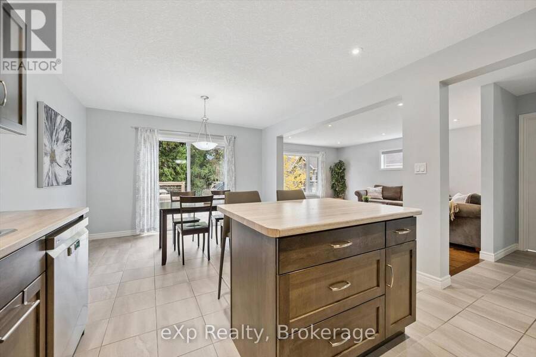
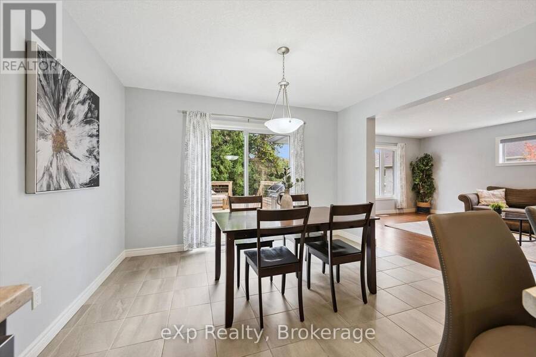
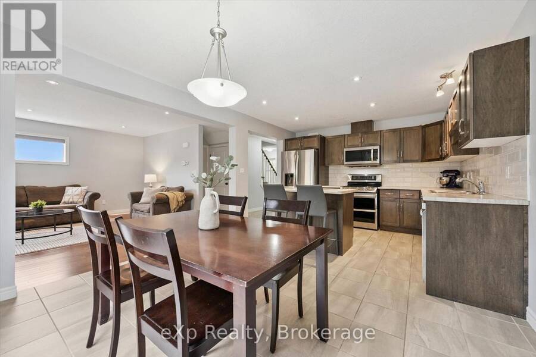
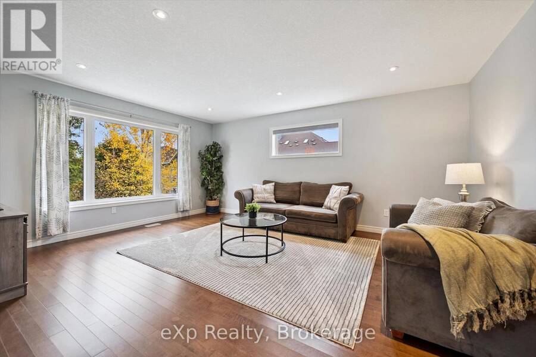
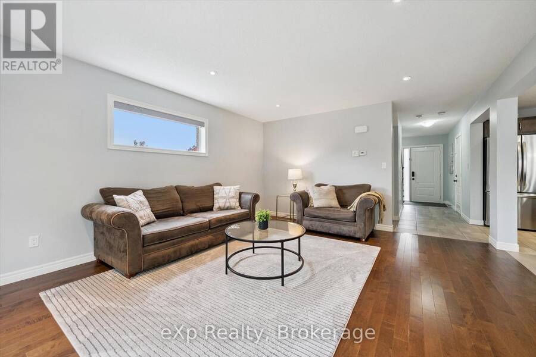
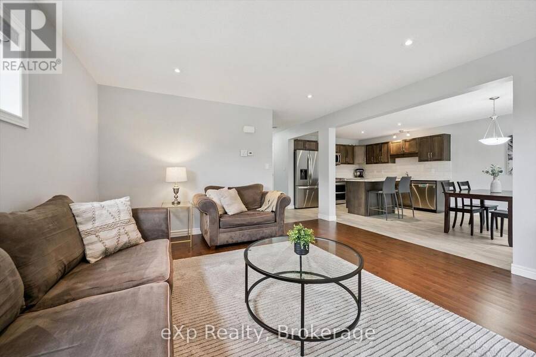
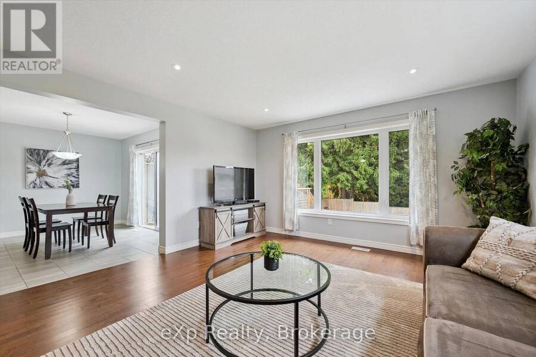
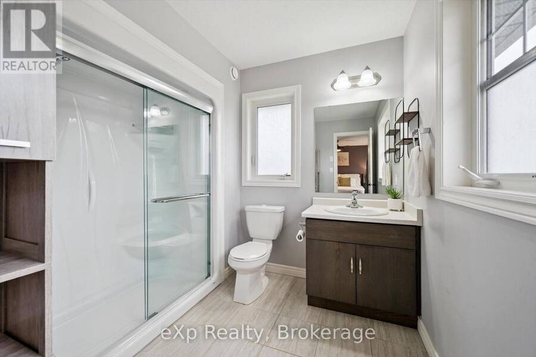
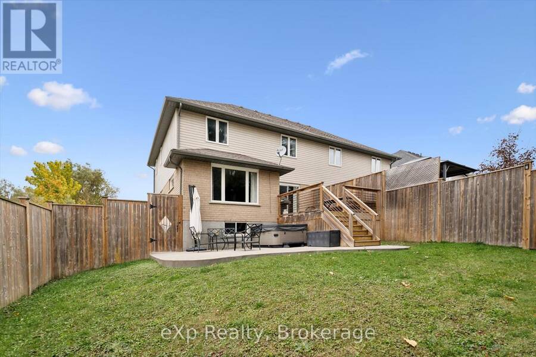
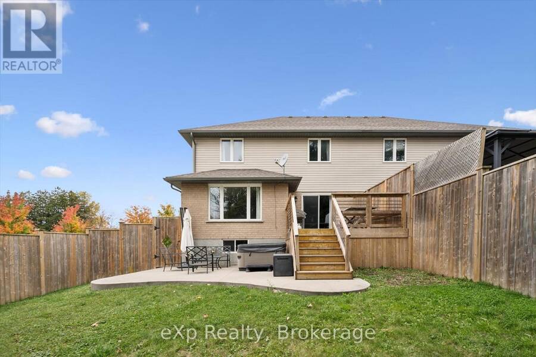
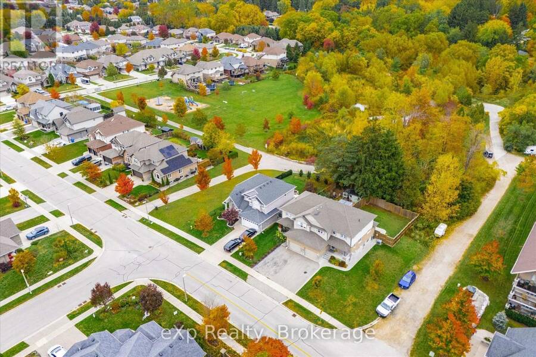
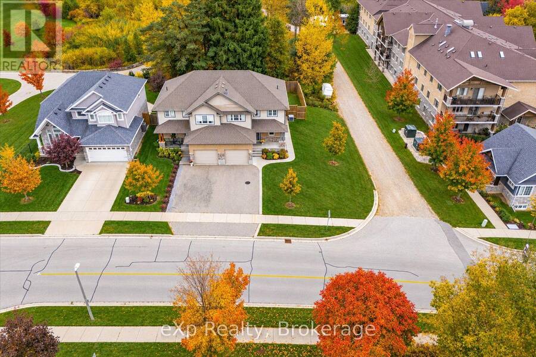
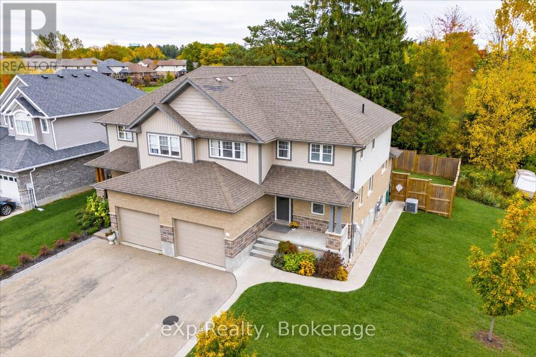
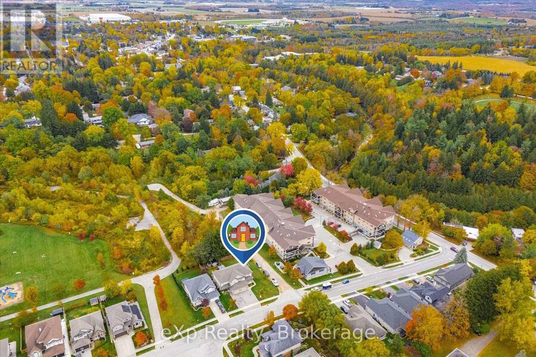
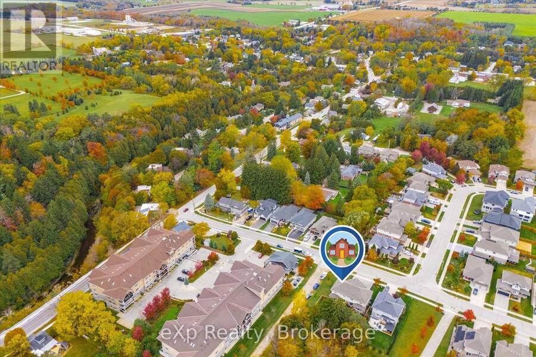
Welcome to 41 Stumpf Street, a beautifully finished three bedroom semi-detached home in one of Elora's most desirable locations. Backing onto Elora Meadows Park and within walking distance of downtown Elora, you'll be close to local shops, restaurants, cafés, trails and the Grand River, making it easy to enjoy everything this vibrant village has to offer. Step inside to a bright and inviting open-concept main floor featuring beautiful hardwood flooring, large windows and a spacious layout perfect for everyday living and entertaining. The generous primary bedroom offers a walk-in closet and private ensuite, while the additional bedrooms provide plenty ... read more
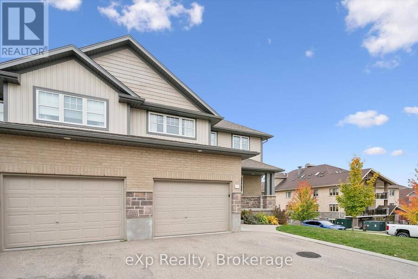
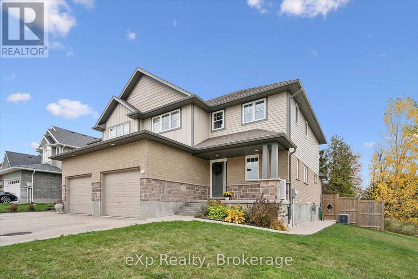
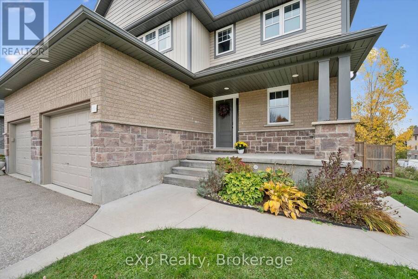
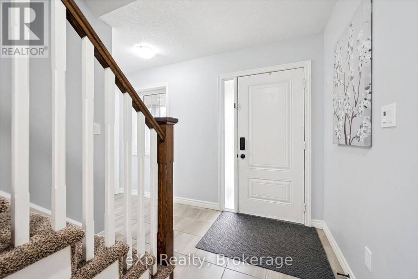
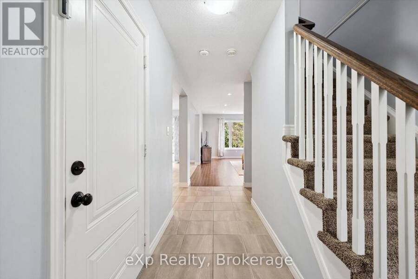
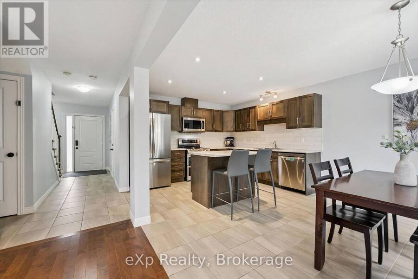
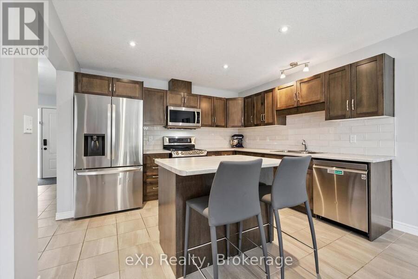
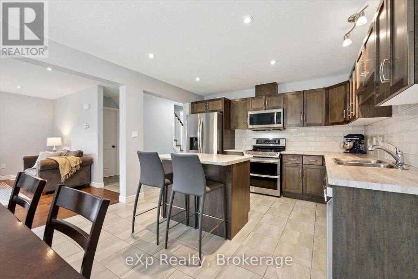
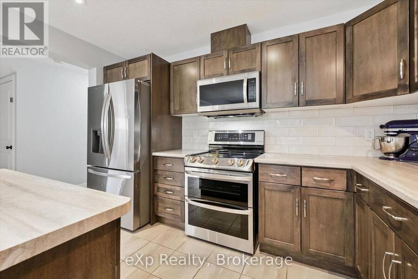
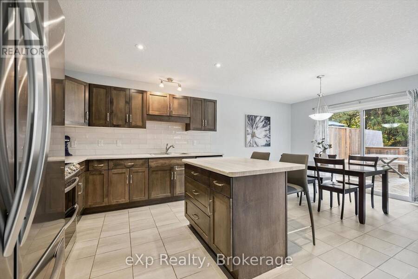
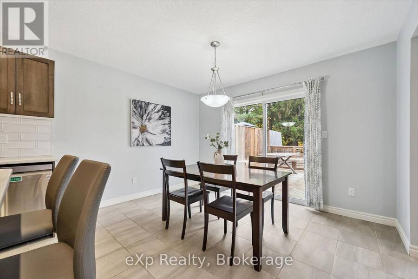
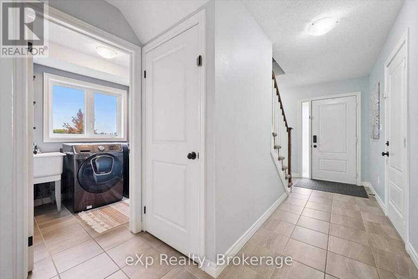
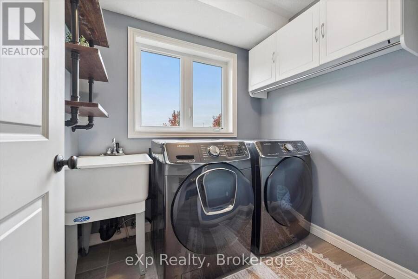
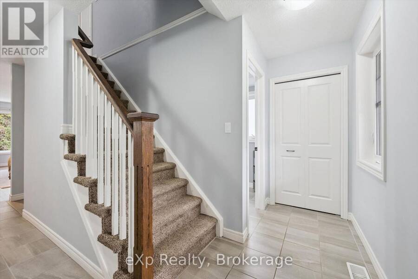
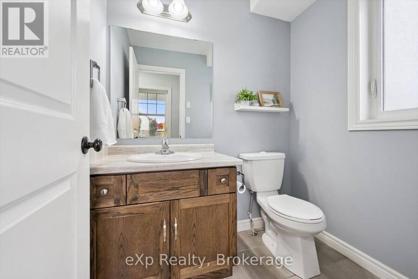
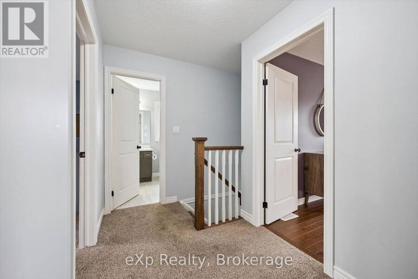
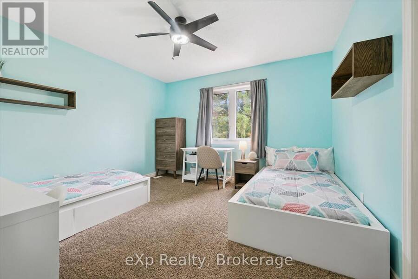
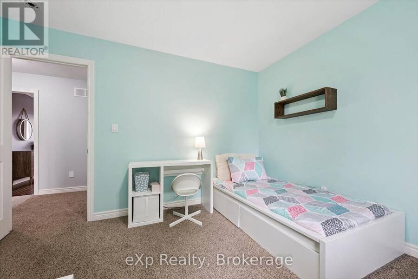
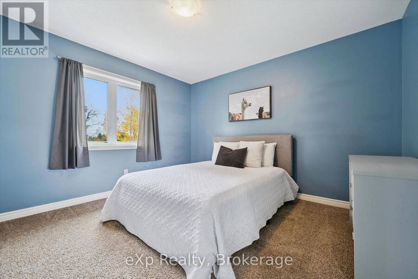
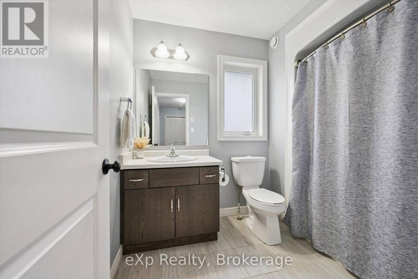
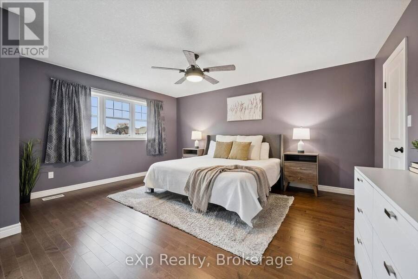
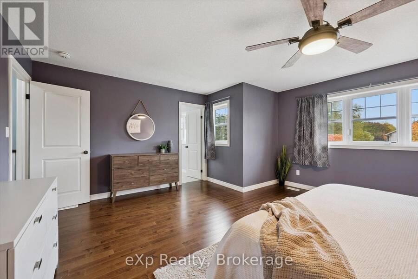
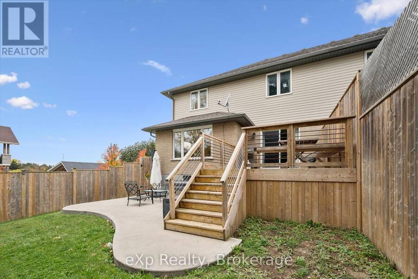
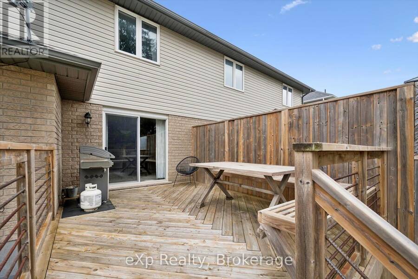
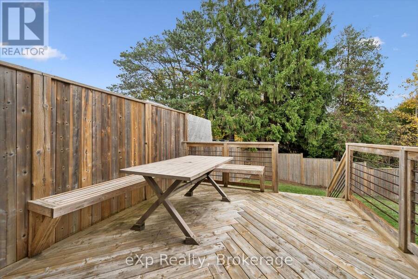
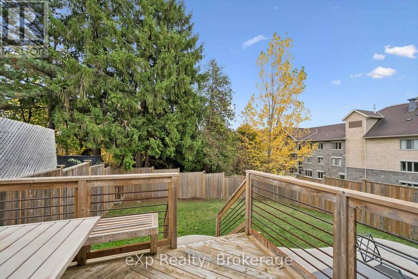
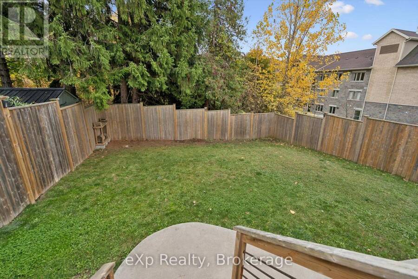
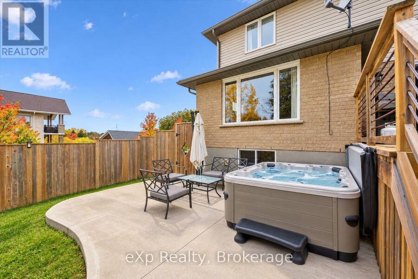
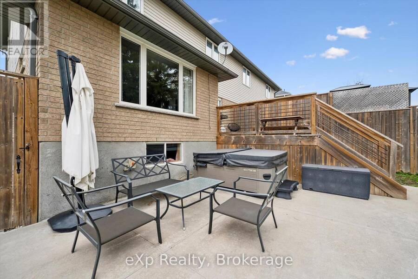
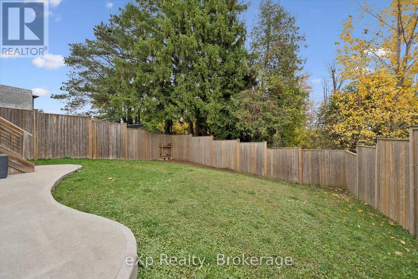
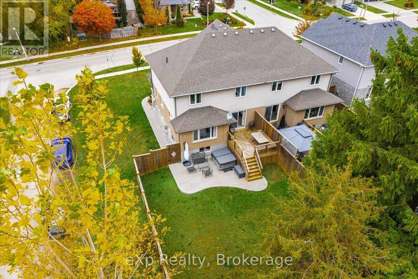
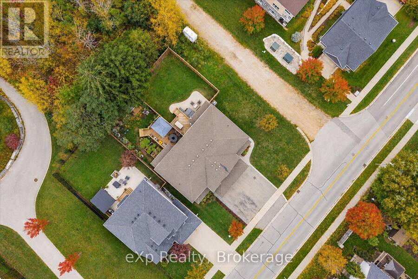
Welcome to 41 Stumpf Street, a beautifully finished three bedroom semi-detached home in one of Elora's most desirable locations. Backing onto Elora Meadows Park and within walking distance of downtown Elora, you'll be close to local shops, restaurants, cafés, trails and the Grand River, making it easy to enjoy everything this vibrant village has to offer. Step inside to a bright and inviting open-concept main floor featuring beautiful hardwood flooring, large windows and a spacious layout perfect for everyday living and entertaining. The generous primary bedroom offers a walk-in closet and private ensuite, while the additional bedrooms provide plenty of space for family, guests or a home office. Main floor laundry adds everyday convenience.Thoughtful upgrades include additional insulation in both the attic and garage. The unfinished basement provides excellent potential for future living space and includes a bathroom rough-in, giving you the flexibility to create a space that works for your lifestyle.The fully fenced backyard is designed for relaxing and entertaining, with stamped concrete, a custom deck with built-in bench seating and a hot tub. With no condo fees, all appliances and mechanicals included, plus the hot tub, this is a fantastic opportunity to enjoy comfortable, low-maintenance living in an exceptional Elora location. Walk to downtown, enjoy the park right outside your door and experience all that Elora has to offer. (id:25417)
Open House this Sunday, October 18th, from 12:00 PM to 1:30 PM.
- Listing ID: X14086700
- Property Type: Single Family
| Property | |
|---|---|
| Ownership: | Freehold |
| Lot Size: | 32.5 by 124.7 FT |
| Parking: | Attached Garage 3 Spaces |
| Building | |
|---|---|
| Type: | Single Family House |
| Appliances: | Dishwasher, Dryer, Refrigerator, Stove, Washer, Water Meter, Water Softener, Window Coverings and Water Heater |
| HVAC: | Central Air Conditioning, Fireplace and Forced Air Natural Gas |
| Exterior: | Brick and Vinyl Siding |
| Basement: | N/A (Unfinished) |
| Utilities: | Sanitary Sewer |
| Location | |
|---|---|
| Village: | Elora |
| Province: | Ontario |
| Rooms | Level | Dimensions |
|---|---|---|
| Bedroom 2 | Second level | 12.2 m x 12.2 m |
| Bedroom 3 | Second level | 12.4 m x 12.2 m |
| Bathroom | Second level | 6.6 m x 8.9 m |
| Primary Bedroom | Second level | 16.9 m x 16.2 m |
| Bathroom | Second level | 9.11 m x 8.1 m |
| Living room | Main level | 14.2 m x 17.9 m |
| Kitchen | Main level | 12.1 m x 10.4 m |
| Dining room | Main level | 12.1 m x 9.1 m |
| Laundry room | Main level | 6.1 m x 7.3 m |
| Bathroom | Main level | 6.1 m x 4.1 m |
Book a showing to see this Stumpf Street Home in Elora
This property has so much to offer. Book a private showing now, as you do not want to miss out on 41 STUMPF STREET in Elora, Ontario!
Private Showing Request
Send a request to book a private showing for
.
Please Note: Information you supply in the contact form will be kept fully confidential.
Is this home the right property for you? Start a conversation to find out.
Get Directions to this Property
Not sure where this property is? Get directions to this Stumpf Street Home in Elora.


Provided by eXp Realty. MLS®, REALTOR®, and the associated logos are trademarks of the Canadian Real Estate Association.

This REALTOR.ca listing content is owned and licensed by REALTOR® members of the Canadian Real Estate Association.
Have questions or need more information about this home? Don't know where to begin? Then, let us connect you with the best real estate agent to guide you.

Inquiries submitted through this website will be responded to by a local sales representative from Royal LePage®.
Start a Conversation by Text
Provide your full name, phone and email to start a conversation by text message.
Please Note: Information you supply in the contact form will be kept fully confidential.
Start a Conversation by Email
Provide your full name and email to start a conversation by email.
Please Note: Information you supply in the contact form will be kept fully confidential.