
24 DICKINSON COURT, Elora, Ontario N0B 1S0




$969,500.00
- 4 bedrooms
- 3 bathrooms
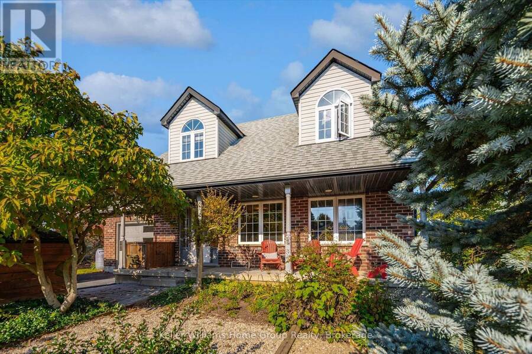
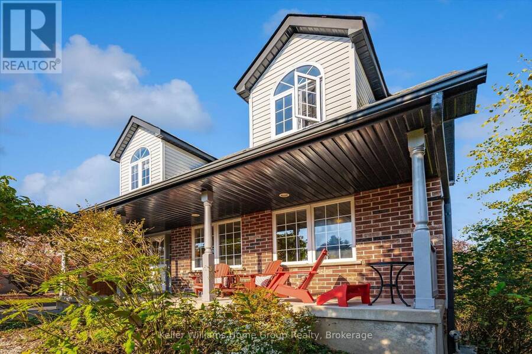
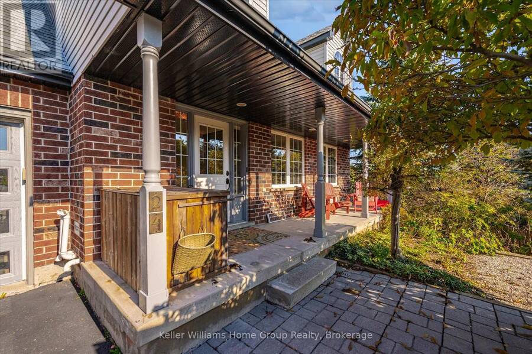
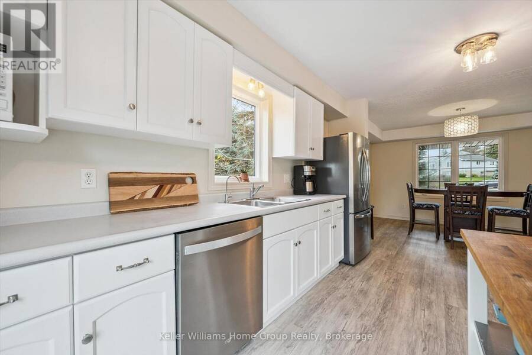
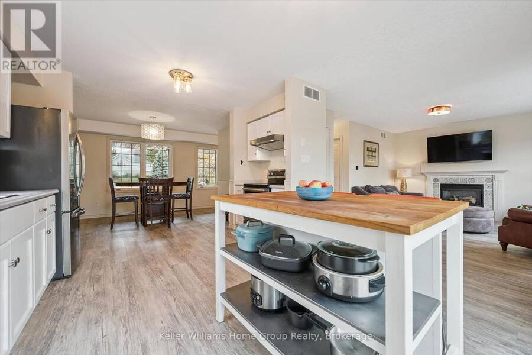
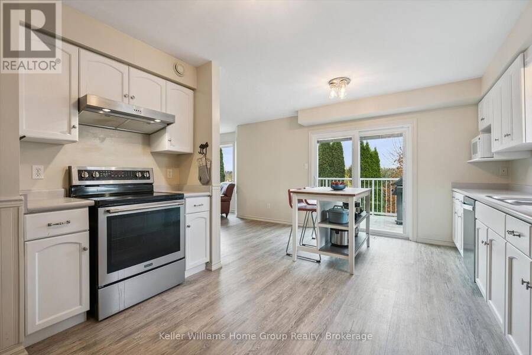
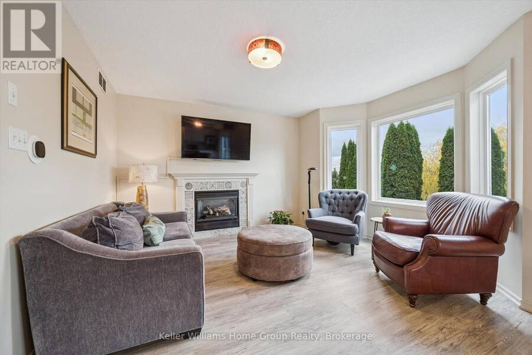
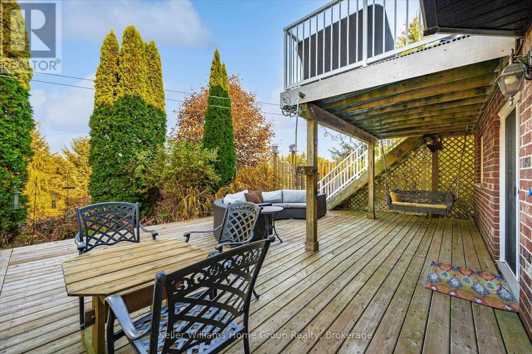
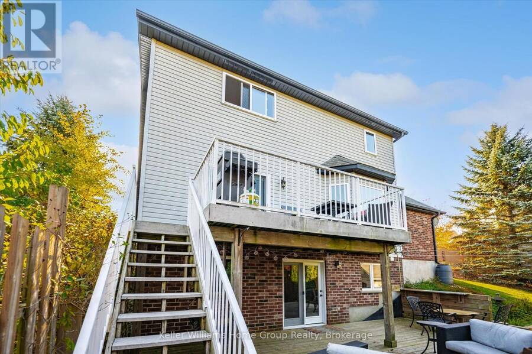
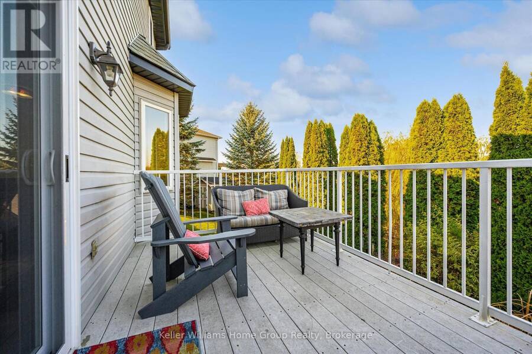
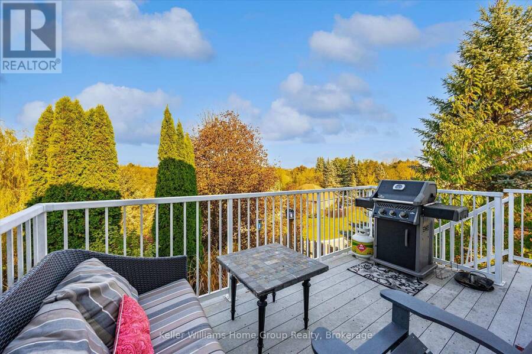
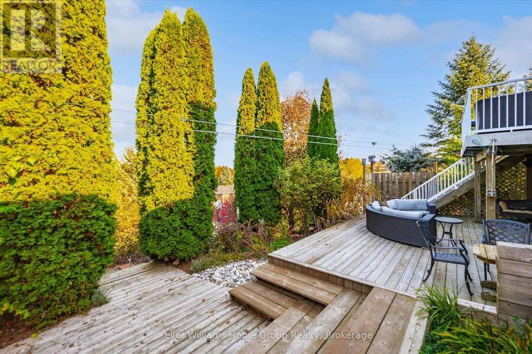
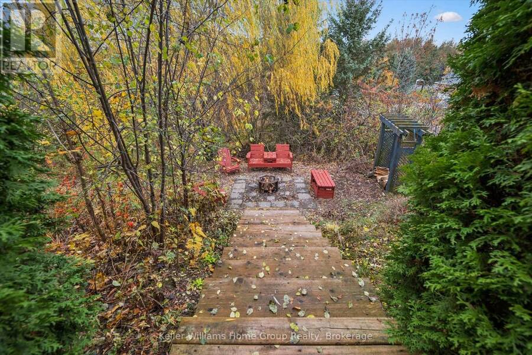
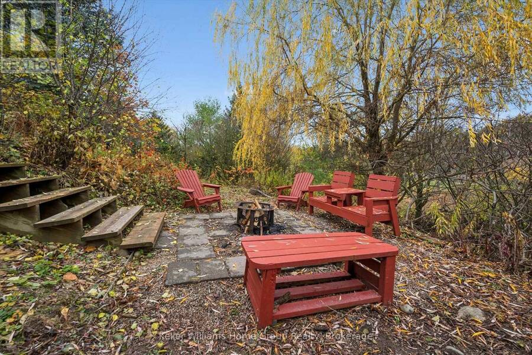
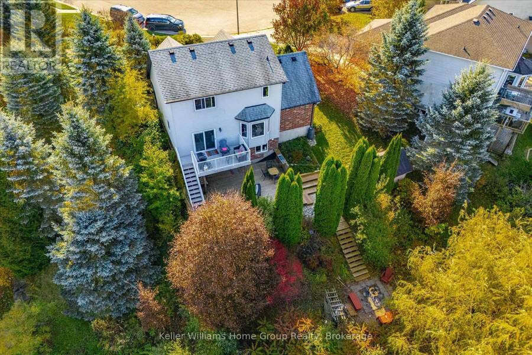
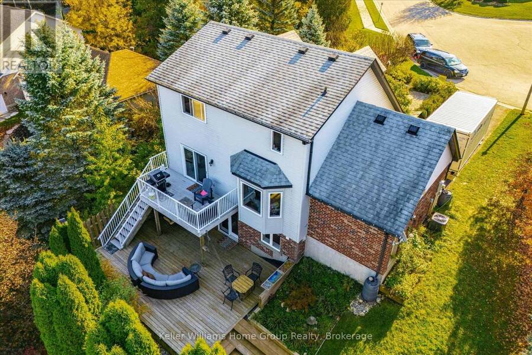
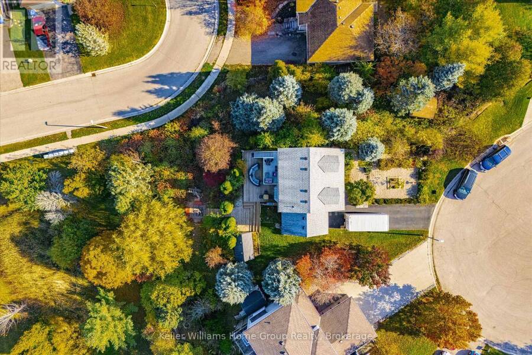
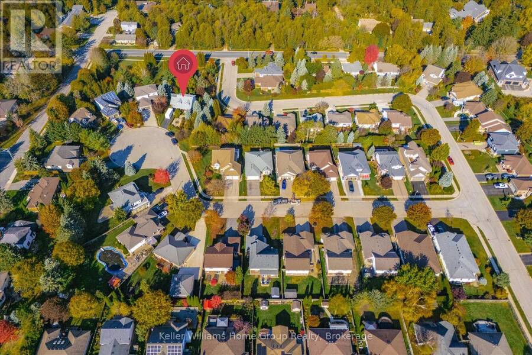
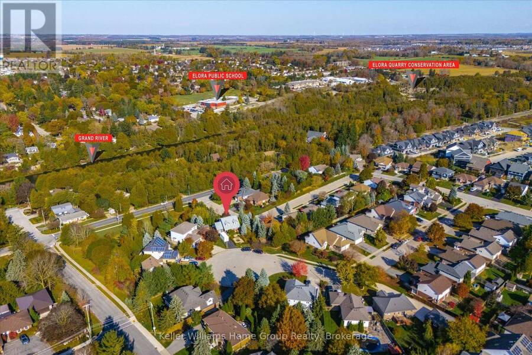
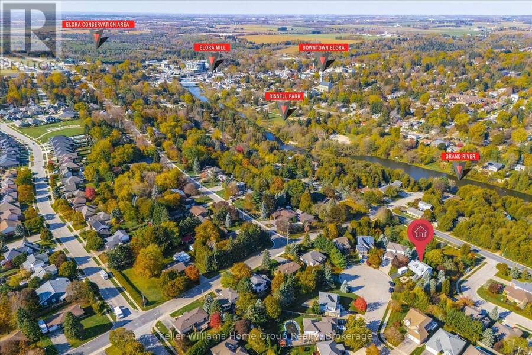
This inviting Cape Cod, two-storey walkout, perfectly blends classic character with a beautiful backyard oasis. Tucked away on a quiet cul-de-sac, this home greets you with a welcoming covered front porch overlooking a vibrant pollinator garden. Step around back and discover something truly special-a private, tiered backyard surrounded by nature that feels like your own personal escape. Multiple levels of outdoor living invite entertaining and relaxation, from the spacious upper deck with epic sunset views to the generous lower deck perfect for hosting or lounging, and a lower tier fire pit area. Inside, the Wrighthaven designed layout offers a ... read more
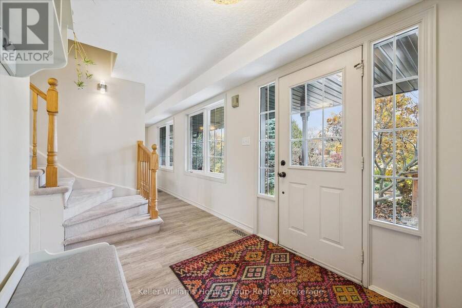
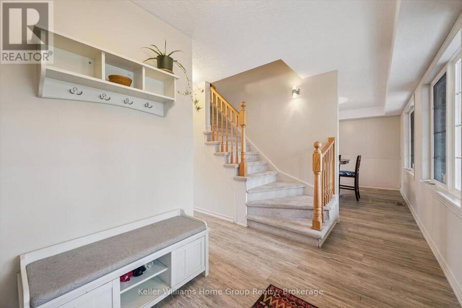
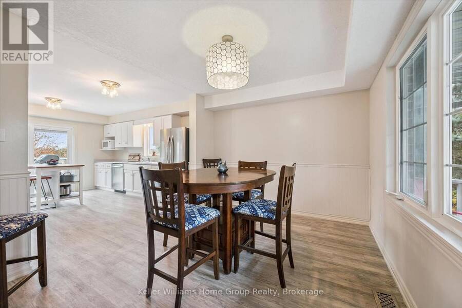
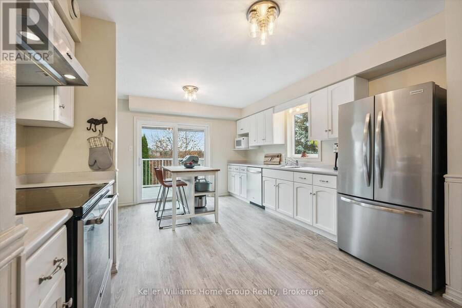
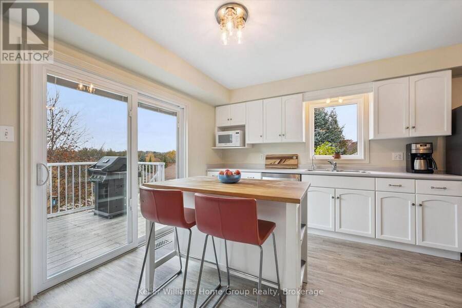
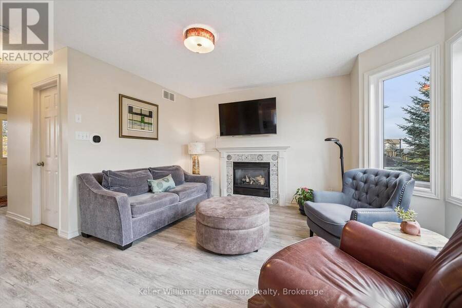
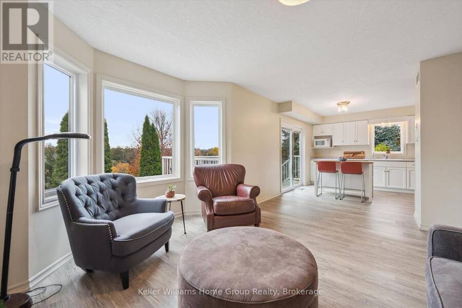
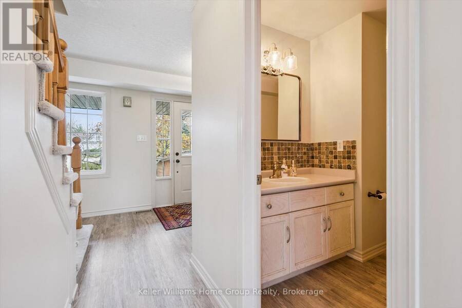
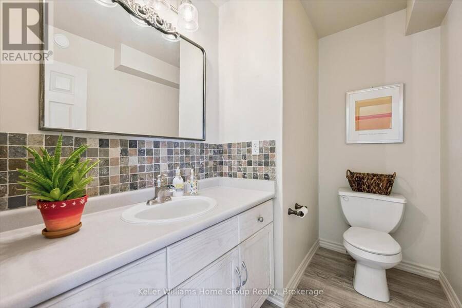
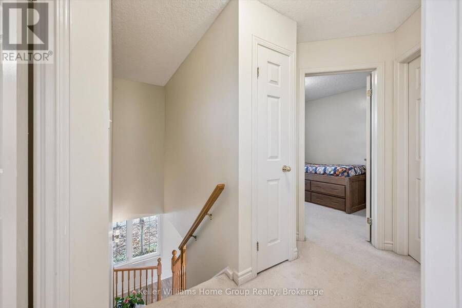
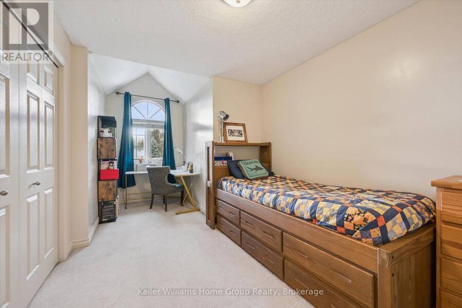
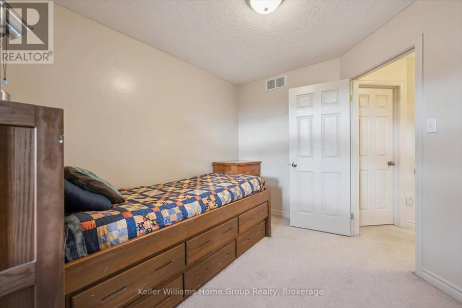
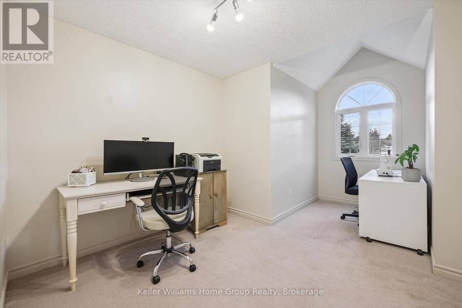
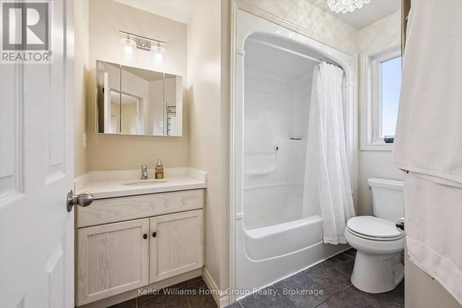
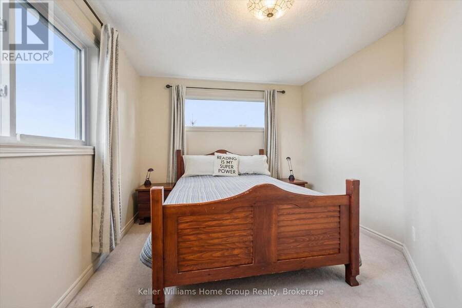
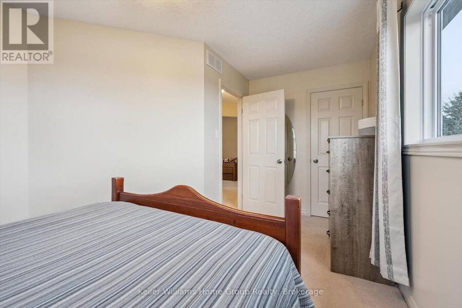
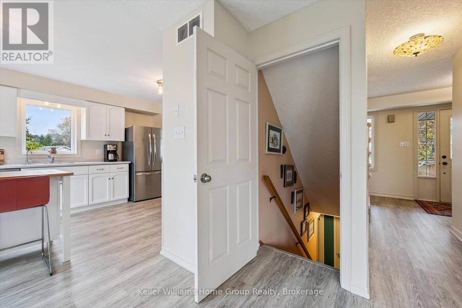
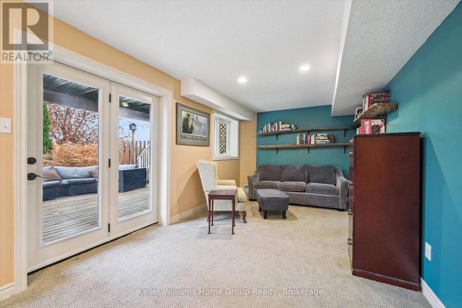
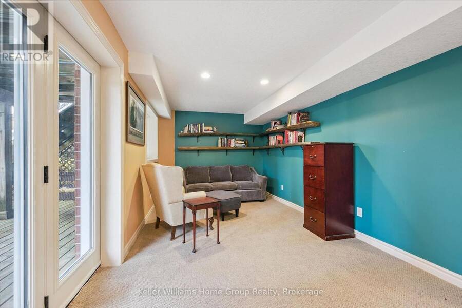
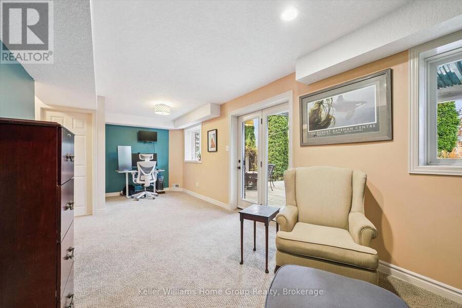
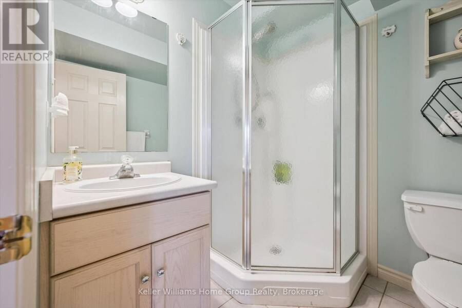
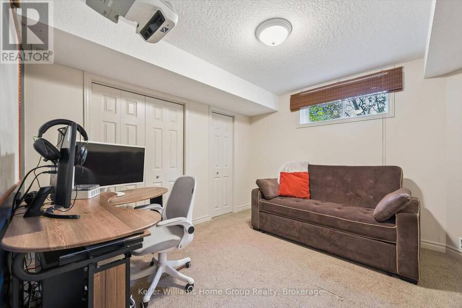
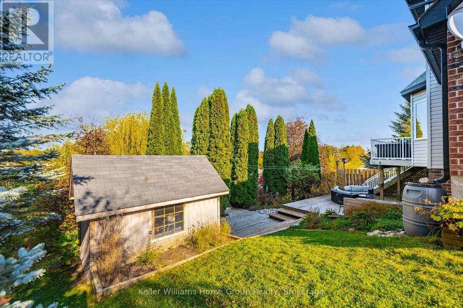
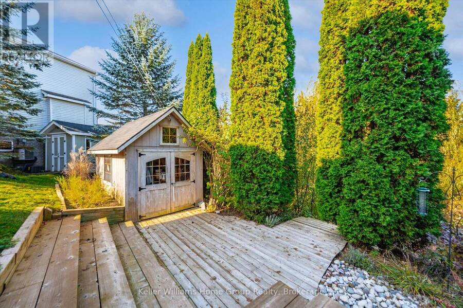
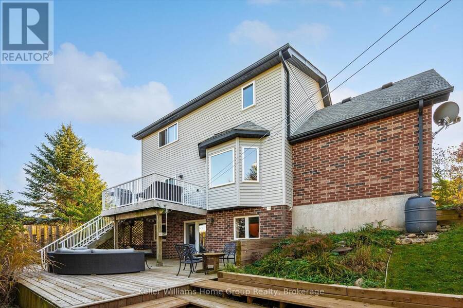
This inviting Cape Cod, two-storey walkout, perfectly blends classic character with a beautiful backyard oasis. Tucked away on a quiet cul-de-sac, this home greets you with a welcoming covered front porch overlooking a vibrant pollinator garden. Step around back and discover something truly special-a private, tiered backyard surrounded by nature that feels like your own personal escape. Multiple levels of outdoor living invite entertaining and relaxation, from the spacious upper deck with epic sunset views to the generous lower deck perfect for hosting or lounging, and a lower tier fire pit area. Inside, the Wrighthaven designed layout offers a functional main floor kitchen, dining area and living room, complemented by four bedrooms, two full bathrooms, a main-floor powder room and a finished lower-level family room, providing plenty of space for everyday living and entertaining. Whether enjoying quiet evenings by the fire or gathering with family and friends, this is a home that makes everyday living feel a little more special. (id:25417)
- Listing ID: X14157278
- Property Type: Single Family
| Property | |
|---|---|
| Ownership: | Freehold |
| Lot Size: | 52.5 by 172.6 FT |
| Parking: | Attached Garage 4 Spaces |
| Building | |
|---|---|
| Type: | Single Family House |
| Appliances: | Central Vacuum, Dishwasher, Dryer, Refrigerator, Stove, Washer, Water Heater, Water Heater - Tankless, Water Treatment, Water Softener and Garage Door Opener Remote(s) |
| HVAC: | Air Exchanger, Central Air Conditioning, Fireplace and Forced Air Natural Gas |
| Exterior: | Brick and Vinyl Siding |
| Basement: | N/A (Finished) |
| Utilities: | Cable and Sanitary Sewer |
| Location | |
|---|---|
| Village: | Elora |
| Province: | Ontario |
| Nearby Amenities: | Hospital and Schools |
| Community Features: | Community Centre |
| Rooms | Level | Dimensions |
|---|---|---|
| Bathroom | Second level | 2.64 m x 2.5 m |
| Bedroom | Second level | 5.24 m x 2.87 m |
| Bedroom | Second level | 5.5 m x 3.61 m |
| Primary Bedroom | Second level | 3.16 m x 4.76 m |
| Bedroom | Basement | 3.28 m x 3.44 m |
| Cold room | Basement | 1.48 m x 8.19 m |
| Recreational, Games room | Basement | 2.94 m x 7.91 m |
| Utility room | Basement | 2.86 m x 2.24 m |
| Bathroom | Basement | 1.76 m x 1.88 m |
| Bathroom | Main level | 1.62 m x 2.48 m |
| Dining room | Main level | 3.14 m x 3.73 m |
| Foyer | Main level | 2.8 m x 4.69 m |
| Kitchen | Main level | 4.36 m x 3.81 m |
| Living room | Main level | 4.01 m x 4.58 m |
Book a showing to see this Dickinson Court Home in Elora
This property has so much to offer. Book a private showing now, as you do not want to miss out on 24 DICKINSON COURT in Elora, Ontario!
Private Showing Request
Send a request to book a private showing for
.
Please Note: Information you supply in the contact form will be kept fully confidential.
Is this home the right property for you? Start a conversation to find out.
Get Directions to this Property
Not sure where this property is? Get directions to this Dickinson Court Home in Elora.


Provided by Keller Williams Home Group Realty. MLS®, REALTOR®, and the associated logos are trademarks of the Canadian Real Estate Association.

This REALTOR.ca listing content is owned and licensed by REALTOR® members of the Canadian Real Estate Association.
Have questions or need more information about this home? Don't know where to begin? Then, let us connect you with the best real estate agent to guide you.

Inquiries submitted through this website will be responded to by a local sales representative from Royal LePage®.
Start a Conversation by Text
Provide your full name, phone and email to start a conversation by text message.
Please Note: Information you supply in the contact form will be kept fully confidential.
Start a Conversation by Email
Provide your full name and email to start a conversation by email.
Please Note: Information you supply in the contact form will be kept fully confidential.