
7 HUNTER COURT, Elmvale, Ontario L0L 1P0

$709,000.00
- 3 bedrooms
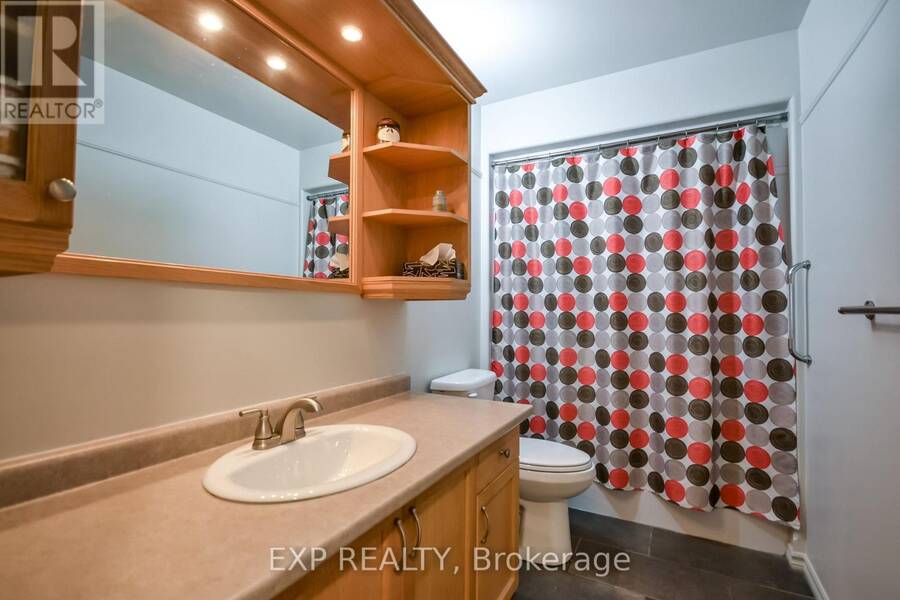
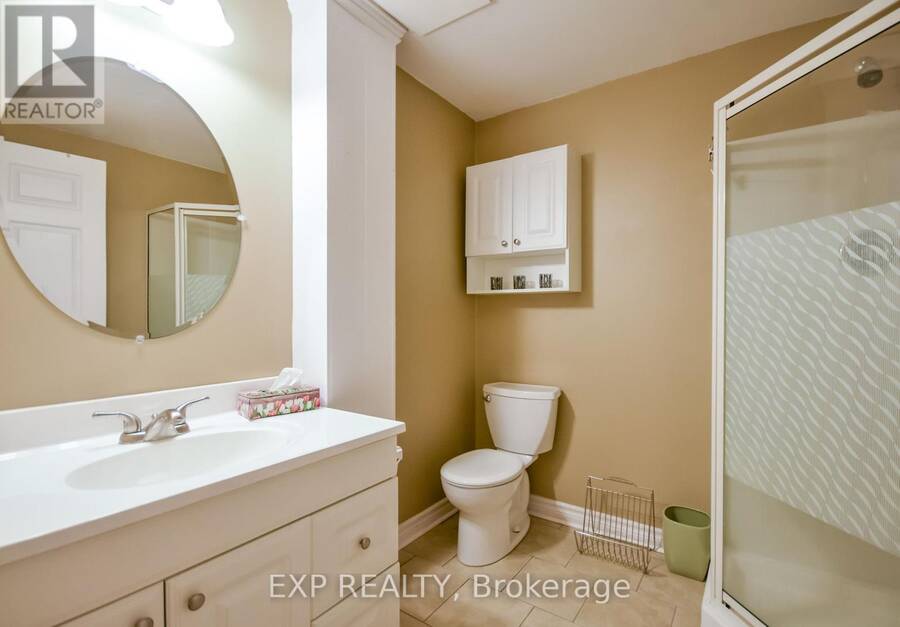
- 2 bathrooms
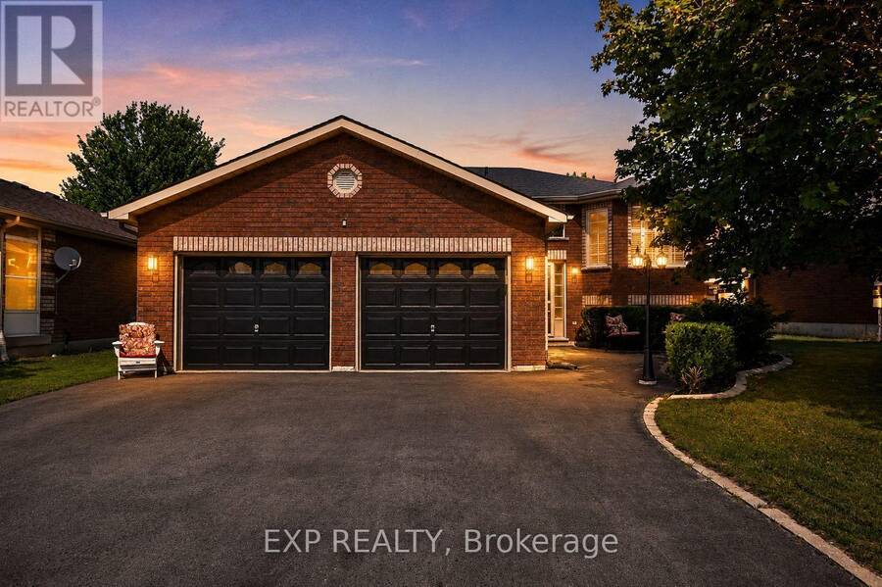
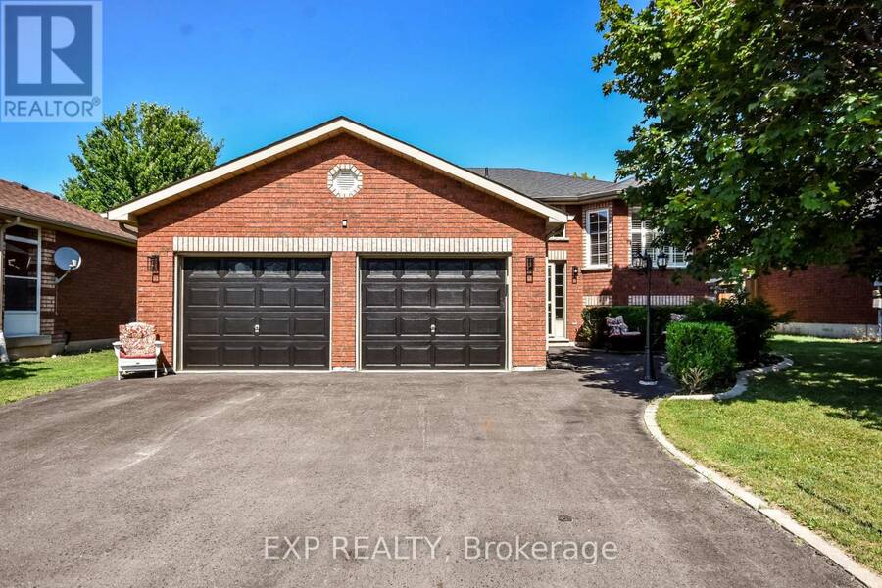
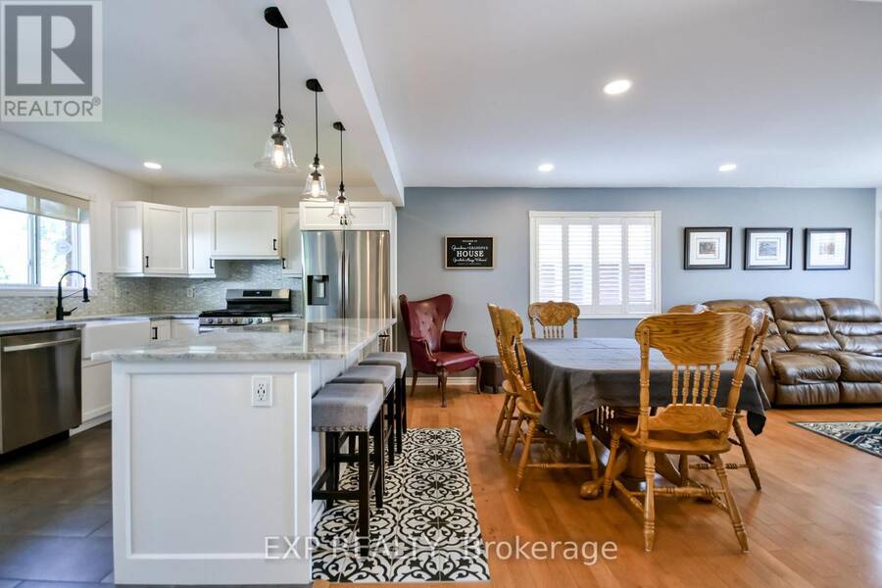
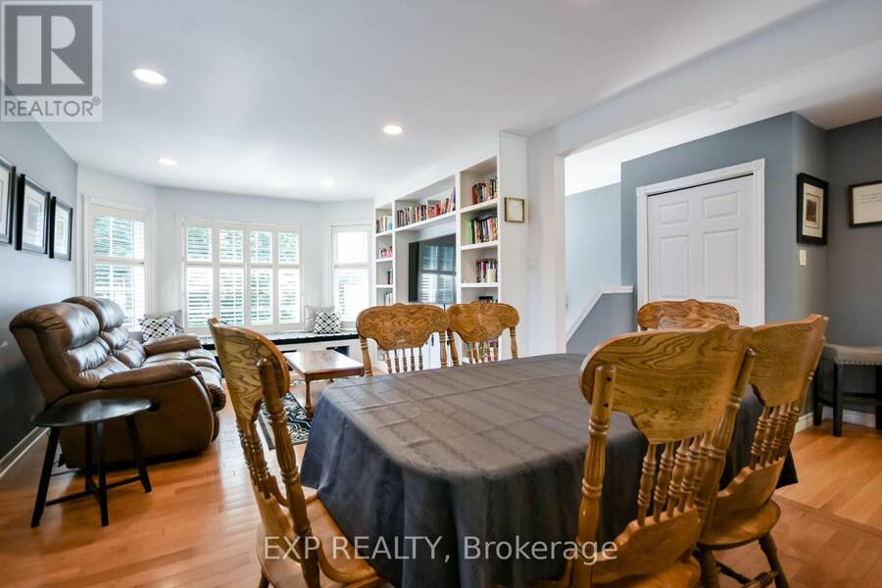
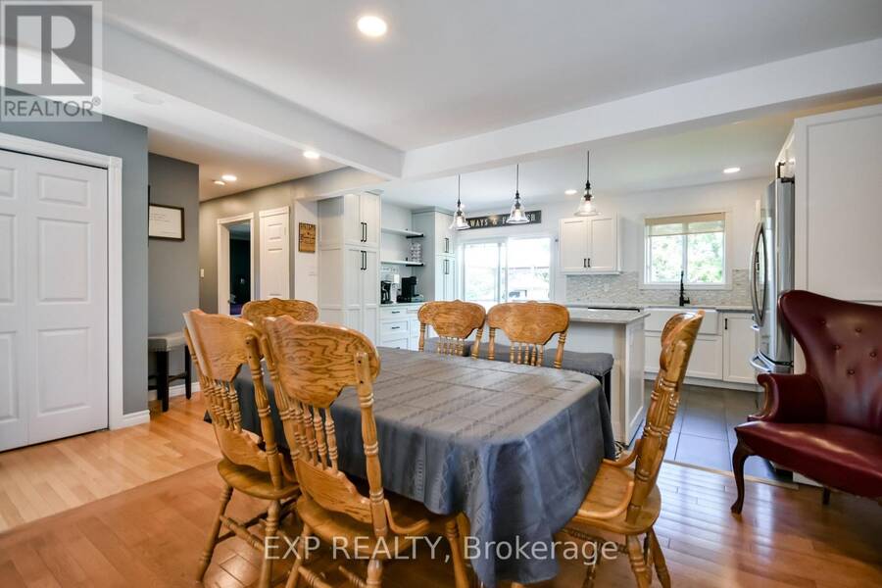
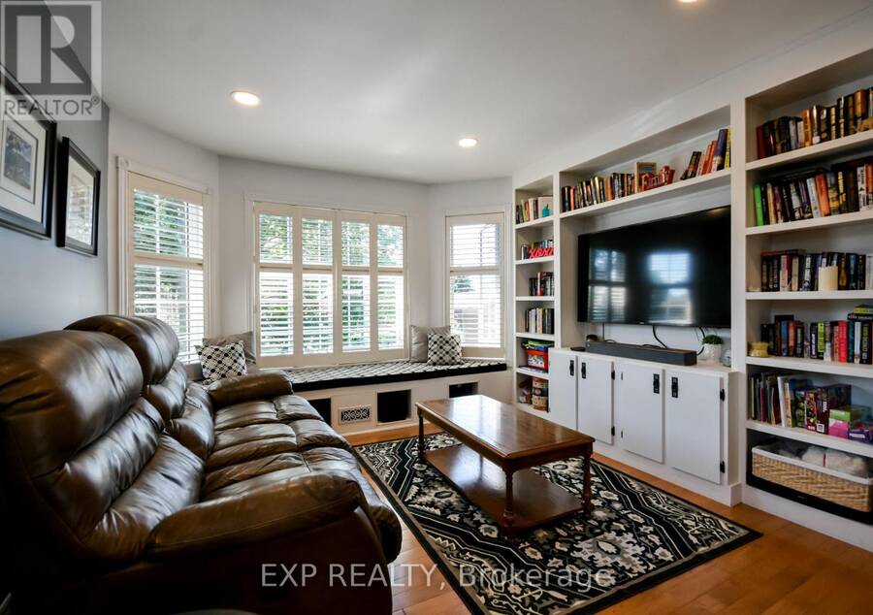
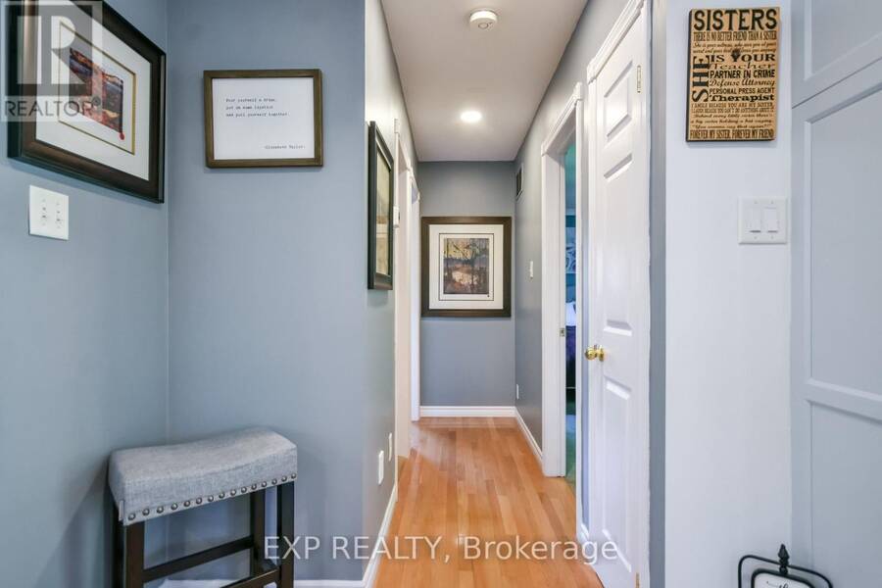
Welcome to this beautiful raised bungalow nestled in a quiet, family-friendly neighbourhood, ideally located close to schools, shopping, amenities, and an abundance of four-season recreational activities. Enjoy easy access to Wasaga Beach, Midland, and Barrie, with nearby ski hills, golf courses, beaches, and scenic walking trails. This well-maintained home features 3 bedrooms, 2 bathrooms, a two-car garage, and hardwood floors in the main living area. The beautiful backyard is perfect for relaxing and entertaining, complete with a new fence, gazebo, privacy shutters, and a convenient gas hookup for the BBQ. California shutters throughout the home add ... read more
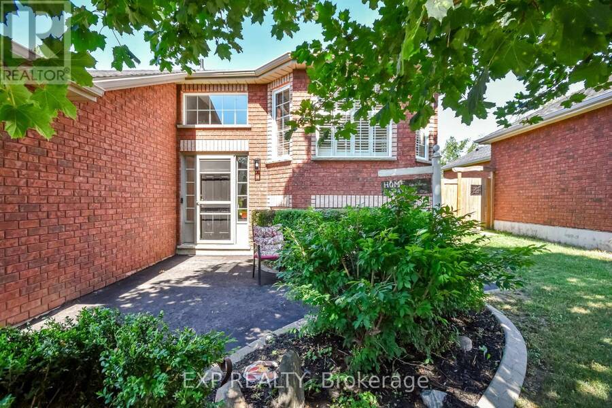
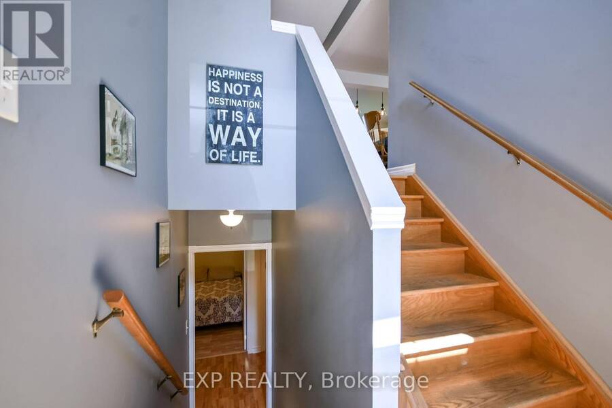
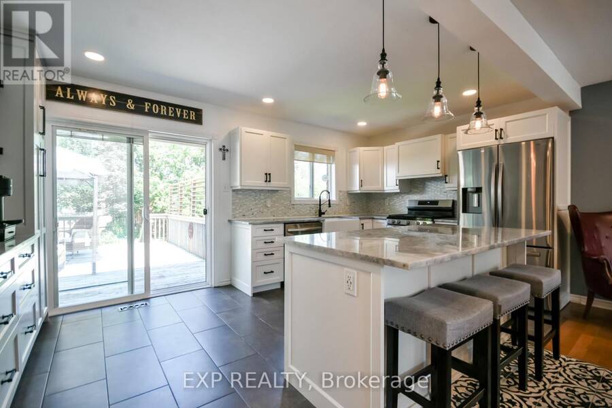
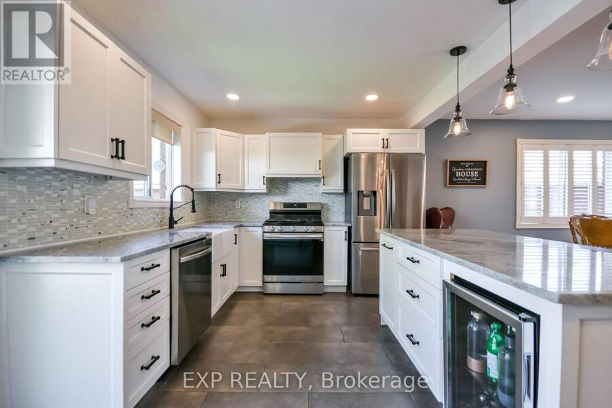
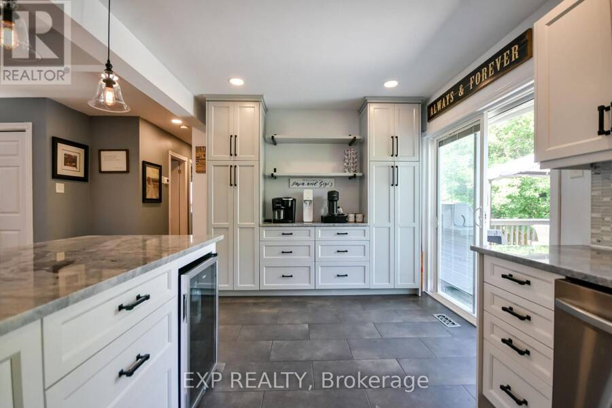
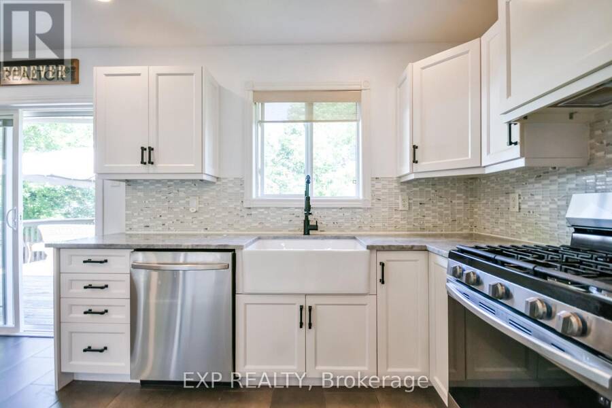
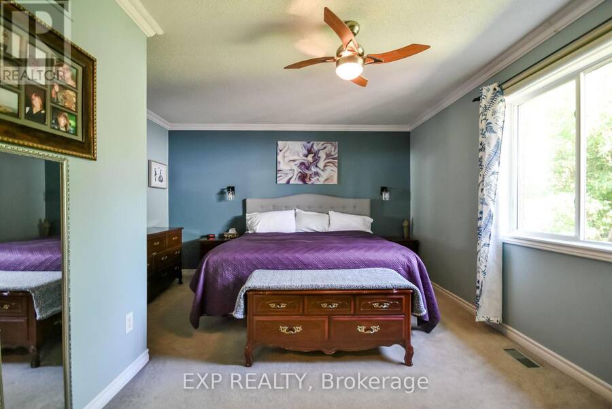
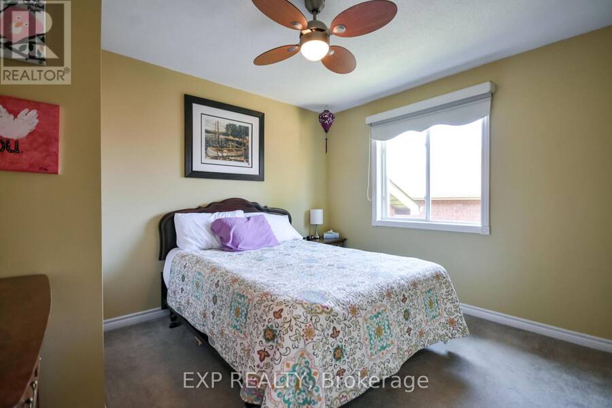
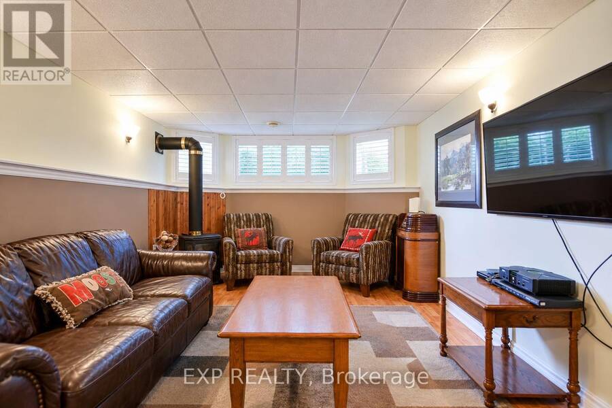
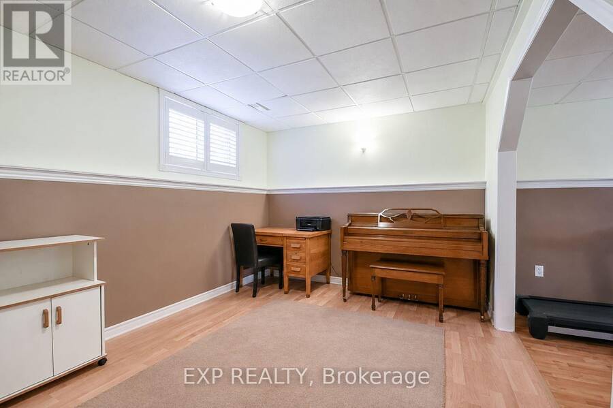
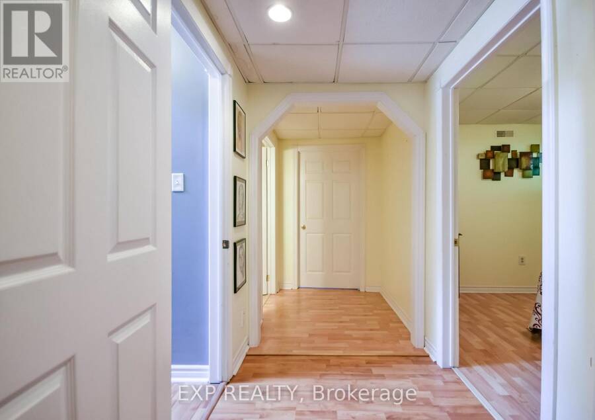
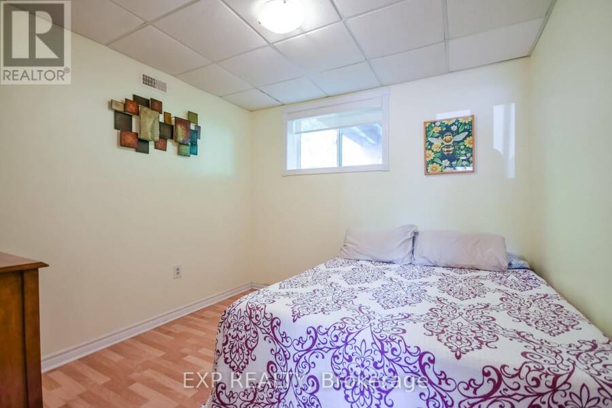
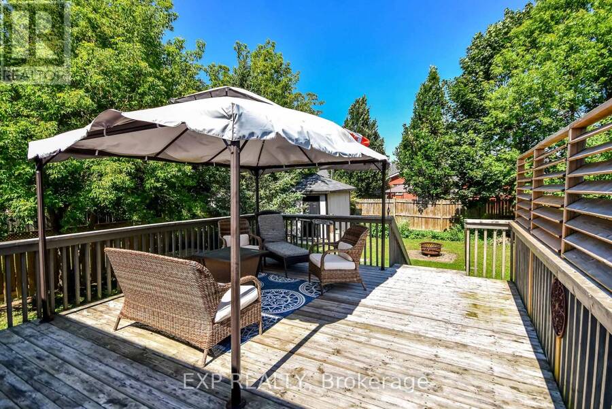
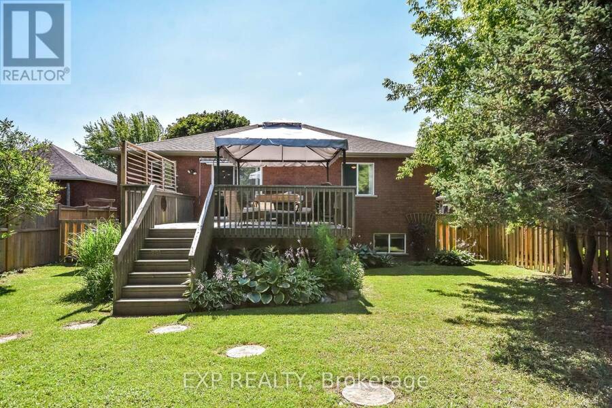
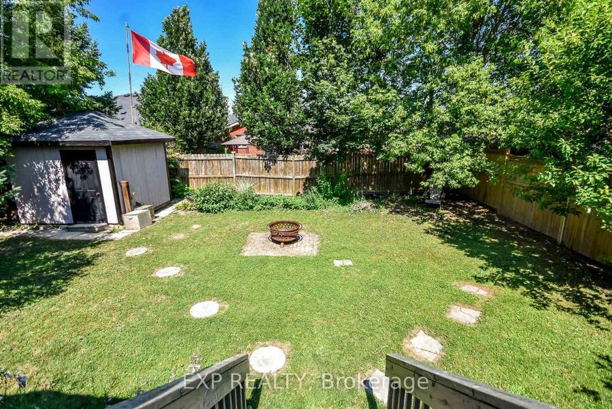
Welcome to this beautiful raised bungalow nestled in a quiet, family-friendly neighbourhood, ideally located close to schools, shopping, amenities, and an abundance of four-season recreational activities. Enjoy easy access to Wasaga Beach, Midland, and Barrie, with nearby ski hills, golf courses, beaches, and scenic walking trails. This well-maintained home features 3 bedrooms, 2 bathrooms, a two-car garage, and hardwood floors in the main living area. The beautiful backyard is perfect for relaxing and entertaining, complete with a new fence, gazebo, privacy shutters, and a convenient gas hookup for the BBQ. California shutters throughout the home add both style and functionality. Recent updates include a new kitchen and kitchen appliances, including a gas stove and large quartzite island, completed in 2021, a new washing machine in 2025, driveway refresh in 2025 and a new furnace and central air conditioning system installed in 2024. Offering a wonderful combination of comfort, thoughtful updates, and an ideal location, this home is perfect for families looking for a quiet and safe neighbourhood or for seniors looking to downsize and enjoy everything the area has to offer. (id:25417)
- Listing ID: S13764122
- Property Type: Single Family
| Property | |
|---|---|
| Style: | Raised Bungalow |
| Ownership: | Freehold |
| Lot Size: | 54 by 126.7 FT Fully Fenced, Fenced Yard |
| Parking: | Attached Garage 5 Spaces |
| Building | |
|---|---|
| Type: | Single Family House |
| Appliances: | Central Vacuum, Dishwasher, Dryer, Gas Stove(s), Refrigerator, Washer, Wine Fridge and Garage Door Opener Remote(s) |
| HVAC: | Central Air Conditioning, Fireplace and Forced Air Natural Gas |
| Exterior: | Brick |
| Basement: | N/A (Finished) |
| Utilities: | Cable, Electricity, Sewer and Sanitary Sewer |
| Location | |
|---|---|
| Town: | Elmvale |
| Province: | Ontario |
| Nearby Amenities: | Beach, Golf Nearby, Park, Schools and Ski Area |
| Rooms | Level | Dimensions |
|---|---|---|
| Bedroom 3 | Basement | 3.05 m x 2.77 m |
| Recreational, Games room | Basement | 6.25 m x 3.41 m |
| Other | Basement | 3.05 m x 4.3 m |
| Primary Bedroom | Main level | 5.06 m x 3.69 m |
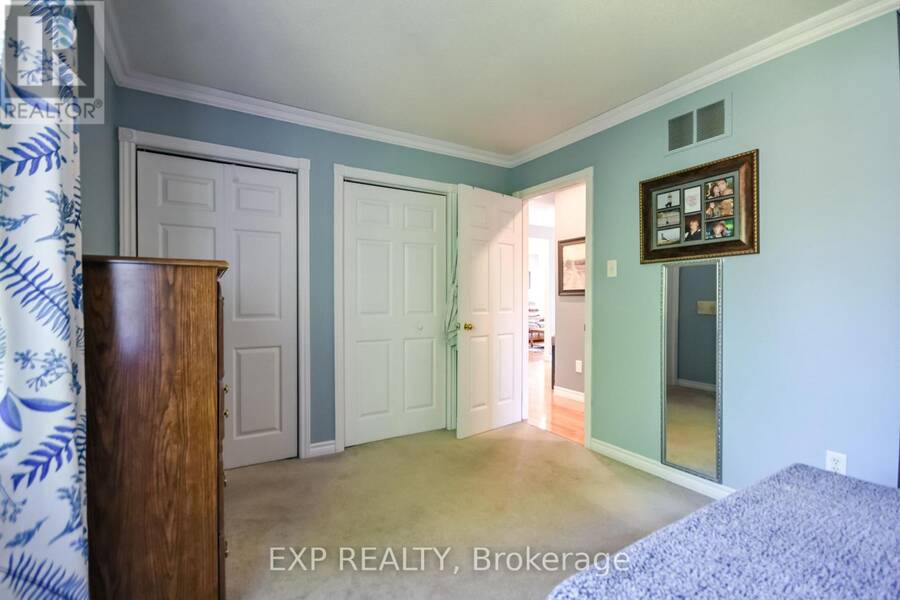
| Bedroom 2 | Main level | 3.32 m x 3.39 m |
| Living room | Main level | 3.78 m x 3.53 m |
| Dining room | Main level | 3.02 m x 3.57 m |
| Kitchen | Main level | 3.11 m x 4.72 m |
Book a showing to see this Hunter Court Home in Elmvale
This property has so much to offer. Book a private showing now, as you do not want to miss out on 7 HUNTER COURT in Elmvale, Ontario!
Private Showing Request
Send a request to book a private showing for
.
Please Note: Information you supply in the contact form will be kept fully confidential.
Is this home the right property for you? Start a conversation to find out.
Get Directions to this Property
Not sure where this property is? Get directions to this Hunter Court Home in Elmvale.


Provided by EXP REALTY. MLS®, REALTOR®, and the associated logos are trademarks of the Canadian Real Estate Association.

This REALTOR.ca listing content is owned and licensed by REALTOR® members of the Canadian Real Estate Association.
Have questions or need more information about this home? Don't know where to begin? Then, let us connect you with the best real estate agent to guide you.

Inquiries submitted through this website will be responded to by a local sales representative from Royal LePage®.
Start a Conversation by Text
Provide your full name, phone and email to start a conversation by text message.
Please Note: Information you supply in the contact form will be kept fully confidential.
Start a Conversation by Email
Provide your full name and email to start a conversation by email.
Please Note: Information you supply in the contact form will be kept fully confidential.