
51 WAVERLEY HEIGHTS, Elmvale, Ontario L0L 1P0

$1,199,000.00
- 3 bedrooms
- 3 bathrooms
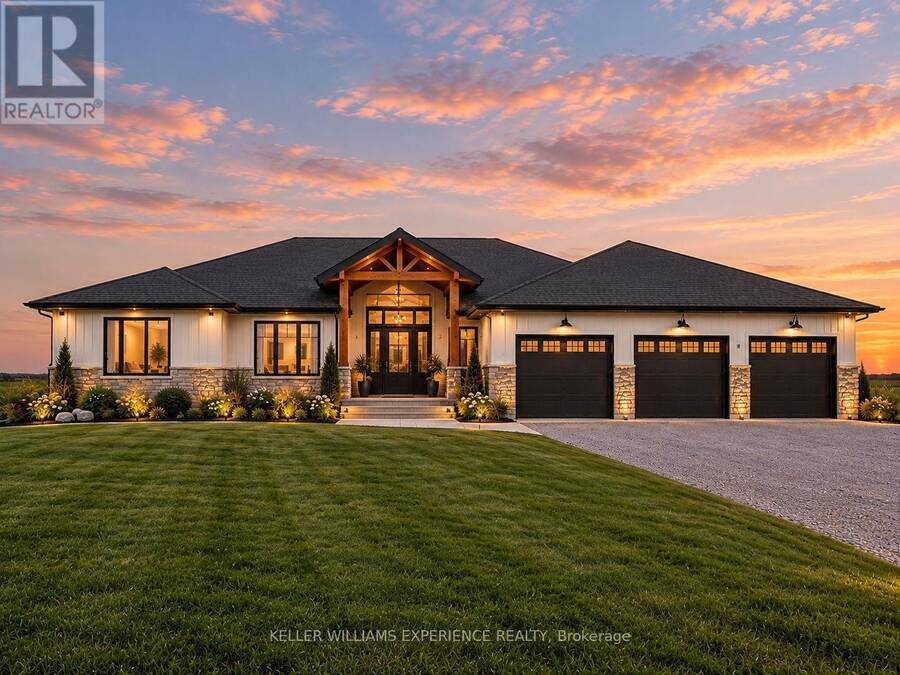
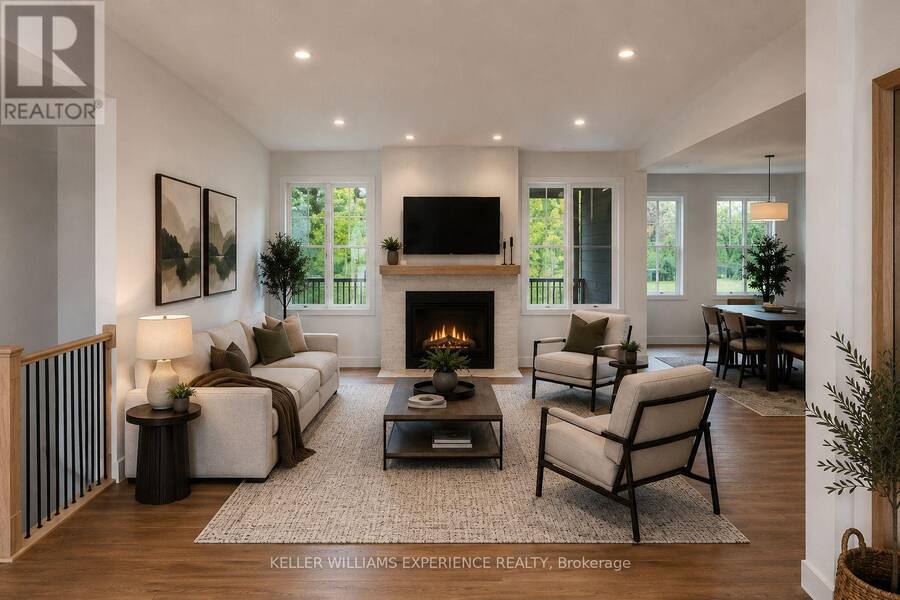
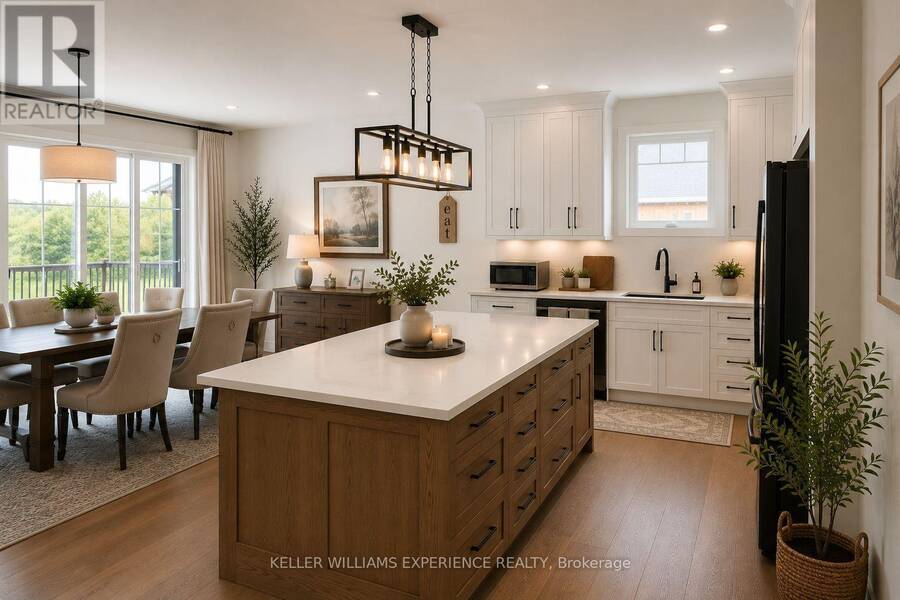
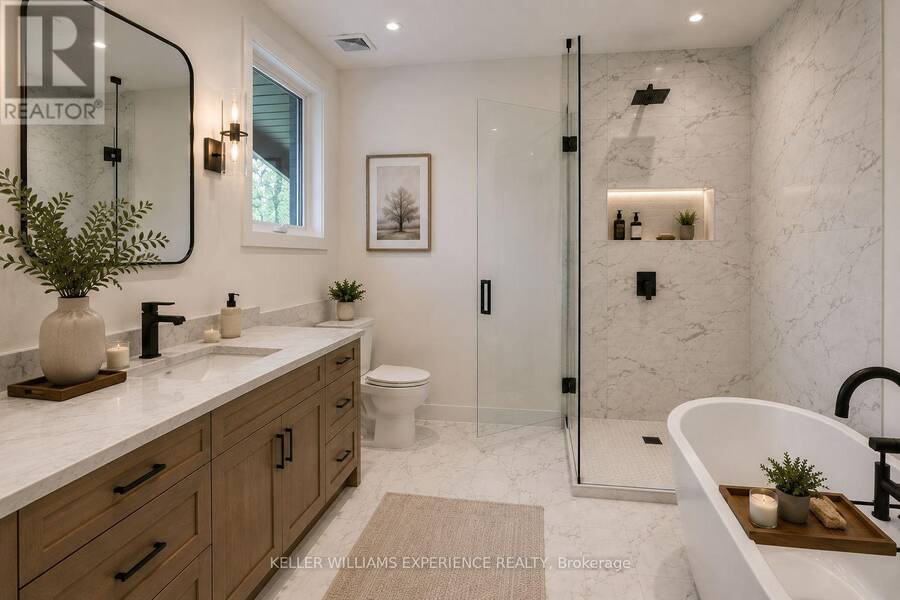
Discover elevated estate living in Waverley Heights with this stunning new executive bungalow offering 1,986 sq. ft. of beautifully planned living space. Featuring 3 bedrooms, 2.5 bathrooms, a walkout basement and an impressive triple-car garage, this home blends modern luxury with the space and tranquility of country living. Inside, soaring vaulted ceilings and an open-concept design create a bright, spacious feel, complemented by hardwood flooring, quartz countertops, custom cabinetry and a generous primary suite. Buyers who purchase early enough in the construction process may also have the opportunity to select finishes and add their own personal ... read more
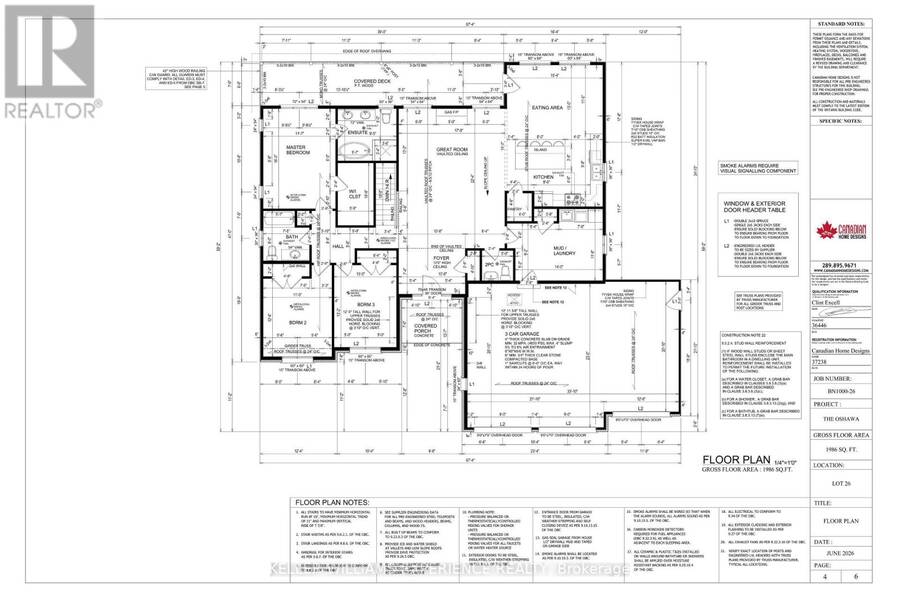
Discover elevated estate living in Waverley Heights with this stunning new executive bungalow offering 1,986 sq. ft. of beautifully planned living space. Featuring 3 bedrooms, 2.5 bathrooms, a walkout basement and an impressive triple-car garage, this home blends modern luxury with the space and tranquility of country living. Inside, soaring vaulted ceilings and an open-concept design create a bright, spacious feel, complemented by hardwood flooring, quartz countertops, custom cabinetry and a generous primary suite. Buyers who purchase early enough in the construction process may also have the opportunity to select finishes and add their own personal touch. Set within the sought-after Waverley Heights estate community, you'll enjoy peaceful surroundings while remaining conveniently connected to Barrie, Midland, Orr Lake, Mount St. Louis Moonstone and Highway 400. Want to create something uniquely yours? Buyers also have the option to select from available lots within Waverley Heights and work with the builder to create a custom home suited to their needs. Built by a respected local builder with over 40 years of experience and backed by a full Tarion Warranty for added peace of mind. Purchase price is plus HST. Eligible buyers may qualify for an HST rebate, providing potential savings on their new home purchase. (id:25417)
- Listing ID: S13833802
- Property Type: Single Family
| Property | |
|---|---|
| Style: | Bungalow |
| Ownership: | Freehold |
| Lot Size: | 131.2 by 229.5 FT |
| Parking: | Attached Garage 9 Spaces |
| Building | |
|---|---|
| Type: | Single Family House |
| Appliances: | Refrigerator, Stove, Washer and Dryer |
| HVAC: | Central Air Conditioning, Fireplace and Forced Air Natural Gas |
| Exterior: | Brick and Vinyl Siding |
| Basement: | N/A (Unfinished), N/A |
| Utilities: | Septic System |
| Location | |
|---|---|
| Town: | Elmvale |
| Province: | Ontario |
| Rooms | Level | Dimensions |
|---|---|---|
| Foyer | Main level | 3.25 m x 2.24 m |
| Living room | Main level | 6.81 m x 5.18 m |
| Dining room | Main level | 4.67 m x 3.35 m |
| Kitchen | Main level | 4.06 m x 2.95 m |
| Laundry room | Main level | 4.27 m x 3.51 m |
| Primary Bedroom | Main level | 4.88 m x 3.53 m |
| Bedroom 2 | Main level | 3.81 m x 3.35 m |
| Bedroom 3 | Main level | 4.01 m x 3.05 m |
Book a showing to see this Waverley Heights Home in Elmvale
This property has so much to offer. Book a private showing now, as you do not want to miss out on 51 WAVERLEY HEIGHTS in Elmvale, Ontario!
Private Showing Request
Send a request to book a private showing for
.
Please Note: Information you supply in the contact form will be kept fully confidential.
Is this home the right property for you? Start a conversation to find out.
Get Directions to this Property
Not sure where this property is? Get directions to this Waverley Heights Home in Elmvale.


Provided by KELLER WILLIAMS EXPERIENCE REALTY. MLS®, REALTOR®, and the associated logos are trademarks of the Canadian Real Estate Association.

This REALTOR.ca listing content is owned and licensed by REALTOR® members of the Canadian Real Estate Association.
Have questions or need more information about this home? Don't know where to begin? Then, let us connect you with the best real estate agent to guide you.

Inquiries submitted through this website will be responded to by a local sales representative from Royal LePage®.
Start a Conversation by Text
Provide your full name, phone and email to start a conversation by text message.
Please Note: Information you supply in the contact form will be kept fully confidential.
Start a Conversation by Email
Provide your full name and email to start a conversation by email.
Please Note: Information you supply in the contact form will be kept fully confidential.