
3 BLUE HERON Court, Elmira, Ontario N3B 1S6


$979,000.00
- 4 bedrooms
- 3 bathrooms
- 2,802 Square Feet
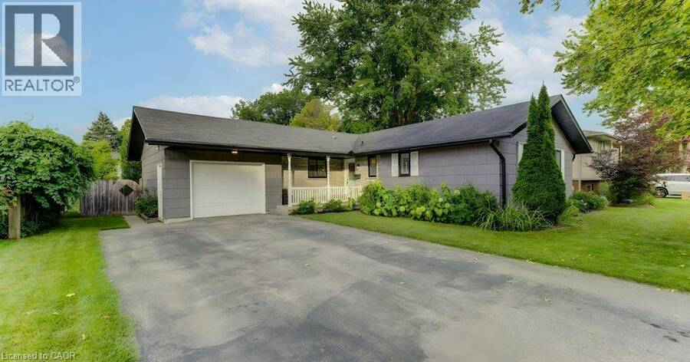
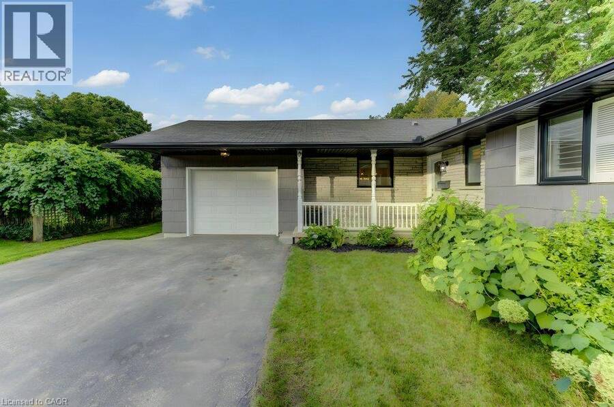
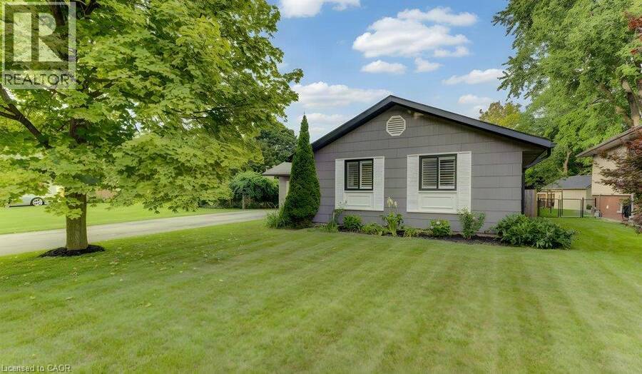
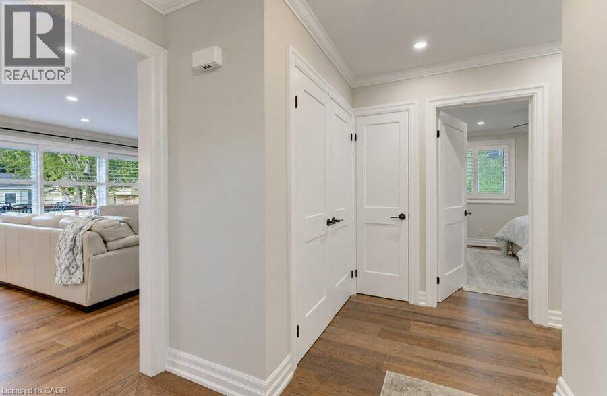
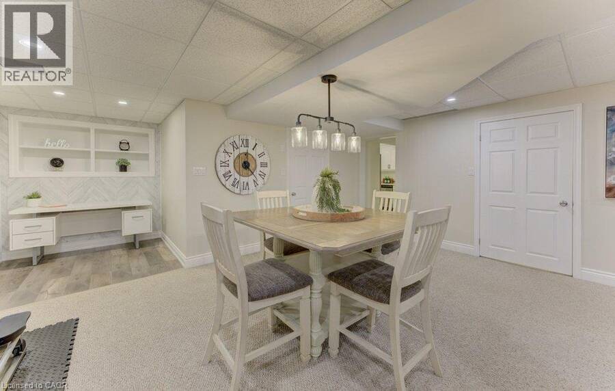
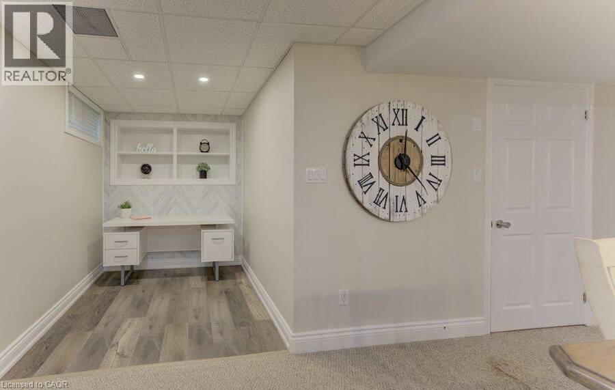
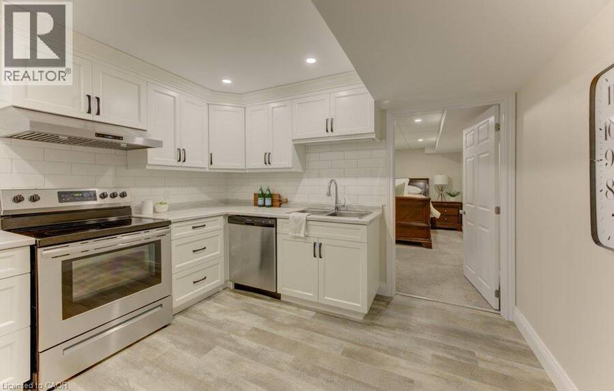
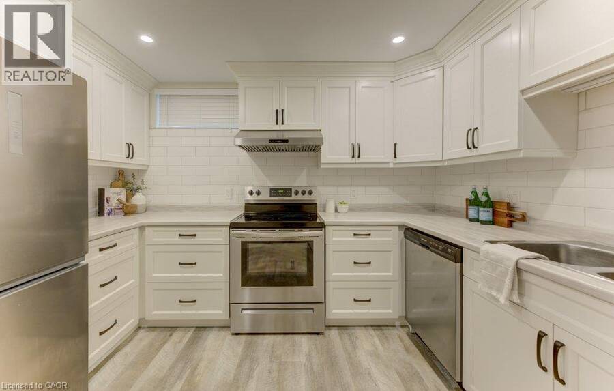
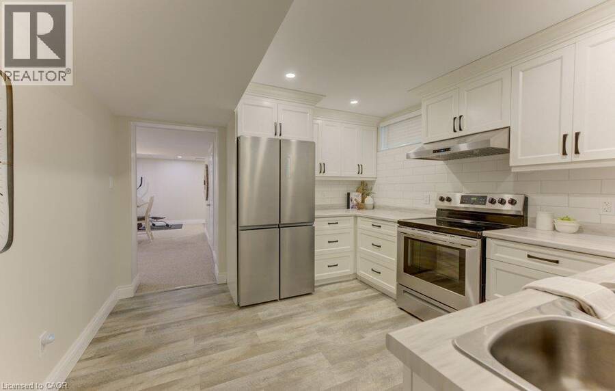
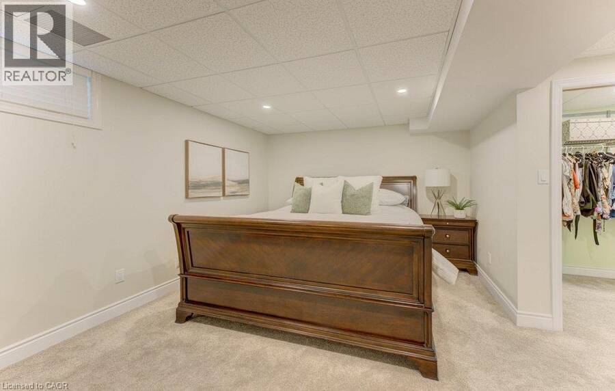
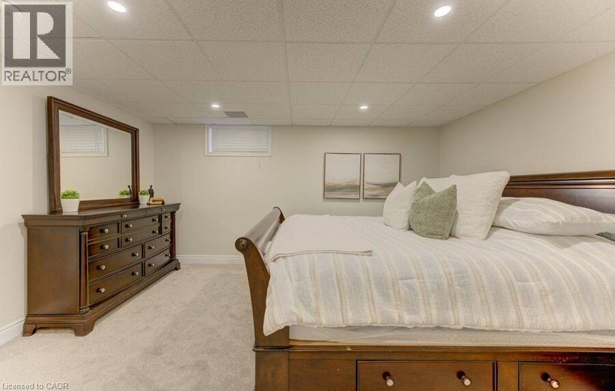
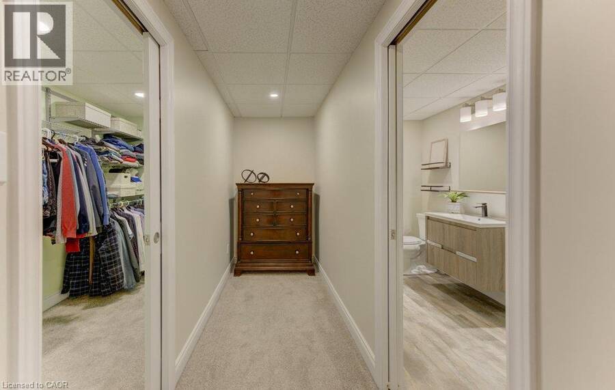
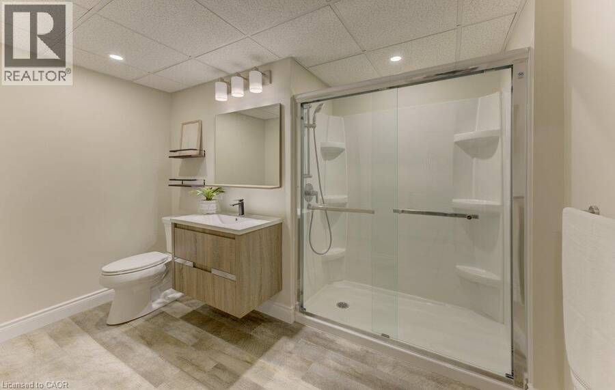
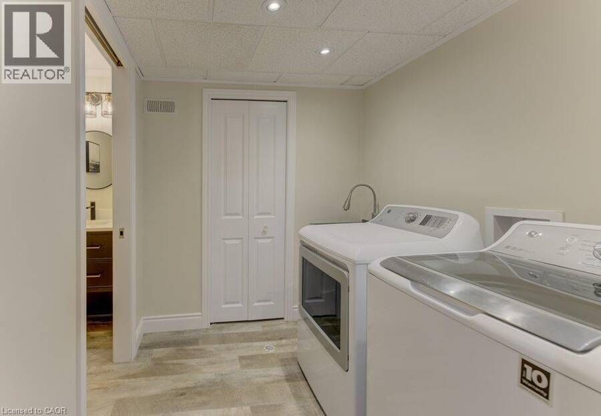
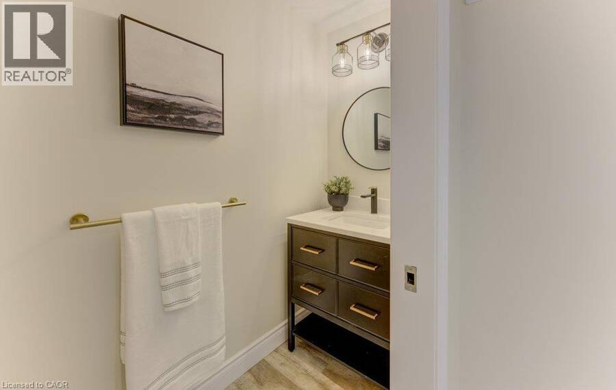
Absolutely beautiful, meticulously maintained and truly move-in ready bungalow in Elmira’s coveted Birdland community! Lovingly cared for and thoughtfully updated over the years, this exceptional home offers the rare opportunity to bring the whole family together under one roof, with the added flexibility of a beautifully finished in-law suite with potential for rental income. Professionally completed in 2020, the bright and spacious lower level features its own separate entrance, full kitchen, living and dining areas, laundry, 2-piece bathroom and a generous bedroom with a private ensuite 3-piece bathroom, complete with walk-in shower and walk-in ... read more
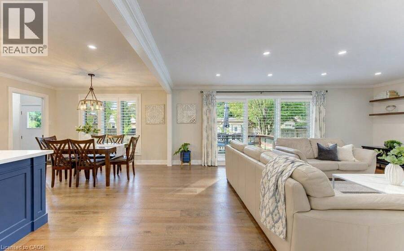
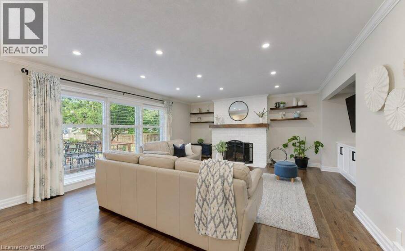
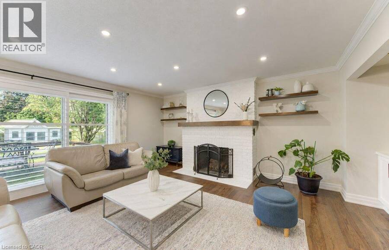
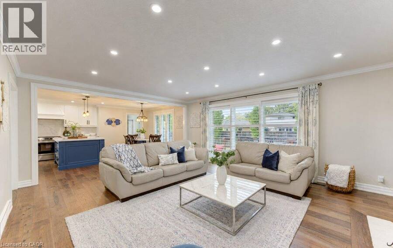
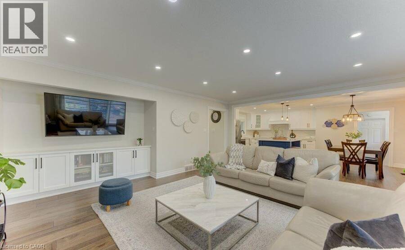
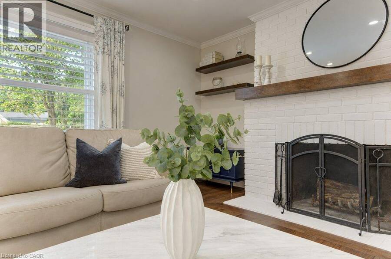
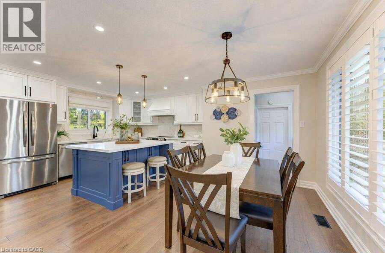
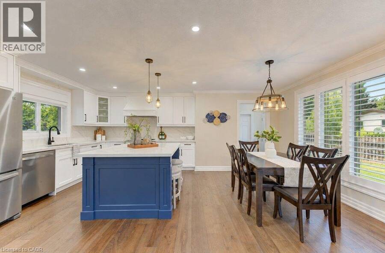
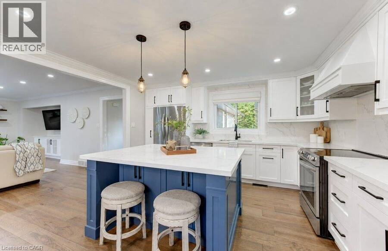
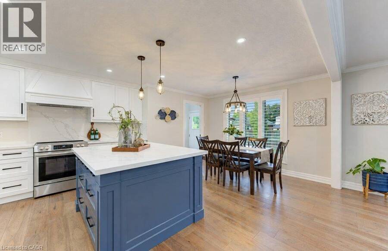
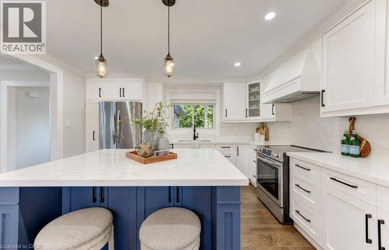
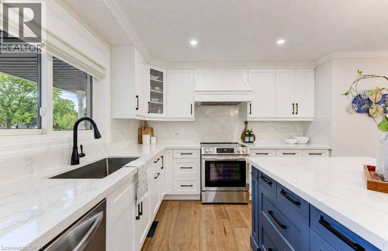
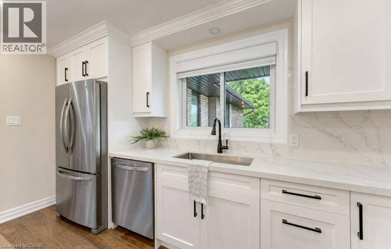
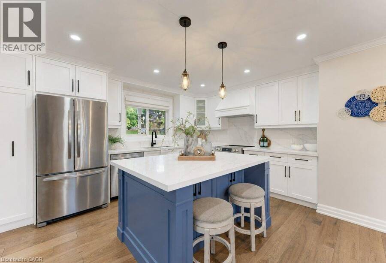
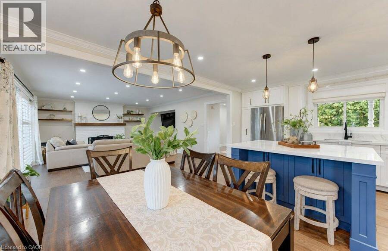
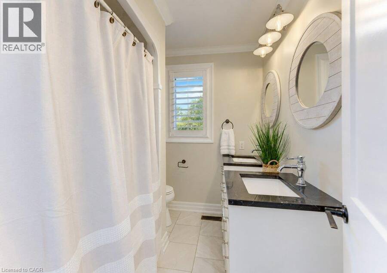
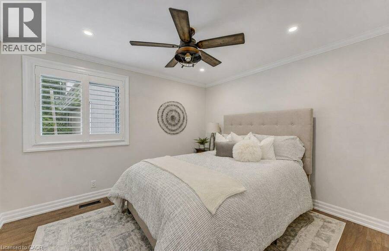
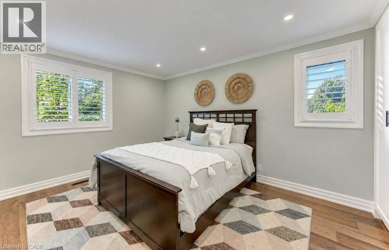
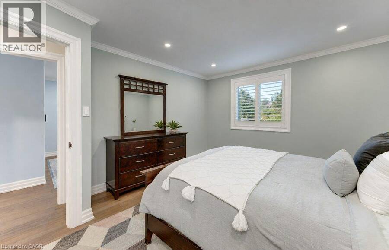
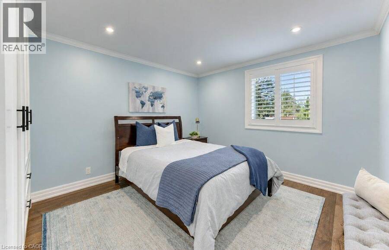
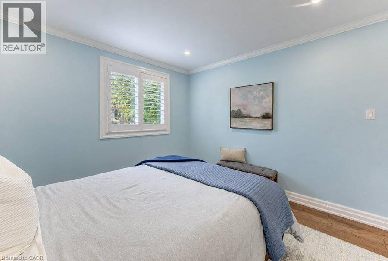
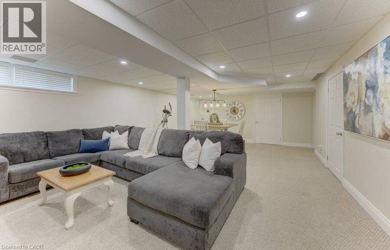
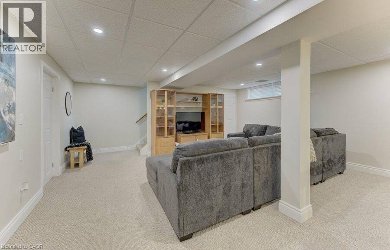
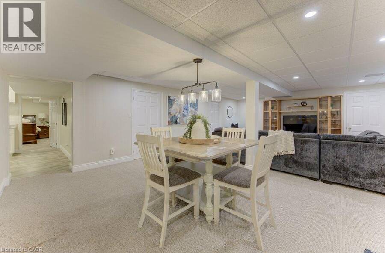
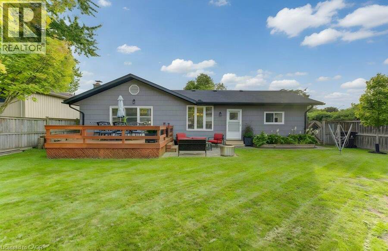
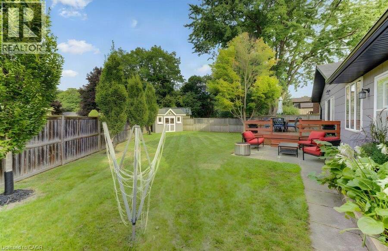
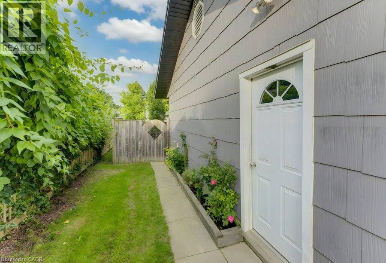
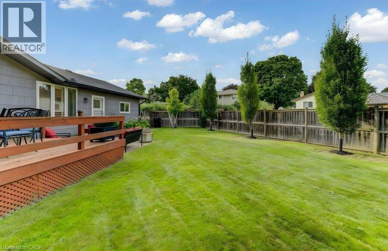
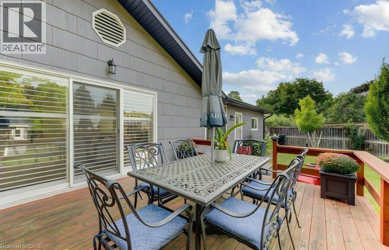
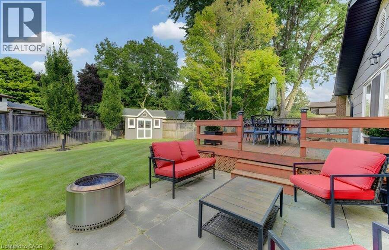
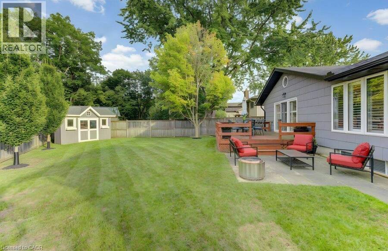
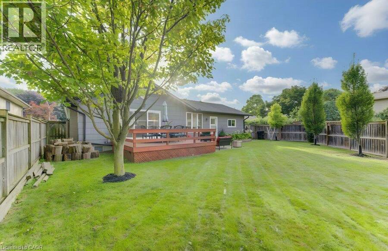
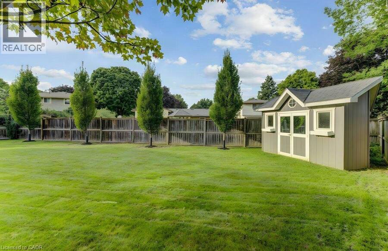
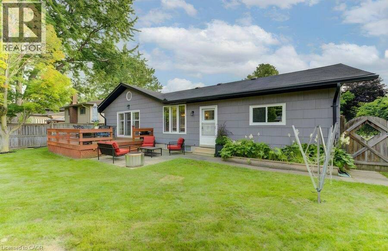
Absolutely beautiful, meticulously maintained and truly move-in ready bungalow in Elmira’s coveted Birdland community! Lovingly cared for and thoughtfully updated over the years, this exceptional home offers the rare opportunity to bring the whole family together under one roof, with the added flexibility of a beautifully finished in-law suite with potential for rental income. Professionally completed in 2020, the bright and spacious lower level features its own separate entrance, full kitchen, living and dining areas, laundry, 2-piece bathroom and a generous bedroom with a private ensuite 3-piece bathroom, complete with walk-in shower and walk-in closet. Upstairs, the inviting open-concept main floor is warm, bright and beautifully appointed, featuring a stunning renovated eat-in kitchen with a large island and quartz countertops. The spacious living room offers a walkout to the backyard deck and patio, creating a wonderful setting for morning coffee, family gatherings or simply relaxing while enjoying the beautiful sunsets. Three generous bedrooms with custom built in closets (2023) and an updated 4-piece bathroom (2021) complete the main level. Pride of ownership is evident throughout, with numerous updates including flooring (2023), fresh paint (2026), electrical (2020), professionally finished in-law suite (2020), eavestroughs and fascia (2021), front windows, and furnace and air conditioning (2013). Outside, enjoy the privacy of a large, fully fenced lot with a shed, along with an attached garage offering convenient entry into the home. Nestled on a quiet, sought-after court in the charming town of Elmira, this special property offers exceptional space, versatility and an abundance of care in every detail, all just an easy drive to Waterloo and surrounding major centres. A truly wonderful home that has been cherished and is ready for its next family to love. (id:25417)
Open House this Saturday, September 12th, from 1:00 PM to 3:00 PM.
- Listing ID: 40861742
- Property Type: Single Family
- Year Built: 1973
| Property | |
|---|---|
| Style: | Bungalow |
| Ownership: | Freehold |
| Lot Size: | Under 1/2 Acre Fence |
| Parking: | Attached Garage 9 Spaces |
| Building | |
|---|---|
| Type: | Single Family House |
| Appliances: | Garage Door Opener, Microwave, Washer, Water Softener, Window Coverings and Dryer |
| HVAC: | Central Air Conditioning, Fireplace and Forced Air Natural Gas (Fireplace is Wood) |
| Exterior: | Brick and Other |
| Basement: | Full (Finished) |
| Utilities: | Municipal Sewage System |
| Location | |
|---|---|
| Town: | Elmira |
| Province: | Ontario |
| Community Features: | Community Centre and Quiet Area |
| Rooms | Level | Dimensions |
|---|---|---|
| 2pc Bathroom | Basement | Measurements not available |
| Bedroom | Basement | 15'1'' x 11'2'' |
| Laundry room | Basement | 6'8'' x 6'6'' |
| 3pc Bathroom | Basement | Measurements not available |
| Kitchen | Basement | 11'2'' x 10'9'' |
| Recreation room | Basement | 17'11'' x 34'3'' |
| Dining room | Main level | 8'3'' x 11'7'' |
| 5pc Bathroom | Main level | Measurements not available |
| Bedroom | Main level | 11'10'' x 10'8'' |
| Bedroom | Main level | 13'10'' x 11'4'' |
| Primary Bedroom | Main level | 13'8'' x 11'11'' |
| Kitchen | Main level | 10'10'' x 13'8'' |
| Living room | Main level | 18'5'' x 20'3'' |
Book a showing to see this BLUE HERON Court Home in Elmira
This property has so much to offer. Book a private showing now, as you do not want to miss out on 3 BLUE HERON Court in Elmira, Ontario!
Private Showing Request
Send a request to book a private showing for
.
Please Note: Information you supply in the contact form will be kept fully confidential.
Is this home the right property for you? Start a conversation to find out.
Get Directions to this Property
Not sure where this property is? Get directions to this BLUE HERON Court Home in Elmira.


Provided by Chestnut Park Realty Southwestern Ontario Limited. MLS®, REALTOR®, and the associated logos are trademarks of the Canadian Real Estate Association.

This REALTOR.ca listing content is owned and licensed by REALTOR® members of the Canadian Real Estate Association.
Have questions or need more information about this home? Don't know where to begin? Then, let us connect you with the best real estate agent to guide you.

Inquiries submitted through this website will be responded to by a local sales representative from Royal LePage®.
Start a Conversation by Text
Provide your full name, phone and email to start a conversation by text message.
Please Note: Information you supply in the contact form will be kept fully confidential.
Start a Conversation by Email
Provide your full name and email to start a conversation by email.
Please Note: Information you supply in the contact form will be kept fully confidential.