
28 BUR OAK DRIVE, Elmira, Ontario N3B 0C6


$699,000.00
- 2 bedrooms
- 3 bathrooms
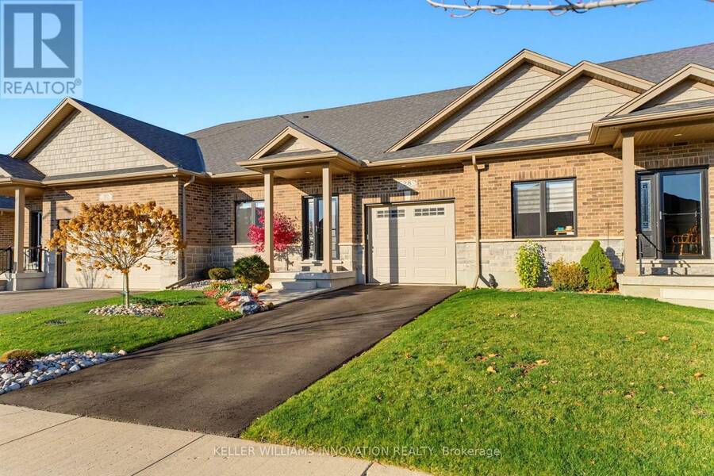
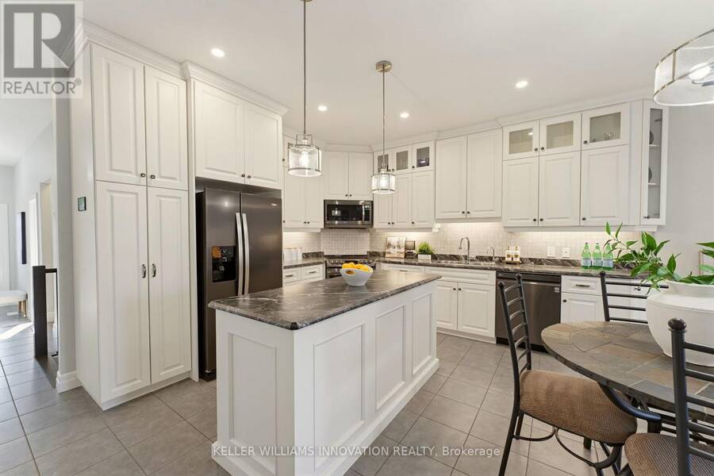
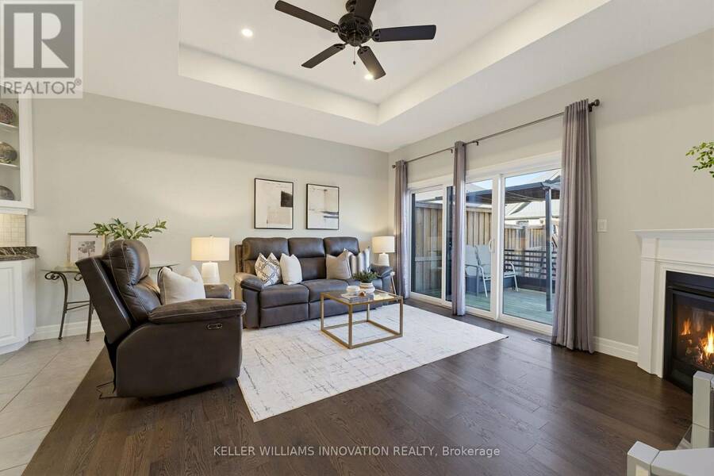
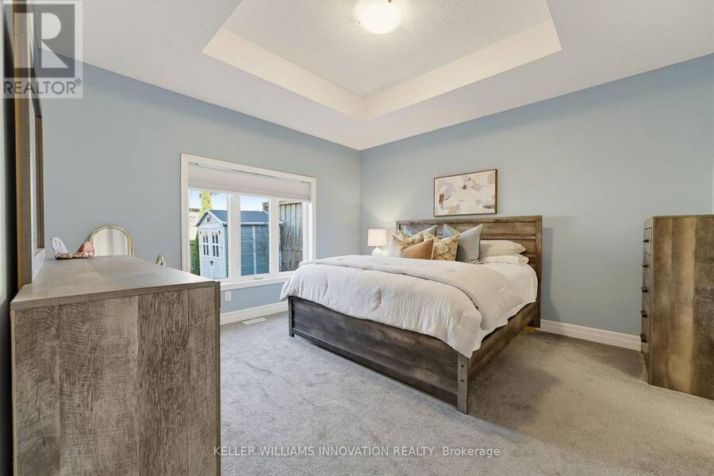
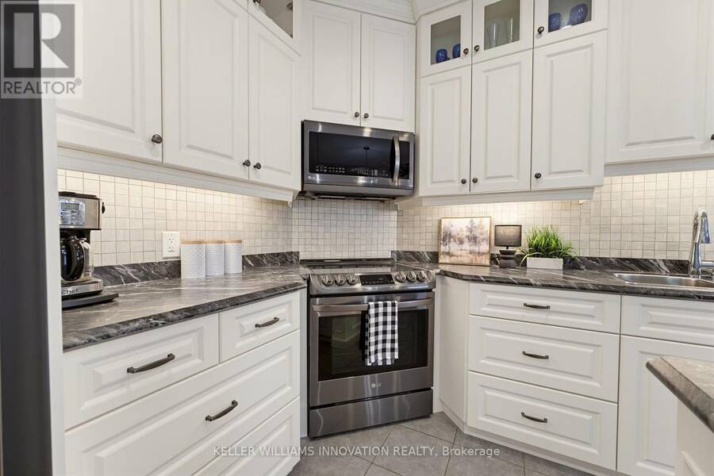
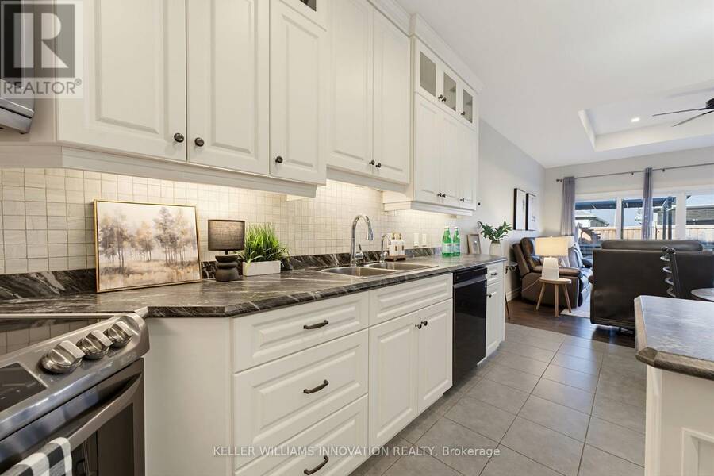
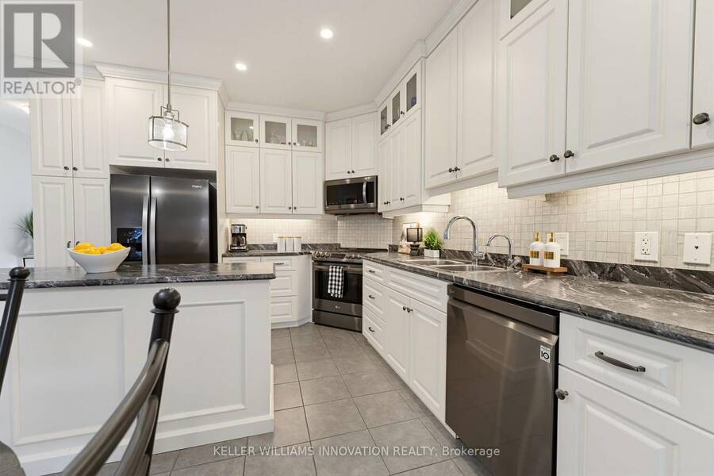
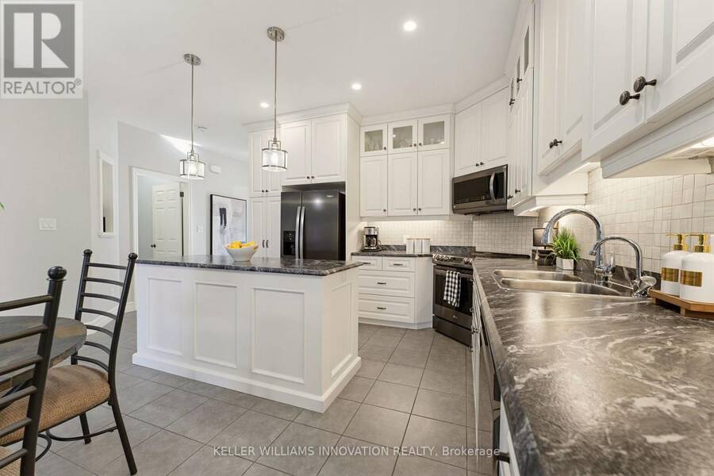
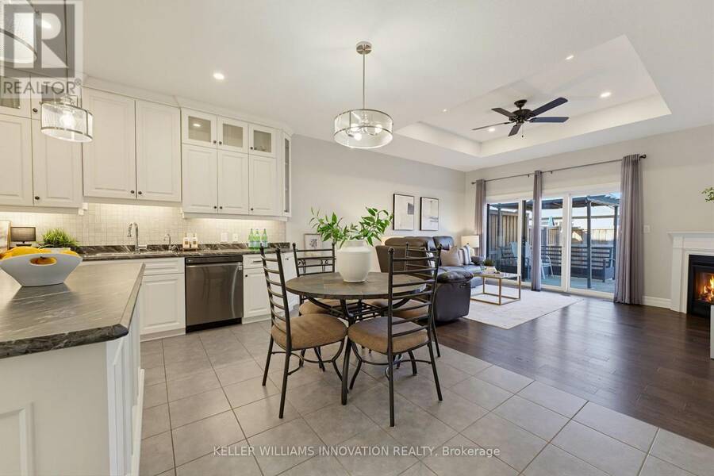
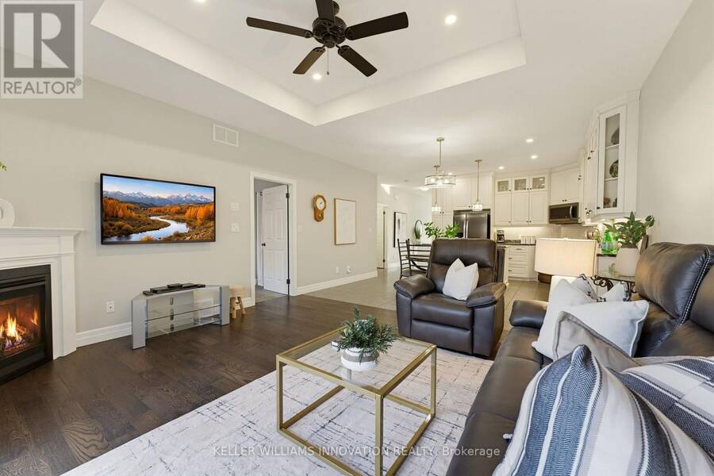
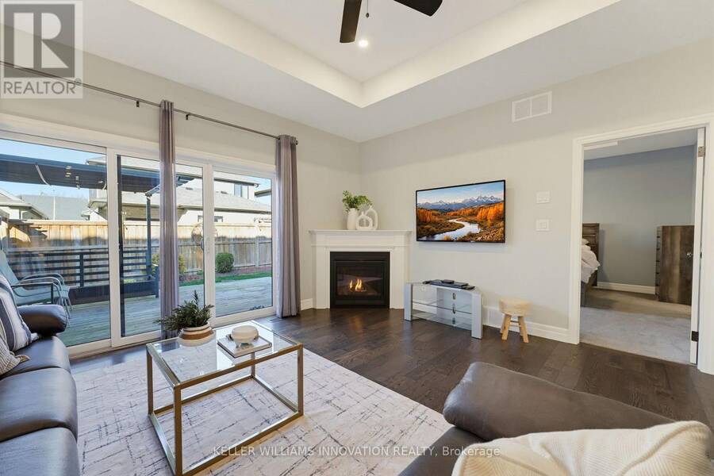
MAIN FLOOR LIVING. FENCED YARD. FULLY FINISHED. Welcome to this well-maintained 2018 bungalow townhouse offering 2 bedrooms, 3 bathrooms, 1,304 sq. ft. of finished living space above grade and an additional 1,026 sq. ft. in the finished lower level. Designed with a functional layout and comfortable living in mind, this home offers plenty of space both upstairs and down. A tiled foyer welcomes you into the bright, open-concept kitchen, dining and living area, creating an inviting space for everyday living and entertaining. The kitchen features a large center island, tile backsplash and stainless steel appliances, with plenty of workspace for preparing ... read more
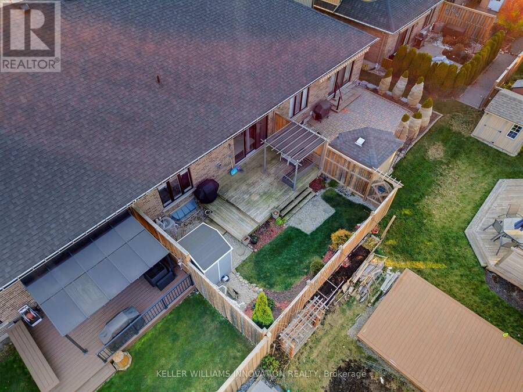
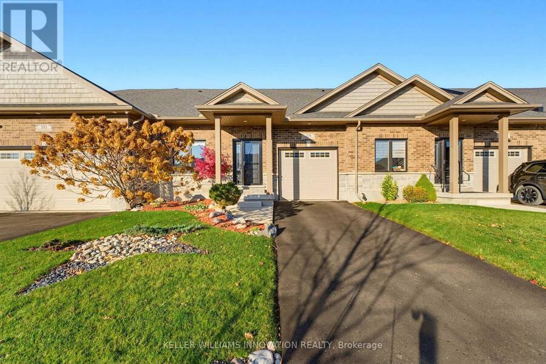
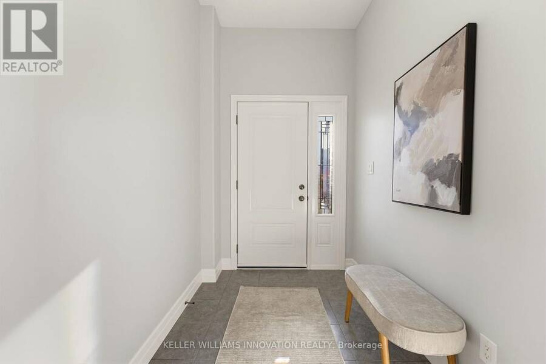
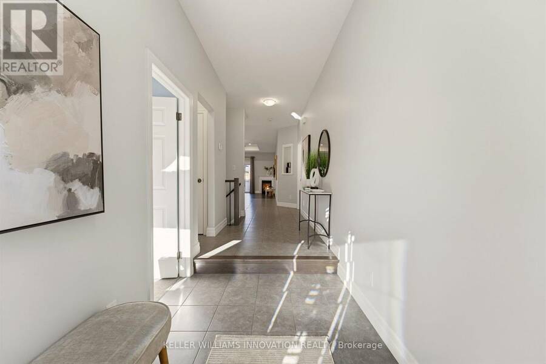
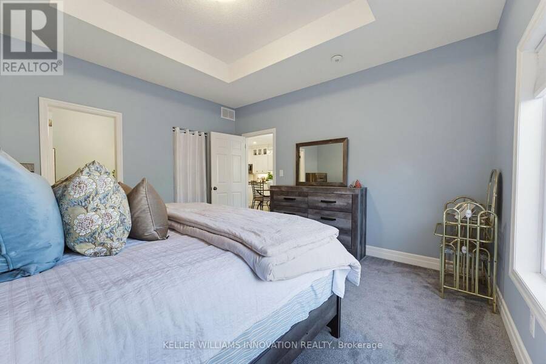
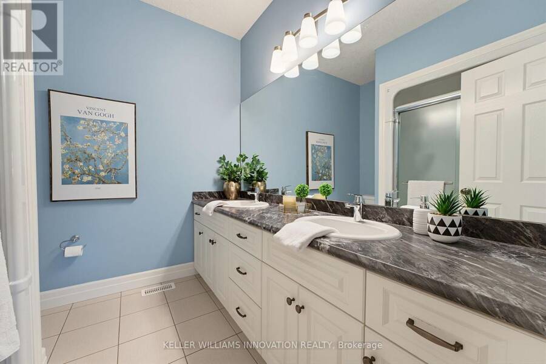
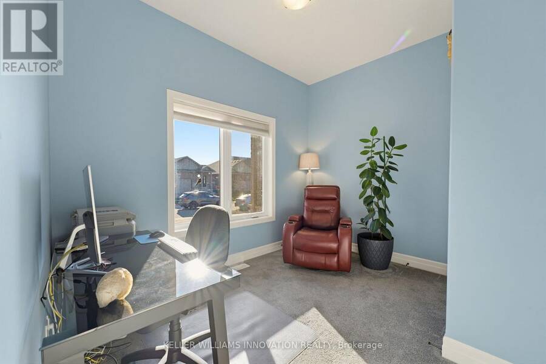
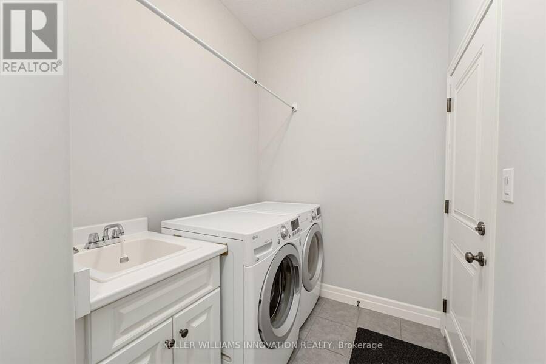
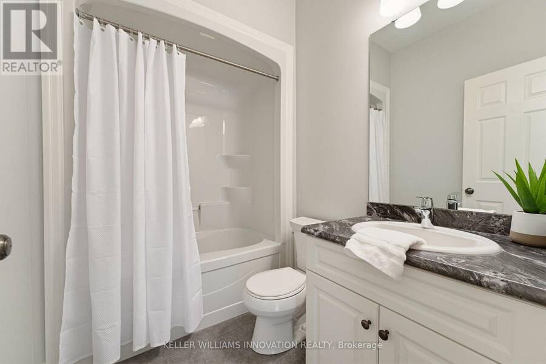
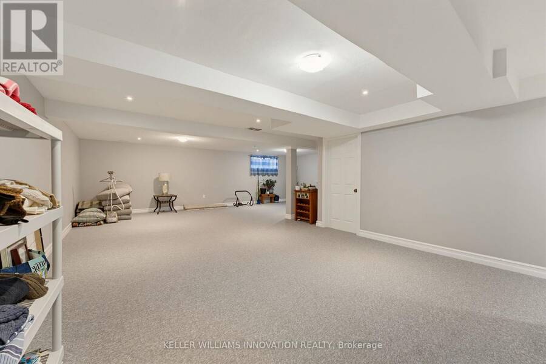
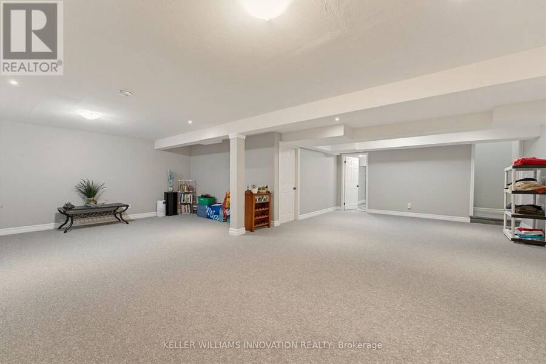
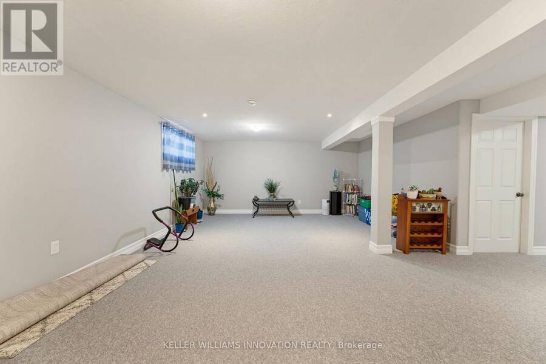
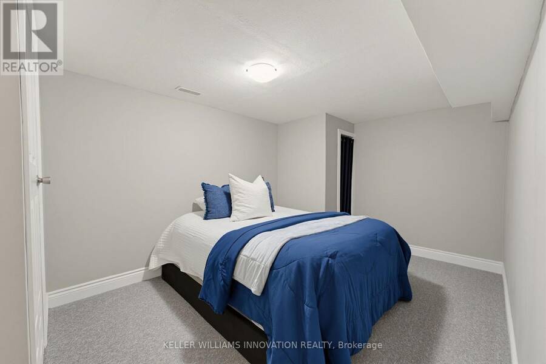
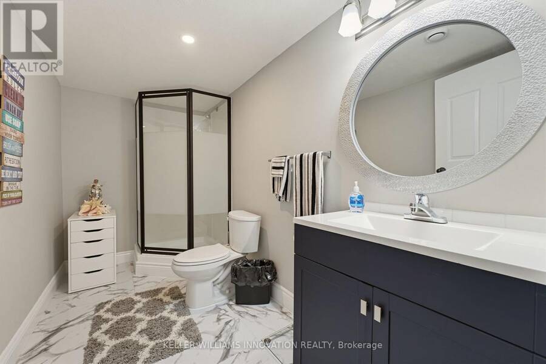
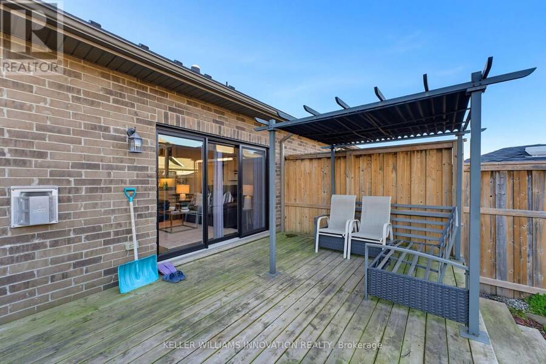
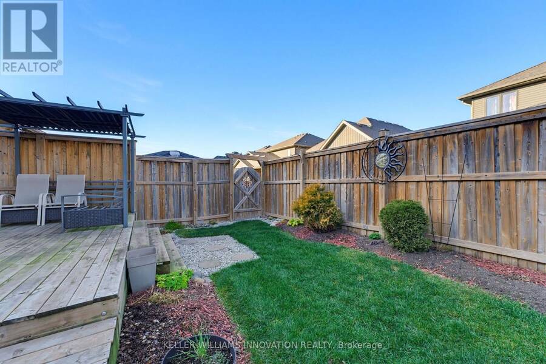
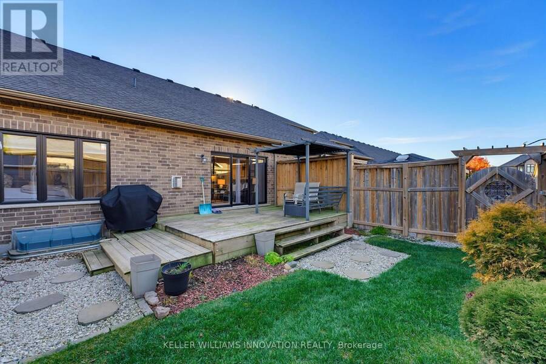
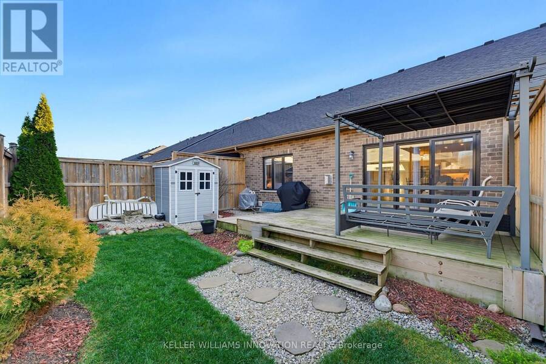
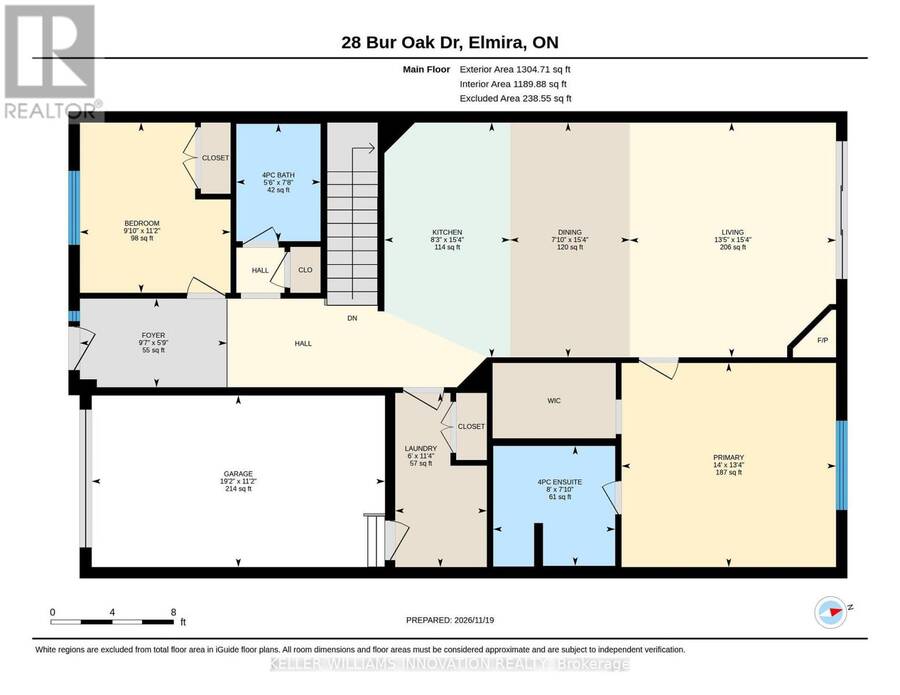
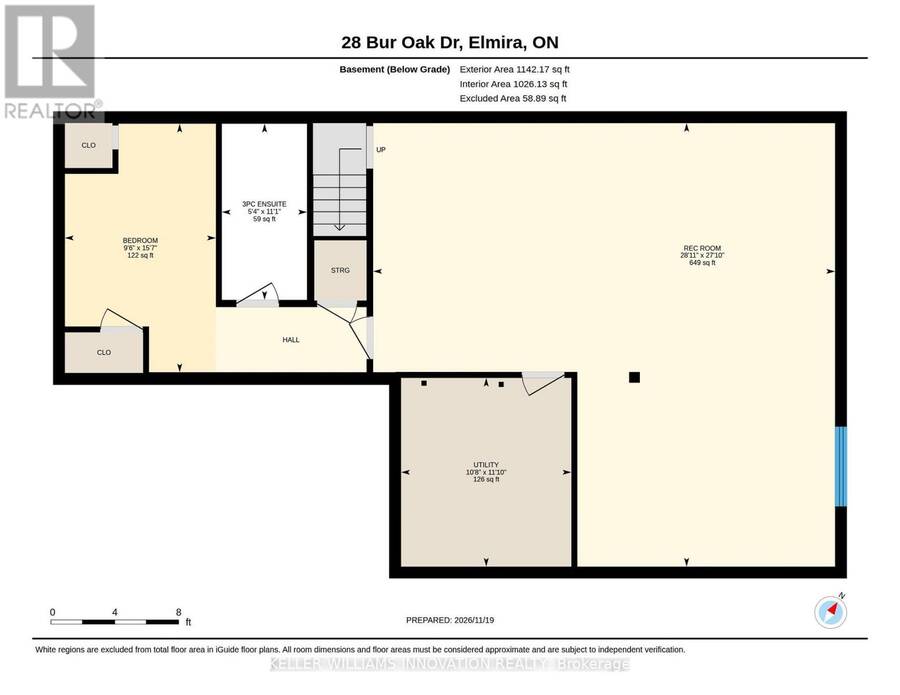
MAIN FLOOR LIVING. FENCED YARD. FULLY FINISHED. Welcome to this well-maintained 2018 bungalow townhouse offering 2 bedrooms, 3 bathrooms, 1,304 sq. ft. of finished living space above grade and an additional 1,026 sq. ft. in the finished lower level. Designed with a functional layout and comfortable living in mind, this home offers plenty of space both upstairs and down. A tiled foyer welcomes you into the bright, open-concept kitchen, dining and living area, creating an inviting space for everyday living and entertaining. The kitchen features a large center island, tile backsplash and stainless steel appliances, with plenty of workspace for preparing meals. The adjoining living room is warm and inviting, highlighted by a tray ceiling, wood flooring and a gas fireplace. Sliding doors provide easy access to the backyard, allowing for a seamless connection between indoor and outdoor living. The spacious primary bedroom is conveniently located on the main floor and features a walk-in closet and a 4-piece ensuite complete with a double vanity and shower. A second bedroom, additional 4-piece bathroom and main-floor laundry with washer add to the convenience of this level. Direct access to the attached single-car garage completes the main floor. The fully finished lower level provides excellent additional living space, featuring a large recreation room, a separate den with potential to serve as a third bedroom, and a 3-piece bathroom with a glass shower. Whether you need extra room for guests, a home office or a place to relax and entertain, this level offers plenty of flexibility. Outside, enjoy the fully fenced backyard featuring a wood deck with pergola, lawn area and storage shed. Whether enjoying your morning coffee, hosting friends or simply relaxing outdoors, this backyard offers a great space to enjoy. With its desirable bungalow layout, finished lower level and functional living spaces, this home is an excellent opportunity for comfortable, easy living. (id:25417)
Open House this Sunday, November 22nd, from 2:00 PM to 4:00 PM.
- Listing ID: X14198926
- Property Type: Single Family
| Property | |
|---|---|
| Style: | Bungalow |
| Ownership: | Freehold |
| Lot Size: | 29.8 by 104.8 FT Fully Fenced and Landscaped |
| Parking: | Attached Garage 2 Spaces |
| Building | |
|---|---|
| Type: | Single Family Row / Townhouse |
| Appliances: | Blinds, Central Vacuum, Dishwasher, Dryer, Garage Door Opener, Hood Fan, Microwave, Refrigerator, Stove, Washer, Water Softener, Window Coverings and Garage Door Opener Remote(s) |
| HVAC: | Central Air Conditioning, Fireplace and Forced Air Natural Gas |
| Exterior: | Brick |
| Basement: | Full (Finished) |
| Utilities: | Sanitary Sewer |
| Location | |
|---|---|
| Town: | Elmira |
| Province: | Ontario |
| Rooms | Level | Dimensions |
|---|---|---|
| Bathroom | Basement | 3.37 m x 1.63 m |
| Den | Basement | 4.75 m x 2.9 m |
| Recreational, Games room | Basement | 8.48 m x 8.82 m |
| Utility room | Basement | 3.61 m x 3.25 m |
| Laundry room | Main level | 3.47 m x 1.82 m |
| Living room | Main level | 4.67 m x 4.1 m |
| Primary Bedroom | Main level | 4.06 m x 4.27 m |
| Bathroom | Main level | 2.34 m x 1.68 m |
| Bathroom | Main level | 2.39 m x 2.44 m |
| Bedroom | Main level | 3.39 m x 3 m |
| Dining room | Main level | 4.67 m x 2.38 m |
| Foyer | Main level | 1.77 m x 2.93 m |
| Kitchen | Main level | 4.67 m x 2.5 m |
Book a showing to see this Bur Oak Drive Home in Elmira
This property has so much to offer. Book a private showing now, as you do not want to miss out on 28 BUR OAK DRIVE in Elmira, Ontario!
Private Showing Request
Send a request to book a private showing for
.
Please Note: Information you supply in the contact form will be kept fully confidential.
Is this home the right property for you? Start a conversation to find out.
Get Directions to this Property
Not sure where this property is? Get directions to this Bur Oak Drive Home in Elmira.


Provided by KELLER WILLIAMS INNOVATION REALTY. MLS®, REALTOR®, and the associated logos are trademarks of the Canadian Real Estate Association.

This REALTOR.ca listing content is owned and licensed by REALTOR® members of the Canadian Real Estate Association.
Have questions or need more information about this home? Don't know where to begin? Then, let us connect you with the best real estate agent to guide you.

Inquiries submitted through this website will be responded to by a local sales representative from Royal LePage®.
Start a Conversation by Text
Provide your full name, phone and email to start a conversation by text message.
Please Note: Information you supply in the contact form will be kept fully confidential.
Start a Conversation by Email
Provide your full name and email to start a conversation by email.
Please Note: Information you supply in the contact form will be kept fully confidential.