
22 POFFENROTH Path, Elmira, Ontario N3B 3P5


$675,000.00
- 3 bedrooms
- 4 bathrooms
- 1,954 Square Feet
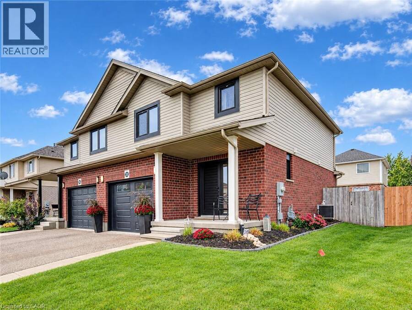
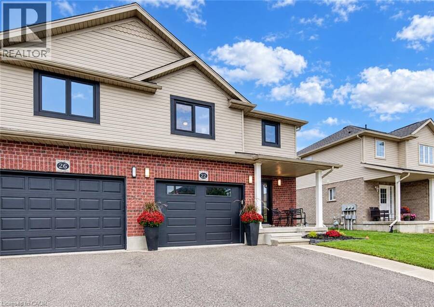
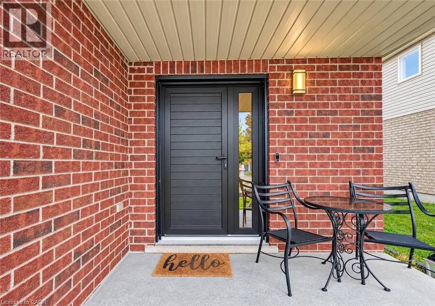
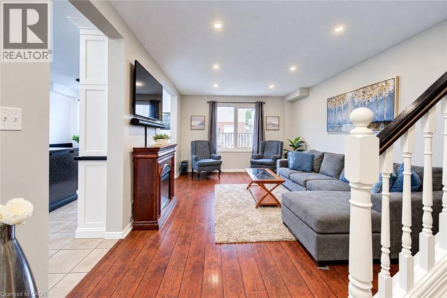
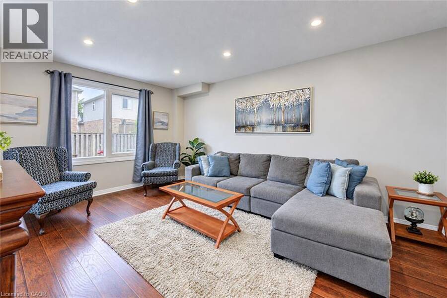
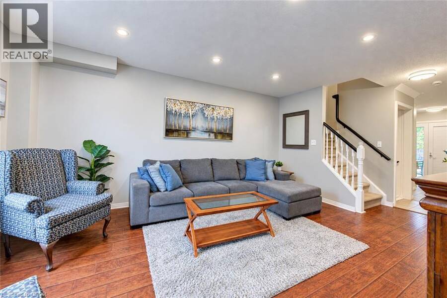
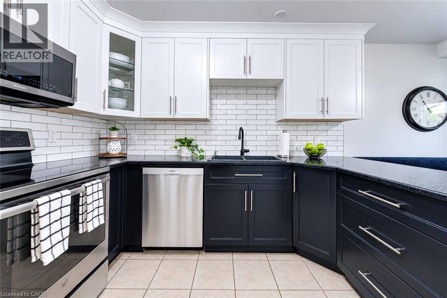
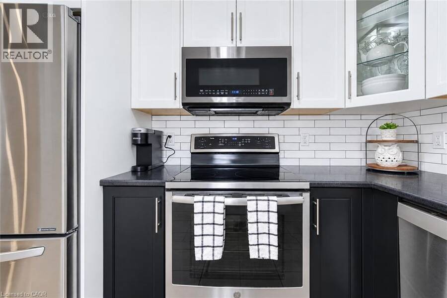
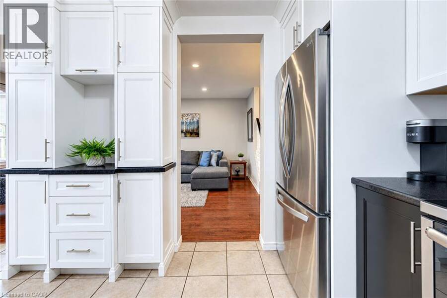
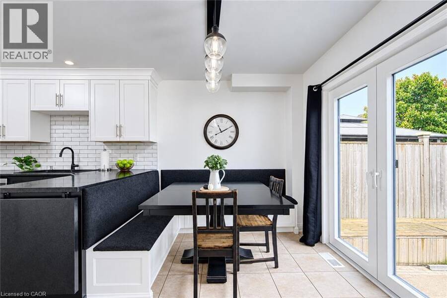
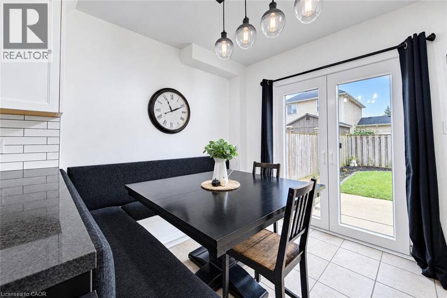
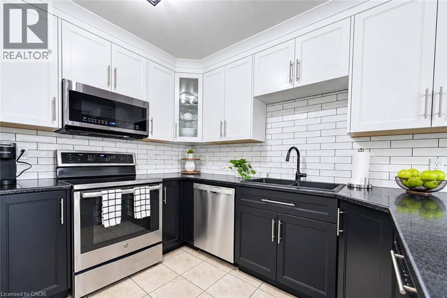
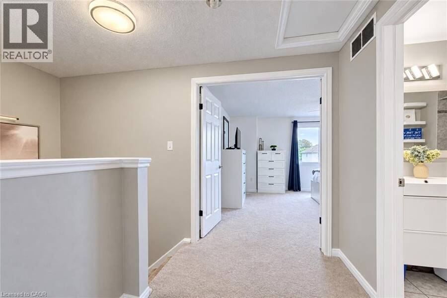
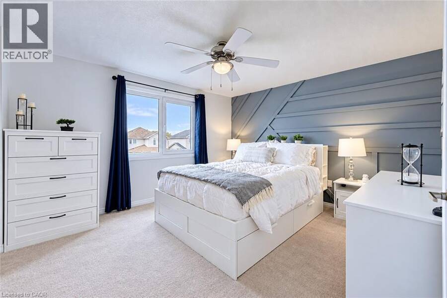
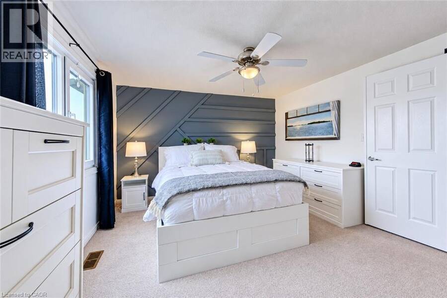
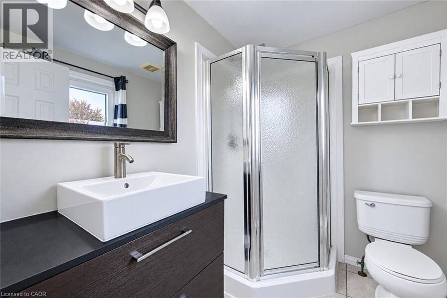
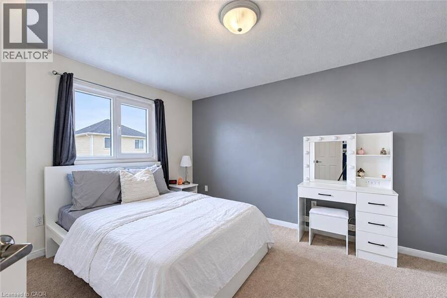
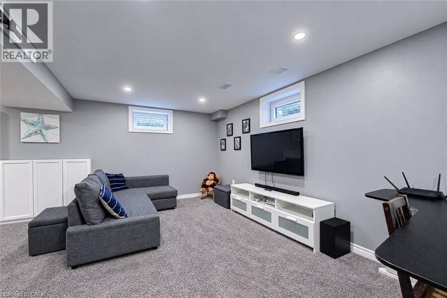
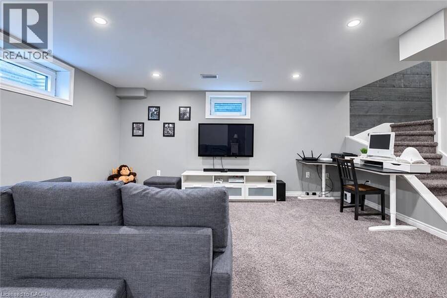
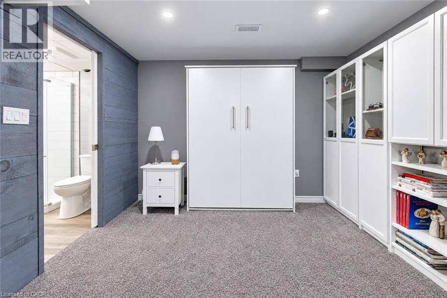
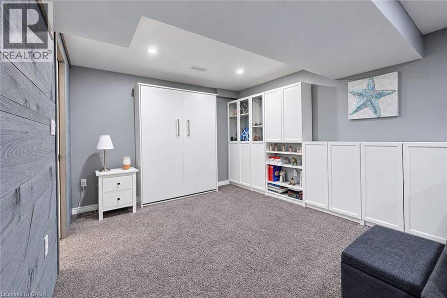
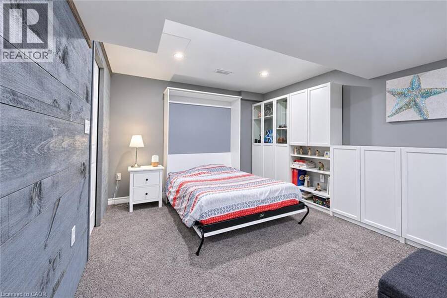
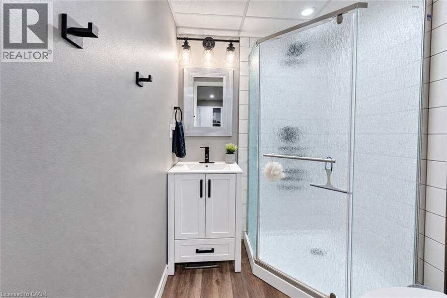
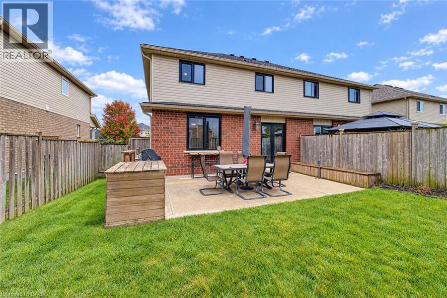
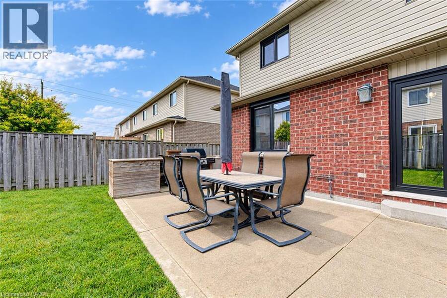
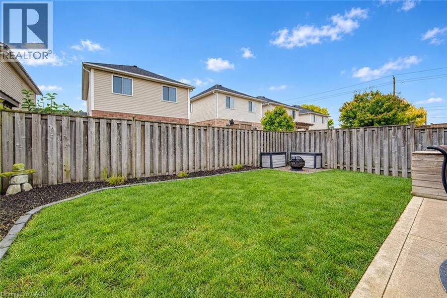
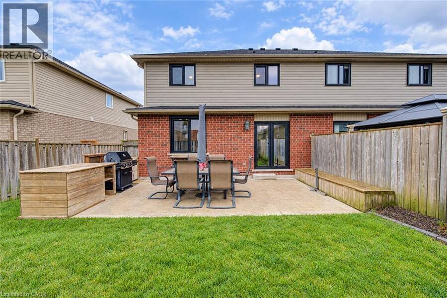
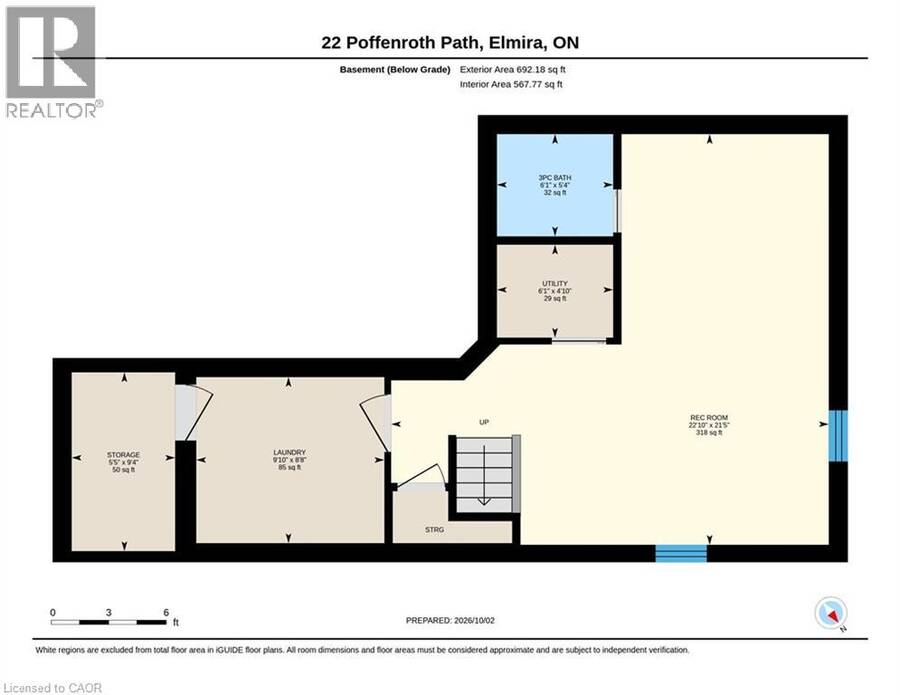
Welcome to 22 Poffenroth Path in Elmira! Beautifully maintained and finished from top to bottom, this semi-detached home offers 1,466 sq. ft. above grade, plus a fully finished basement, with 3 Bedrooms and 3 & 1/2 Bathrooms. The bright main floor features an updated Kitchen with two-tone cabinetry and a Dining area with charming built-in seating. Upstairs, the spacious Primary Bedroom includes a Walk-in Closet and Private Ensuite Bathroom. The basement provides extra room to relax, work or entertain, along with a full Bathroom and a Murphy bed for overnight guests. A covered front porch, attached garage and fenced backyard with a patio complete the ... read more
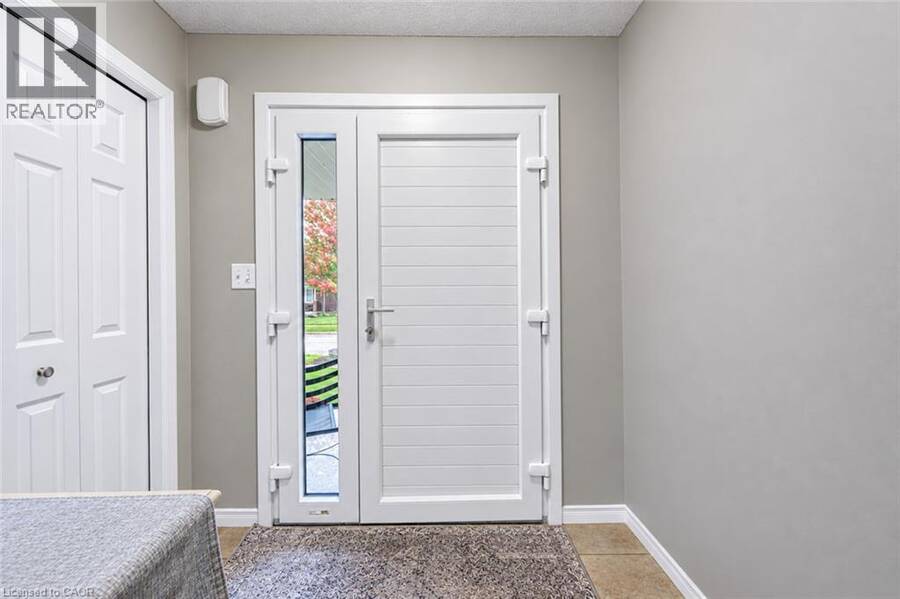
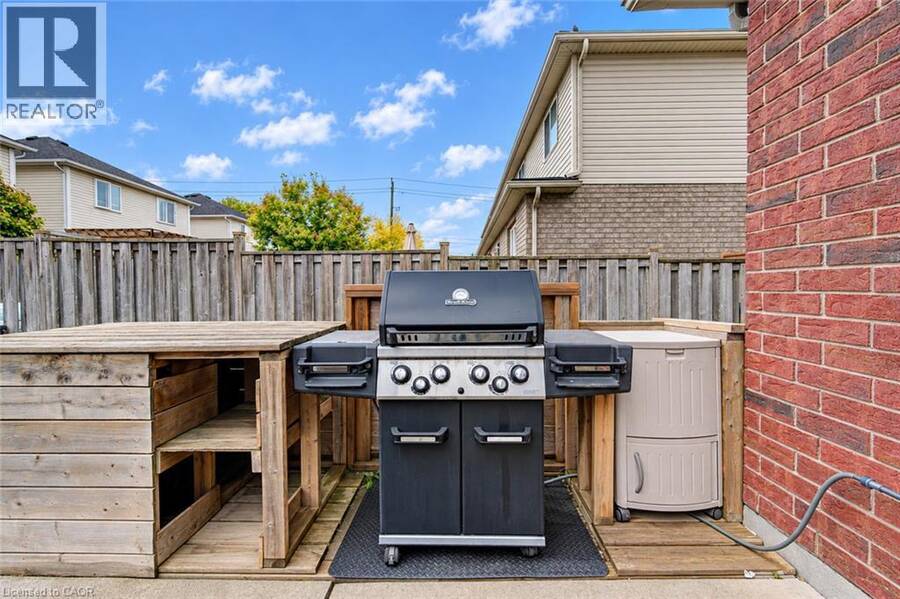
Welcome to 22 Poffenroth Path in Elmira! Beautifully maintained and finished from top to bottom, this semi-detached home offers 1,466 sq. ft. above grade, plus a fully finished basement, with 3 Bedrooms and 3 & 1/2 Bathrooms. The bright main floor features an updated Kitchen with two-tone cabinetry and a Dining area with charming built-in seating. Upstairs, the spacious Primary Bedroom includes a Walk-in Closet and Private Ensuite Bathroom. The basement provides extra room to relax, work or entertain, along with a full Bathroom and a Murphy bed for overnight guests. A covered front porch, attached garage and fenced backyard with a patio complete the package. Thoughtful updates include European-style tilt-and-turn windows and doors (2021), roof (2022), owned tankless water heater (2019) and owned water softener (2025). Enjoy Elmira’s friendly community, nearby schools and local shops, with the Maple Syrup Festival within walking distance and Kitchener, Waterloo and Guelph within easy reach. A welcoming home with so much already taken care of! Book your private showing today and come see all this home has to offer. (id:25417)
- Listing ID: 40868310
- Property Type: Single Family
- Year Built: 2008
| Property | |
|---|---|
| Style: | Contemporary |
| Ownership: | Freehold |
| Lot Size: | 0.06 Ac (Under 1/2 Acre) |
| Parking: | Attached Garage 2 Spaces |
| Building | |
|---|---|
| Type: | Single Family House |
| Appliances: | Dryer, Garage Door Opener, Microwave Built-in, Refrigerator, Stove and Dishwasher |
| HVAC: | Central Air Conditioning, Fireplace and Forced Air Natural Gas |
| Exterior: | Brick and Vinyl Siding |
| Basement: | Full (Finished) |
| Utilities: | Municipal Sewage System |
| Location | |
|---|---|
| Town: | Elmira |
| Province: | Ontario |
| Nearby Amenities: | Park, Place Of Worship and Schools |
| Community Features: | Community Centre |
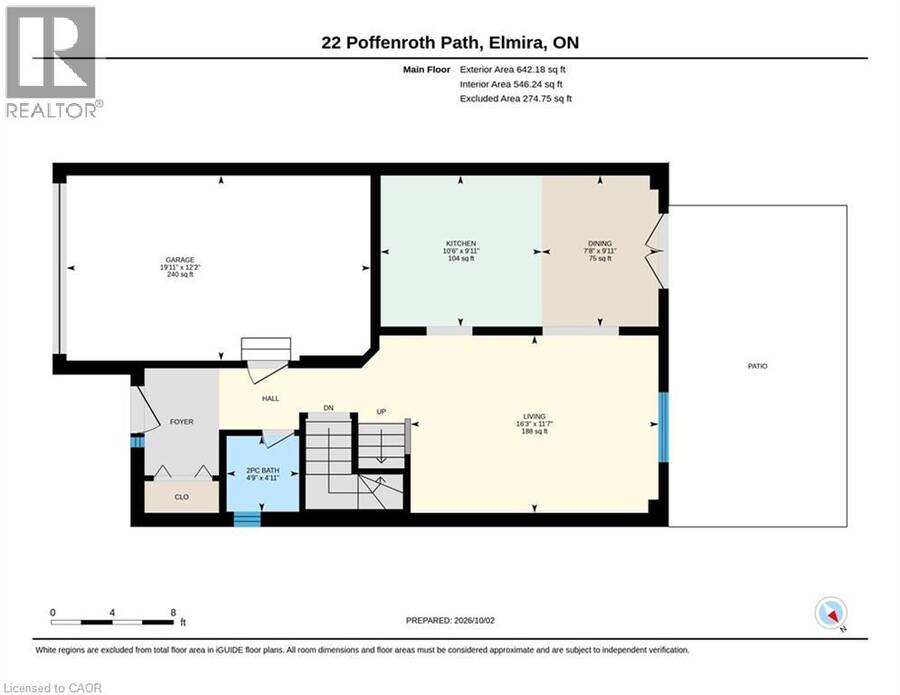
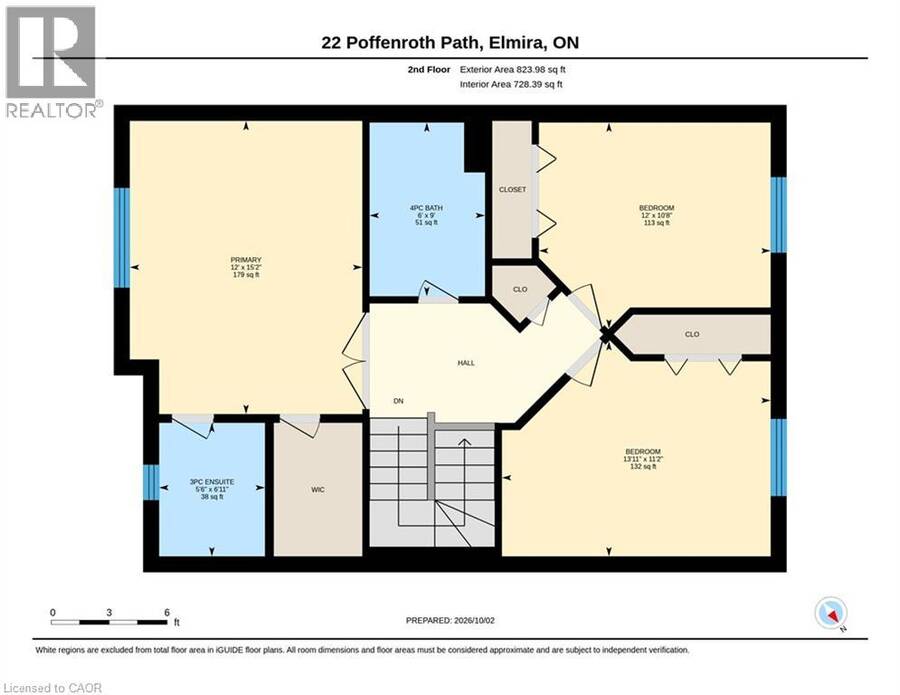
| Rooms | Level | Dimensions |
|---|---|---|
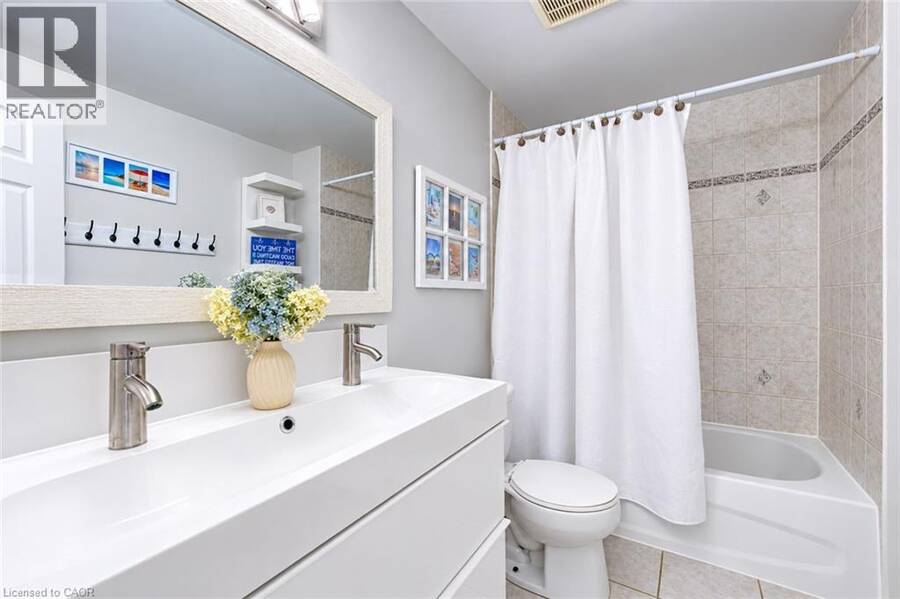
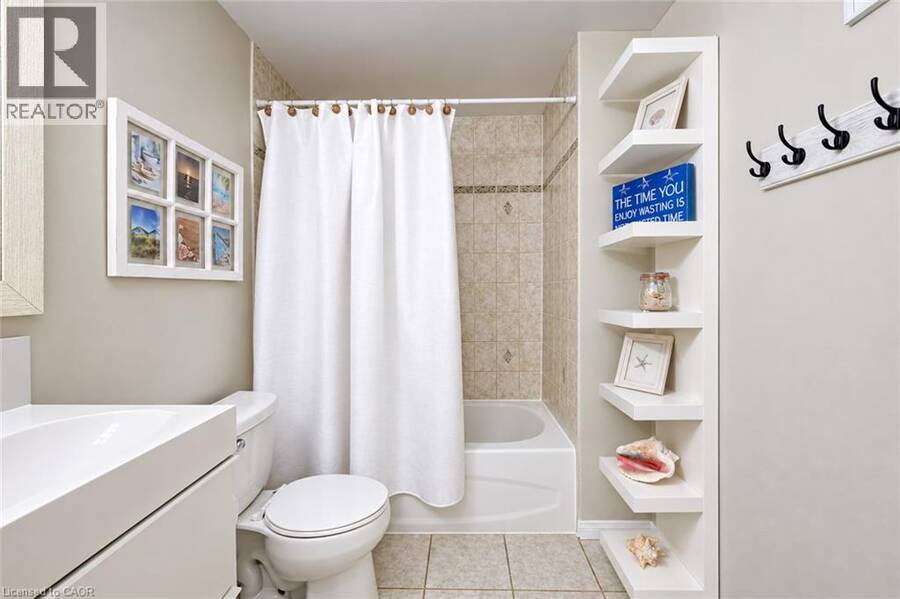
| 4pc Bathroom | Second level | 9'0'' x 6'0'' |
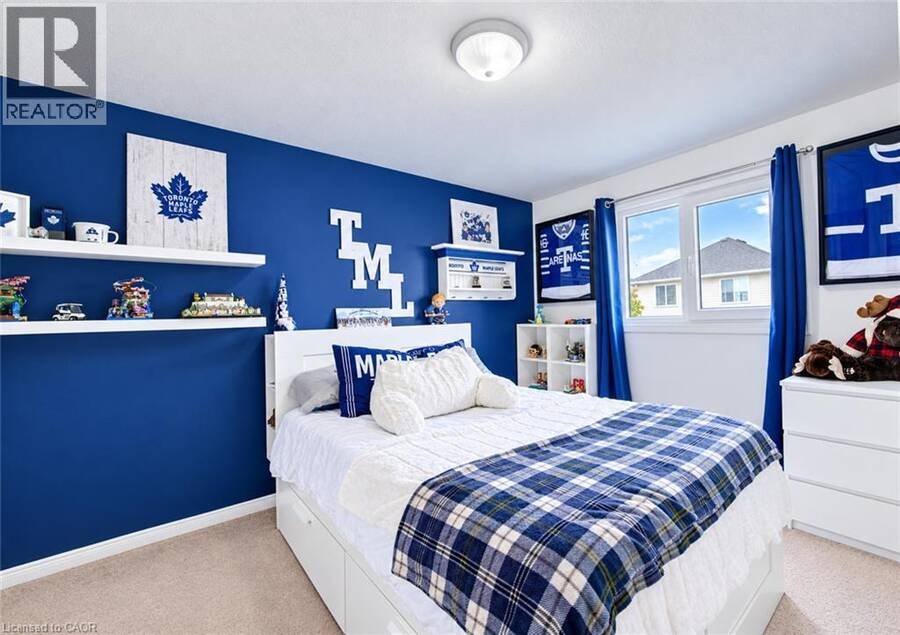
| Bedroom | Second level | 12'0'' x 10'8'' |
| Bedroom | Second level | 13'11'' x 11'2'' |
| 3pc Ensuite bath | Second level | 6'11'' x 5'6'' |
| Primary Bedroom | Second level | 15'2'' x 12'0'' |
| Cold room | Basement | 4'5'' x 5' |
| Laundry room | Basement | 9'10'' x 8'8'' |
| 3pc Bathroom | Basement | 6'1'' x 5'4'' |
| Recreation room | Basement | 22'10'' |
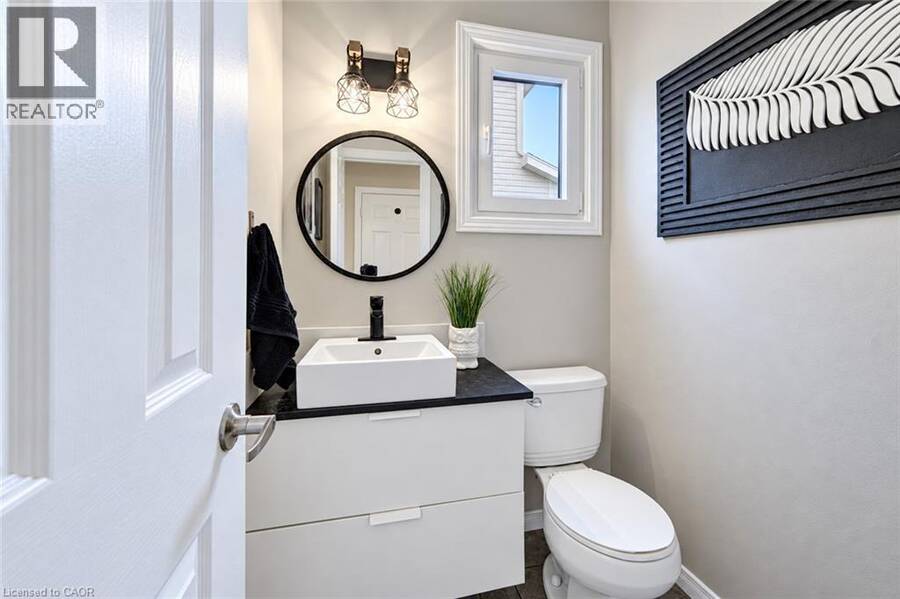
| 2pc Bathroom | Main level | 11'4'' x 9' |
| Dining room | Main level | 9'11'' x 7'8'' |
| Kitchen | Main level | 10'6'' x 9'11'' |
| Living room | Main level | 16'3'' x 11'7'' |
Book a showing to see this POFFENROTH Path Home in Elmira
This property has so much to offer. Book a private showing now, as you do not want to miss out on 22 POFFENROTH Path in Elmira, Ontario!
Private Showing Request
Send a request to book a private showing for
.
Please Note: Information you supply in the contact form will be kept fully confidential.
Is this home the right property for you? Start a conversation to find out.
Get Directions to this Property
Not sure where this property is? Get directions to this POFFENROTH Path Home in Elmira.


Provided by Re/Max Icon Realty. MLS®, REALTOR®, and the associated logos are trademarks of the Canadian Real Estate Association.

This REALTOR.ca listing content is owned and licensed by REALTOR® members of the Canadian Real Estate Association.
Have questions or need more information about this home? Don't know where to begin? Then, let us connect you with the best real estate agent to guide you.

Inquiries submitted through this website will be responded to by a local sales representative from Royal LePage®.
Start a Conversation by Text
Provide your full name, phone and email to start a conversation by text message.
Please Note: Information you supply in the contact form will be kept fully confidential.
Start a Conversation by Email
Provide your full name and email to start a conversation by email.
Please Note: Information you supply in the contact form will be kept fully confidential.