
22 GREEN WARBLER Crescent, Elmira, Ontario N3B 1A6


$709,900.00
- 3 bedrooms
- 2 bathrooms
- 2,257 Square Feet
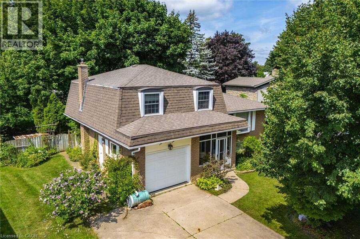
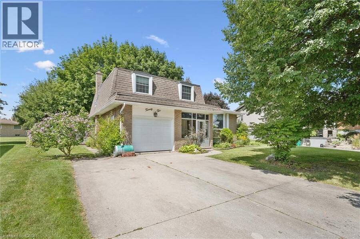
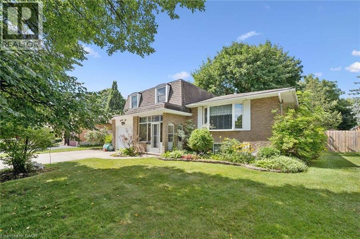
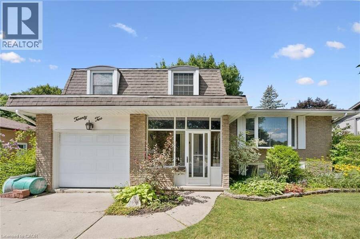
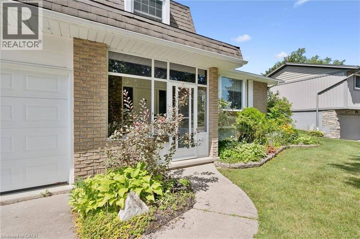
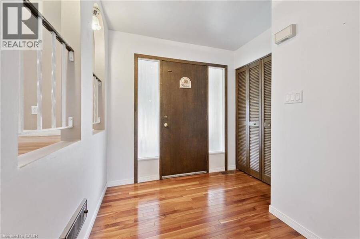
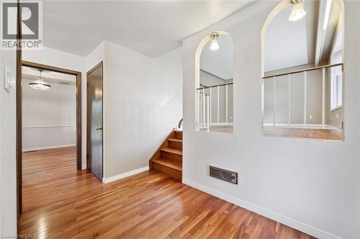
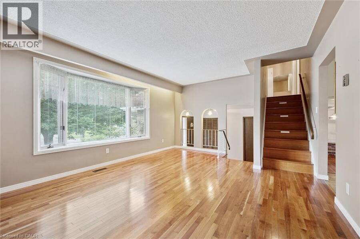
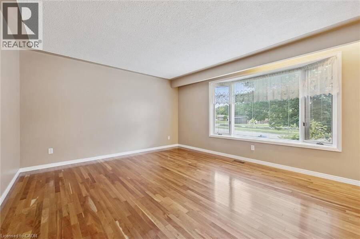
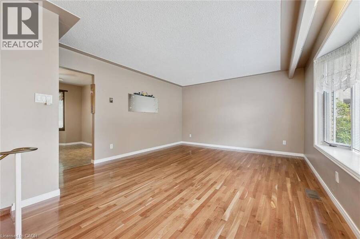
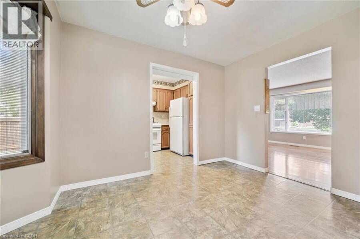
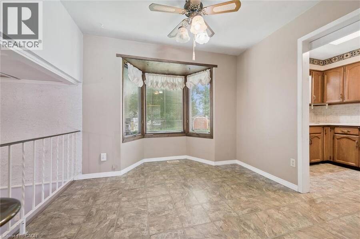
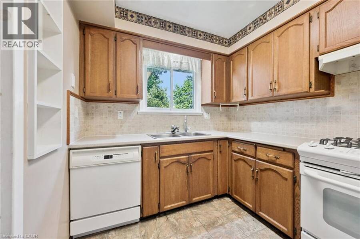
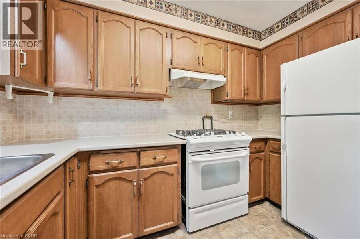
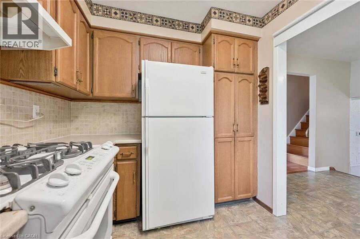
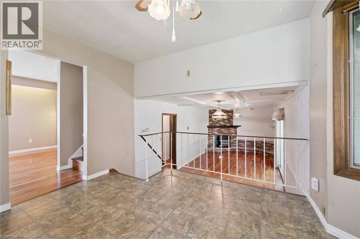
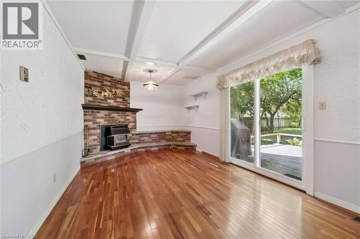
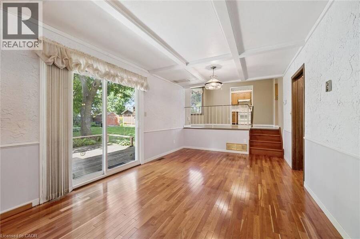
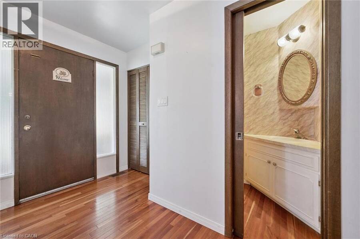
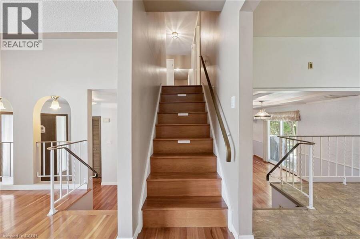
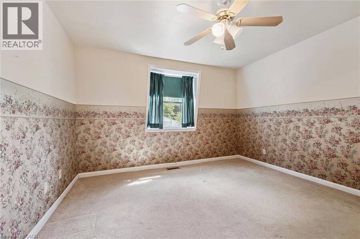
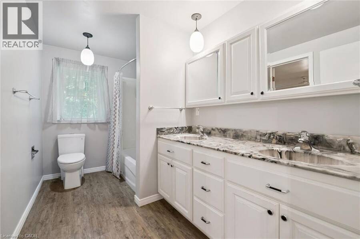
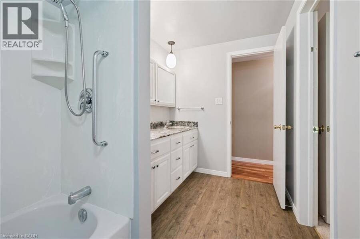
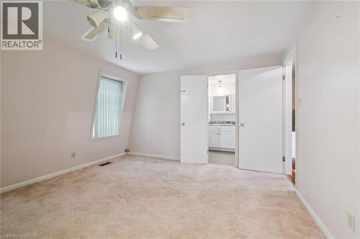
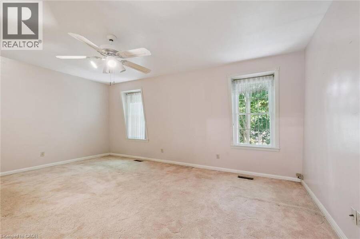
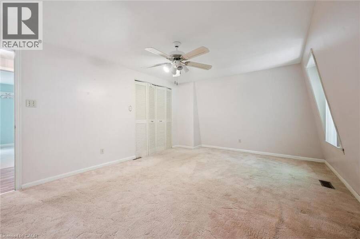
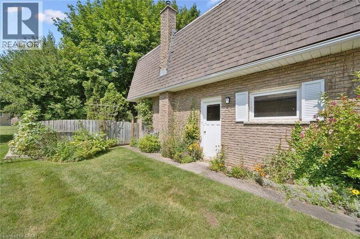
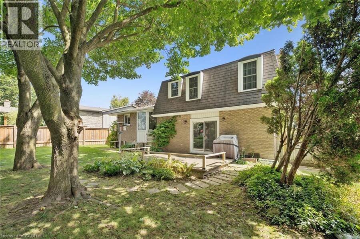
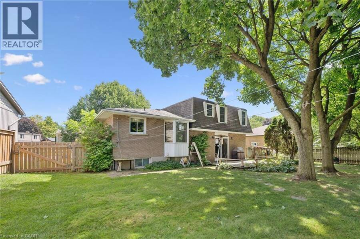
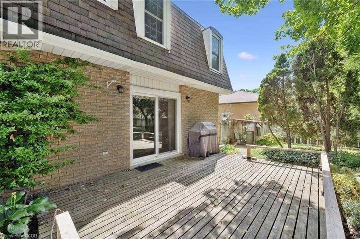
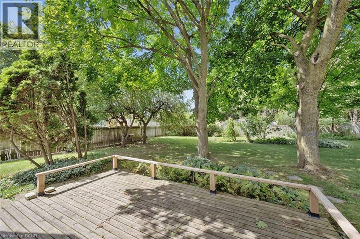
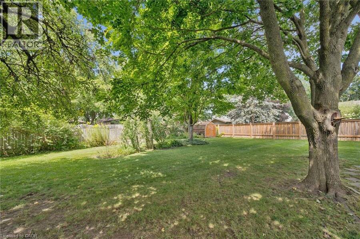
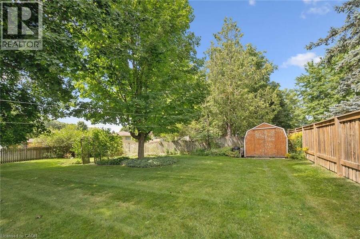
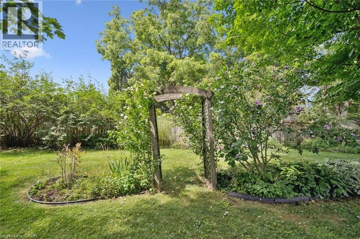
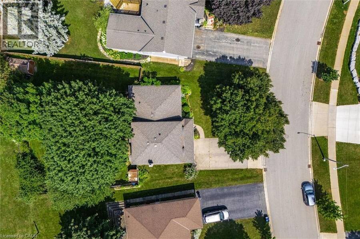
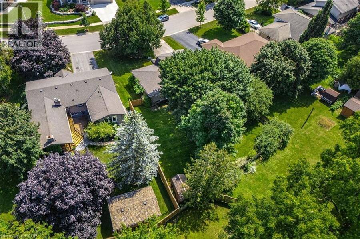
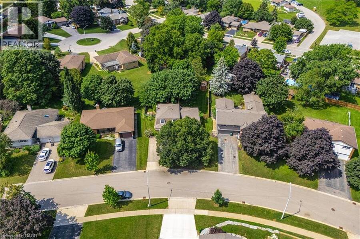
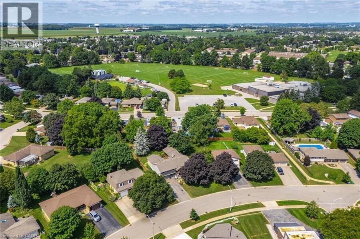
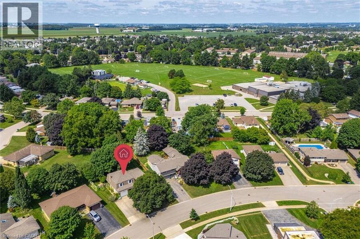
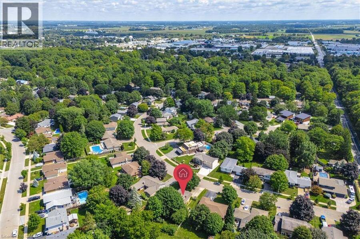
Ready for Your Personal Touch! Welcome to 22 Green Warbler, located in a sought-after, family-friendly neighbourhood in Elmira. This three-bedroom, two-bathroom side-split offers a fantastic opportunity to bring your vision to life and make this home your own. Situated on an impressive 60' x 139' mature pie-shaped lot, there’s plenty of space to enjoy the outdoors, create your dream backyard, or simply appreciate the privacy and established landscaping that comes with a mature property. The home features a practical layout with a cheater ensuite, and is ready for someone to add their personal touch and unlock its full potential. The location is ... read more
Ready for Your Personal Touch! Welcome to 22 Green Warbler, located in a sought-after, family-friendly neighbourhood in Elmira. This three-bedroom, two-bathroom side-split offers a fantastic opportunity to bring your vision to life and make this home your own. Situated on an impressive 60' x 139' mature pie-shaped lot, there’s plenty of space to enjoy the outdoors, create your dream backyard, or simply appreciate the privacy and established landscaping that comes with a mature property. The home features a practical layout with a cheater ensuite, and is ready for someone to add their personal touch and unlock its full potential. The location is hard to beat, with schools, parks, walking trails and forest just steps away. A great opportunity to get into a desirable Elmira neighbourhood and create a home that truly reflects your style. Bring your ideas and make 22 Green Warbler your own! (id:25417)
Open House this Saturday, August 29th, from 11:00 AM to 1:00 PM.
- Listing ID: 40855230
- Property Type: Single Family
- Year Built: 1974
| Property | |
|---|---|
| Style: | Other |
| Ownership: | Freehold |
| Lot Size: | Under 1/2 Acre Partially Fenced |
| Parking: | Attached Garage 5 Spaces |
| Building | |
|---|---|
| Type: | Single Family House |
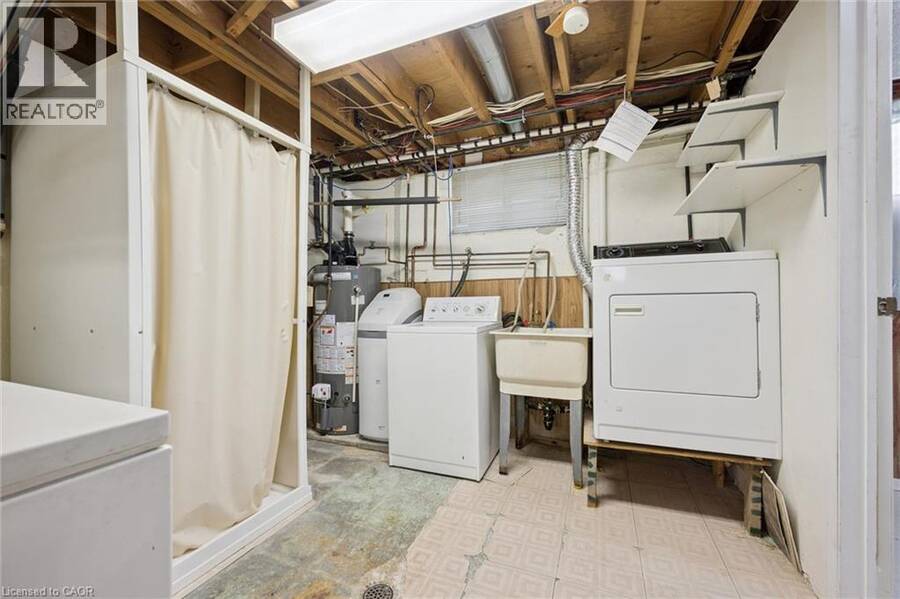
| Appliances: | Refrigerator, Stove, Washer, Water Softener and Dryer |
| HVAC: | Central Air Conditioning, Fireplace and Forced Air Natural Gas |
| Exterior: | Aluminum Siding and Brick |
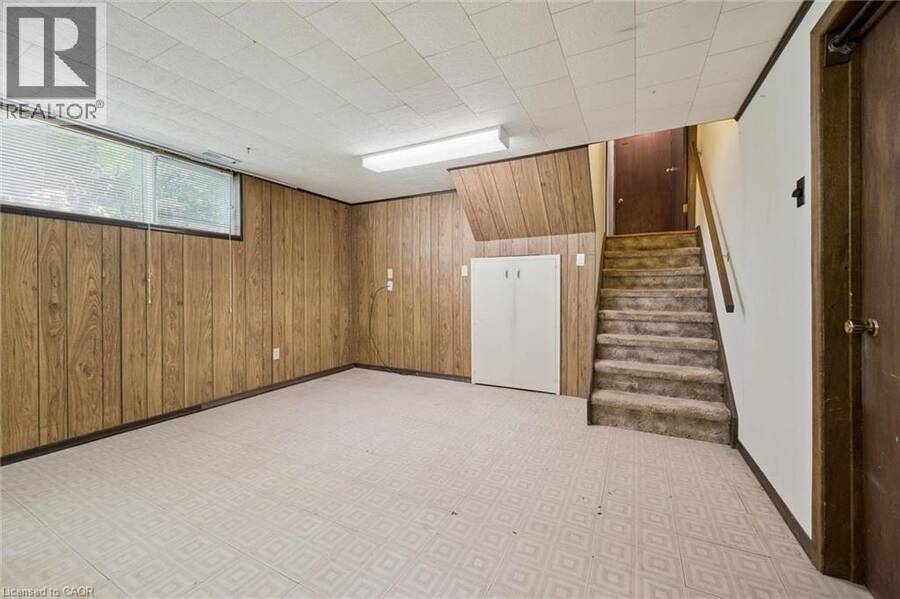
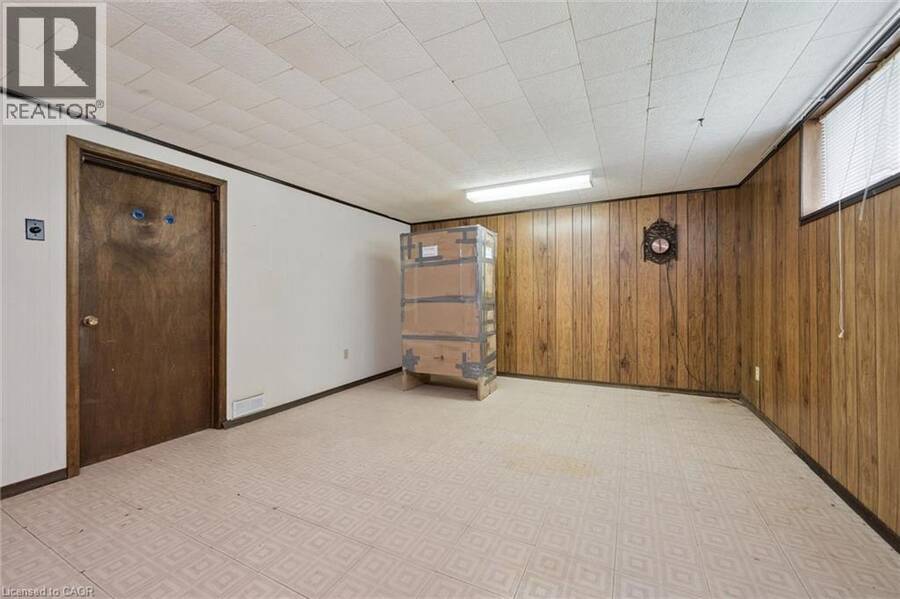
| Basement: | Partial (Partially Finished) |
| Utilities: | Municipal Sewage System |
| Location | |
|---|---|
| Town: | Elmira |
| Province: | Ontario |
| Nearby Amenities: | Park, Place Of Worship, Playground, Public Transit, Quiet Area, School Bus and Schools |
| Rooms | Level | Dimensions |
|---|---|---|
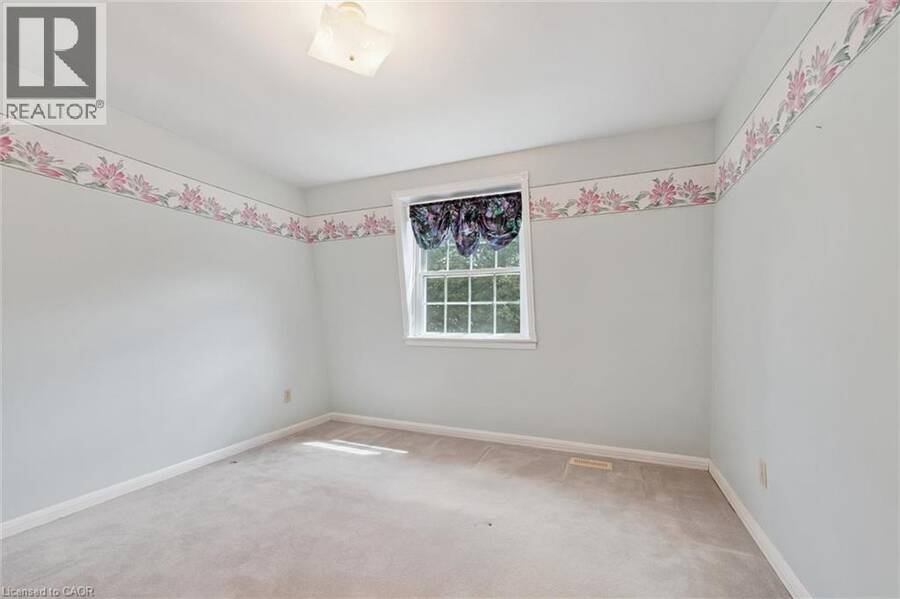
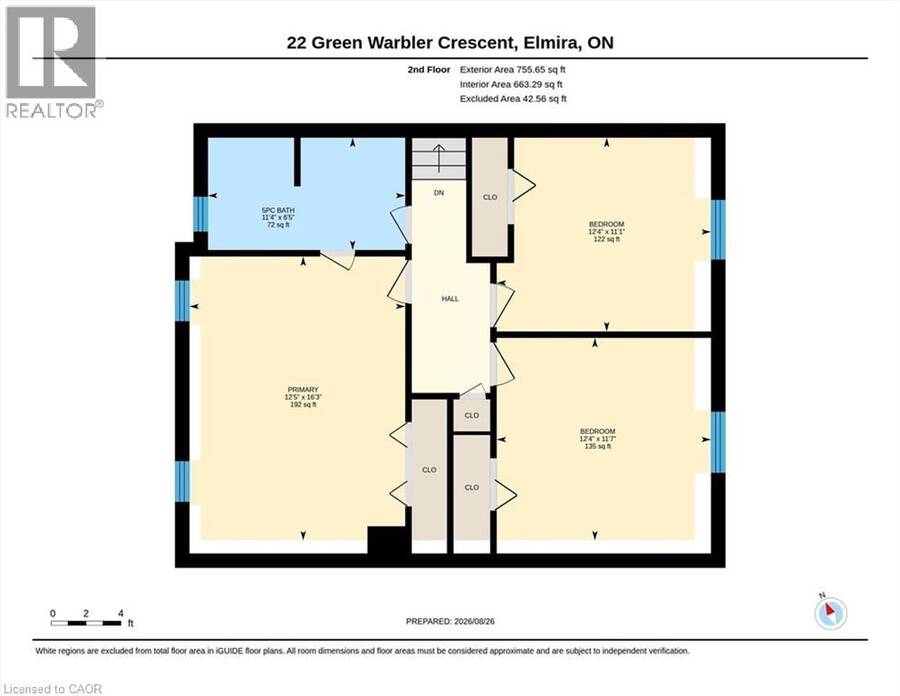
| Primary Bedroom | Second level | 12'5'' x 16'3'' |
| Bedroom | Second level | 12'4'' x 11'7'' |
| Bedroom | Second level | 12'4'' x 11'1'' |
| 5pc Bathroom | Second level | Measurements not available |
| Laundry room | Basement | 9'10'' x 10'7'' |
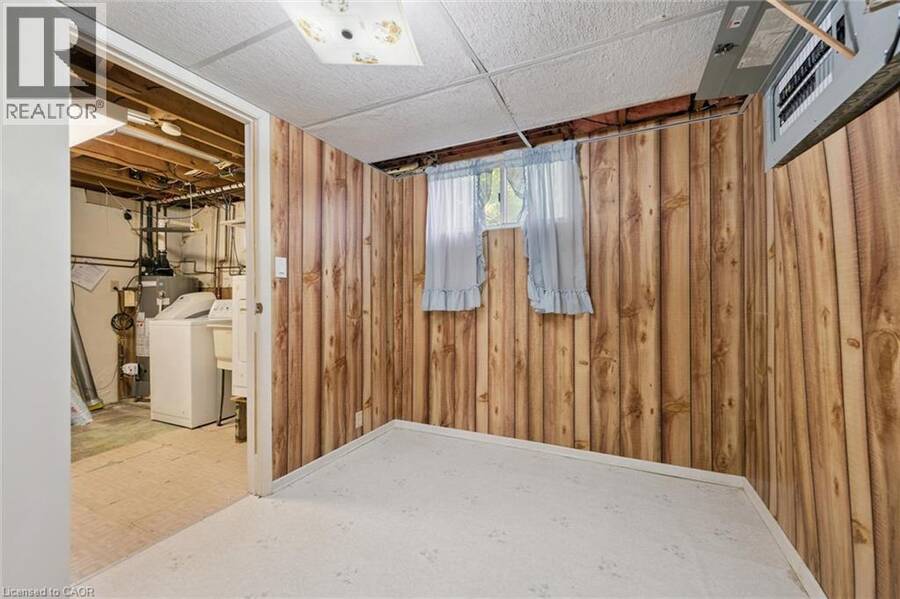
| Office | Basement | 7'11'' x 10'7'' |
| Recreation room | Basement | 18'1'' x 13'2'' |
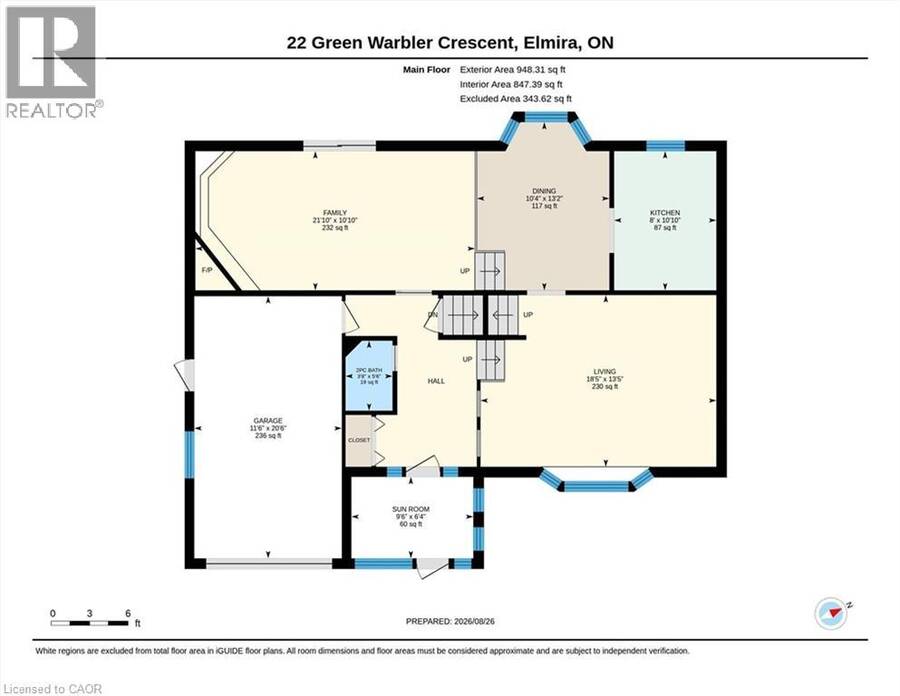
| Family room | Main level | 21'10'' x 10'10'' |
| Dining room | Main level | 10'4'' x 13'2'' |
| Kitchen | Main level | 8'0'' x 10'10'' |
| Living room | Main level | 18'5'' x 13'5'' |
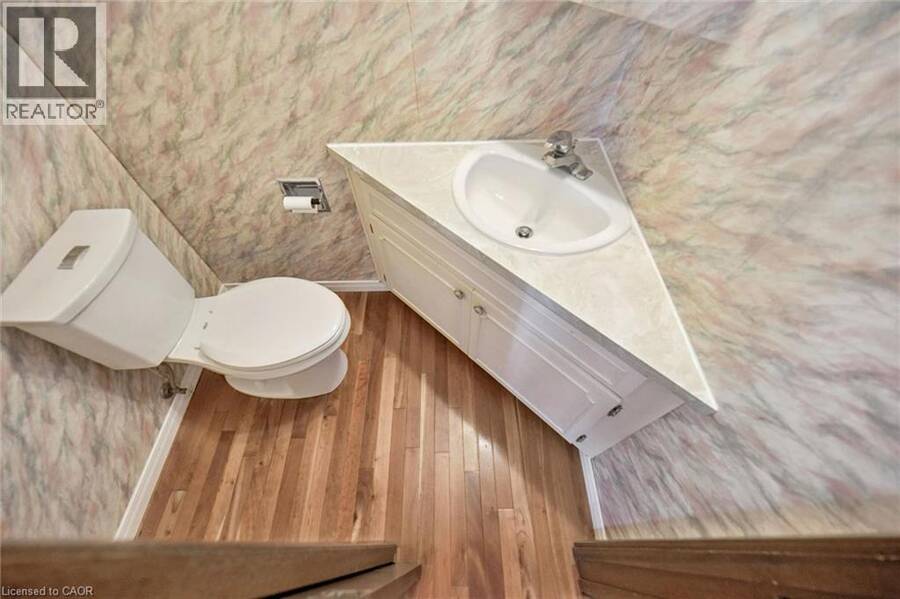
| 2pc Bathroom | Main level | Measurements not available |
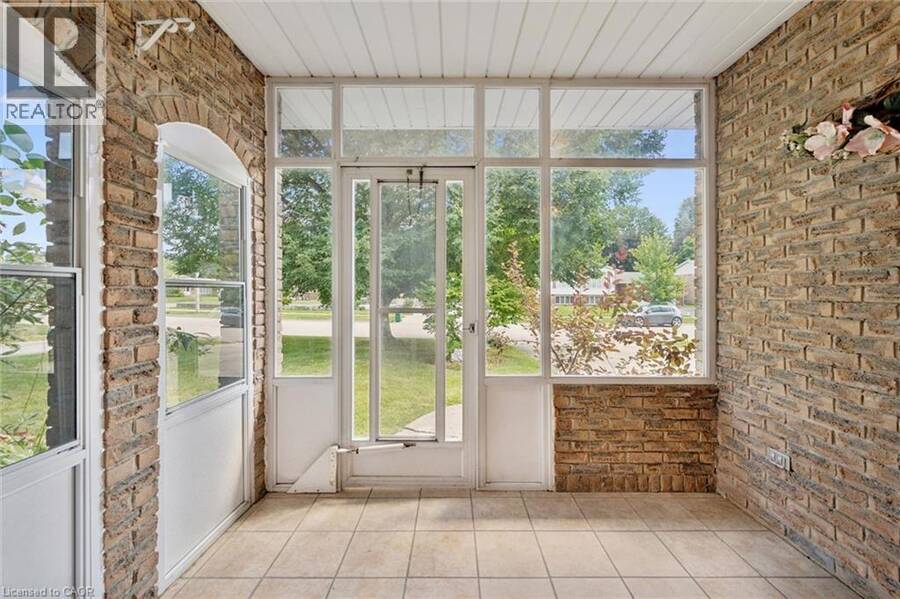
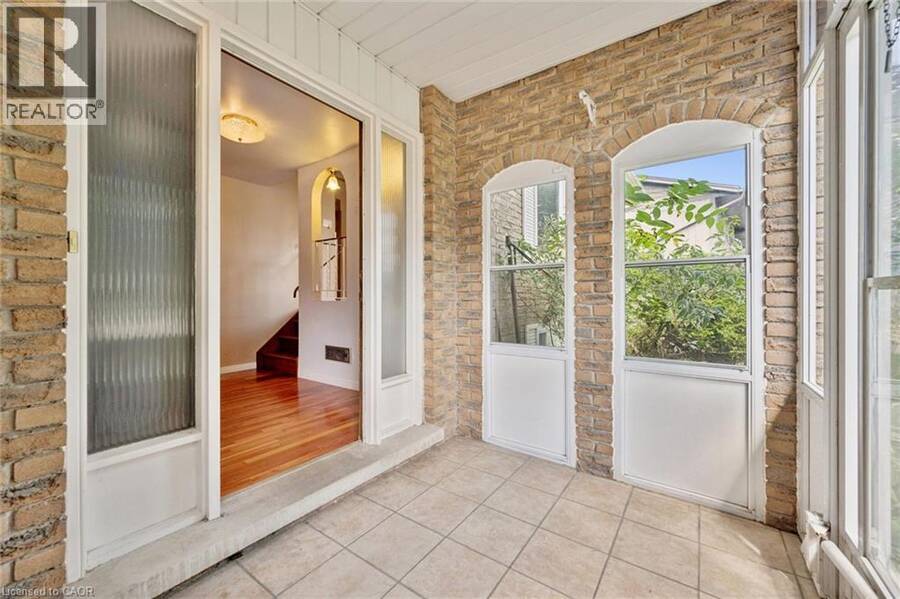
| Sunroom | Main level | 9'6'' x 6'4'' |
Book a showing to see this GREEN WARBLER Crescent Home in Elmira
This property has so much to offer. Book a private showing now, as you do not want to miss out on 22 GREEN WARBLER Crescent in Elmira, Ontario!
Private Showing Request
Send a request to book a private showing for
.
Please Note: Information you supply in the contact form will be kept fully confidential.
Is this home the right property for you? Start a conversation to find out.
Get Directions to this Property
Not sure where this property is? Get directions to this GREEN WARBLER Crescent Home in Elmira.


Provided by Royal LePage Wolle Realty. MLS®, REALTOR®, and the associated logos are trademarks of the Canadian Real Estate Association.

This REALTOR.ca listing content is owned and licensed by REALTOR® members of the Canadian Real Estate Association.
Have questions or need more information about this home? Don't know where to begin? Then, let us connect you with the best real estate agent to guide you.

Inquiries submitted through this website will be responded to by a local sales representative from Royal LePage®.
Start a Conversation by Text
Provide your full name, phone and email to start a conversation by text message.
Please Note: Information you supply in the contact form will be kept fully confidential.
Start a Conversation by Email
Provide your full name and email to start a conversation by email.
Please Note: Information you supply in the contact form will be kept fully confidential.