
129 KILLDEER Road, Elmira, Ontario N3B 3M9


$765,000.00
- 3 bedrooms
- 3 bathrooms
- 1,991 Square Feet
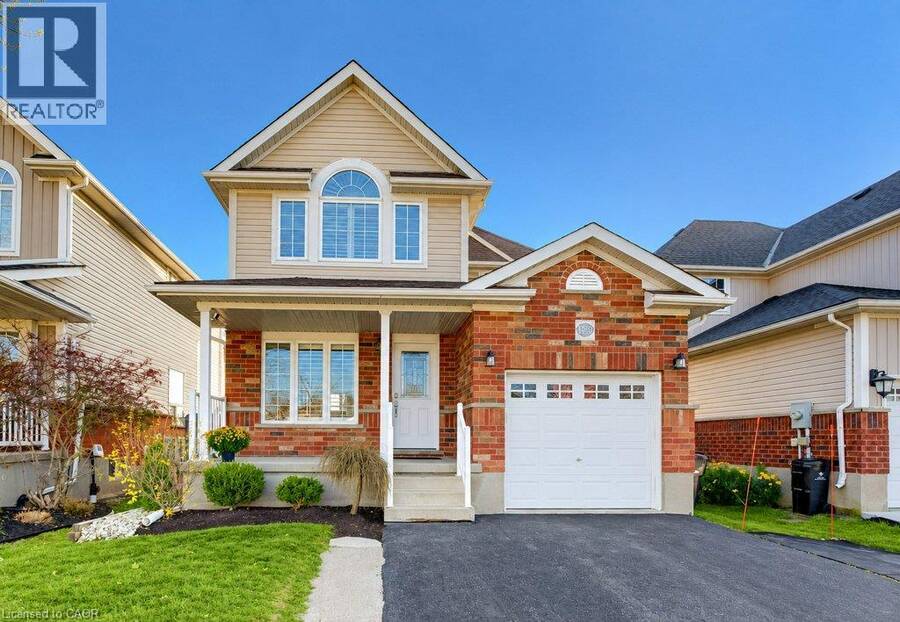
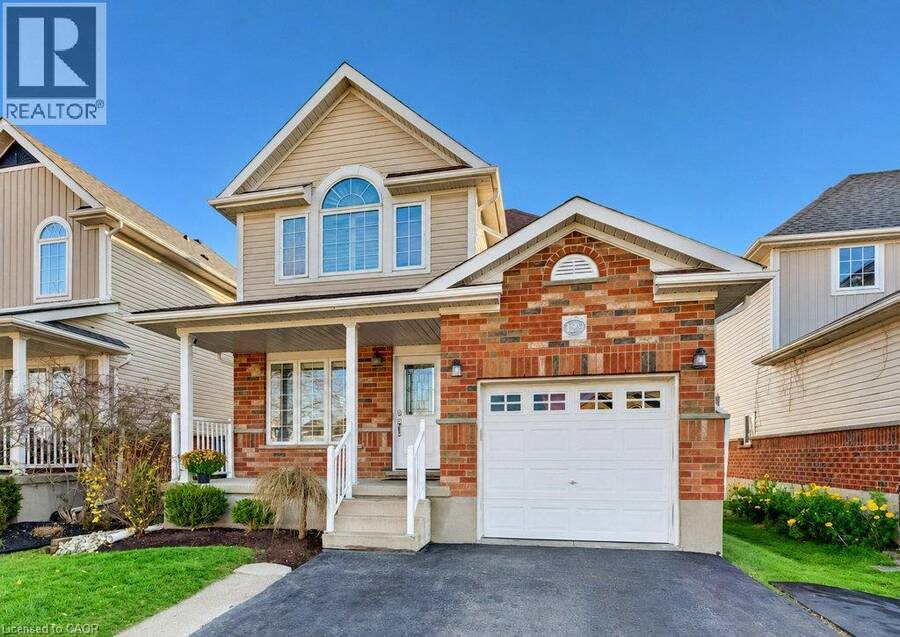
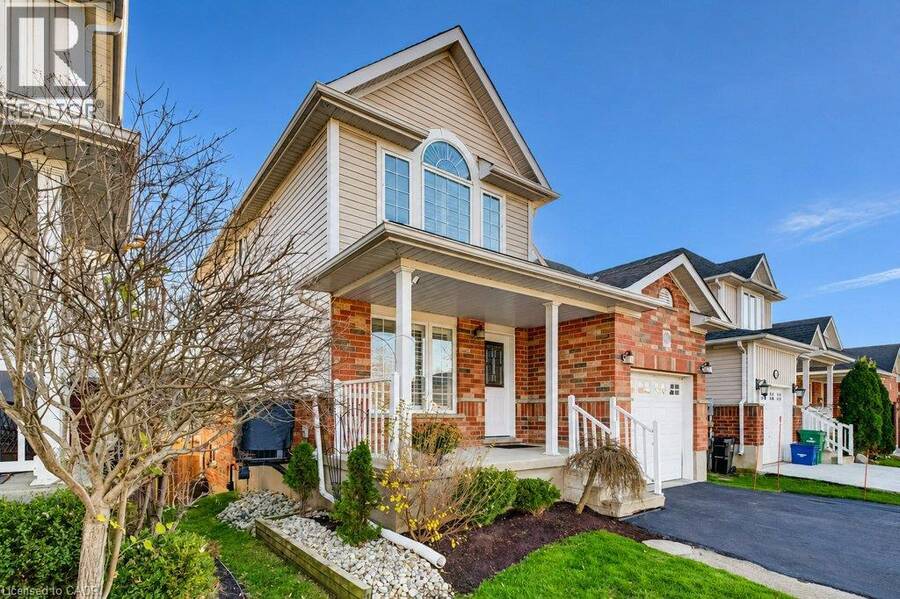
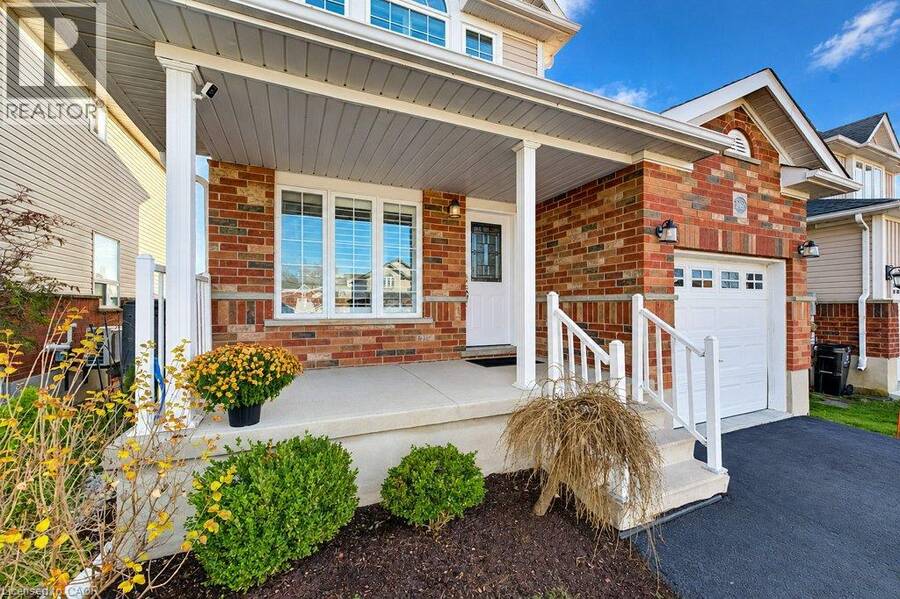
Welcome to 129 Killdeer Road in the sought-after community of Elmira. Just 10 minutes from North Waterloo, but far enough from the hustle and bustle of city life to provide that small town atmosphere you may be craving. Fantastic location is a short walk to the downtown, schools, many parks and the Rec Centre. With ample space for hosting parties inside or out, this one is calling your name. The fully-fenced back yard, with easy access from the main floor and the walkout basement, is stunning and it’s clear that it has been beautifully maintained by the sellers for many years. You will appreciate the view of the lush grass, landscaping and ... read more
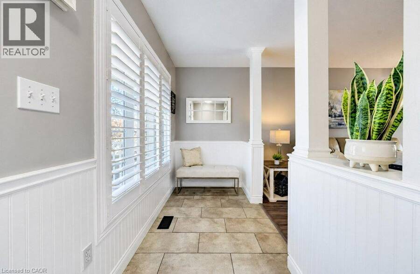
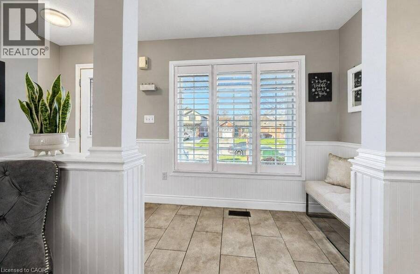
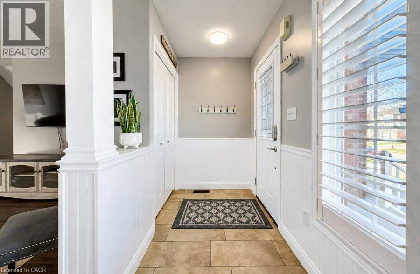
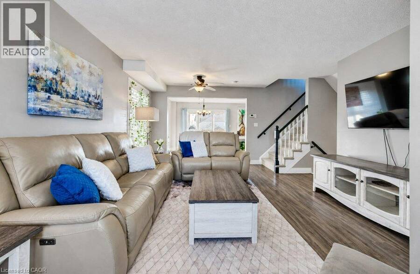
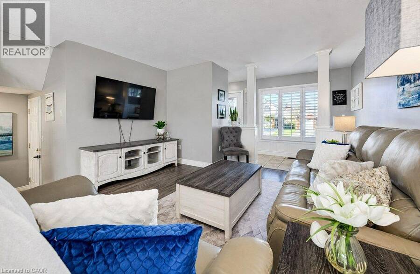
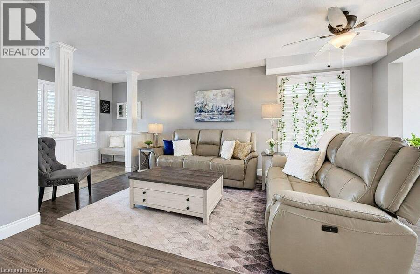
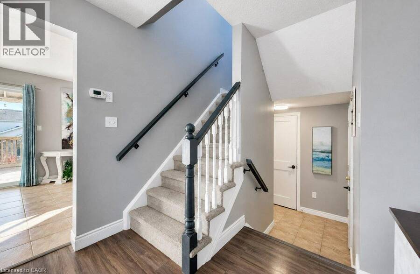
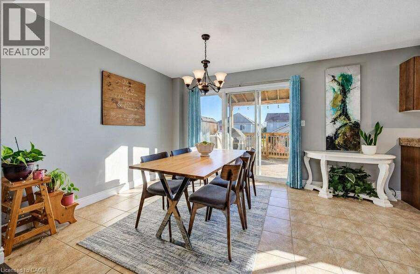
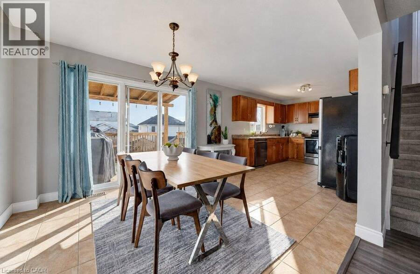
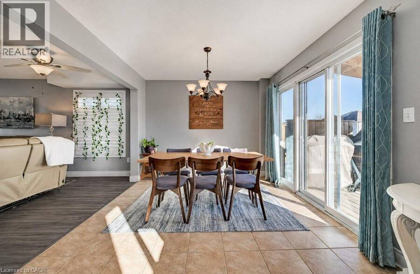
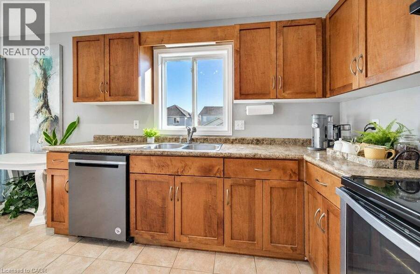
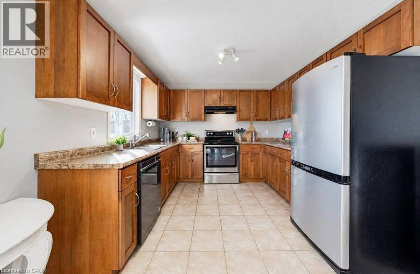
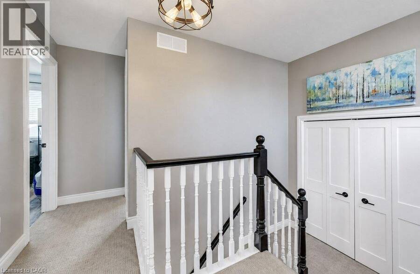
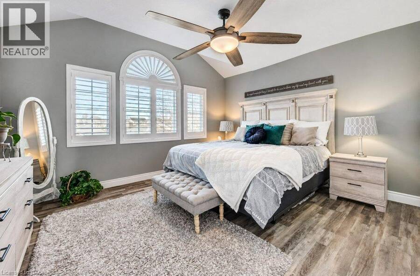
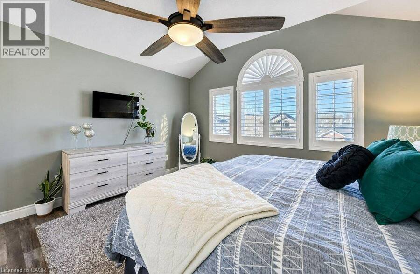
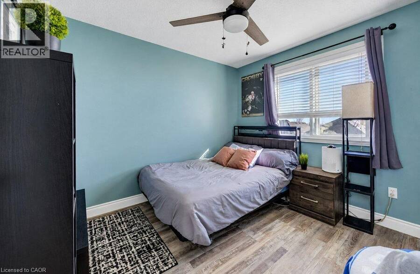
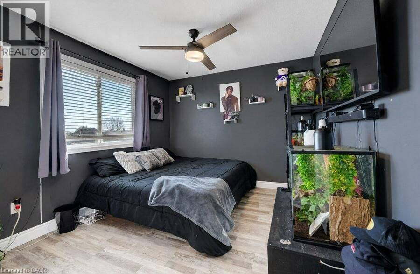
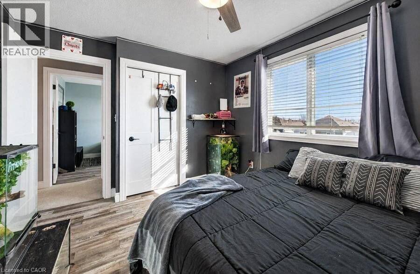
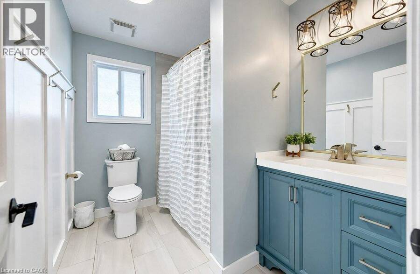
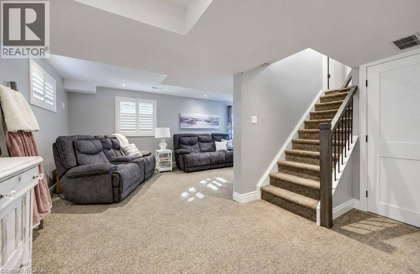
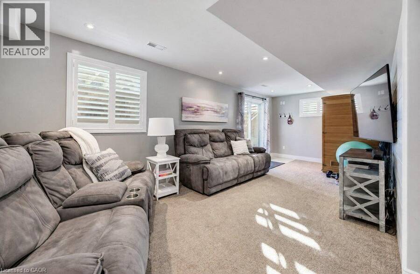
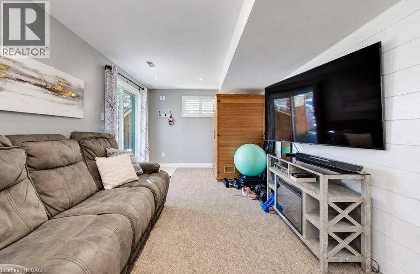
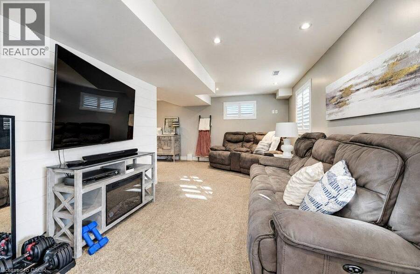
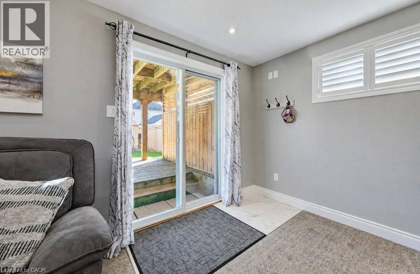
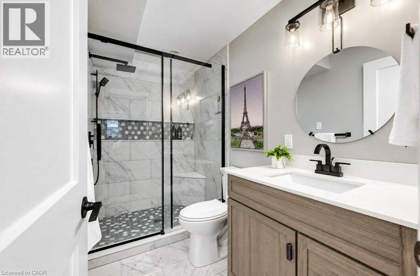
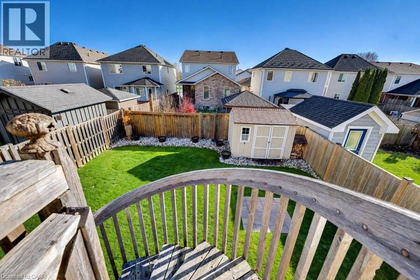
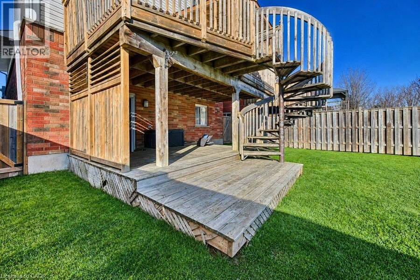
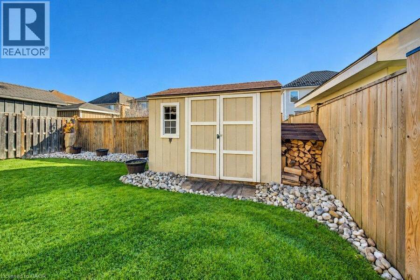
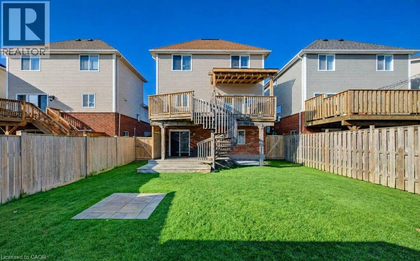
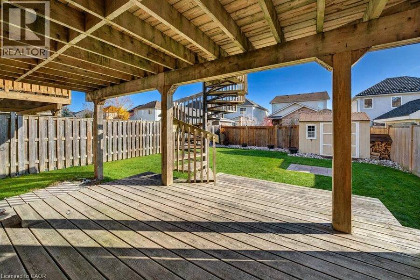
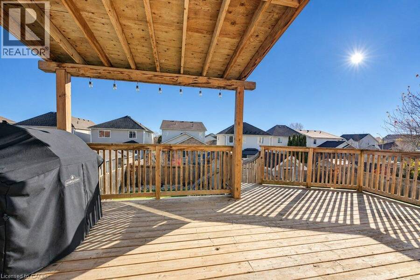
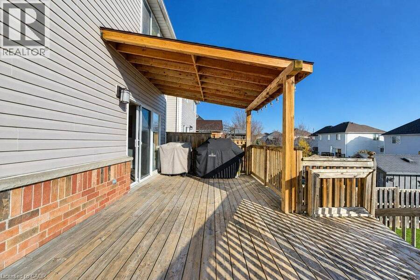
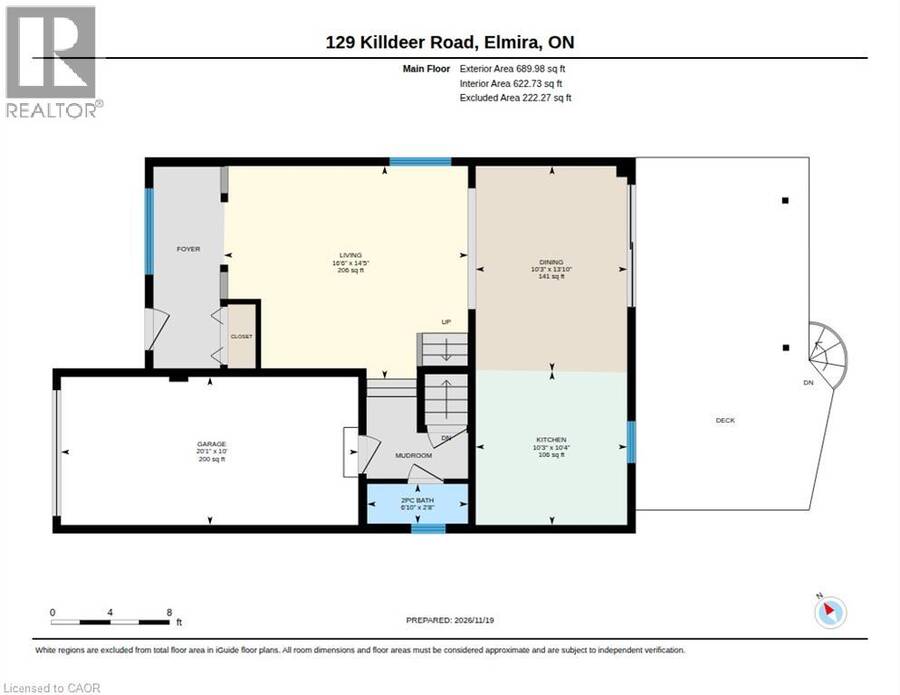
Welcome to 129 Killdeer Road in the sought-after community of Elmira. Just 10 minutes from North Waterloo, but far enough from the hustle and bustle of city life to provide that small town atmosphere you may be craving. Fantastic location is a short walk to the downtown, schools, many parks and the Rec Centre. With ample space for hosting parties inside or out, this one is calling your name. The fully-fenced back yard, with easy access from the main floor and the walkout basement, is stunning and it’s clear that it has been beautifully maintained by the sellers for many years. You will appreciate the view of the lush grass, landscaping and charming shed from the from the upper and lower decks. Move-in ready home must be seen in person to fully appreciate. Recent updates include all new and upgraded Shaker interior doors, classic California shutters, all 3 bathrooms fully renovated and consistent flooring throughout. Fully finished from top to bottom and offering 3 spacious bedrooms, 2.5 bathrooms, parking for 3 and nearly 2000sqft of finished living space. The walkout basement offers a cozy Family Room perfect for movie nights or your morning workouts. Just move in and enjoy this incredible home, and let the memory-making begin. Visit the website to view the 3D tour, full floor plans and more photos. (id:25417)
Open House this Saturday, November 21st, from 2:00 PM to 4:00 PM and Sunday, November 22nd, from 2:00 PM to 4:00 PM.
- Listing ID: 40879306
- Property Type: Single Family
- Year Built: 2006
| Property | |
|---|---|
| Style: | Contemporary |
| Ownership: | Freehold |
| Lot Size: | Under 1/2 Acre Fence and Landscaped |
| Parking: | Attached Garage 3 Spaces |
| Building | |
|---|---|
| Type: | Single Family House |
| Appliances: | Dishwasher, Garage Door Opener, Hood Fan, Refrigerator, Stove, Water Softener, Window Coverings and Central Vacuum - Roughed In |
| HVAC: | Central Air Conditioning, Fireplace and Forced Air Natural Gas |
| Exterior: | Brick Veneer and Vinyl Siding |
| Basement: | Full (Finished) |
| Utilities: | Municipal Sewage System |
| Location | |
|---|---|
| Town: | Elmira |
| Province: | Ontario |
| Nearby Amenities: | Golf Nearby, Park, Place Of Worship, Playground, Public Transit, Schools and Shopping |
| Community Features: | Community Centre and Quiet Area |
| Rooms | Level | Dimensions |
|---|---|---|
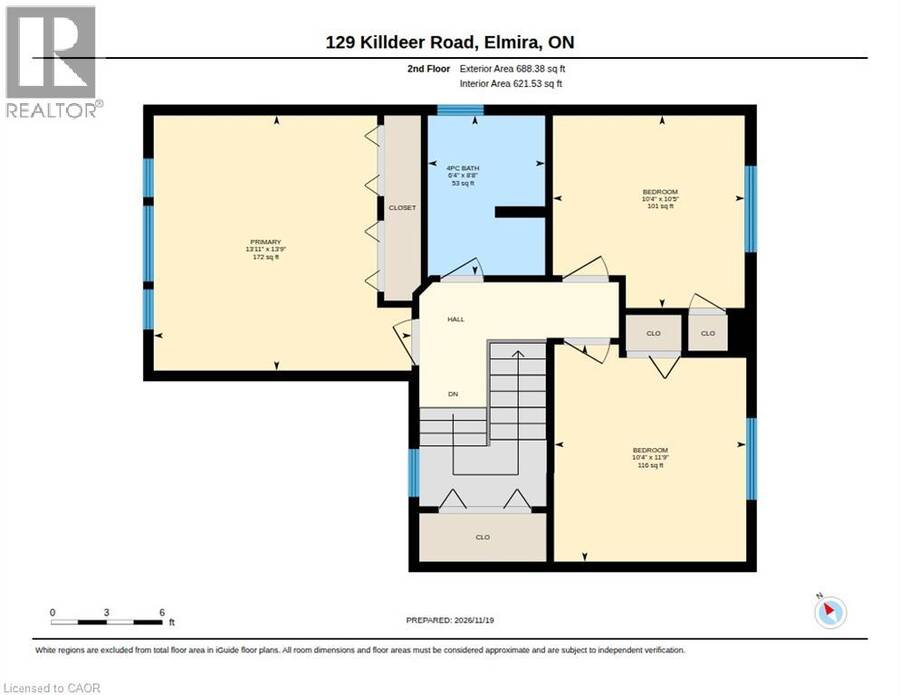
| Bedroom | Second level | 10'5'' x 10'4'' |
| Bedroom | Second level | 11'9'' x 10'4'' |
| 4pc Bathroom | Second level | 8'8'' x 6'4'' |
| Primary Bedroom | Second level | 13'11'' x 13'9'' |
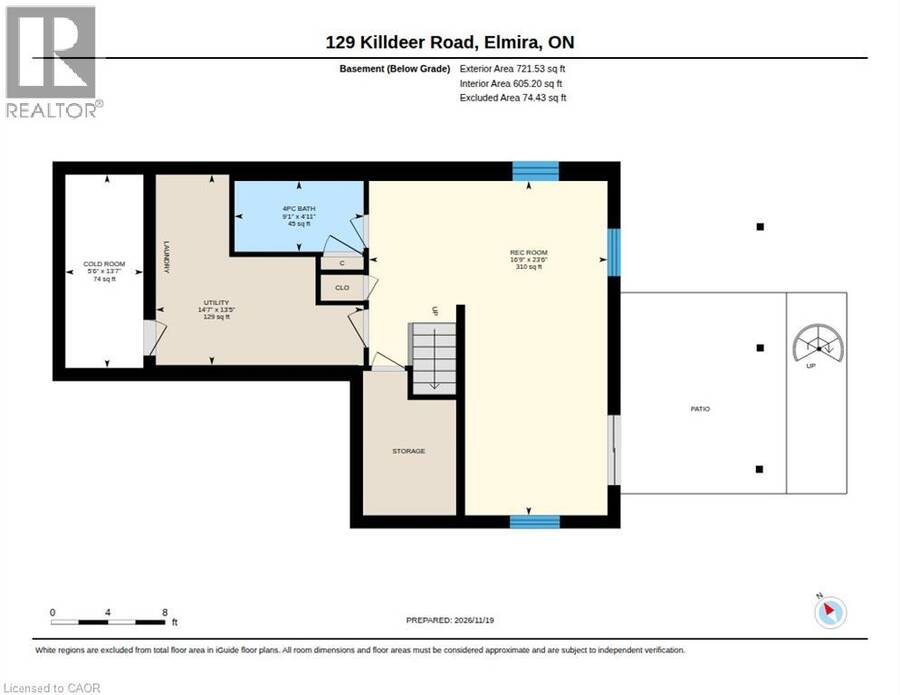
| Cold room | Basement | 13'7'' x 5'6'' |
| Storage | Basement | Measurements not available |
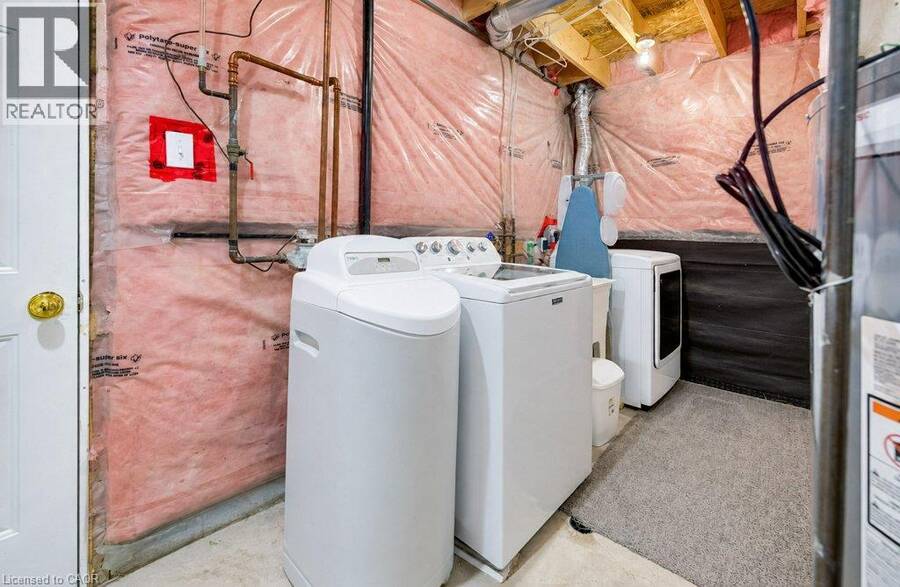
| Laundry room | Basement | 14'7'' x 13'5'' |
| 3pc Bathroom | Basement | 9'1'' x 4'11'' |
| Family room | Basement | 23'6'' x 16'9'' |
| 2pc Bathroom | Main level | 6'10'' x 2'8'' |
| Kitchen | Main level | 10'4'' x 10'3'' |
| Dining room | Main level | 13'10'' x 10'3'' |
| Living room | Main level | 16'6'' x 14'5'' |
| Foyer | Main level | Measurements not available |
Book a showing to see this KILLDEER Road Home in Elmira
This property has so much to offer. Book a private showing now, as you do not want to miss out on 129 KILLDEER Road in Elmira, Ontario!
Private Showing Request
Send a request to book a private showing for
.
Please Note: Information you supply in the contact form will be kept fully confidential.
Is this home the right property for you? Start a conversation to find out.
Get Directions to this Property
Not sure where this property is? Get directions to this KILLDEER Road Home in Elmira.


Provided by Royal Lepage Wolle Realty. MLS®, REALTOR®, and the associated logos are trademarks of the Canadian Real Estate Association.

This REALTOR.ca listing content is owned and licensed by REALTOR® members of the Canadian Real Estate Association.
Have questions or need more information about this home? Don't know where to begin? Then, let us connect you with the best real estate agent to guide you.

Inquiries submitted through this website will be responded to by a local sales representative from Royal LePage®.
Start a Conversation by Text
Provide your full name, phone and email to start a conversation by text message.
Please Note: Information you supply in the contact form will be kept fully confidential.
Start a Conversation by Email
Provide your full name and email to start a conversation by email.
Please Note: Information you supply in the contact form will be kept fully confidential.