
8 Feltz RD, Elliot Lake, Ontario P5A 3P9

$179,000.00
- 2 bedrooms
- 2 bathrooms
- 1,054 Square Feet
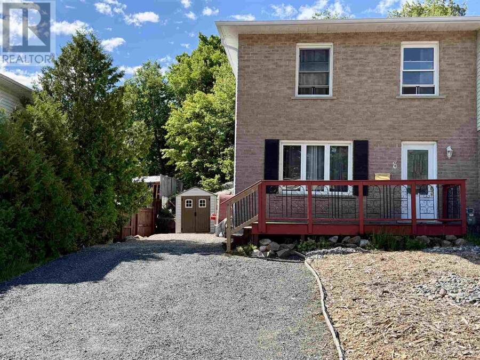
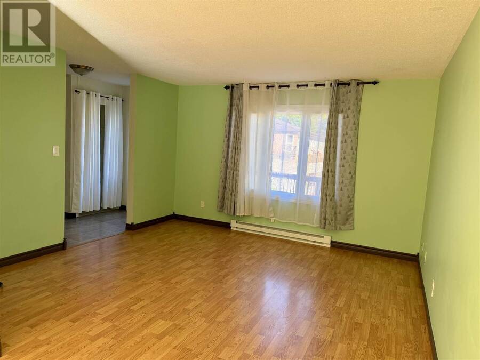
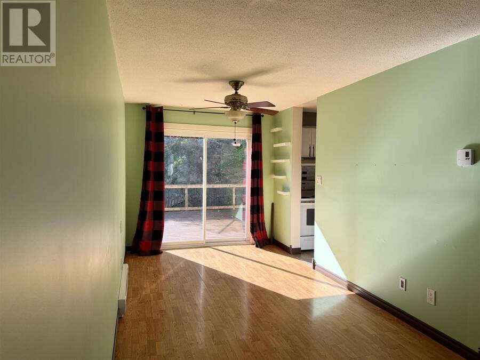
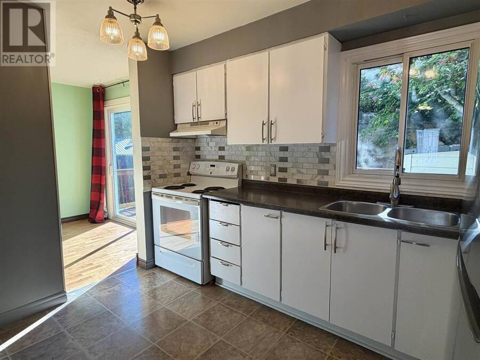
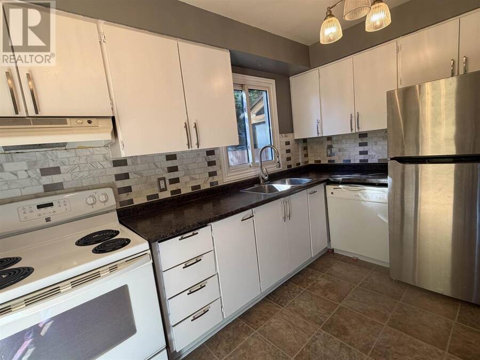
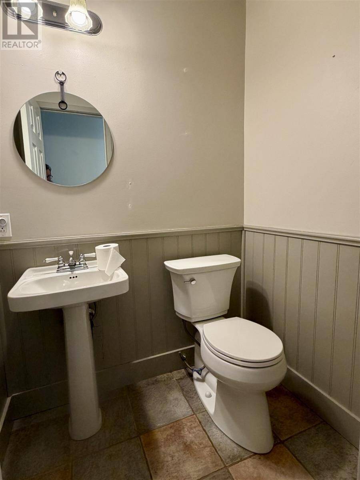
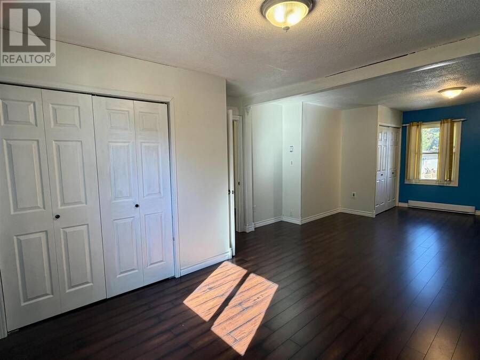
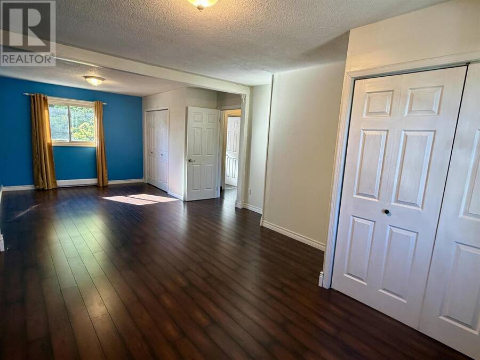
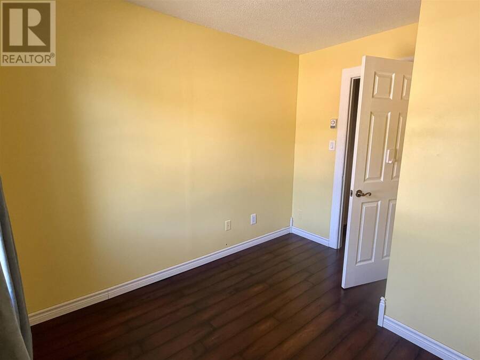
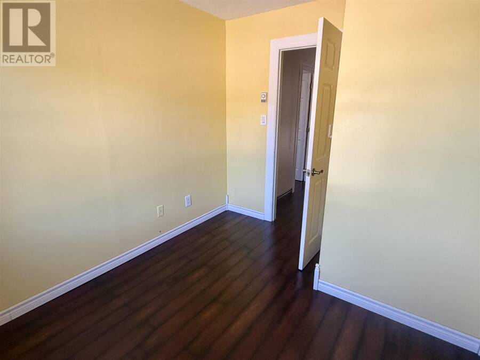
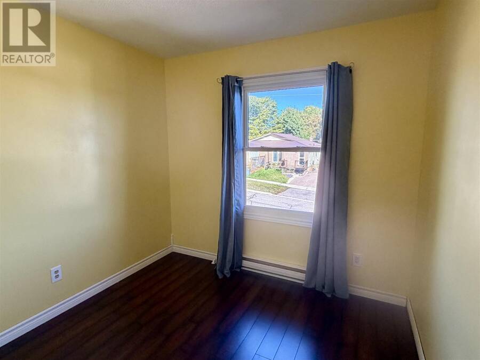
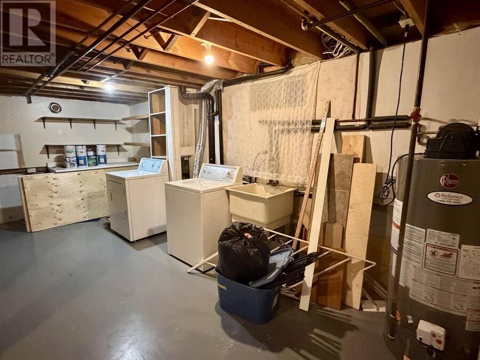
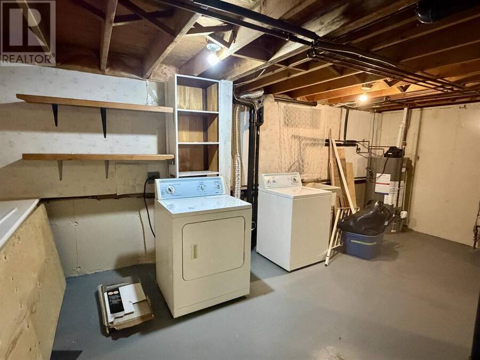
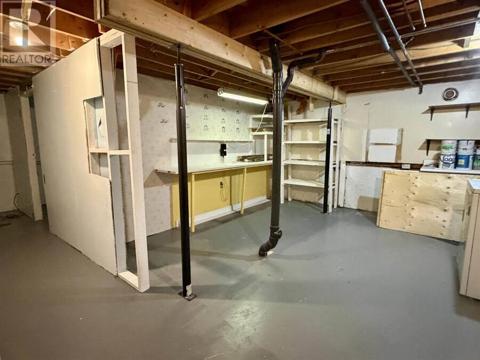
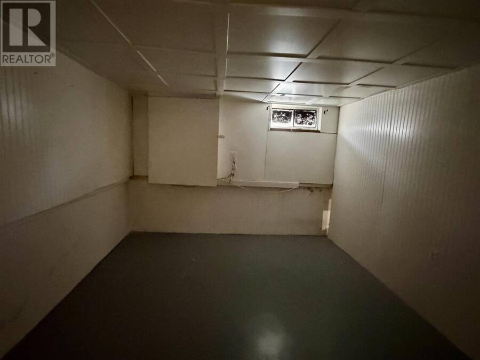
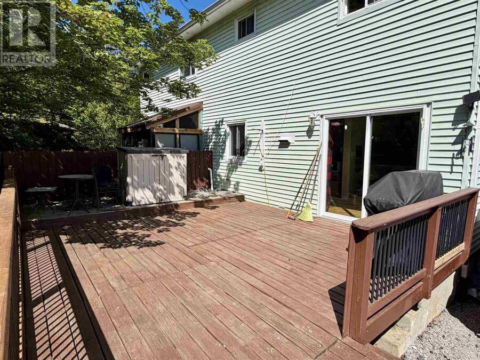
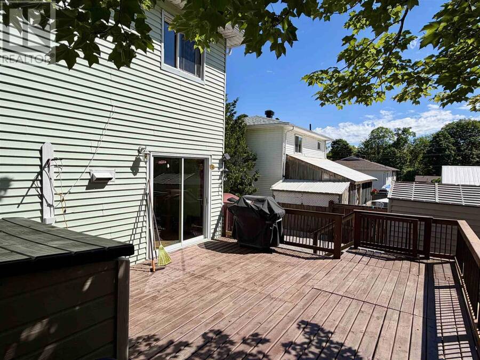
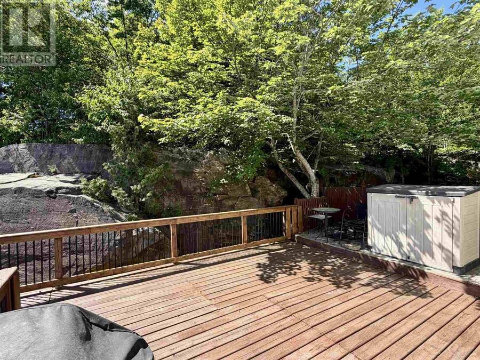
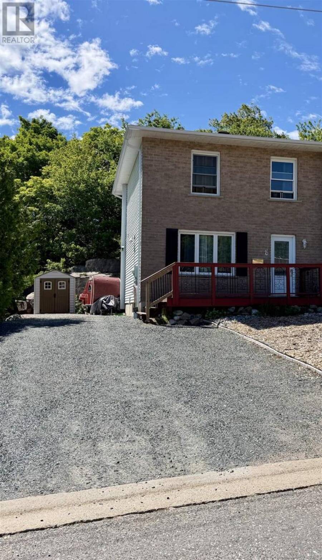
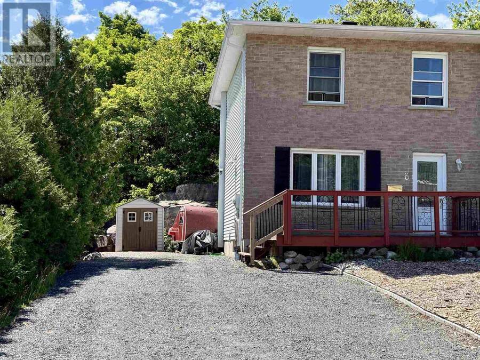
Discover the perfect blend of comfort and adventure in this charming, two-story semi-detached home nestled in the heart of beautiful Elliot Lake. The main level offers a cozy, inviting atmosphere with a spacious kitchen and a combined living/dining area that opens directly onto a large deck—perfect for effortless entertaining—plus the added convenience of a 2-piece bath and an abundance of natural light. The upper level features a huge master bedroom and a versatile bonus room ideal for a second bedroom or office, while the partially finished basement provides great potential for a dedicated rec room along with a large laundry and utility area. ... read more
Discover the perfect blend of comfort and adventure in this charming, two-story semi-detached home nestled in the heart of beautiful Elliot Lake. The main level offers a cozy, inviting atmosphere with a spacious kitchen and a combined living/dining area that opens directly onto a large deck—perfect for effortless entertaining—plus the added convenience of a 2-piece bath and an abundance of natural light. The upper level features a huge master bedroom and a versatile bonus room ideal for a second bedroom or office, while the partially finished basement provides great potential for a dedicated rec room along with a large laundry and utility area. With a private backyard backing onto lush bush and an unbeatable location near the hospital, Spine Beach, and miles of ATV and snowmobile trails right at your doorstep, this property is a true paradise for outdoor enthusiasts and anyone seeking a serene, active lifestyle. (id:25417)
- Listing ID: SM262553
- Property Type: Single Family
- Year Built: 1980
| Property | |
|---|---|
| Style: | 2 Level |
| Lot Size: | Under 1/2 Acre |
| Parking: | No Garage |
| Building | |
|---|---|
| Appliances: | Blinds, Dryer, Refrigerator, Stove, Washer, Window Coverings and Dishwasher |
| HVAC: | Baseboard Heaters and Fireplace Electric |
| Exterior: | Brick and Siding |
| Basement: | Full (Partially Finished) |
| Utilities: | Cable, Electricity, Natural Gas, Telephone, Municipal Water and Sanitary Sewer |
| Location | |
|---|---|
| City: | Elliot Lake |
| Province: | Ontario |
| Community Features: | Bus Route |
| Rooms | Level | Dimensions |
|---|---|---|
| Bedroom | Second level | 26'11" x 11'2" |
| Bedroom | Second level | 10'4" x 8'10" |
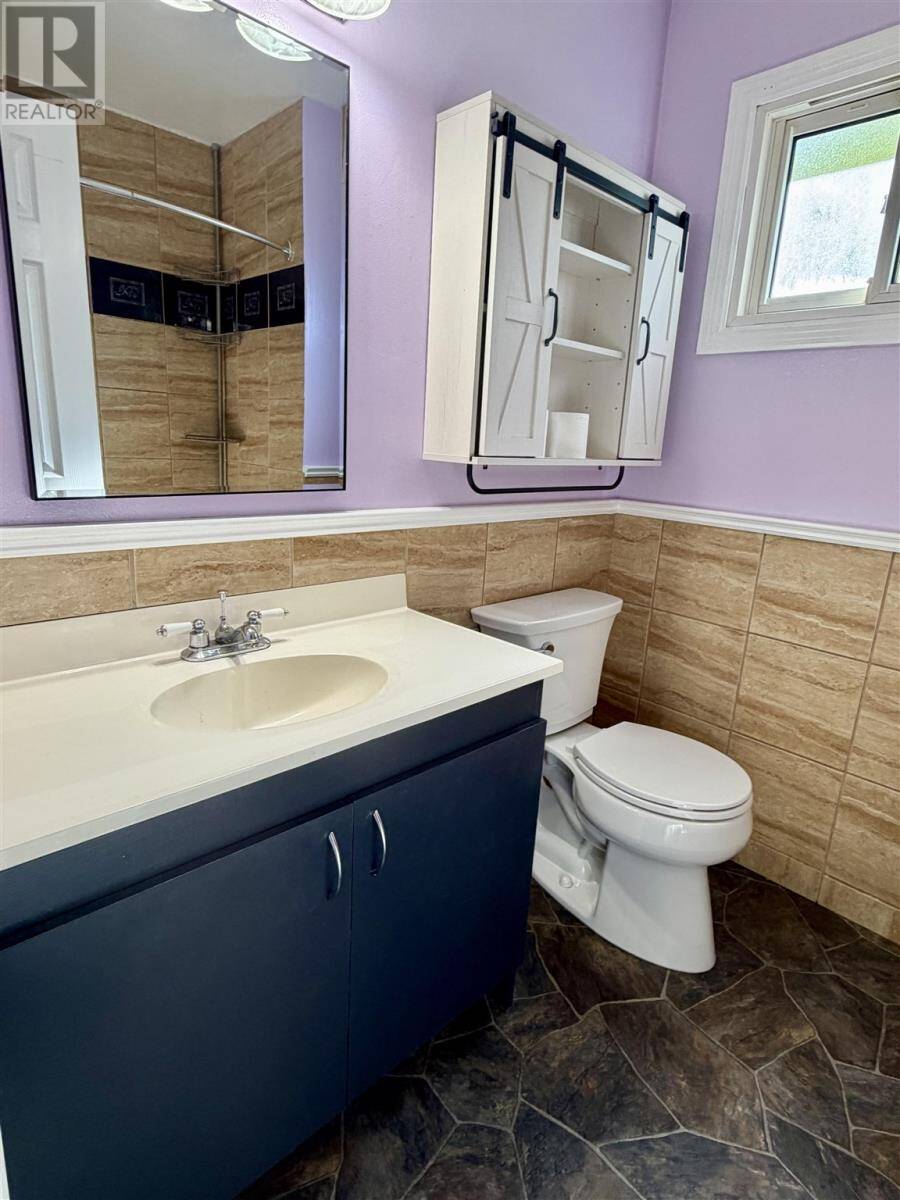
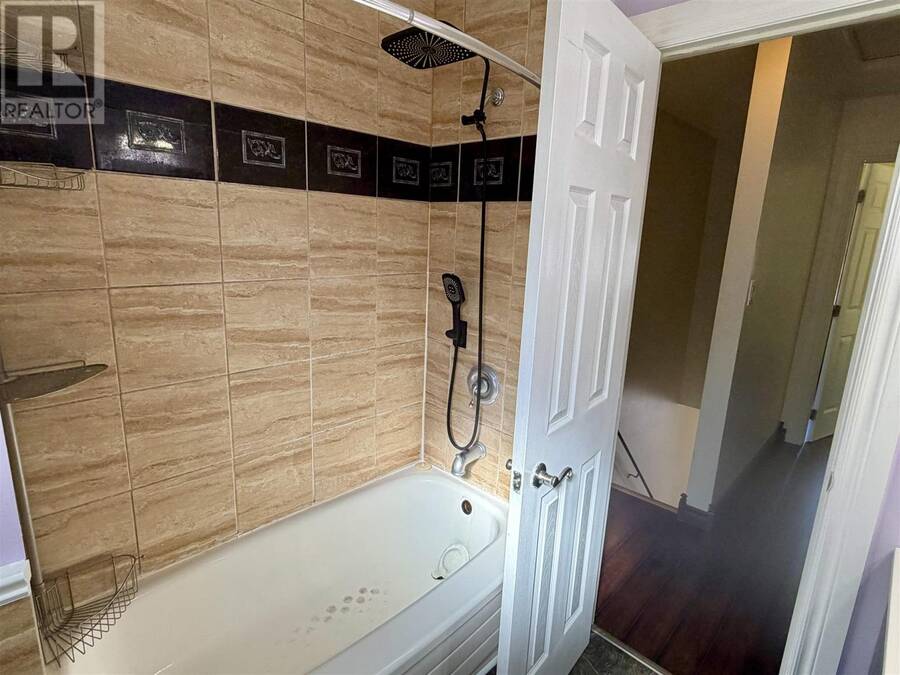
| Bathroom | Second level | 7'0" x 6'0" |
| Recreation room | Basement | 12'8" x 10'4" |
| Laundry room | Basement | 19'8" x 14'5" |
| Foyer | Main level | 7'6" x 6'6" |
| Kitchen | Main level | 11'1" x 7'3" |
| Living room | Main level | 13'5" x 12'9" |
| Dining room | Main level | 13'3" x 8'6" |
| Bathroom | Main level | 4'11" x 4'3" |
Book a showing to see this home in Elliot Lake
This property has so much to offer. Book a private showing now, as you do not want to miss out on 8 Feltz RD in Elliot Lake, Ontario!
Private Showing Request
Send a request to book a private showing for
.
Please Note: Information you supply in the contact form will be kept fully confidential.
Is this home the right property for you? Start a conversation to find out.
Get Directions to this Property
Not sure where this property is? Get directions to this condo in Elliot Lake Ontario.


Provided by Royal LePage® Mid North Realty Elliot Lake. MLS®, REALTOR®, and the associated logos are trademarks of the Canadian Real Estate Association.

This REALTOR.ca listing content is owned and licensed by REALTOR® members of the Canadian Real Estate Association.
Have questions or need more information about this home? Don't know where to begin? Then, let us connect you with the best real estate agent to guide you.

Inquiries submitted through this website will be responded to by a local sales representative from Royal LePage®.
Start a Conversation by Text
Provide your full name, phone and email to start a conversation by text message.
Please Note: Information you supply in the contact form will be kept fully confidential.
Start a Conversation by Email
Provide your full name and email to start a conversation by email.
Please Note: Information you supply in the contact form will be kept fully confidential.