
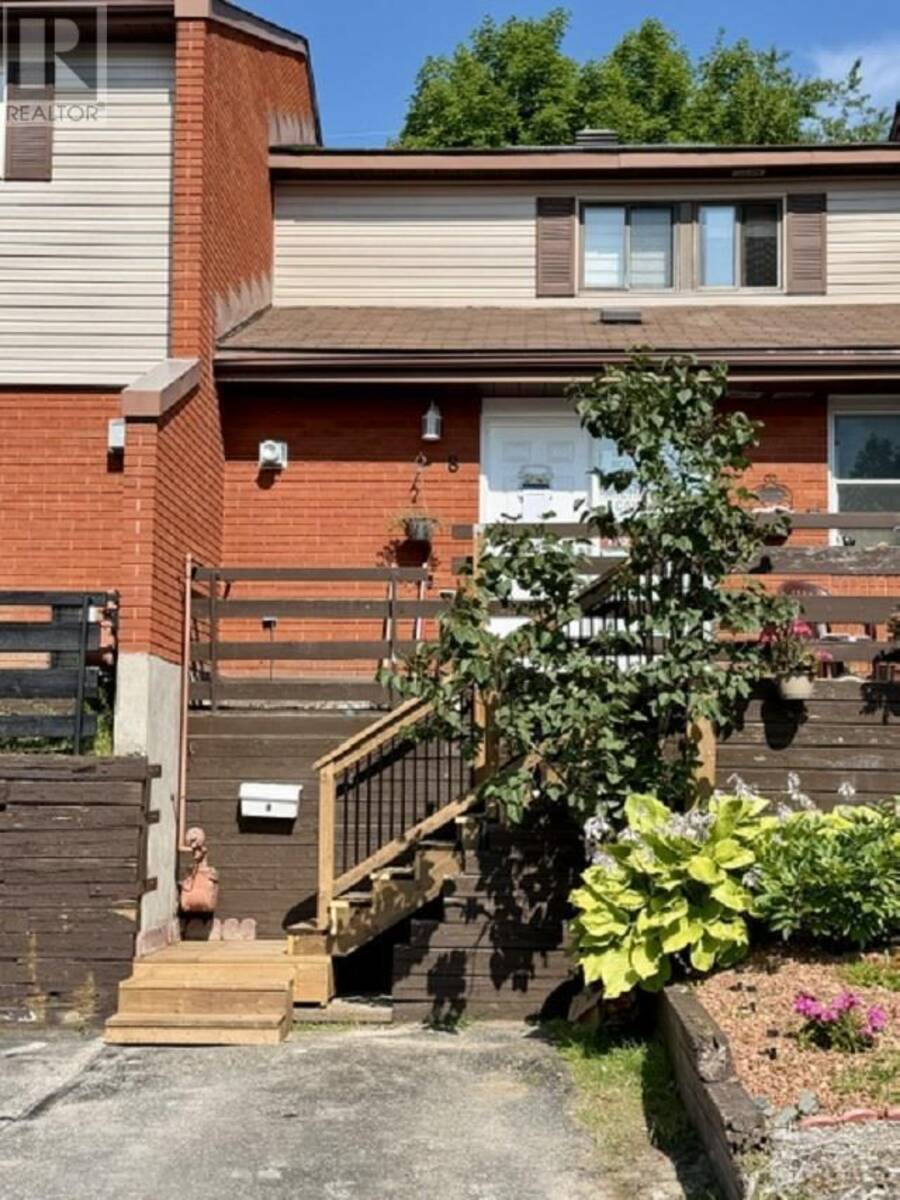
8 Capital PL, Elliot Lake, Ontario P5A 2P8

$139,000.00
- 2 bedrooms
- 2 bathrooms
- 1,000 Square Feet
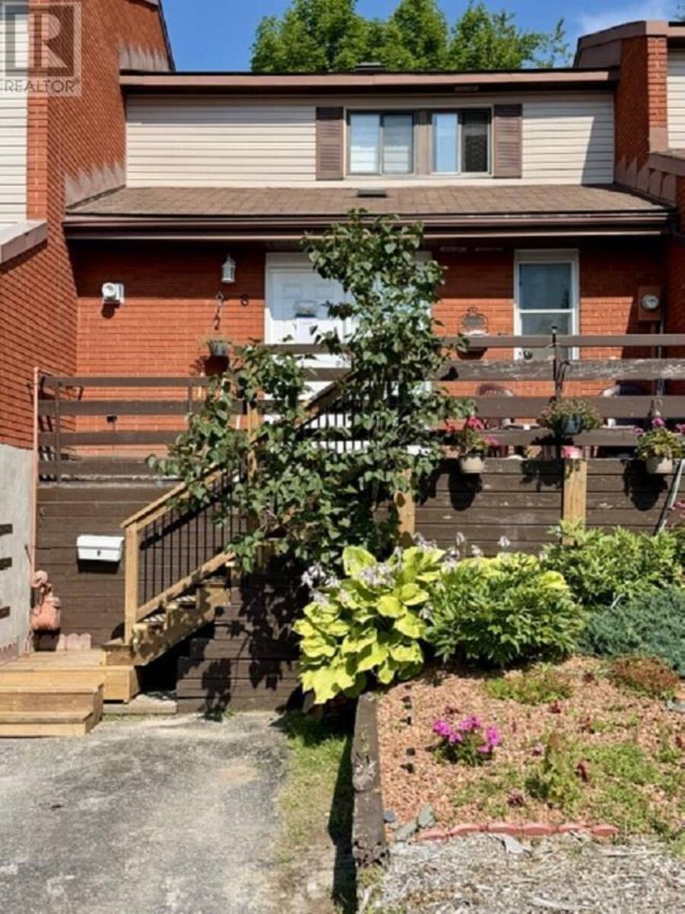
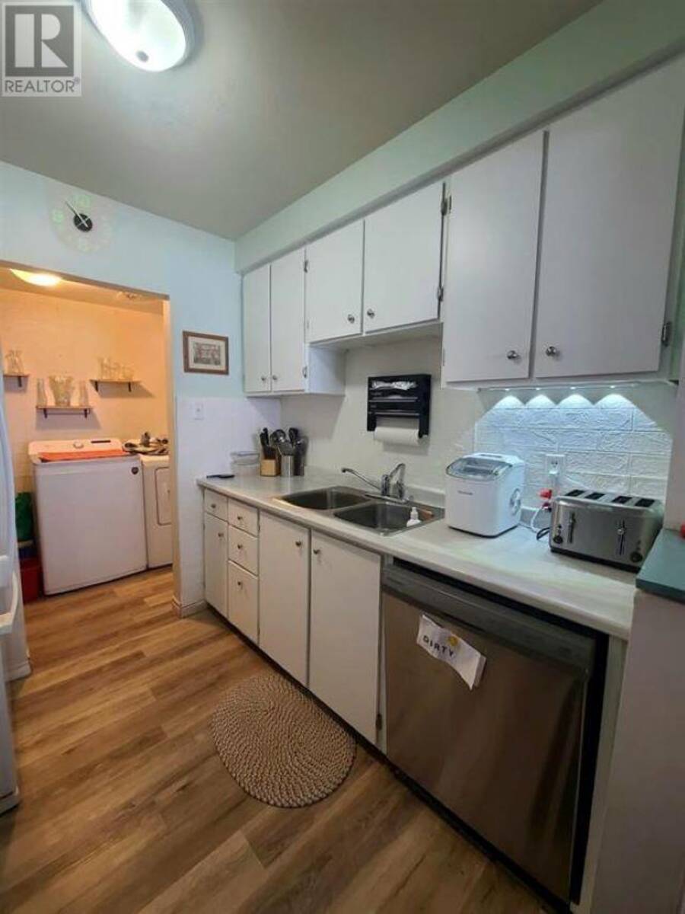
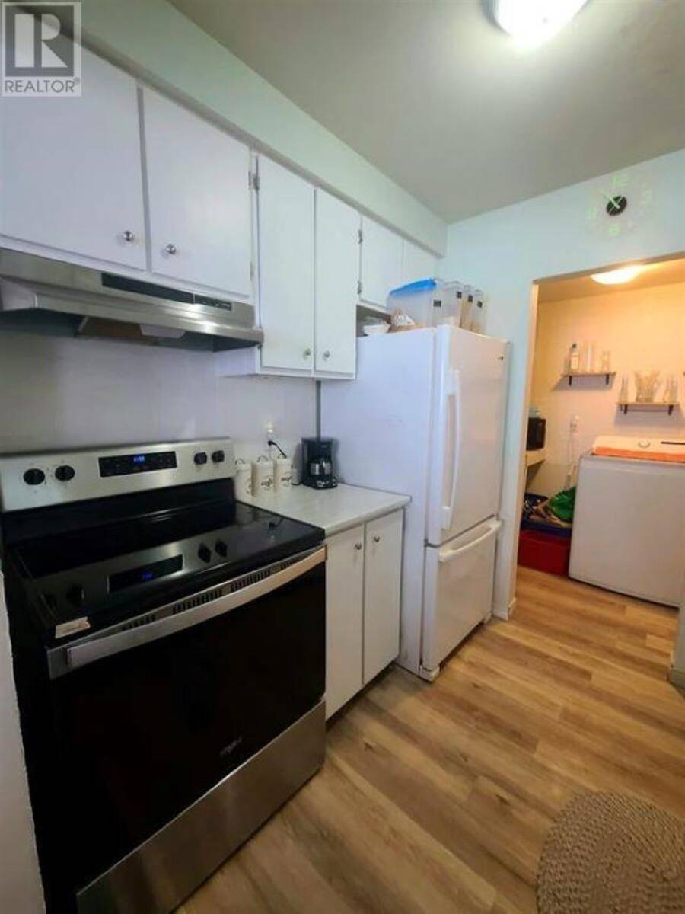
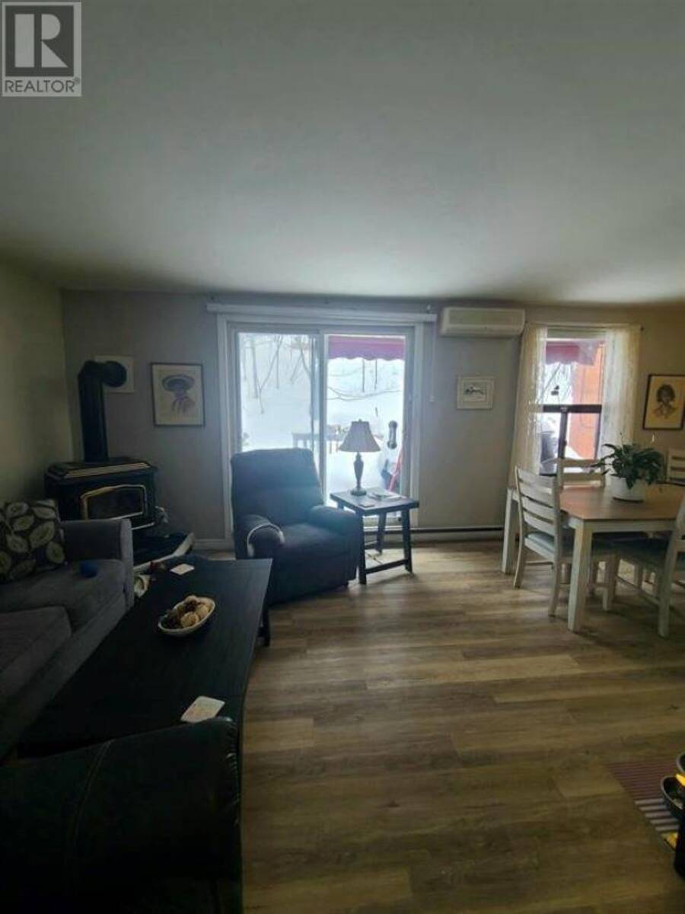
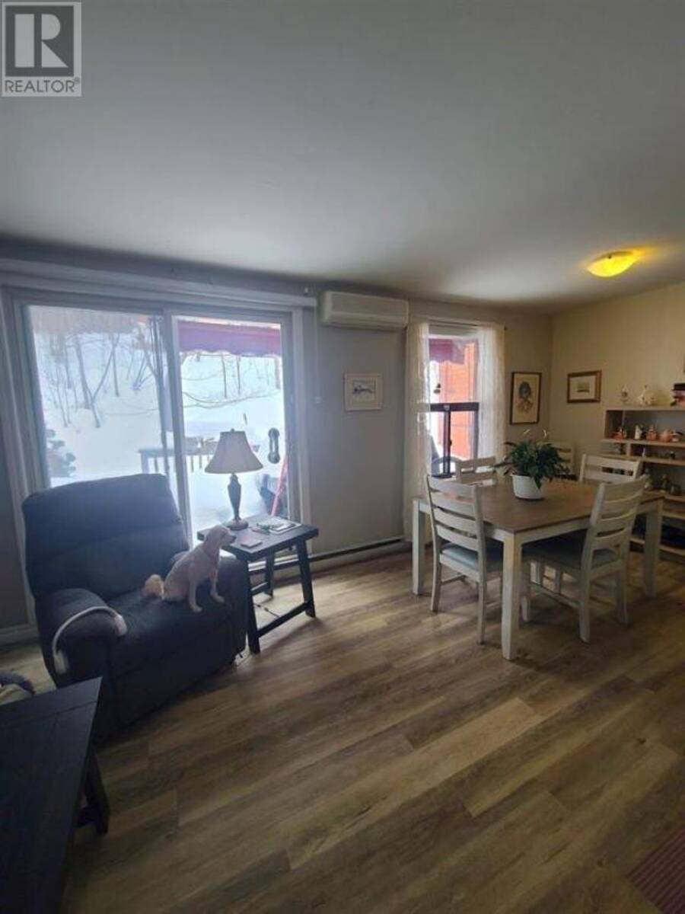
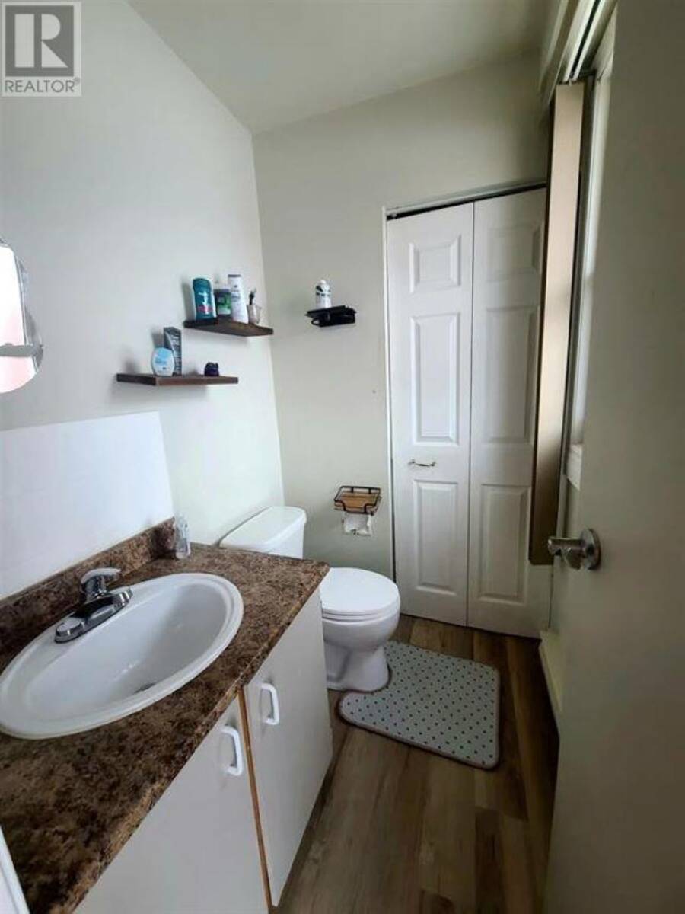
This well-maintained 2-bedroom, 2-bathroom condo townhome offers comfortable, low-maintenance living in a prime central location in Elliot Lake. Situated within easy walking distance to downtown shops, services, and essential amenities, the property also benefits from convenient city bus access right nearby. Upon entry, a welcoming foyer features a convenient 2-piece powder room, ample storage closet, and additional coat closet for practical everyday use. The main level boasts an inviting open-concept design, seamlessly integrating a spacious living room and dinette area adjacent to a modern, efficiently appointed kitchen. The kitchen flows ... read more
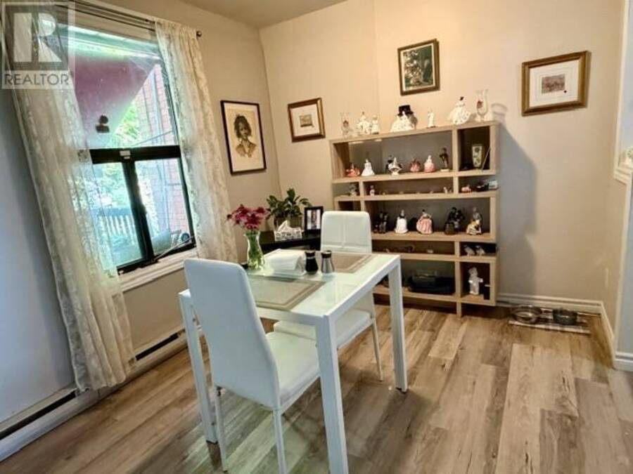
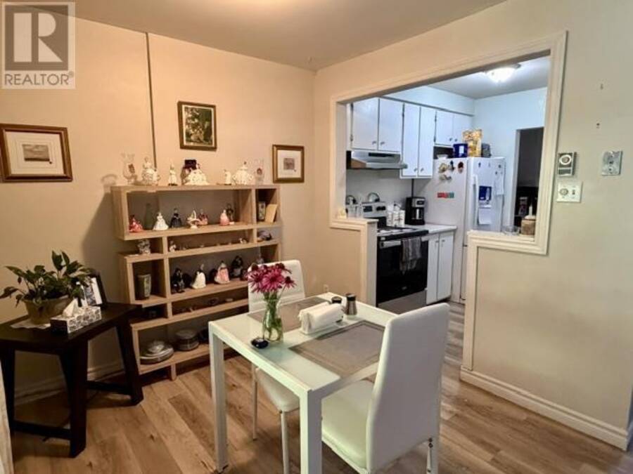
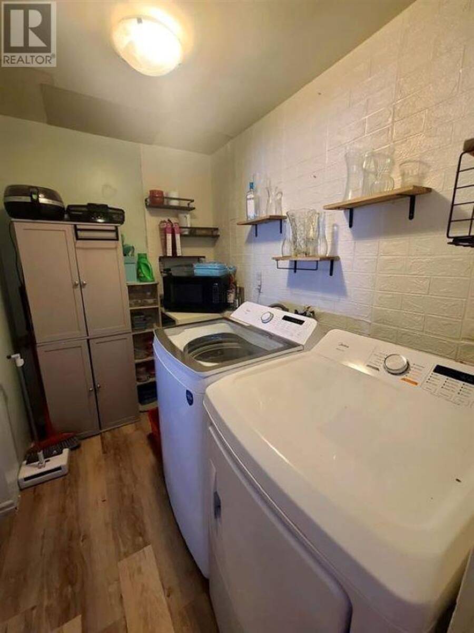
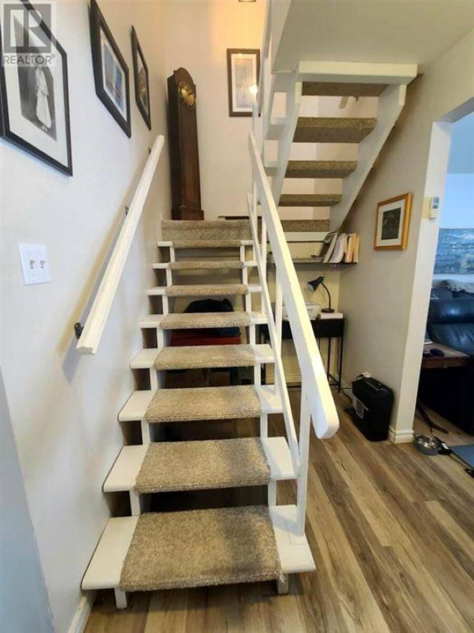
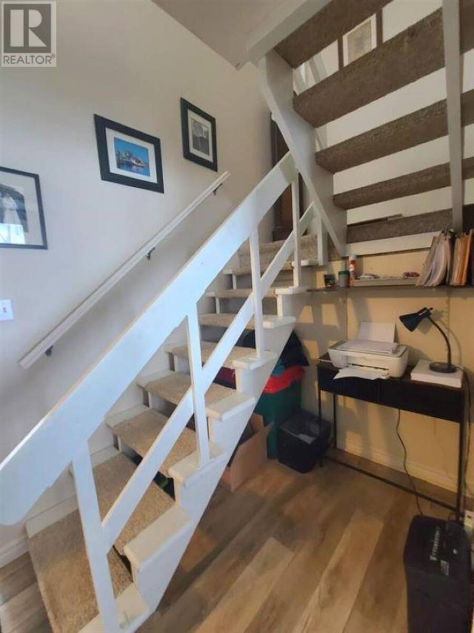
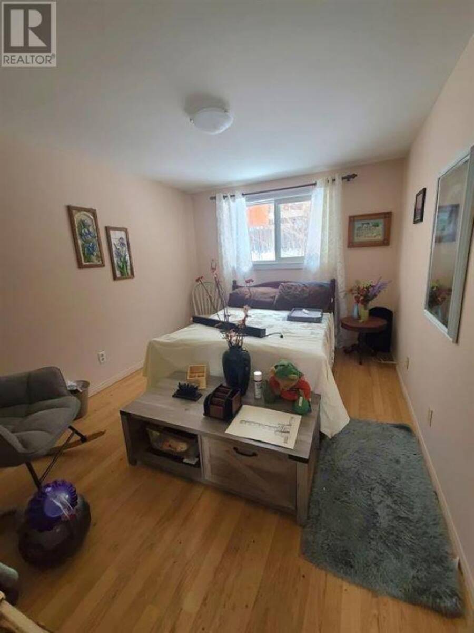
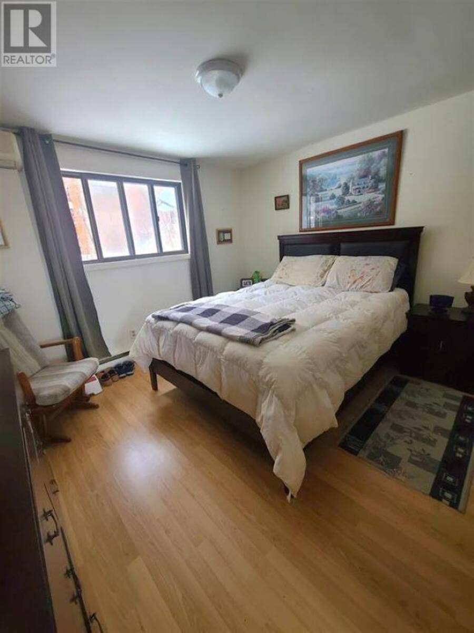
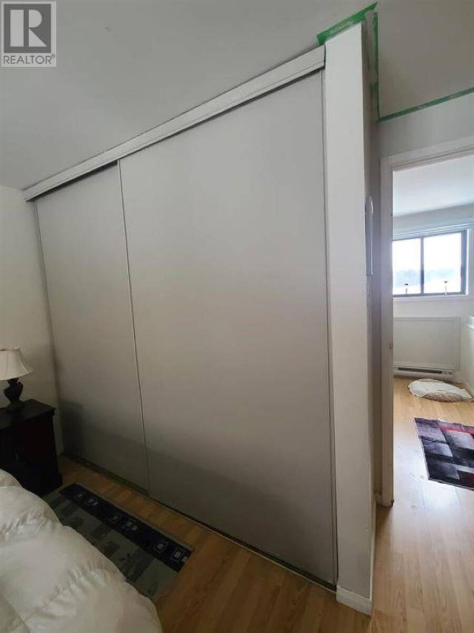
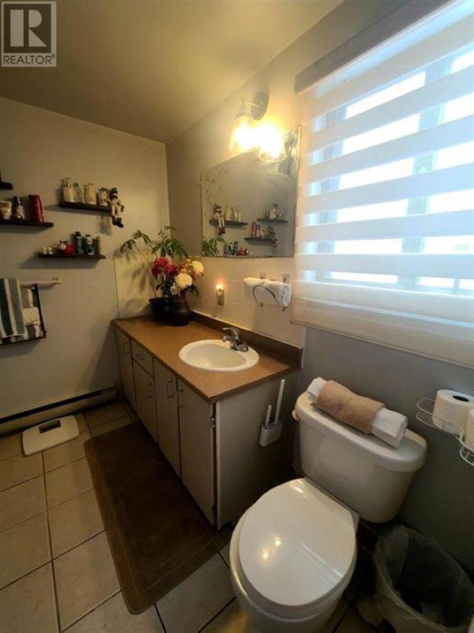
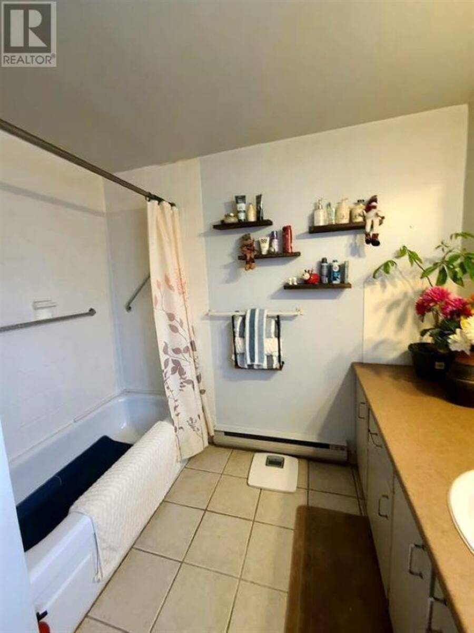
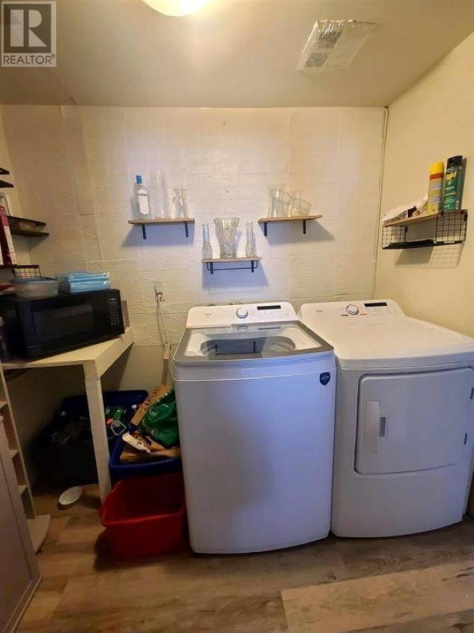
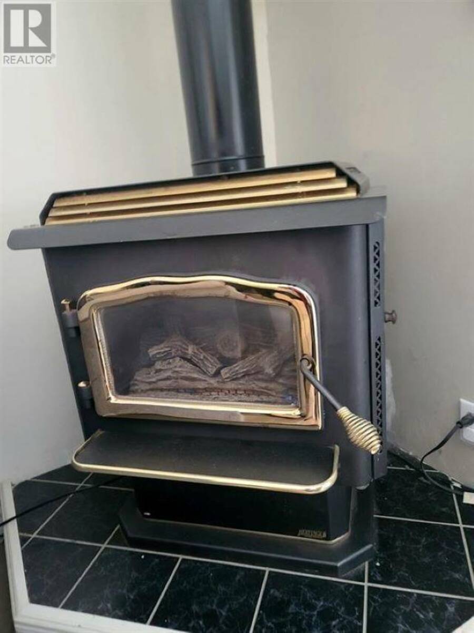
This well-maintained 2-bedroom, 2-bathroom condo townhome offers comfortable, low-maintenance living in a prime central location in Elliot Lake. Situated within easy walking distance to downtown shops, services, and essential amenities, the property also benefits from convenient city bus access right nearby. Upon entry, a welcoming foyer features a convenient 2-piece powder room, ample storage closet, and additional coat closet for practical everyday use. The main level boasts an inviting open-concept design, seamlessly integrating a spacious living room and dinette area adjacent to a modern, efficiently appointed kitchen. The kitchen flows effortlessly into a dedicated laundry room, enhancing functionality. The living room is warmed by a cozy gas fireplace and opens through sliding patio doors to a private deck—ideal for relaxing outdoors or entertaining. Ascending to the upper level, you will find two generously proportioned bedrooms, each offering plenty of natural light and closet space. A linen closet provides additional storage, while a full 4-piece bathroom with ceramic tile flooring completes the upstairs layout. Notable features include 200-amp electrical service for modern power needs and attractive laminate flooring throughout most of the home, complemented by durable ceramic tile in the upstairs bathroom. Pets are welcome, making this an ideal choice for those seeking a pet-friendly condominium community. This thought fully designed townhome combines practicality, comfort, and excellent accessibility—perfect for first-time buyers, downsizers, or anyone desiring convenient, carefree living in the heart of Elliot Lake. Monthly condo fee $450.00 (id:25417)
- Listing ID: SM261893
- Property Type: Single Family
- Year Built: 1978
| Property | |
|---|---|
| Style: | 2 Level |
| Lot Size: | Under 1/2 Acre |
| Parking: | No Garage |
| Building | |
|---|---|
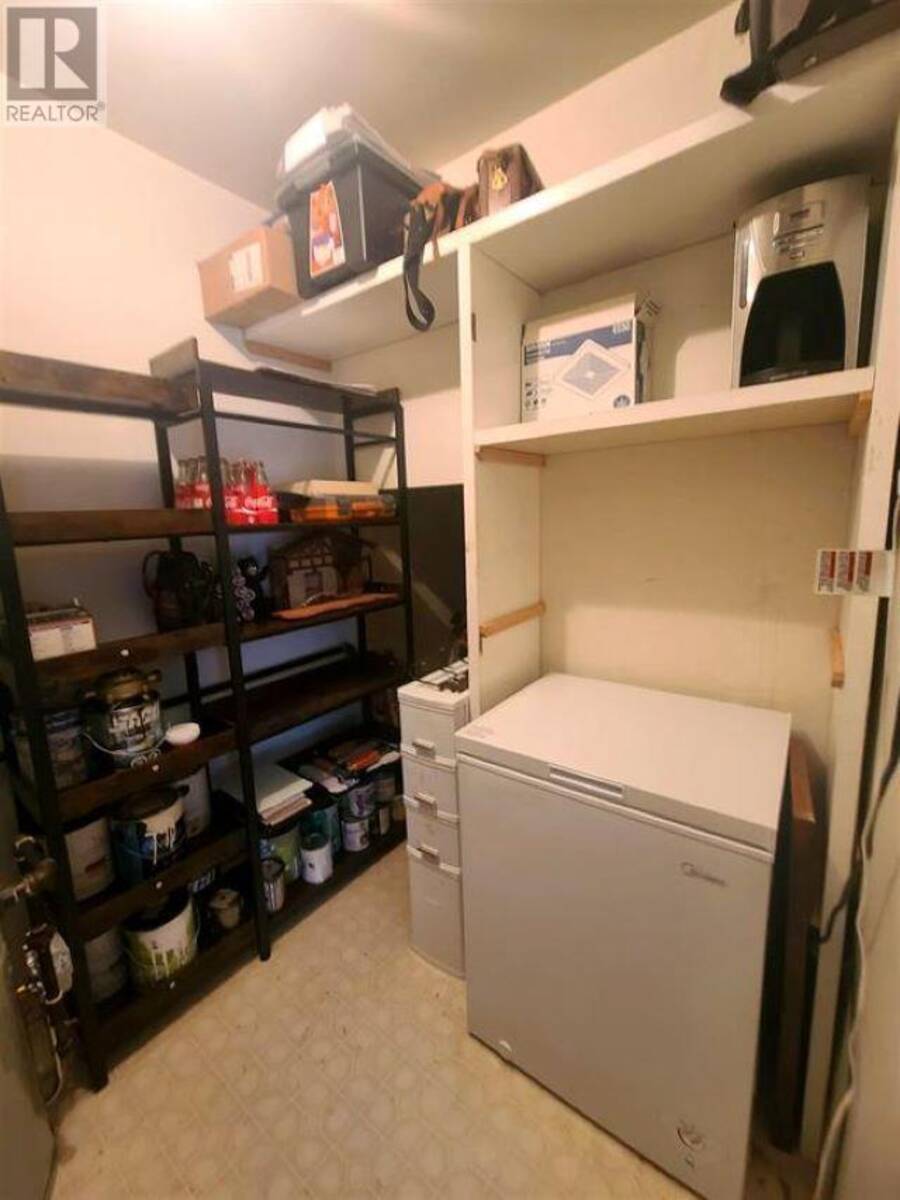
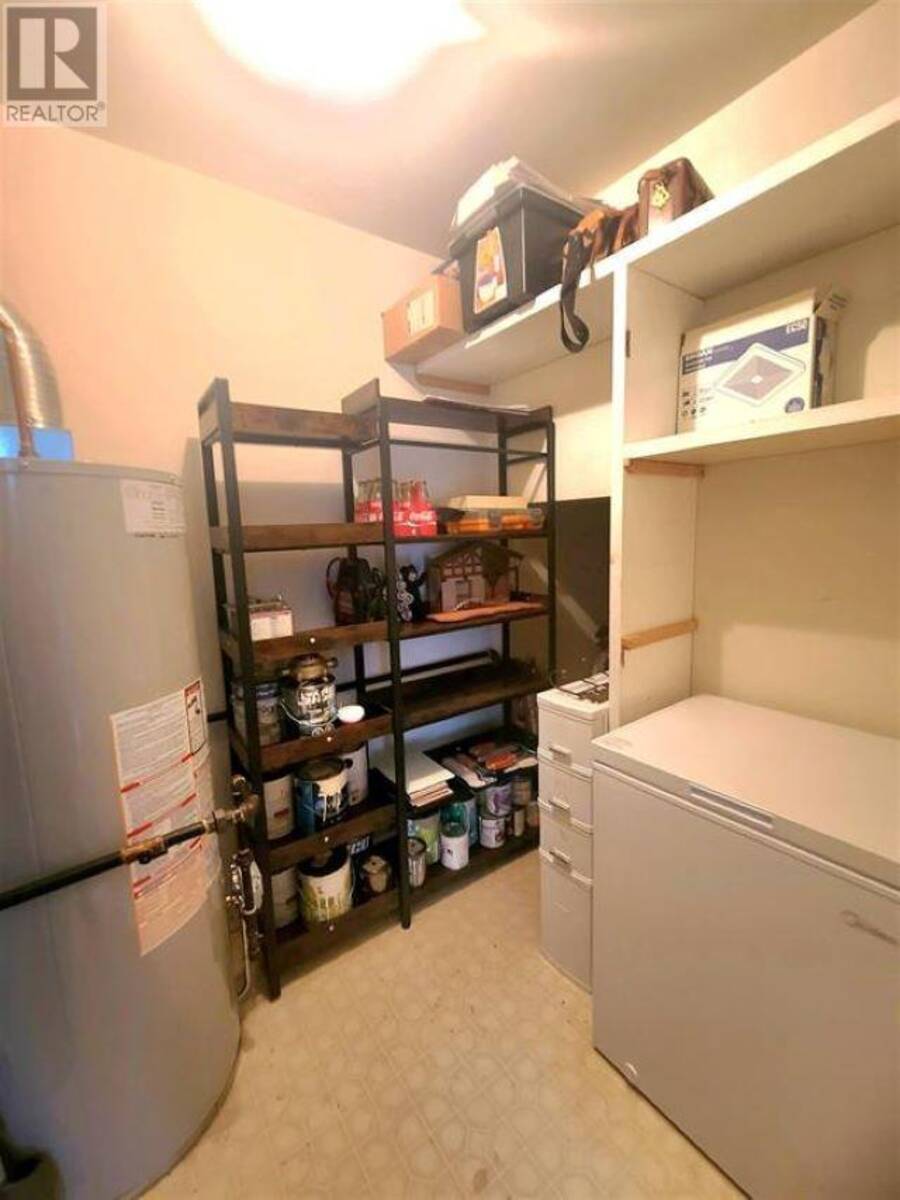
| Appliances: | Dishwasher, Dryer, Freezer, Refrigerator, Washer, Window Coverings and Stove |
| HVAC: | Baseboard Heaters and Fireplace Electric |
| Exterior: | Brick and Siding |
| Basement: | None |
| Utilities: | Electricity, Telephone, Municipal Water and Sanitary Sewer |
| Location | |
|---|---|
| City: | Elliot Lake |
| Province: | Ontario |
| Community Features: | Bus Route |
| Rooms | Level | Dimensions |
|---|---|---|
| Bathroom | Second level | X 0 |
| Primary Bedroom | Second level | 11'4'' X 12'2'' |
| Bedroom | Second level | 12'4'' X 9' |
| Living room | Main level | 13'7'' X 12'7'' |
| Kitchen | Main level | 8'2'' X 7'11'' |
| Dining room | Main level | 6'8'' X 8'8'' |
| Bathroom | Main level | 5'1'' X 3'1'' |
| Foyer | Main level | 7'10'' X 6'5'' |
| Storage | Main level | X 0 |
| Laundry room | Main level | 8'7'' X 5'7'' |
Book a showing to see this home in Elliot Lake
This property has so much to offer. Book a private showing now, as you do not want to miss out on 8 Capital PL in Elliot Lake, Ontario!
Private Showing Request
Send a request to book a private showing for
.
Please Note: Information you supply in the contact form will be kept fully confidential.
Is this home the right property for you? Start a conversation to find out.
Get Directions to this Property
Not sure where this property is? Get directions to this condo in Elliot Lake Ontario.


Provided by Royal LePage® Mid North Realty Elliot Lake. MLS®, REALTOR®, and the associated logos are trademarks of the Canadian Real Estate Association.

This REALTOR.ca listing content is owned and licensed by REALTOR® members of the Canadian Real Estate Association.
Have questions or need more information about this home? Don't know where to begin? Then, let us connect you with the best real estate agent to guide you.

Inquiries submitted through this website will be responded to by a local sales representative from Royal LePage®.
Start a Conversation by Text
Provide your full name, phone and email to start a conversation by text message.
Please Note: Information you supply in the contact form will be kept fully confidential.
Start a Conversation by Email
Provide your full name and email to start a conversation by email.
Please Note: Information you supply in the contact form will be kept fully confidential.