
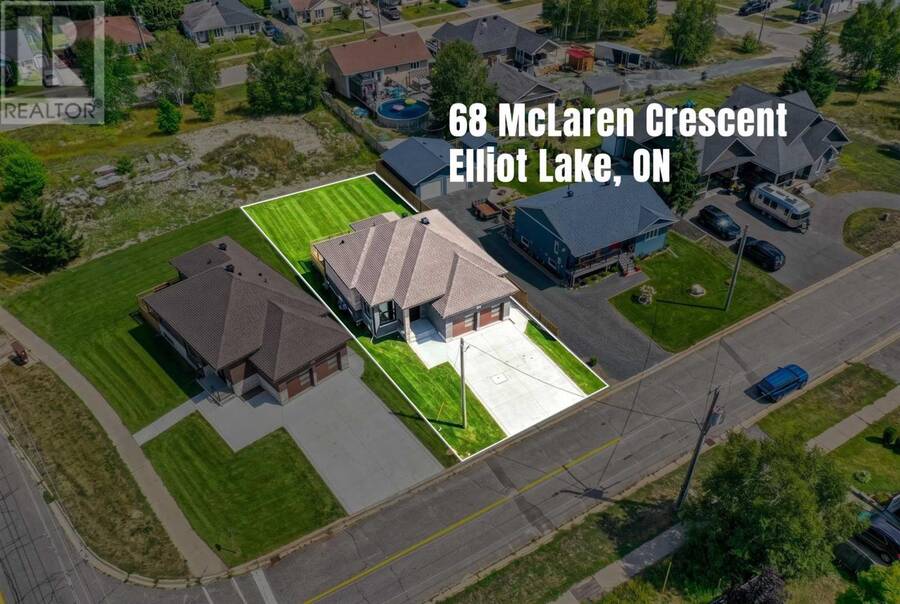
68 McLaren CRES, Elliot Lake, Ontario P5A 3M7

$795,000.00
- 3 bedrooms
- 3 bathrooms
- 1,181 Square Feet
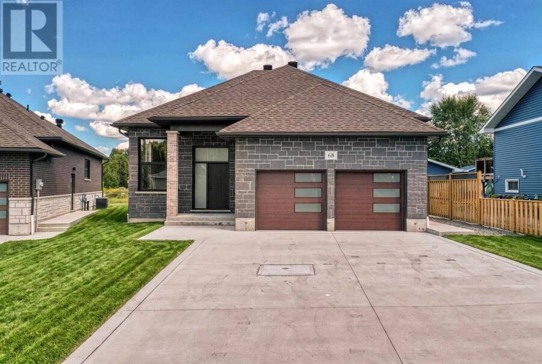
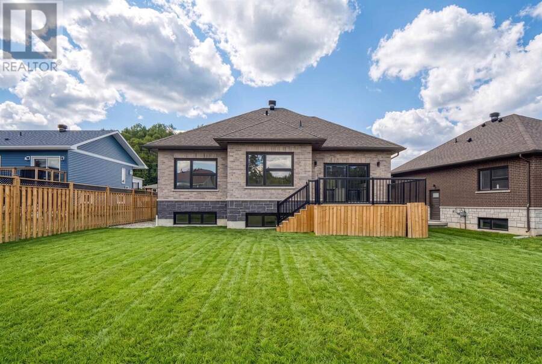
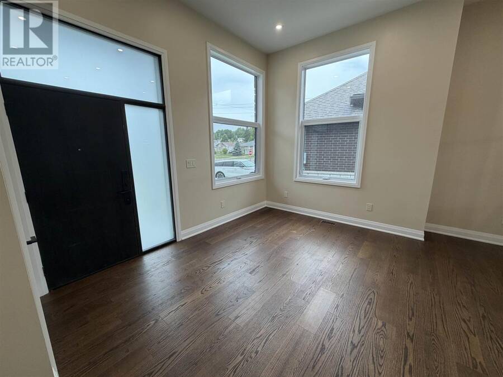
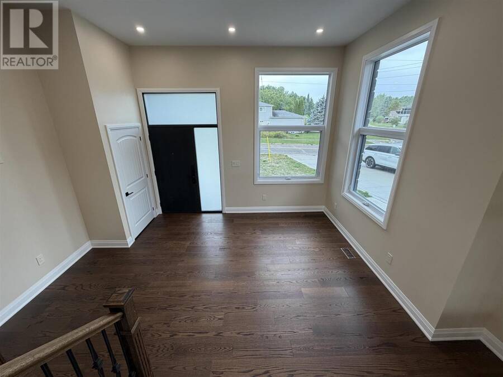
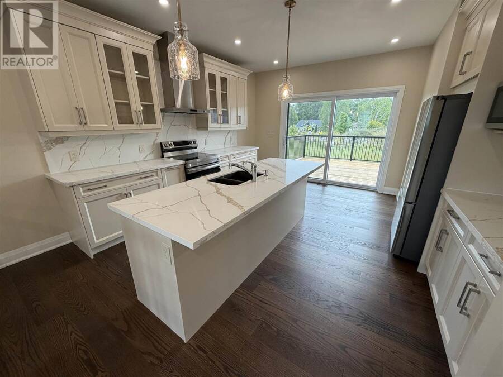
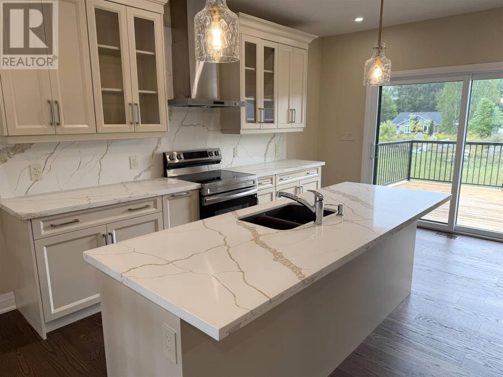
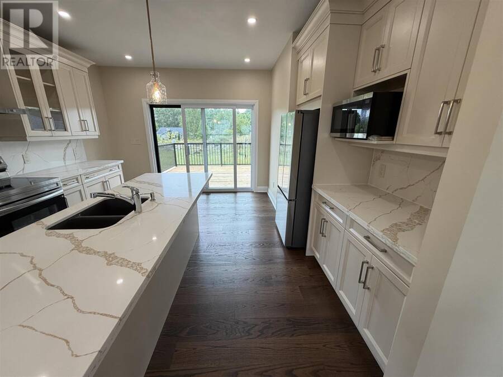
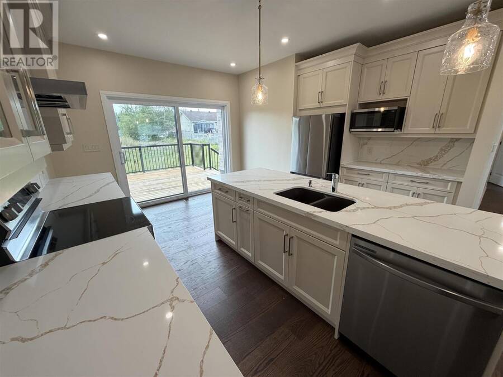
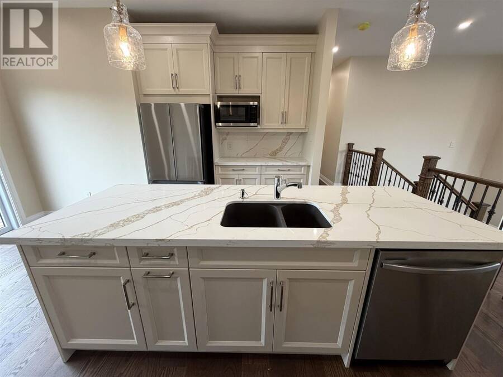
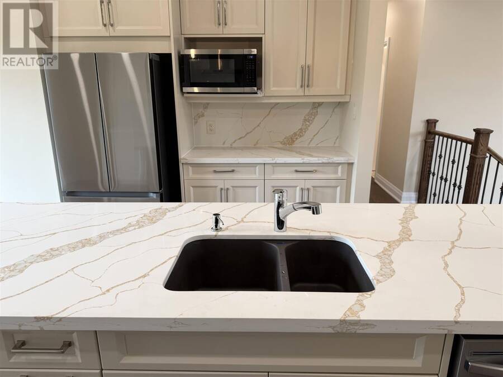
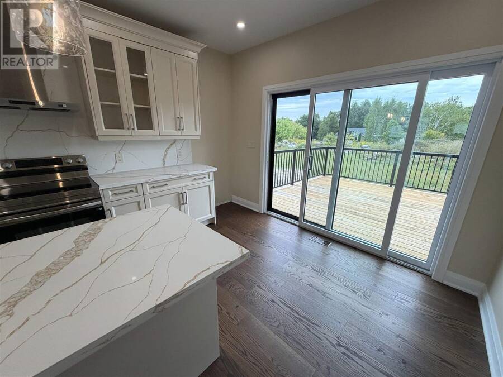
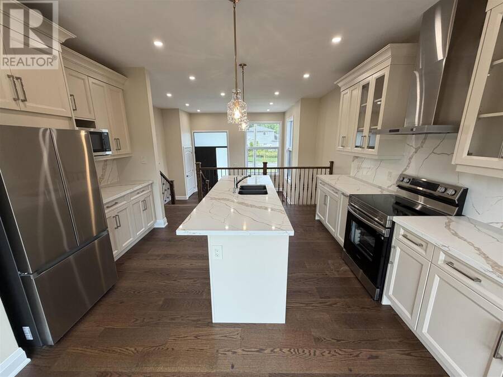
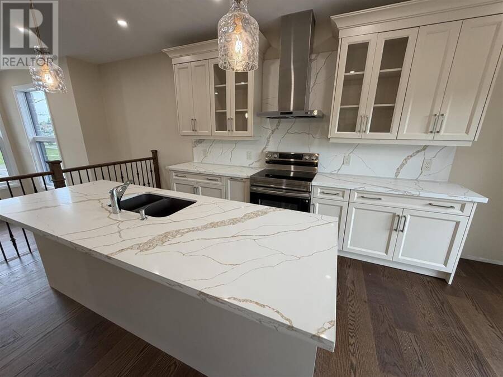
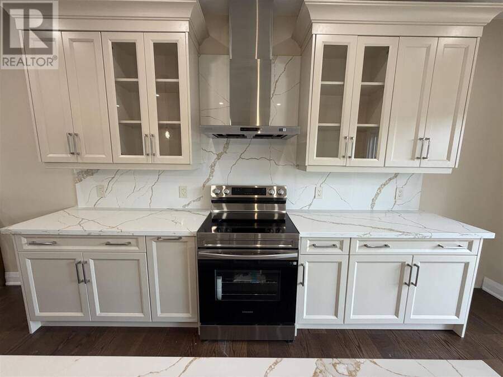
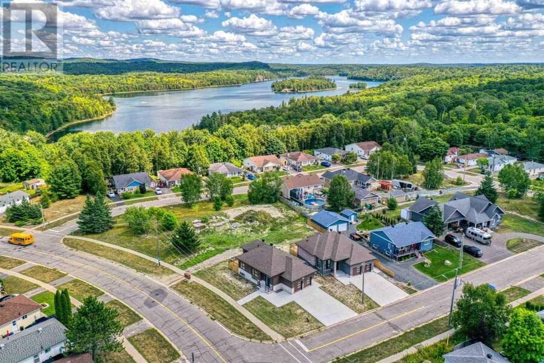
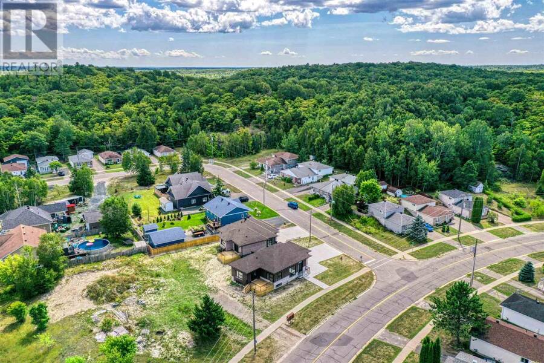
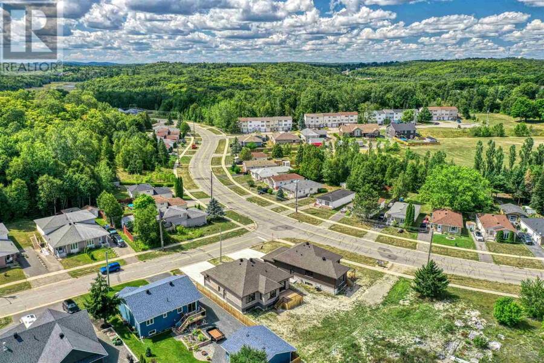
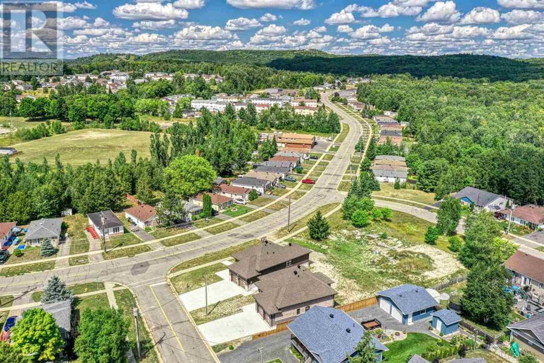
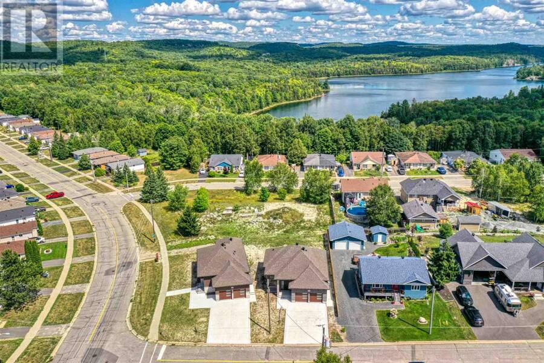
Exceptional newly constructed residence offering sophisticated design, luxurious finishes and versatile living in a peaceful crescent setting. From the moment you step inside, the quality is evident with soaring ceilings, oversized windows, rich hardwood flooring and an abundance of natural light. The spectacular chef-inspired kitchen is the heart of the home, featuring an expansive island, stainless steel appliances, and elegant quartz countertops and backsplash. The impressive dining area opens onto the back deck, creating an effortless flow for entertaining, while the sunken living room offers a refined yet inviting space to unwind. Two spacious ... read more
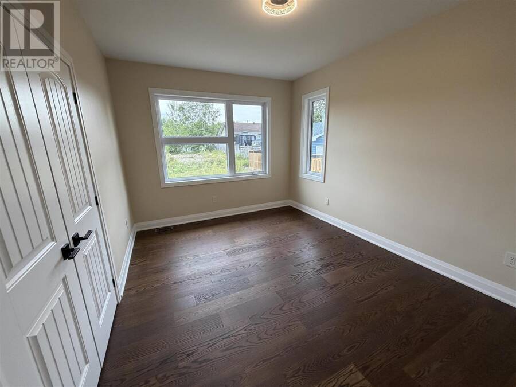
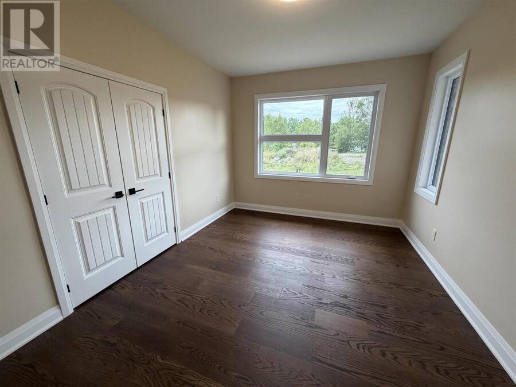
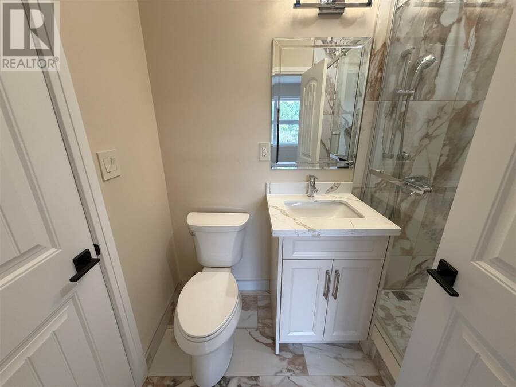
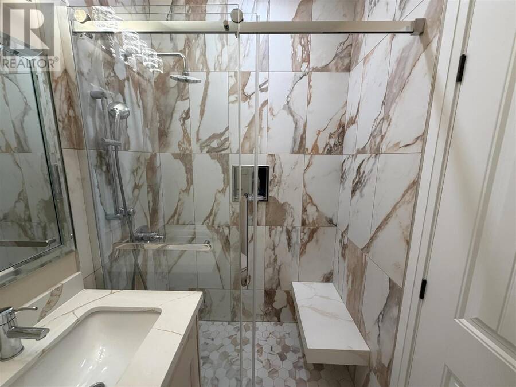
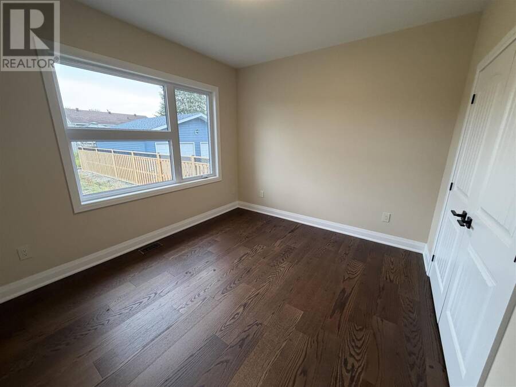
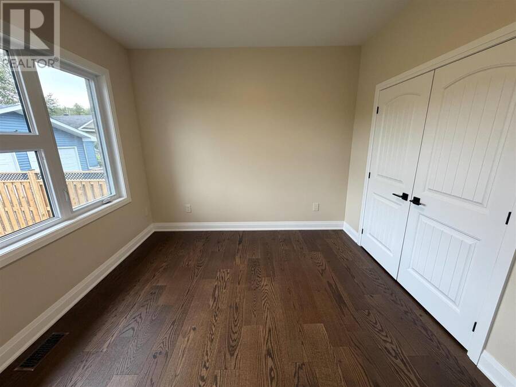
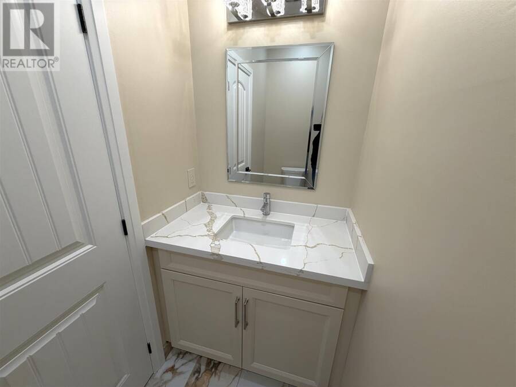
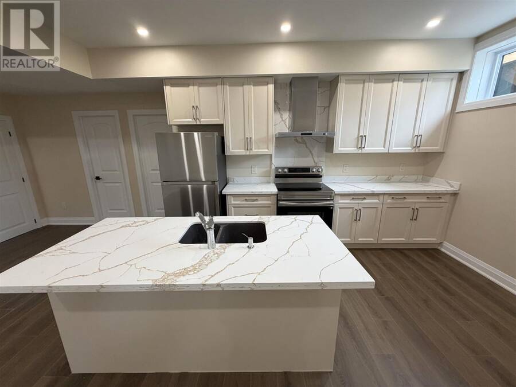
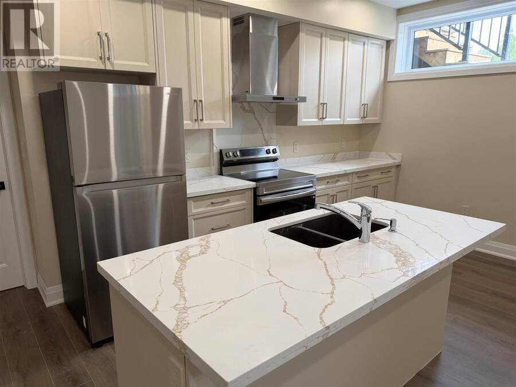
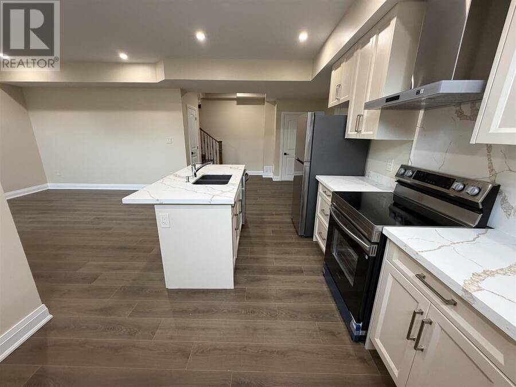
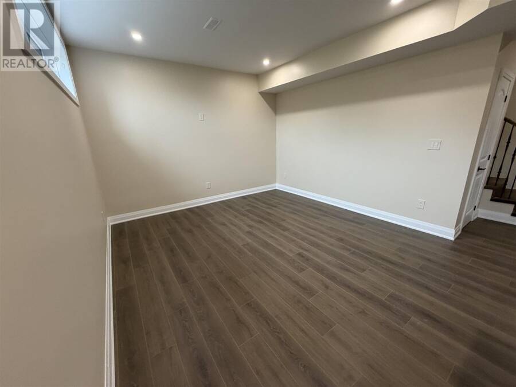
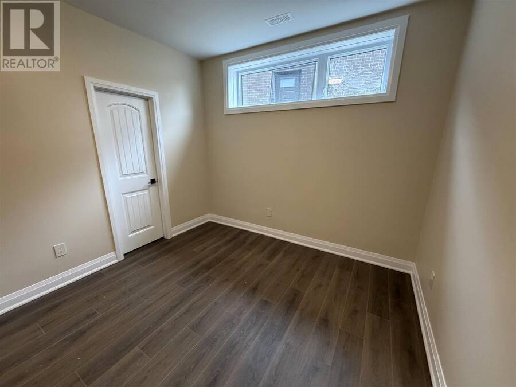
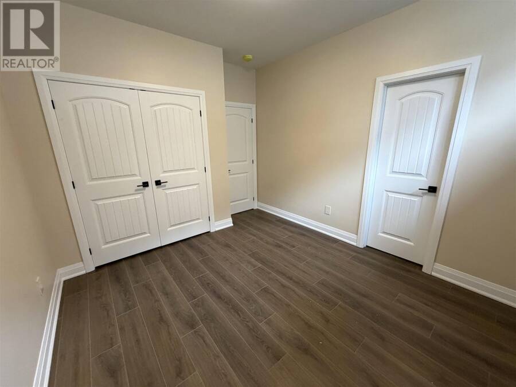
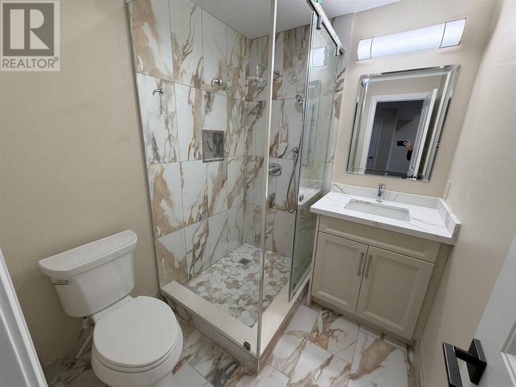
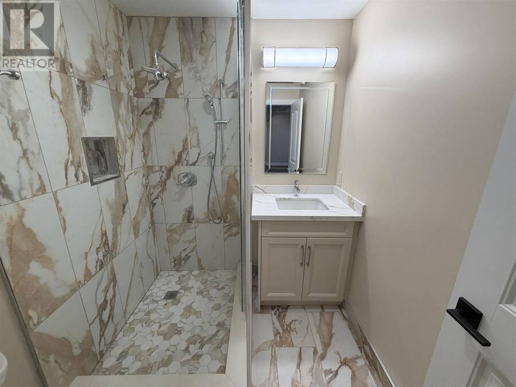
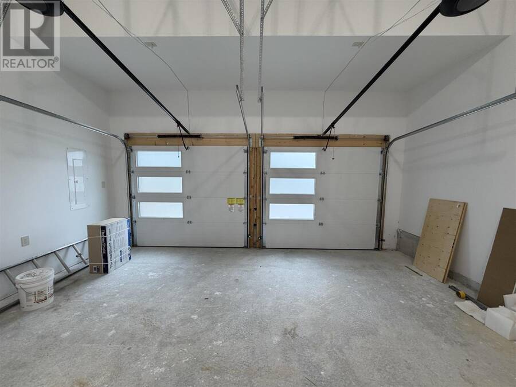
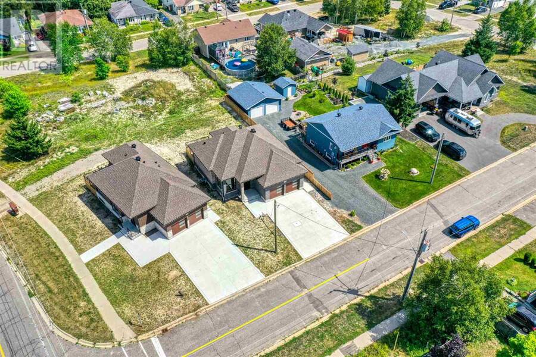
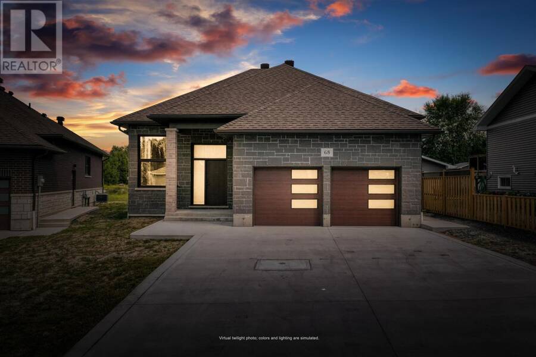
Exceptional newly constructed residence offering sophisticated design, luxurious finishes and versatile living in a peaceful crescent setting. From the moment you step inside, the quality is evident with soaring ceilings, oversized windows, rich hardwood flooring and an abundance of natural light. The spectacular chef-inspired kitchen is the heart of the home, featuring an expansive island, stainless steel appliances, and elegant quartz countertops and backsplash. The impressive dining area opens onto the back deck, creating an effortless flow for entertaining, while the sunken living room offers a refined yet inviting space to unwind. Two spacious bedrooms and 1.5 baths complete the main level. The finished lower level elevates the home's versatility with beautifully appointed living quarters, complete with an open-concept kitchen, living and dining area, bedroom and full bath—perfect for guests, extended family or a luxurious secondary suite. A striking brick and stone exterior, double-car attached garage and generous double driveway enhance the home's exceptional curb appeal. Gas forced-air heating and central air provide year-round comfort. A truly impressive home where contemporary elegance, quality construction and exceptional flexibility come together in one remarkable package! *MPAC has not formally assessed Municipal Tax* (id:25417)
- Listing ID: SM262342
- Property Type: Single Family
| Property | |
|---|---|
| Style: | Bungalow |
| Lot Size: | 0.16 Ac (Under 1/2 Acre) |
| Parking: | Garage |
| Building | |
|---|---|
| Appliances: | Dishwasher, Microwave, Refrigerator, Stove and Microwave Built-in |
| HVAC: | Central Air Conditioning, Fireplace and Forced Air Natural Gas |
| Exterior: | Brick and Stone |
| Basement: | Full (Finished) |
| Utilities: | Cable, Electricity, Natural Gas, Municipal Water and Sanitary Sewer |
| Location | |
|---|---|
| City: | Elliot Lake |
| Province: | Ontario |
| Community Features: | Bus Route |
| Rooms | Level | Dimensions |
|---|---|---|
| Kitchen | Basement | 13.30 x 8.30 |
| Living room/Dining room | Basement | 12.05 x 12.70 |
| Bedroom | Basement | 10.55 x 11.32 |
| Bathroom | Basement | 6.80 x 6.07 |
| Laundry room | Basement | 13.85 x 14.75 |
| Cold room | Basement | 4.65 x 8.75 |
| Living room | Main level | 15.70 x 14.30 |
| Kitchen | Main level | 14.20 x 17.65 |
| Bedroom | Main level | 14.10 x 10.80 |
| Bathroom | Main level | 7.32 x 4.82 |
| Bedroom | Main level | 12.15 x 10.75 |
| Bathroom | Main level | 3.55 x 7.85 |
Book a showing to see this home in Elliot Lake
This property has so much to offer. Book a private showing now, as you do not want to miss out on 68 McLaren CRES in Elliot Lake, Ontario!
Private Showing Request
Send a request to book a private showing for
.
Please Note: Information you supply in the contact form will be kept fully confidential.
Is this home the right property for you? Start a conversation to find out.
Get Directions to this Property
Not sure where this property is? Get directions to this condo in Elliot Lake Ontario.


Provided by Oak Realty Ltd.. MLS®, REALTOR®, and the associated logos are trademarks of the Canadian Real Estate Association.

This REALTOR.ca listing content is owned and licensed by REALTOR® members of the Canadian Real Estate Association.
Have questions or need more information about this home? Don't know where to begin? Then, let us connect you with the best real estate agent to guide you.

Inquiries submitted through this website will be responded to by a local sales representative from Royal LePage®.
Start a Conversation by Text
Provide your full name, phone and email to start a conversation by text message.
Please Note: Information you supply in the contact form will be kept fully confidential.
Start a Conversation by Email
Provide your full name and email to start a conversation by email.
Please Note: Information you supply in the contact form will be kept fully confidential.