
68 Farquhar PL, Elliot Lake, Ontario P5A 2B3

$169,900.00
- 3 bedrooms
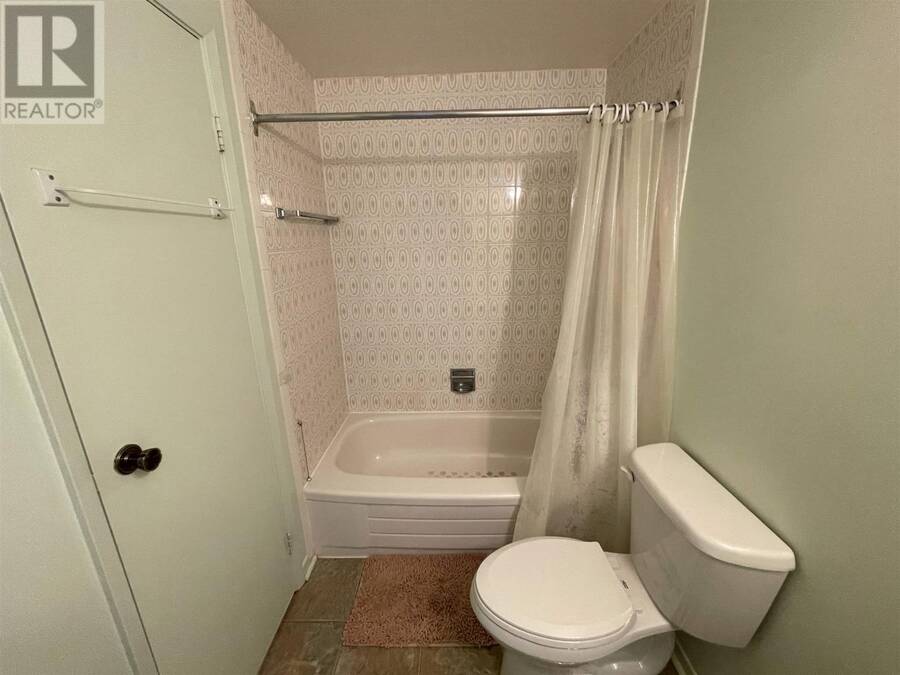
- 2 bathrooms
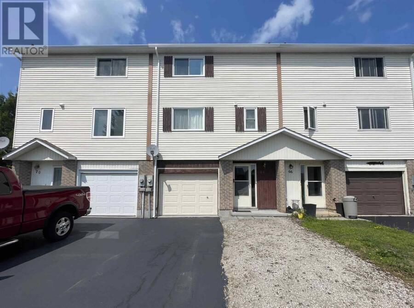
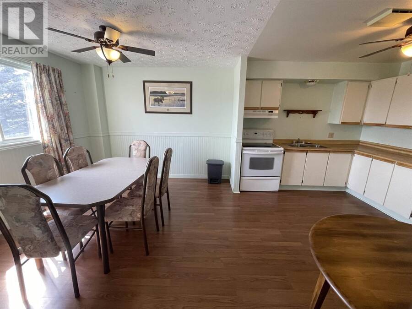
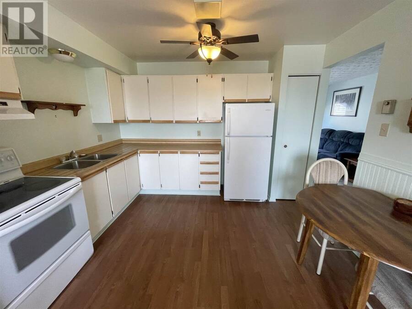
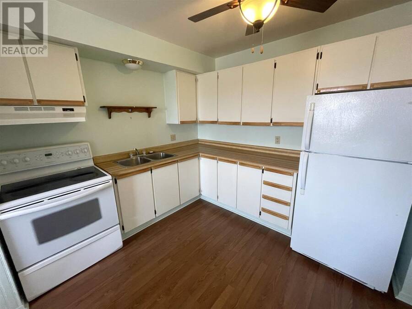
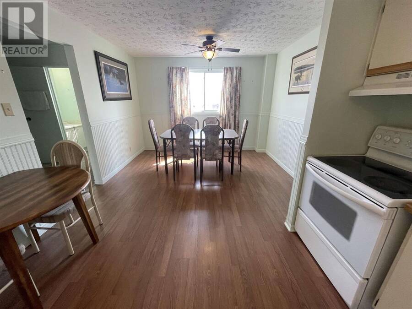
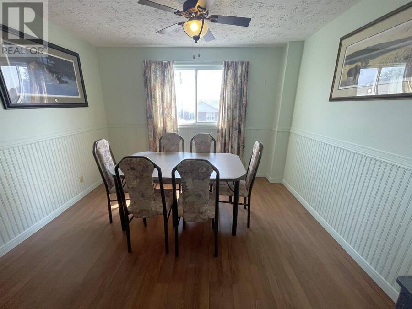
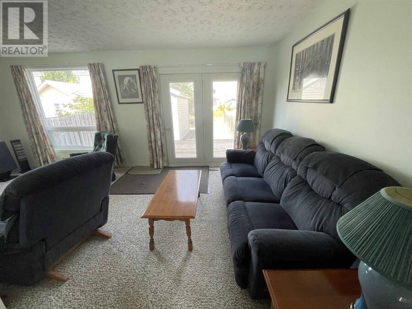
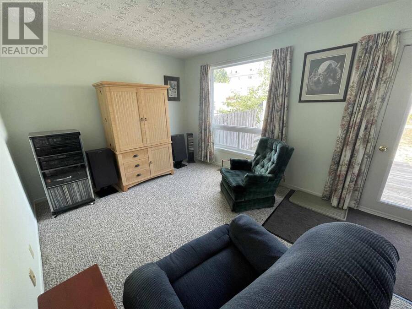
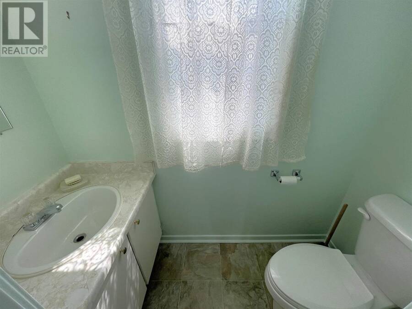
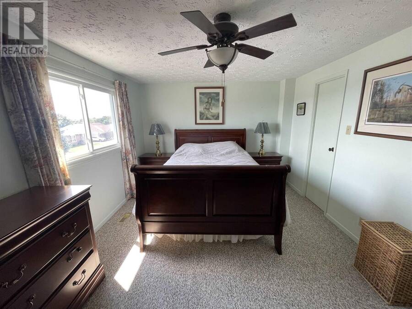
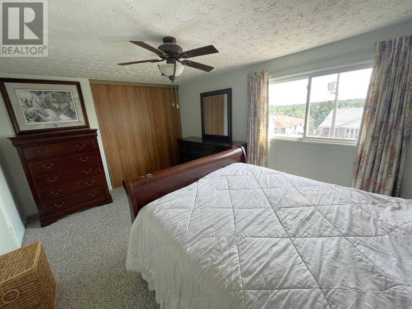
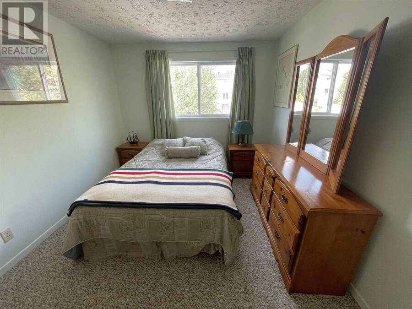
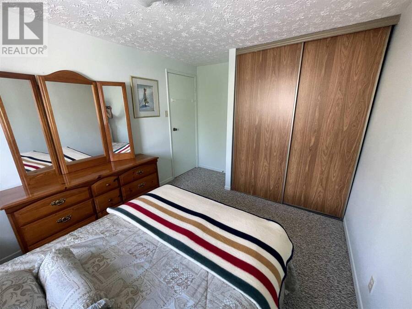
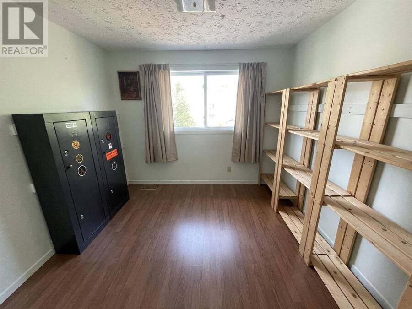
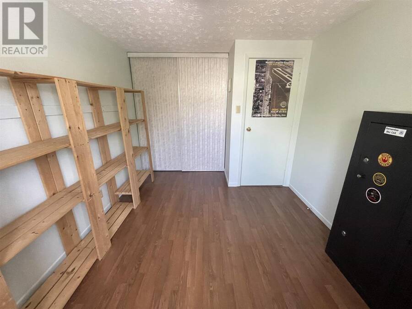
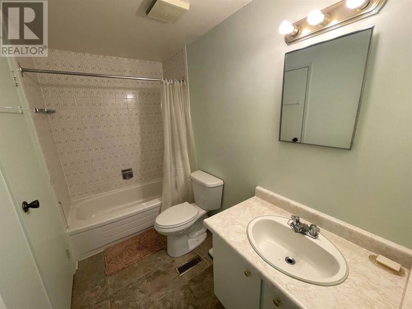
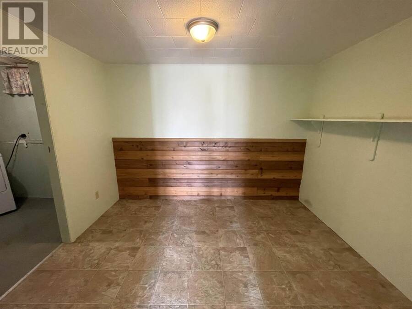
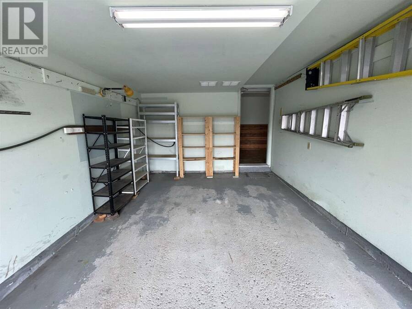
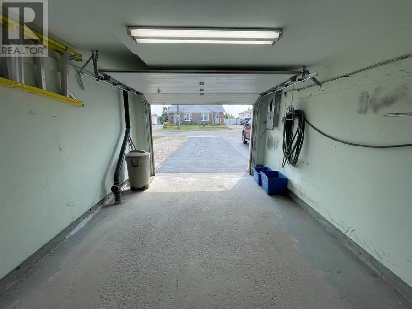
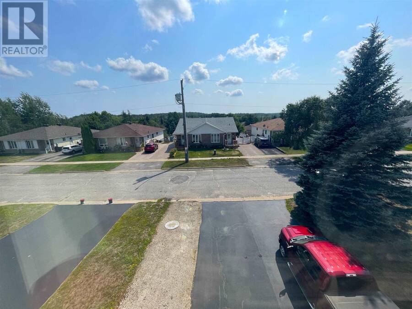
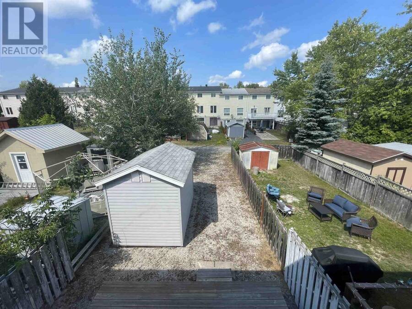
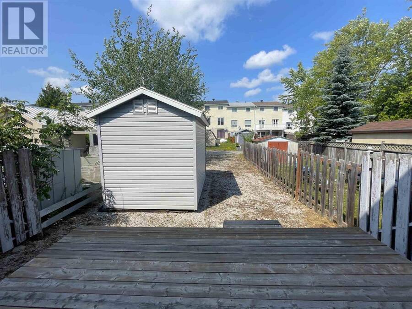
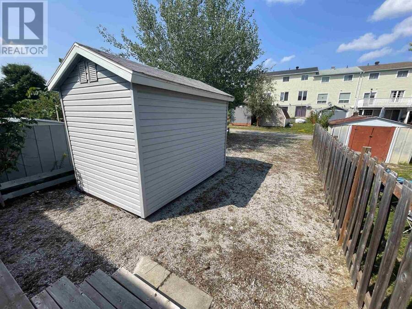
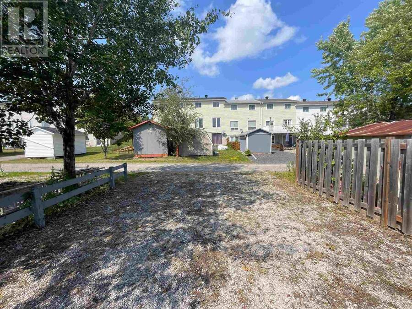
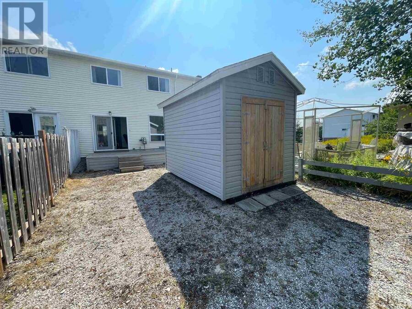
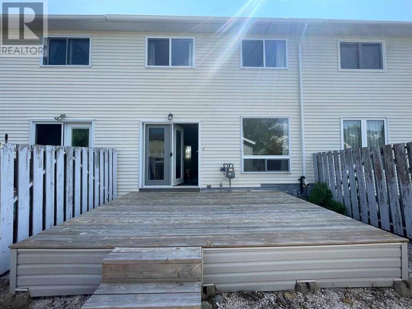
Welcome to this charming townhouse in a great neighborhood! The open kitchen and dining area flow nicely into the bright, comfortable living room, where patio doors lead out to the back deck—perfect for relaxing or entertaining. The main floor also features a convenient 2-piece bathroom. Upstairs, you'll find three bedrooms and a full bathroom, while the lower level offers a bonus room that's ideal for an office, playroom, or workout space. This property also offers an attached garage, a large storage shed, and back laneway access with extra parking if needed. This home has seen several recent updates, including new shingles, a new hot water tank, ... read more
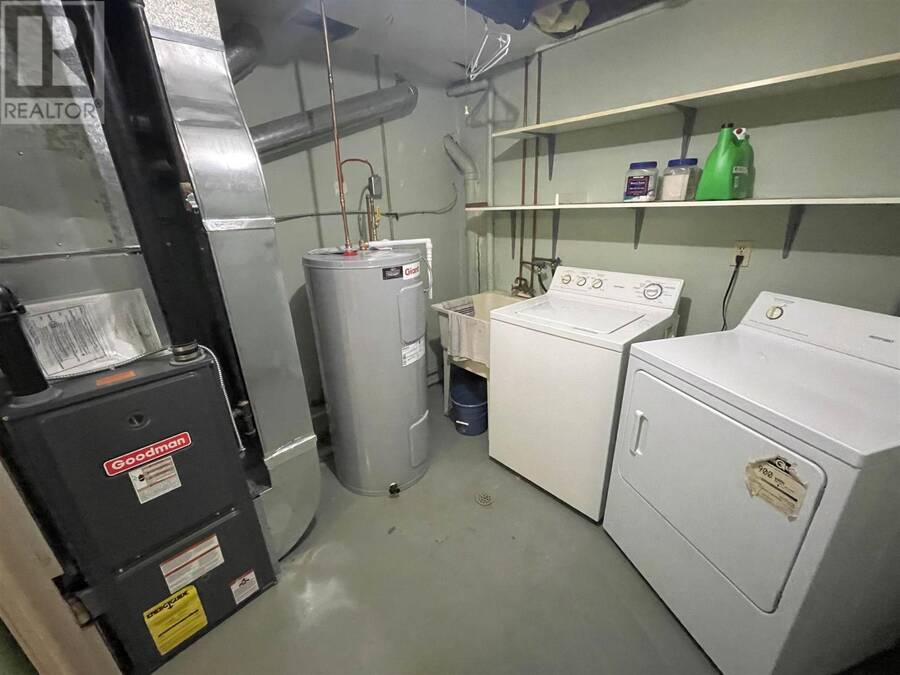
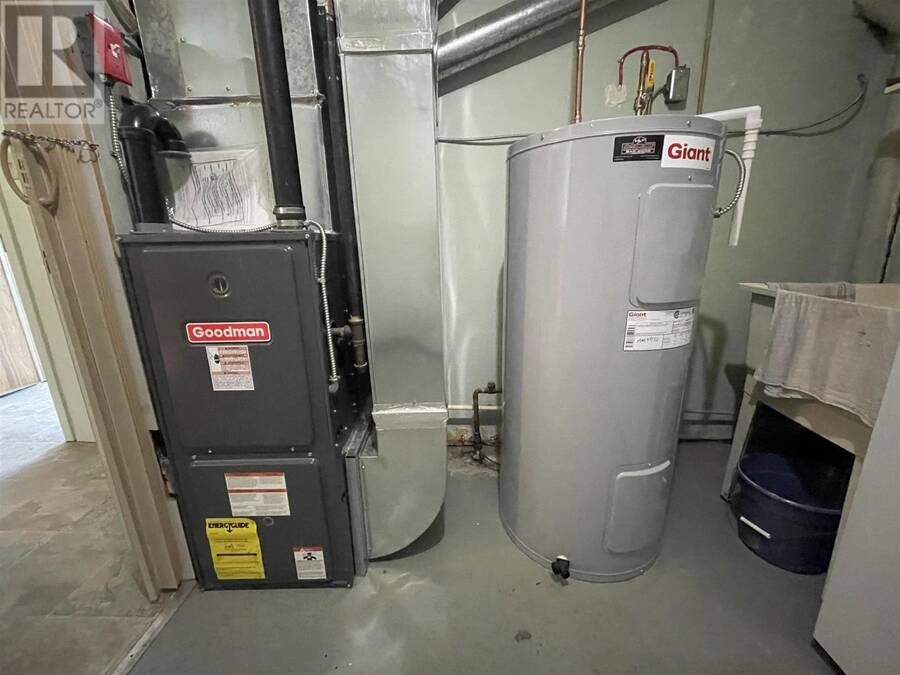
Welcome to this charming townhouse in a great neighborhood! The open kitchen and dining area flow nicely into the bright, comfortable living room, where patio doors lead out to the back deck—perfect for relaxing or entertaining. The main floor also features a convenient 2-piece bathroom. Upstairs, you'll find three bedrooms and a full bathroom, while the lower level offers a bonus room that's ideal for an office, playroom, or workout space. This property also offers an attached garage, a large storage shed, and back laneway access with extra parking if needed. This home has seen several recent updates, including new shingles, a new hot water tank, new eavestroughs and downspouts, a new blackout concrete finish driveway, and a gas forced-air furnace that has been recently serviced. As an added bonus, all remaining contents in the home are negotiable. This move-in-ready townhouse offers comfortable living, practical updates, and a location you'll be sure to love! (id:25417)
- Listing ID: SM262820
- Property Type: Single Family
| Property | |
|---|---|
| Lot Size: | Under 1/2 Acre |
| Parking: | Garage |
| Building | |
|---|---|
| Type: | Single Family Row / Townhouse |
| Appliances: | Dryer, Refrigerator, Washer and Stove |
| HVAC: | Fireplace and Forced Air Natural Gas |
| Exterior: | Vinyl |
| Basement: | Full (Unfinished) |
| Utilities: | Cable, Electricity, Natural Gas, Municipal Water and Sanitary Sewer |
| Location | |
|---|---|
| City: | Elliot Lake |
| Province: | Ontario |
| Community Features: | Bus Route |
| Rooms | Level | Dimensions |
|---|---|---|
| Bedroom | Second level | 11 x 15.94 |
| Bedroom | Second level | 9.77 x 9.42 |
| Bedroom | Second level | 9.31 x 11.19 |
| Bathroom | Second level | 9.20 x 4.95 |
| Storage | Basement | 8.76 x 10.76 |
| Laundry room | Basement | 7.92 x 8.80 |
| Kitchen | Main level | 11.47 x 9 |
| Living room | Main level | 19.07 x 10.25 |
| Dining room | Main level | 10.14 x 11.46 |
| Bathroom | Main level | 3 x 6.65 |
Book a showing to see this home in Elliot Lake
This property has so much to offer. Book a private showing now, as you do not want to miss out on 68 Farquhar PL in Elliot Lake, Ontario!
Private Showing Request
Send a request to book a private showing for
.
Please Note: Information you supply in the contact form will be kept fully confidential.
Is this home the right property for you? Start a conversation to find out.
Get Directions to this Property
Not sure where this property is? Get directions to this condo in Elliot Lake Ontario.


Provided by Oak Realty Ltd.. MLS®, REALTOR®, and the associated logos are trademarks of the Canadian Real Estate Association.

This REALTOR.ca listing content is owned and licensed by REALTOR® members of the Canadian Real Estate Association.
Have questions or need more information about this home? Don't know where to begin? Then, let us connect you with the best real estate agent to guide you.

Inquiries submitted through this website will be responded to by a local sales representative from Royal LePage®.
Start a Conversation by Text
Provide your full name, phone and email to start a conversation by text message.
Please Note: Information you supply in the contact form will be kept fully confidential.
Start a Conversation by Email
Provide your full name and email to start a conversation by email.
Please Note: Information you supply in the contact form will be kept fully confidential.