
33 Frame CRES, Elliot Lake, Ontario P5A 2S4

$238,500.00
- 2 bedrooms
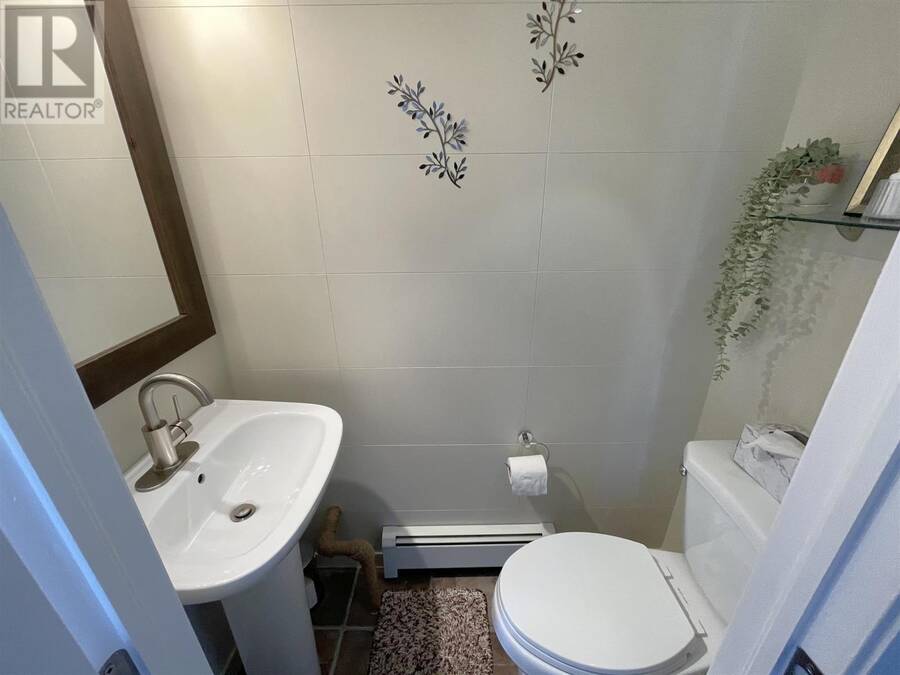
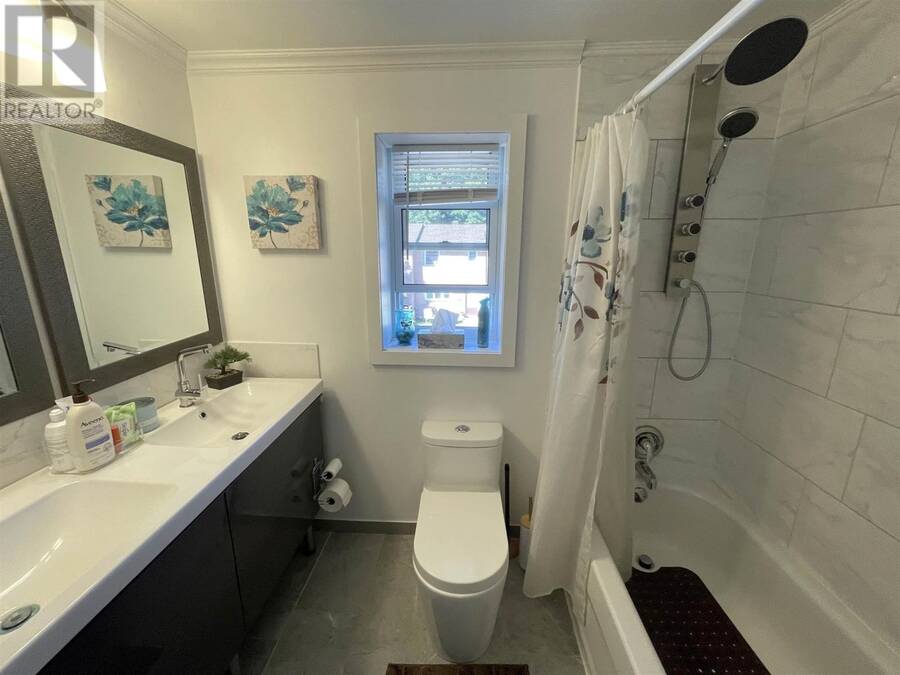
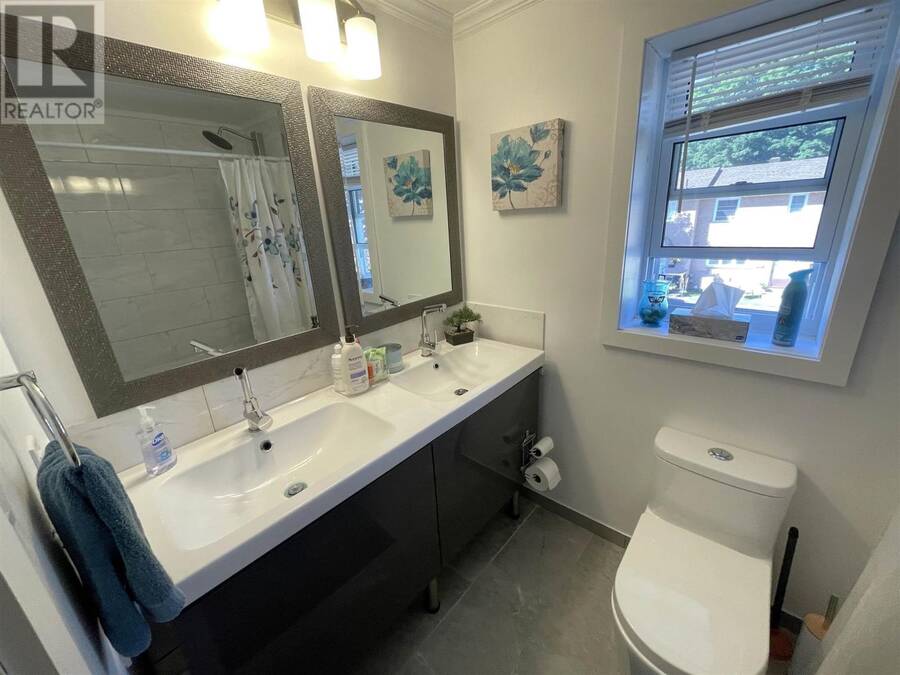
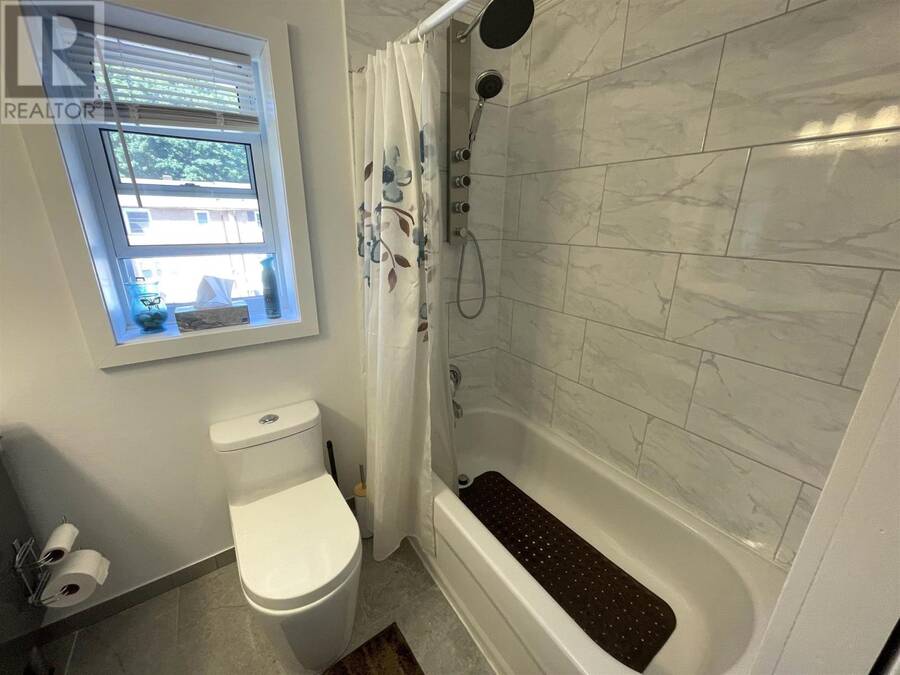
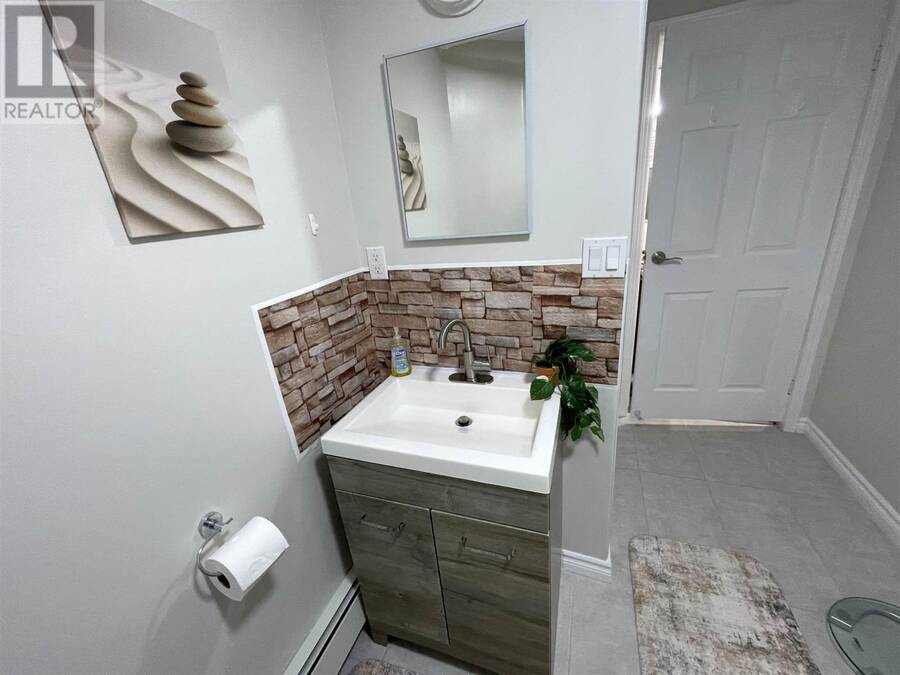
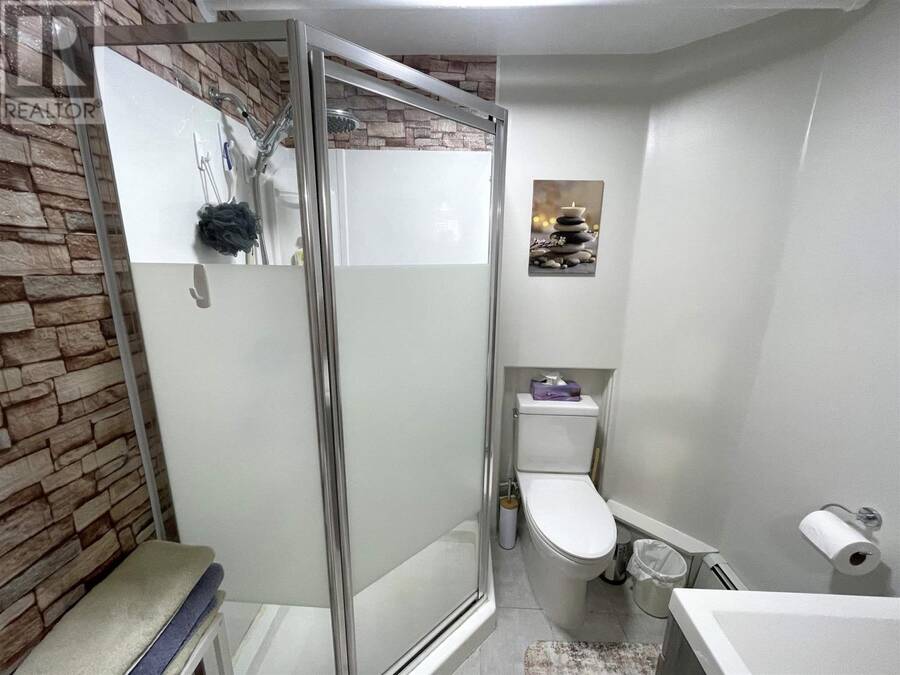
- 3 bathrooms
- 972 Square Feet
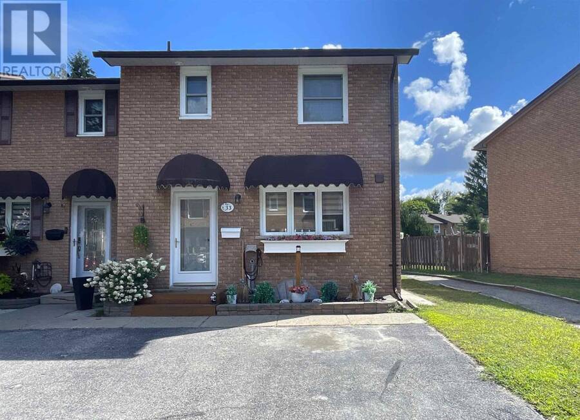
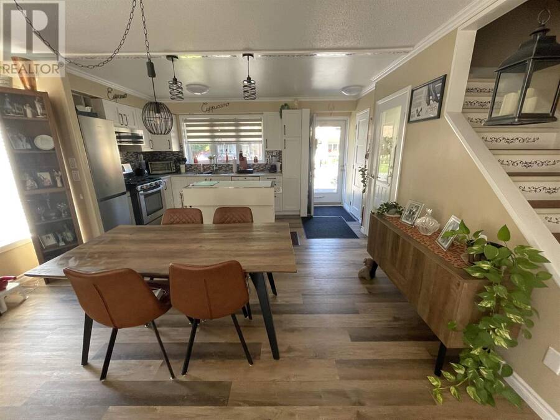
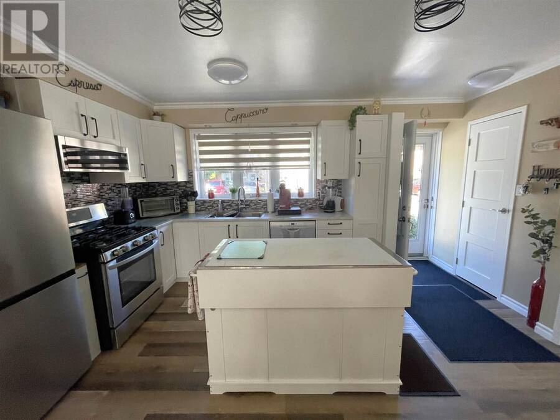
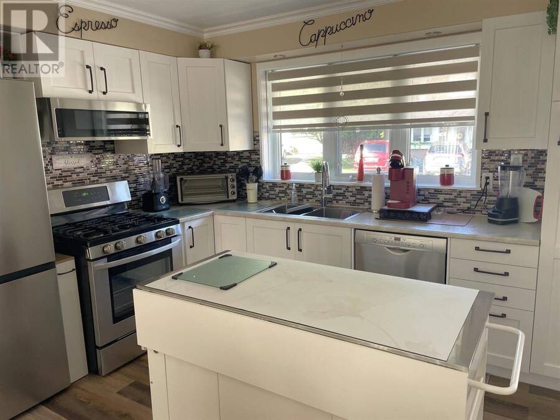
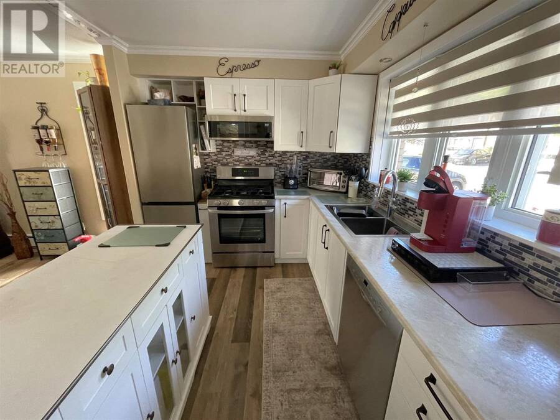
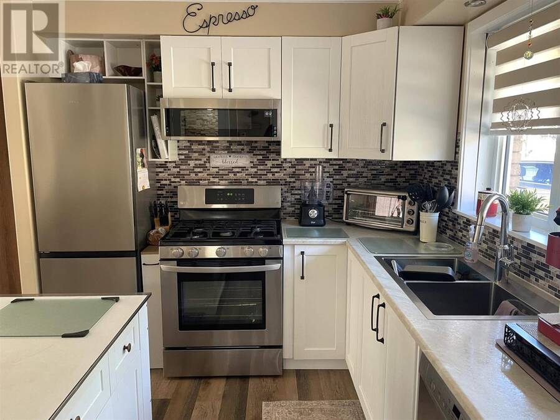
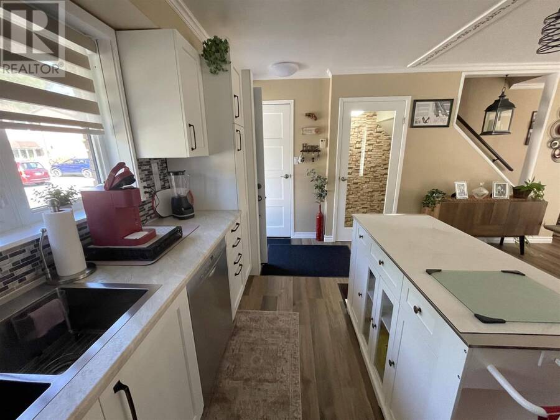
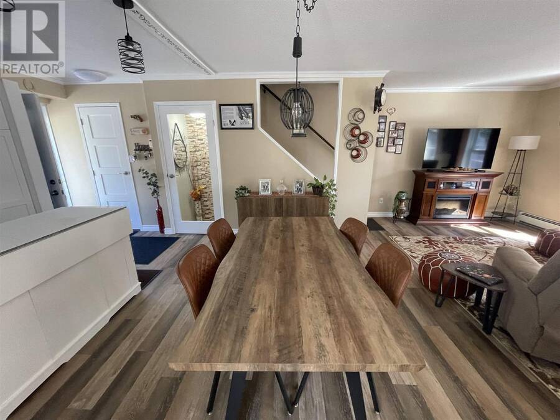
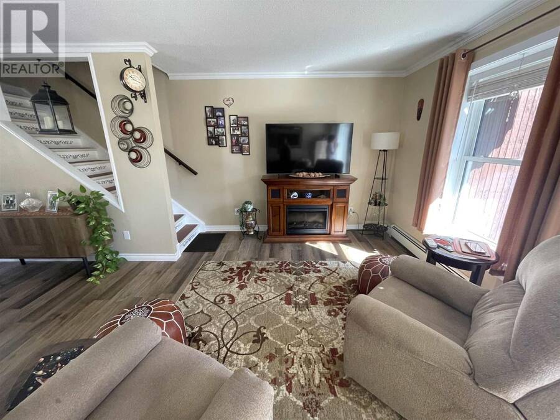
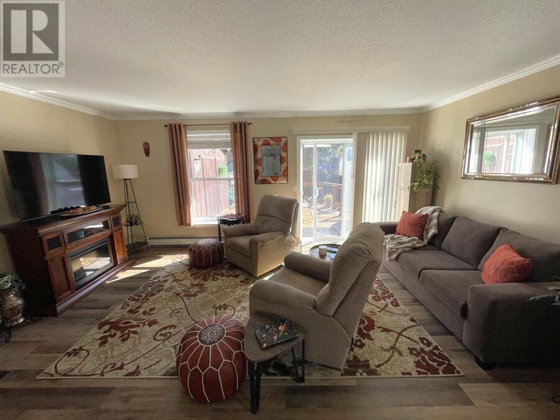
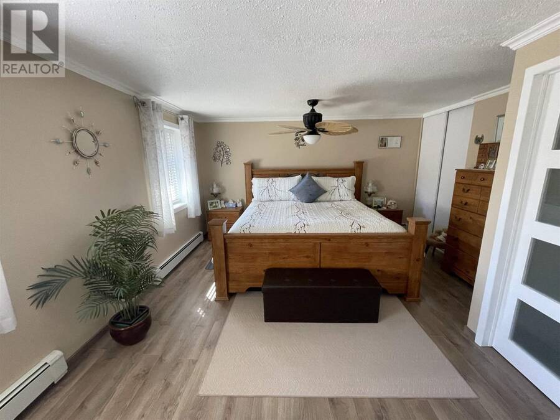
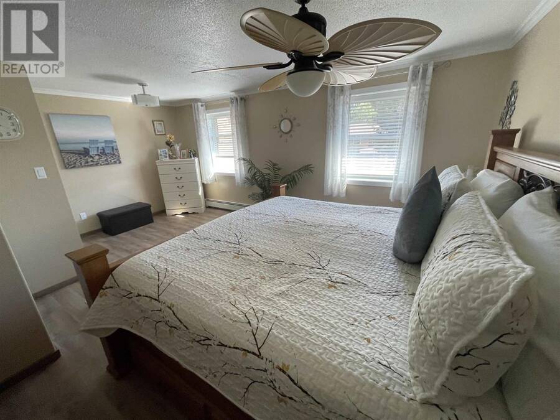
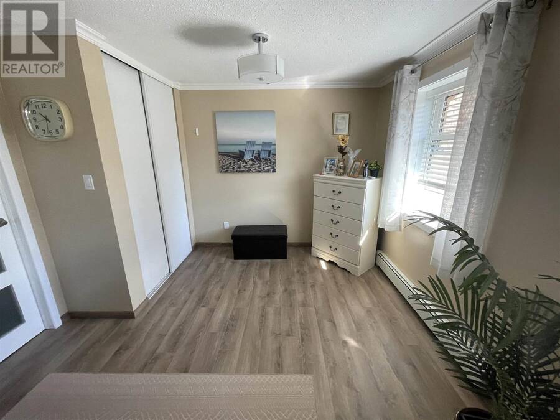
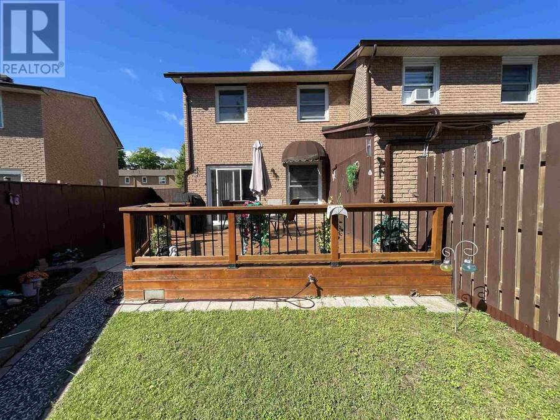
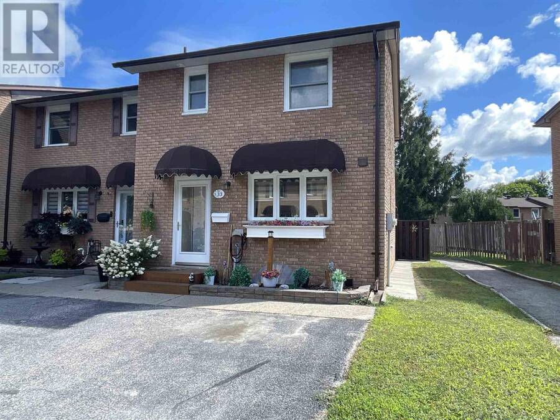
Welcome to this beautifully updated end-unit condo townhome, ideally located in one of Elliot Lake’s finest condo communities. Bright, inviting and thoughtfully designed, this home offers exceptional space, comfort and modern style throughout. The open-concept main floor creates a warm and welcoming atmosphere, featuring a beautifully remodelled kitchen completed in 2024 with a moveable island and stainless steel appliances. The spacious living room offers a walkout to the back deck, providing an effortless connection to the private outdoor space. Upstairs, the enormous primary bedroom offers impressive proportions and abundant storage with ... read more
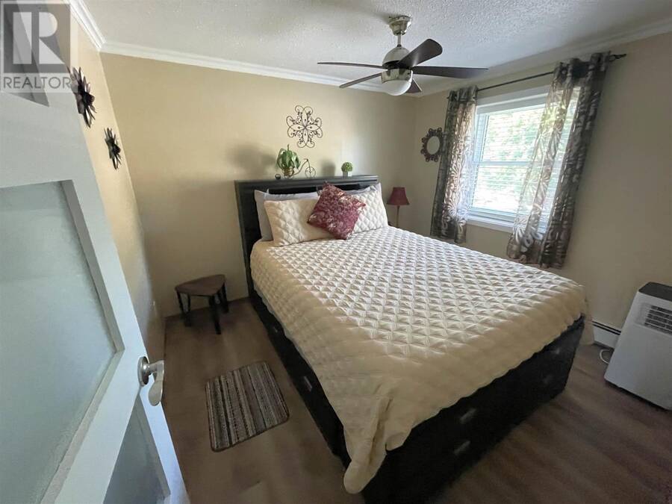
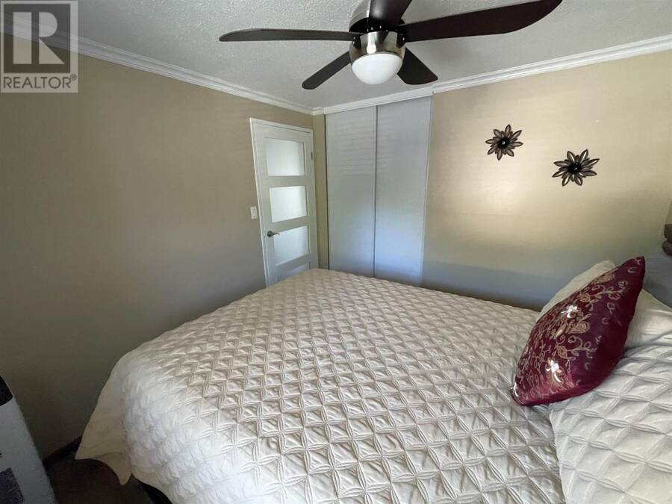
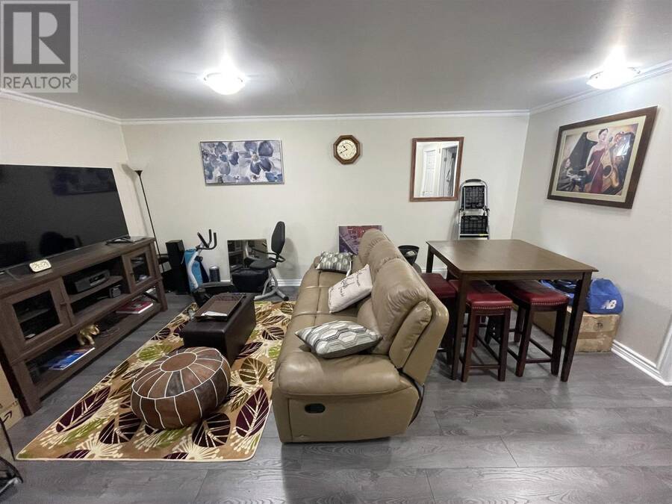
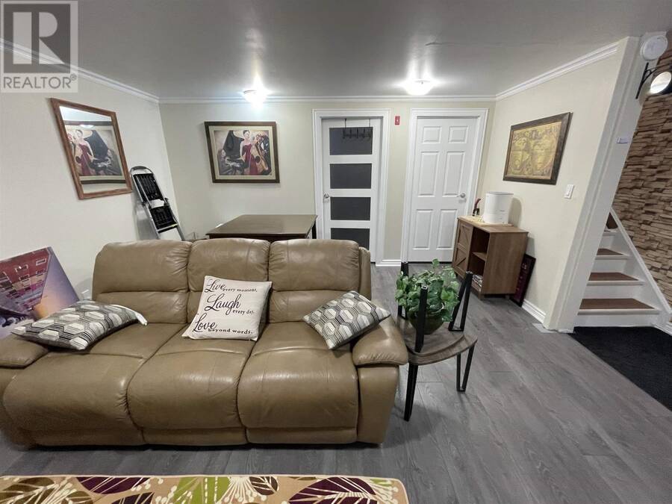
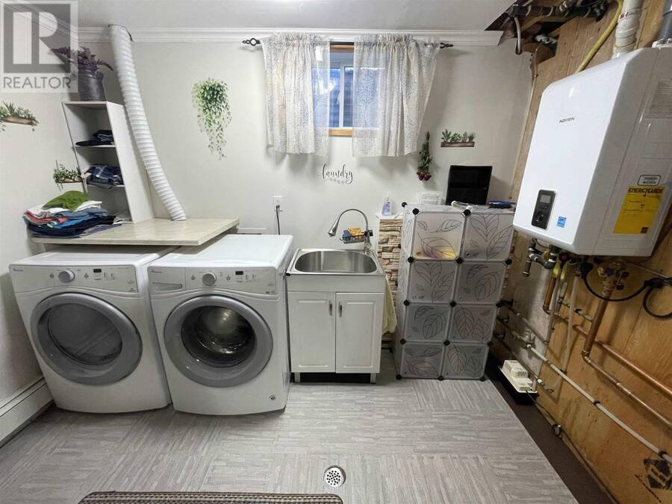
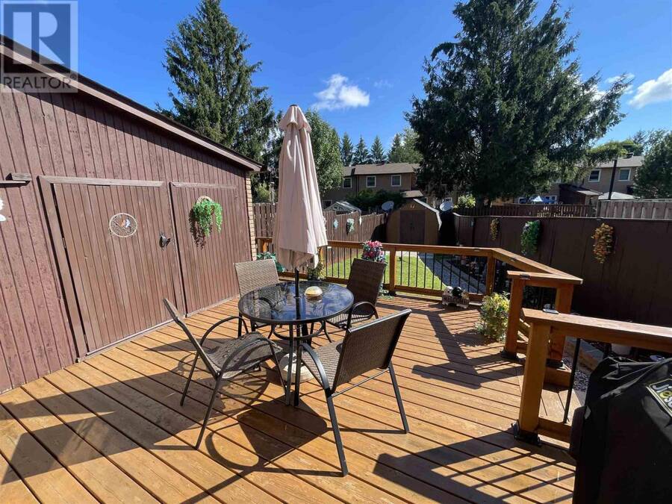
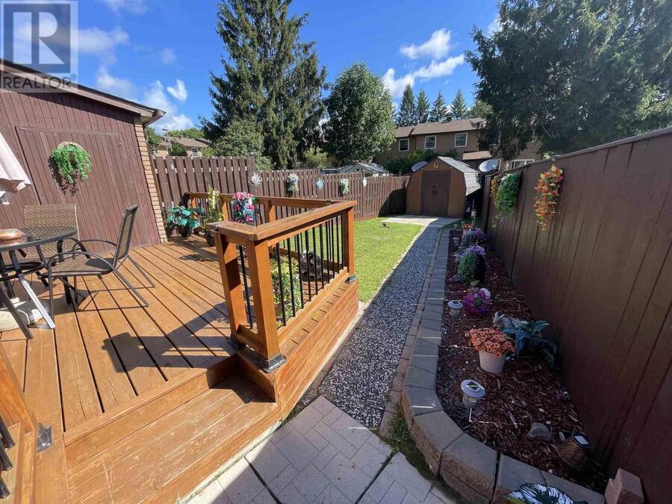
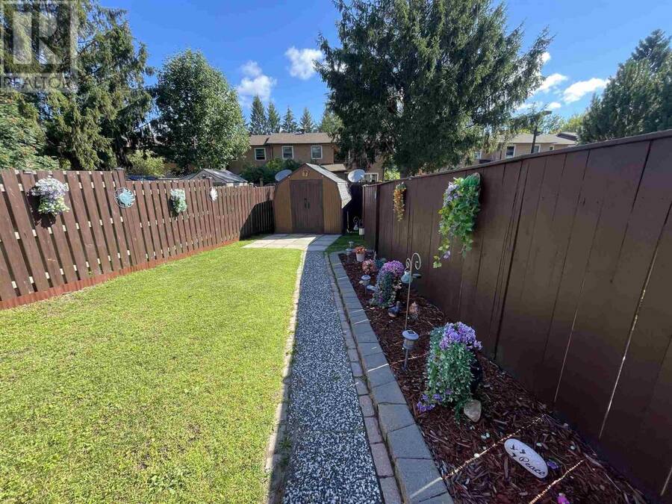
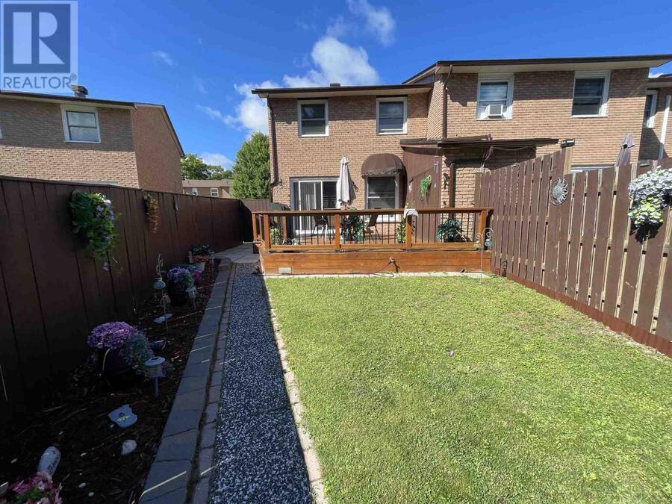
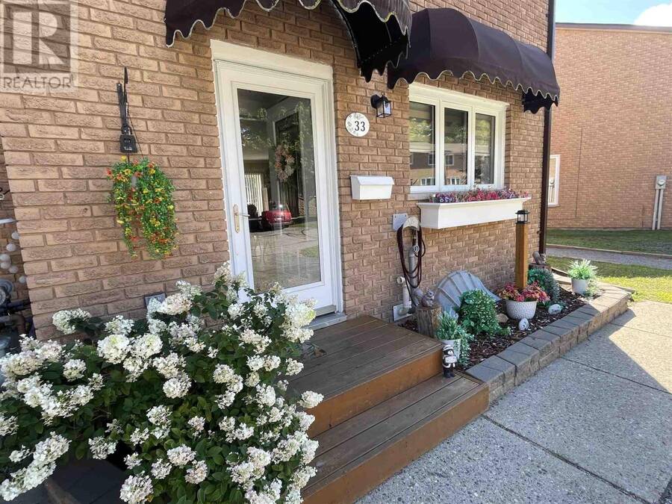
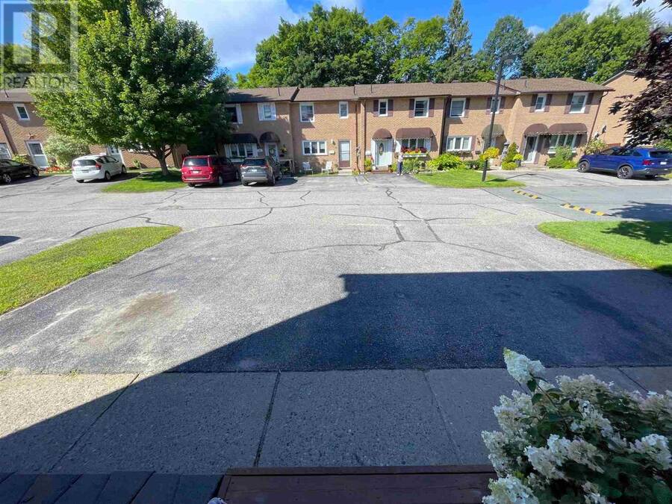
Welcome to this beautifully updated end-unit condo townhome, ideally located in one of Elliot Lake’s finest condo communities. Bright, inviting and thoughtfully designed, this home offers exceptional space, comfort and modern style throughout. The open-concept main floor creates a warm and welcoming atmosphere, featuring a beautifully remodelled kitchen completed in 2024 with a moveable island and stainless steel appliances. The spacious living room offers a walkout to the back deck, providing an effortless connection to the private outdoor space. Upstairs, the enormous primary bedroom offers impressive proportions and abundant storage with his-and-her closets. A bathroom on every level adds exceptional convenience for families and guests. New flooring throughout adds a fresh, contemporary feel. The fully finished basement provides additional living space with a generous recreation room, perfect for a family room, home office or entertaining area. The new hot water on-demand/boiler system, installed in 2023, offers added efficiency and peace of mind. Outside, enjoy your own private fenced yard with a deck and plenty of storage. An exceptional opportunity to enjoy stylish, low-maintenance living in a sought-after condo community! (id:25417)
- Listing ID: SM262213
- Property Type: Single Family
| Property | |
|---|---|
| Ownership: | Condo Corporation $283.00 / Monthly |
| Lot Size: | Under 1/2 Acre Fenced Yard |
| Parking: | No Garage |
| Building | |
|---|---|
| Type: | Single Family Row / Townhouse |
| Appliances: | Blinds, Dishwasher, Dryer, Hot Water Instant, Microwave, Refrigerator, Stove, Washer and Microwave Built-in |
| HVAC: | Boiler and Fireplace Natural Gas |
| Exterior: | Brick and Insul Brick |
| Basement: | Full (Finished) |
| Utilities: | Cable, Electricity, Natural Gas, Municipal Water and Sanitary Sewer |
| Location | |
|---|---|
| City: | Elliot Lake |
| Province: | Ontario |
| Community Features: | Bus Route |
| Rooms | Level | Dimensions |
|---|---|---|
| Bathroom | Second level | 5.10 x 7.88 |
| Bedroom | Second level | 9.50 x 10.63 |
| Bedroom | Second level | 10.68 x 17.72 |
| Recreation room | Basement | 14 x 17 |
| Bathroom | Basement | 5.14 x 6.39 |
| Laundry room | Basement | 8.95 x 10.25 |
| Kitchen | Main level | 11.17 x 8.45 |
| Dining room | Main level | 14.30 x 8.05 |
| Living room | Main level | 17.69 x 10.29 |
| Bathroom | Main level | 2.57 x 5.07 |
Book a showing to see this condo in Elliot Lake
This property has so much to offer. Book a private showing now, as you do not want to miss out on 33 Frame CRES in Elliot Lake, Ontario!
Private Showing Request
Send a request to book a private showing for
.
Please Note: Information you supply in the contact form will be kept fully confidential.
Is this condo the right property for you? Start a conversation to find out.
Get Directions to this Property
Not sure where this property is? Get directions to this condo in Elliot Lake Ontario.


Provided by Oak Realty Ltd.. MLS®, REALTOR®, and the associated logos are trademarks of the Canadian Real Estate Association.

This REALTOR.ca listing content is owned and licensed by REALTOR® members of the Canadian Real Estate Association.
Have questions or need more information about this condo? Don't know where to begin? Then, let us connect you with the best real estate agent to guide you.

Inquiries submitted through this website will be responded to by a local sales representative from Royal LePage®.
Start a Conversation by Text
Provide your full name, phone and email to start a conversation by text message.
Please Note: Information you supply in the contact form will be kept fully confidential.
Start a Conversation by Email
Provide your full name and email to start a conversation by email.
Please Note: Information you supply in the contact form will be kept fully confidential.