
601 SILVER LAKE ROAD, Eganville, Ontario K0J 1T0

$749,900.00
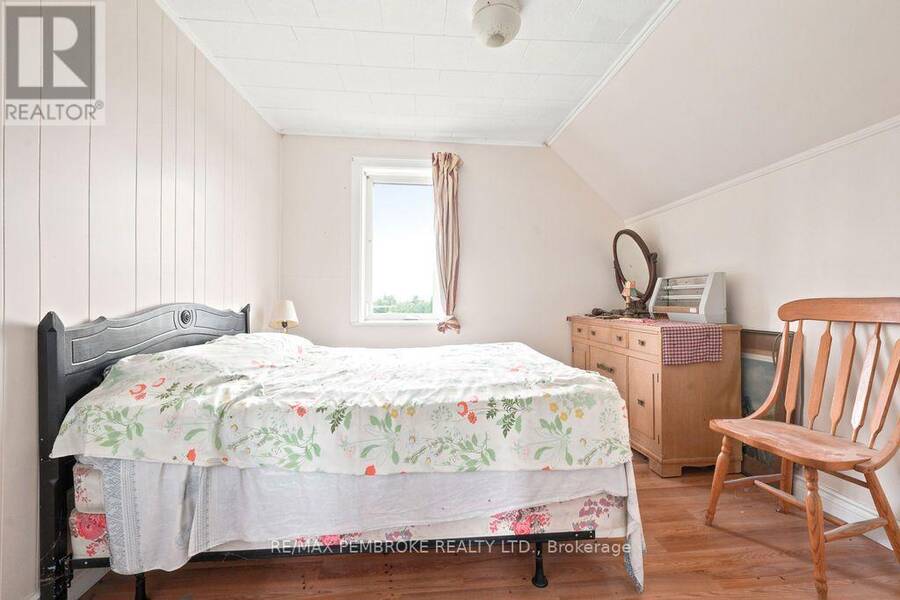
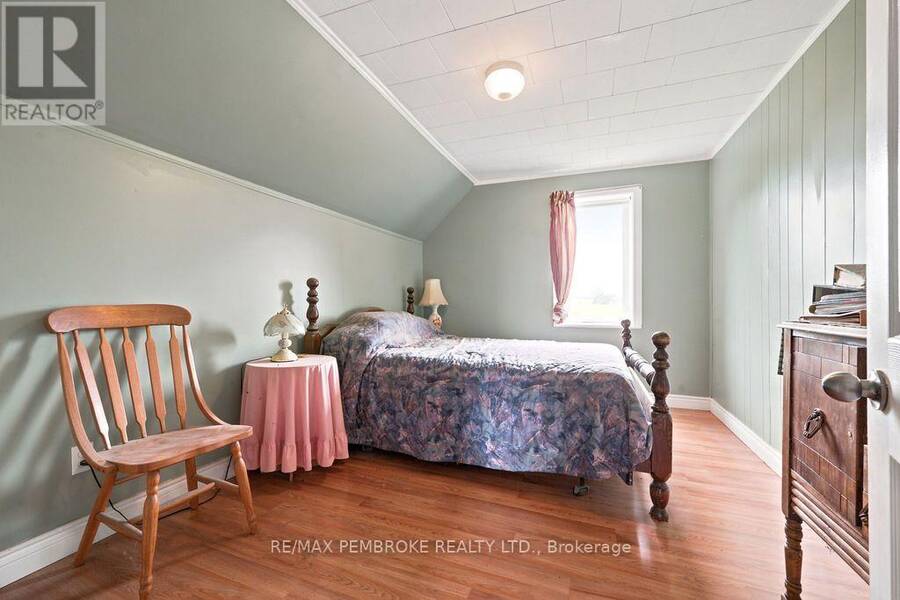
- 6 bedrooms
- 2 bathrooms
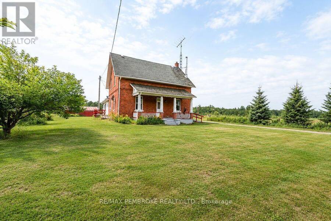
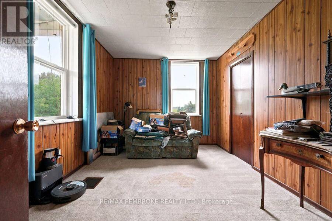
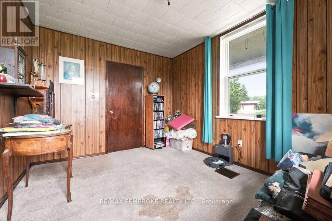
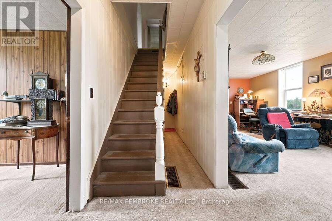
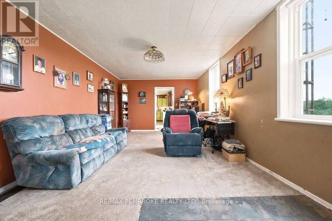
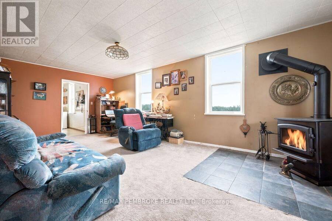
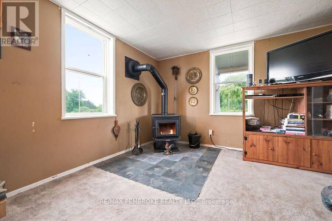
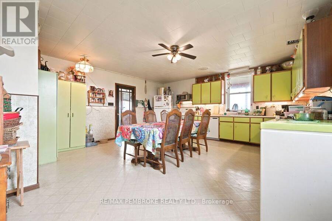
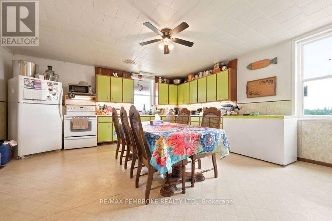
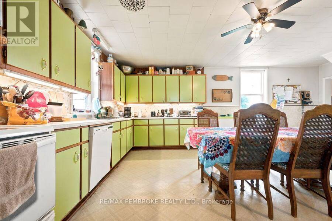
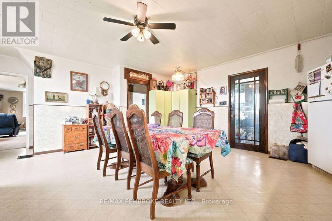
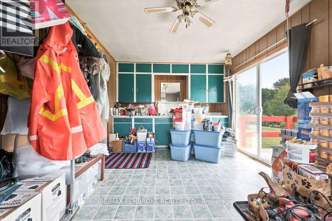
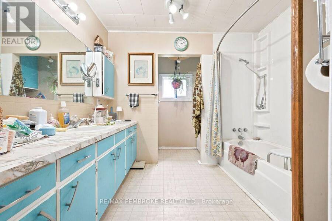
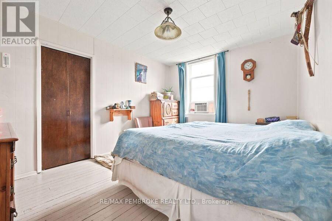
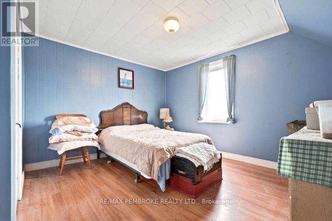
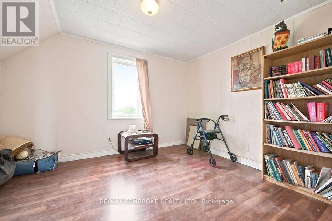
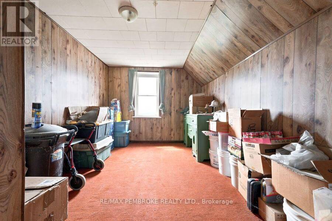
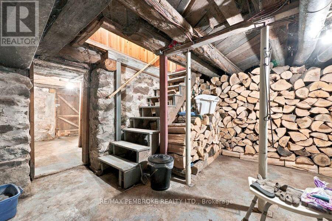
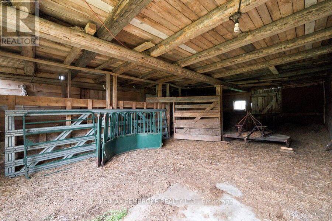
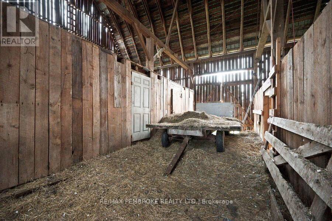
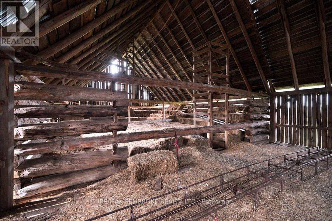
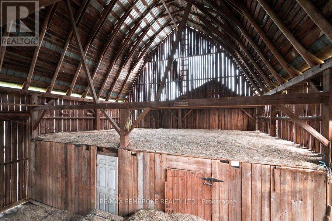
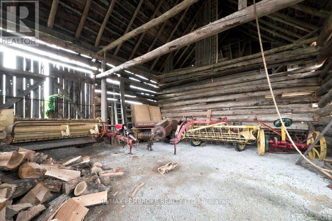
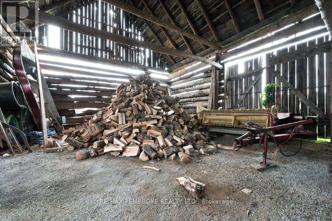
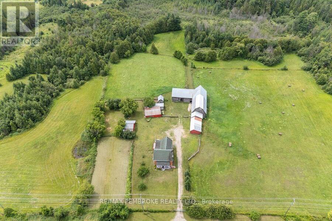
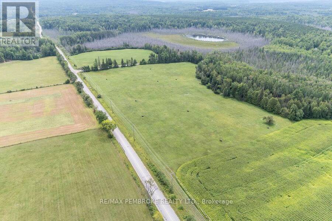
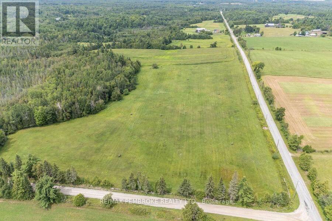
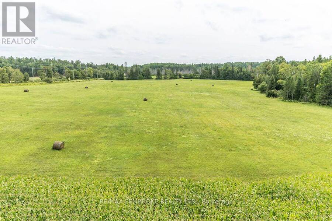
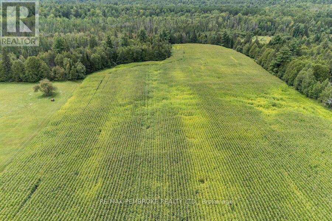
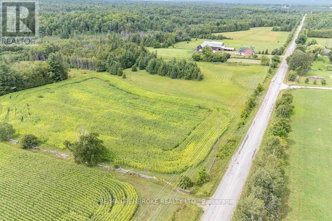
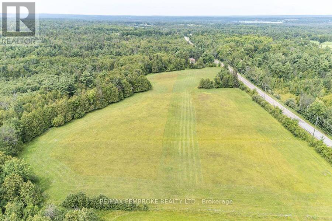
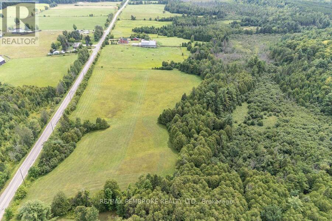
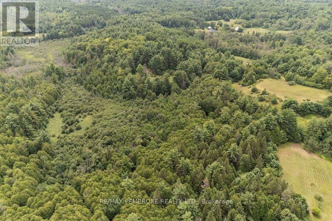
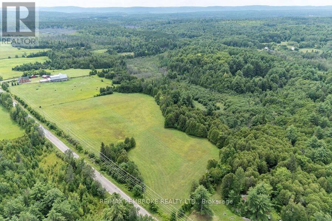

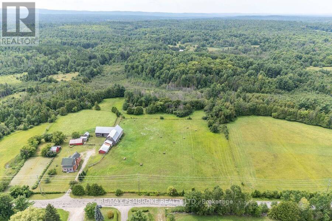
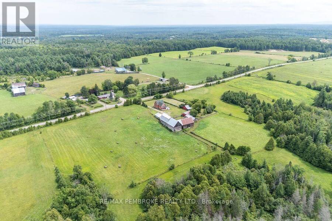
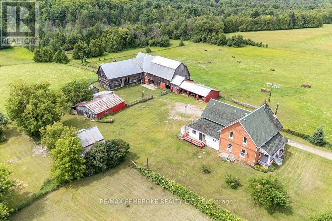
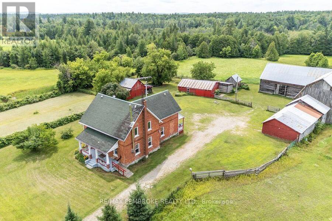

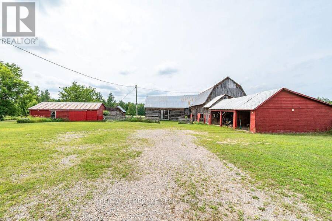
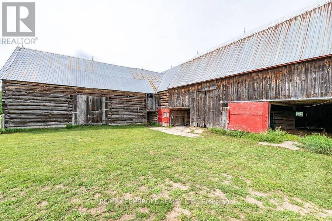
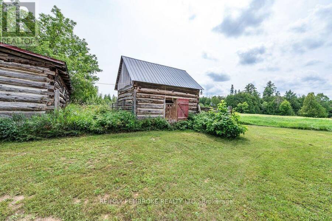
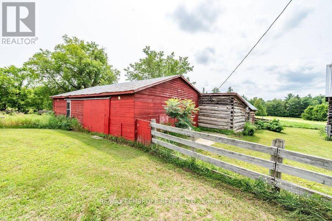
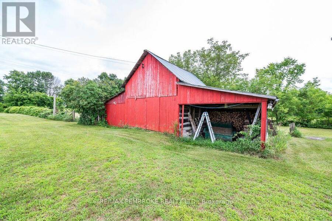
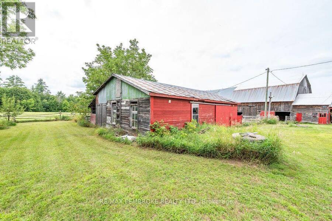
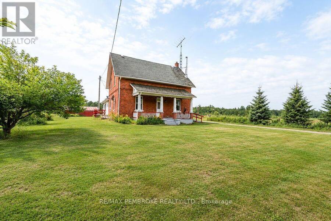
Looking to escape the hustle and bustle of city life? This charming Ottawa Valley Homestead has lots to offer. This large, sturdy, red brick farm house has 6 bedrooms, a spacious eat-in kitchen, large living room with corner wood stove, family room, den, main floor laundry, 2 baths and traditional summer kitchen. Relax on the front and back porches or side deck and soak in the peaceful pastoral setting. The 100 acres consists of approximately 60 acres currently in hay and corn, the remaining 40 acres forested with a year round creek. The many out buildings are well maintained with many possible uses The seller will consider selling the additional ... read more
Looking to escape the hustle and bustle of city life? This charming Ottawa Valley Homestead has lots to offer. This large, sturdy, red brick farm house has 6 bedrooms, a spacious eat-in kitchen, large living room with corner wood stove, family room, den, main floor laundry, 2 baths and traditional summer kitchen. Relax on the front and back porches or side deck and soak in the peaceful pastoral setting. The 100 acres consists of approximately 60 acres currently in hay and corn, the remaining 40 acres forested with a year round creek. The many out buildings are well maintained with many possible uses The seller will consider selling the additional chattels listed separately. (id:25417)
- Listing ID: X13656572
- Property Type: Agriculture
| Property | |
|---|---|
| Land Size: | 3444 by 1311 FT|100+ Acres Fully Fenced, Fenced Yard |
| Parking: | Detached Garage 9 Spaces |
| Building | |
|---|---|
| Appliances: | Dishwasher, Dryer, Freezer, Refrigerator, Stove, Washer, Water Treatment, Water Softener and Water Heater |
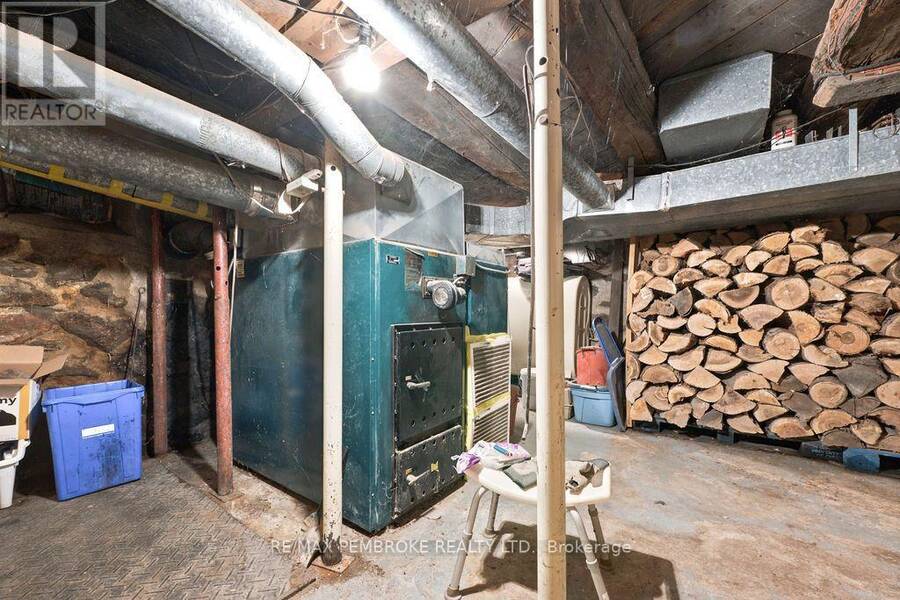
| HVAC: | Fireplace, Forced Air and Window Air Conditioner Oil, Wood |
| Exterior: | Brick |
| Basement: | Full (Unfinished) |
| Utilities: | Cable and Septic System |
| Location | |
|---|---|
| Village: | Eganville |
| Province: | Ontario |
| Community Features: | School Bus |
| Rooms | Level | Dimensions |
|---|---|---|
| Primary Bedroom | Second level | 3.94 m x 3.66 m |
| Bedroom | Second level | 3.12 m x 3.77 m |
| Bedroom | Second level | 3.94 m x 3.12 m |
| Bedroom | Second level | 3.13 m x 3.03 m |
| Bedroom | Second level | 2.2 m x 3.19 m |
| Bedroom | Second level | 2.94 m x 4.66 m |
| Bathroom | Second level | 1.08 m x 2.37 m |
| Kitchen | Main level | 5.31 m x 6.63 m |
| Living room | Main level | 3.55 m x 6.9 m |
| Sunroom | Main level | 2.9 m x 5.27 m |
| Foyer | Main level | 1.58 m x 6.9 m |
| Family room | Main level | 3.94 m x 3.26 m |
| Den | Main level | 3.94 m x 2.82 m |
| Bathroom | Main level | 2.9 m x 2.86 m |
Book a showing to see this Silver Lake Road Farm in Eganville
This property has so much to offer. Book a private showing now, as you do not want to miss out on 601 SILVER LAKE ROAD in Eganville, Ontario!
Private Showing Request
Send a request to book a private showing for
.
Please Note: Information you supply in the contact form will be kept fully confidential.
Is this farm the right property for you? Start a conversation to find out.
Get Directions to this Property
Not sure where this property is? Get directions to this Silver Lake Road Farm in Eganville.


Provided by RE/MAX PEMBROKE REALTY LTD.. MLS®, REALTOR®, and the associated logos are trademarks of the Canadian Real Estate Association.

This REALTOR.ca listing content is owned and licensed by REALTOR® members of the Canadian Real Estate Association.
Have questions or need more information about this farm? Don't know where to begin? Then, let us connect you with the best real estate agent to guide you.

Inquiries submitted through this website will be responded to by a local sales representative from Royal LePage®.
Start a Conversation by Text
Provide your full name, phone and email to start a conversation by text message.
Please Note: Information you supply in the contact form will be kept fully confidential.
Start a Conversation by Email
Provide your full name and email to start a conversation by email.
Please Note: Information you supply in the contact form will be kept fully confidential.