
528B WELLINGTON STREET, Eganville, Ontario K0J 1T0

$399,900.00
- 2 bedrooms
- 2 bathrooms
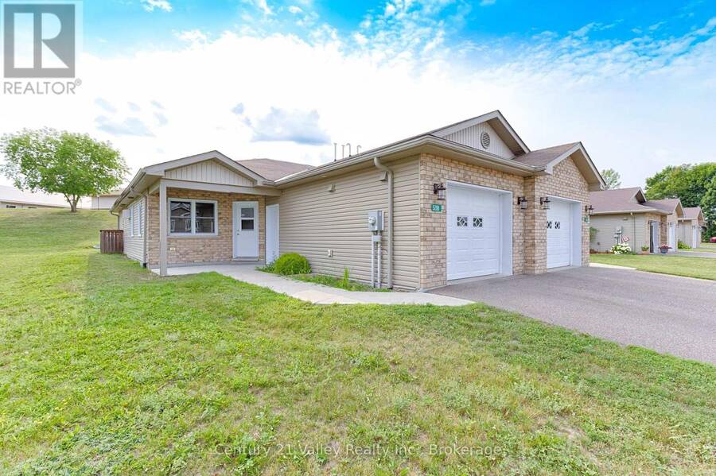
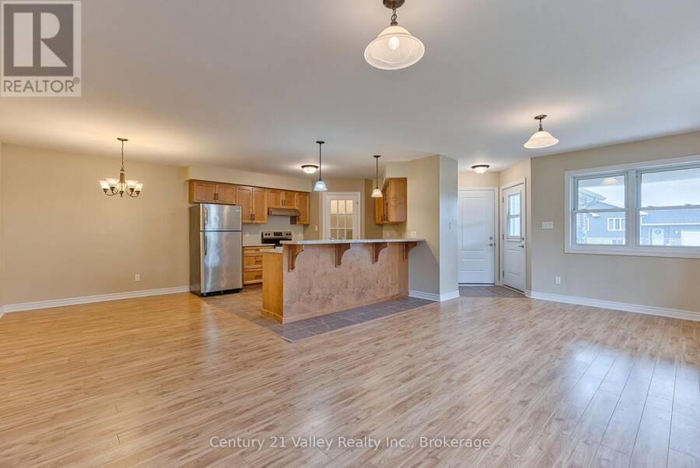
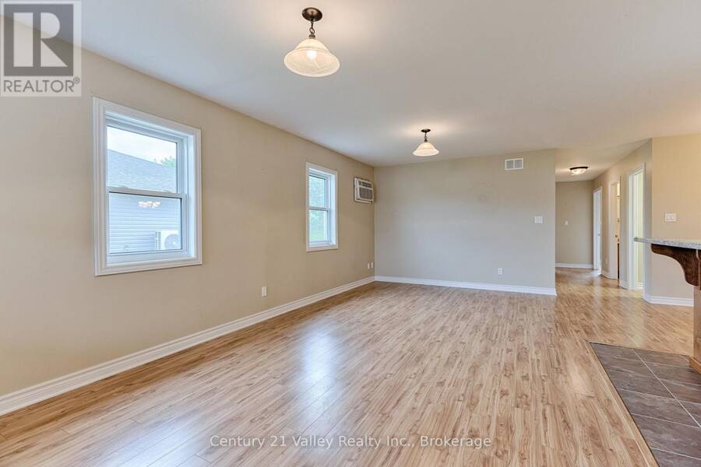
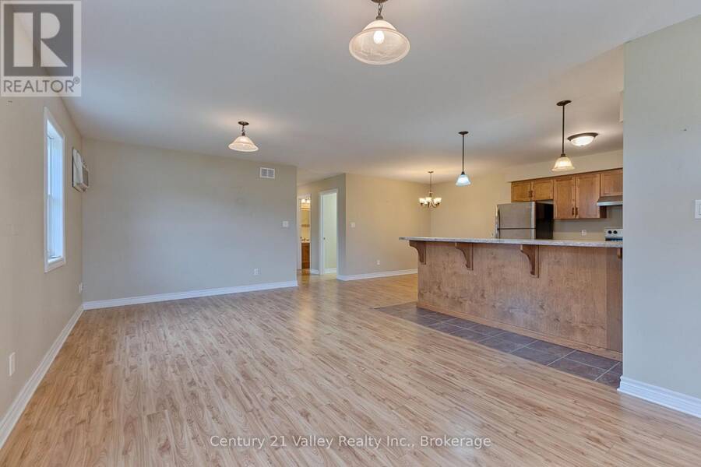
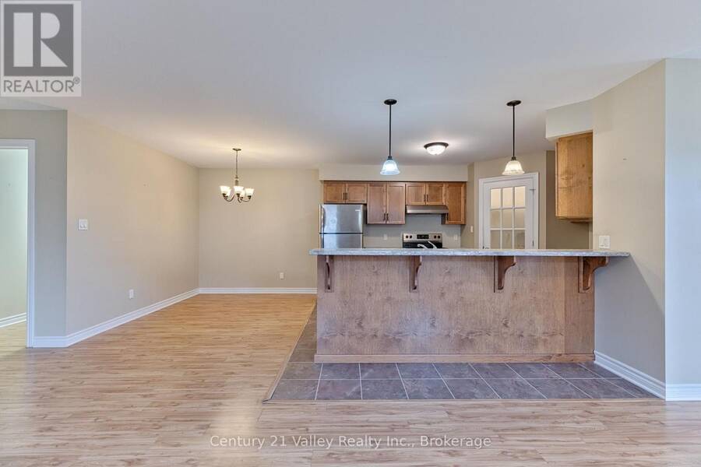
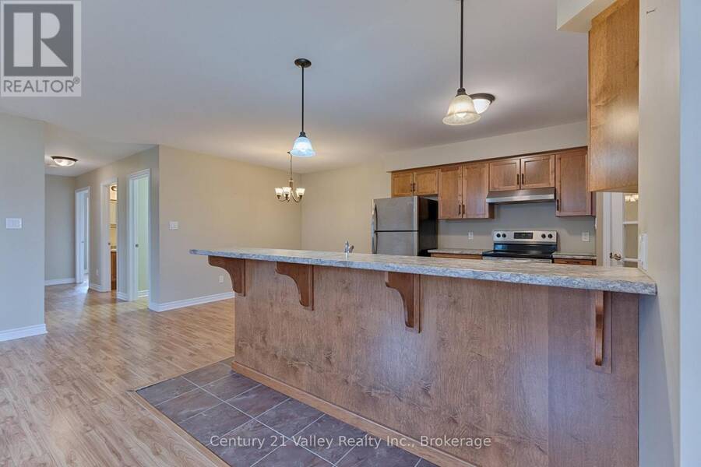
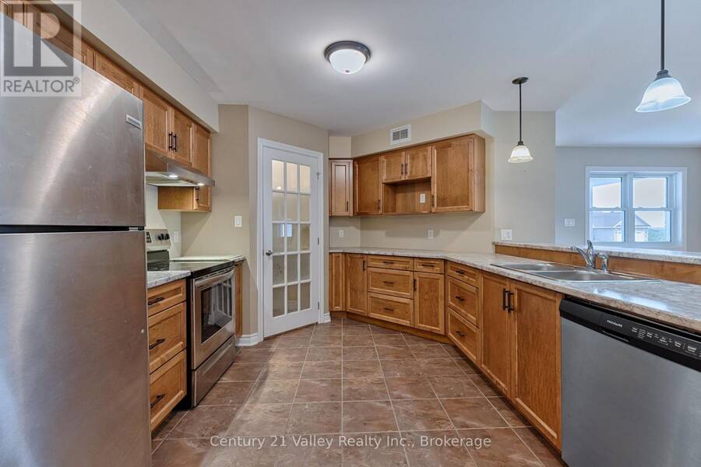
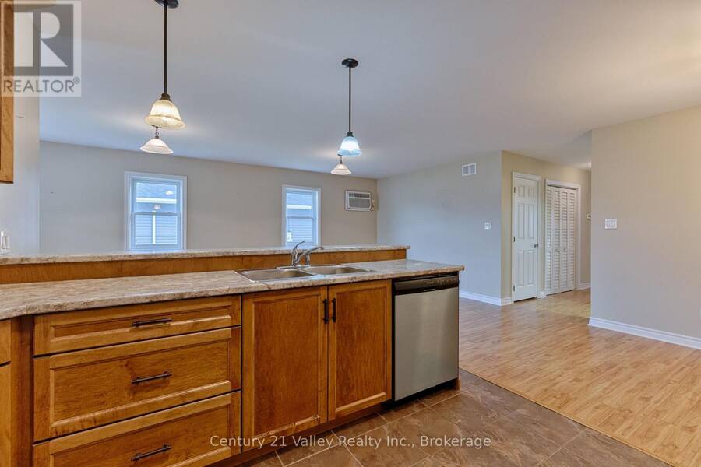
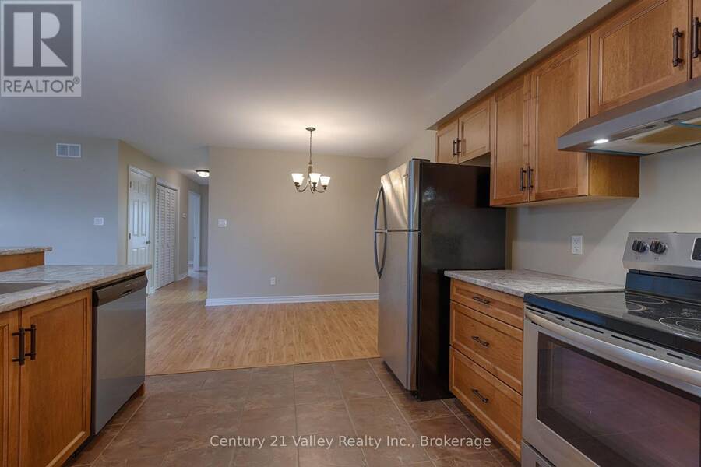
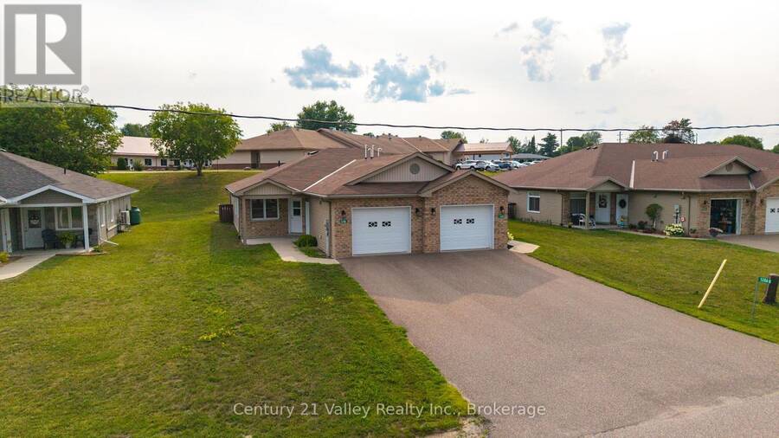
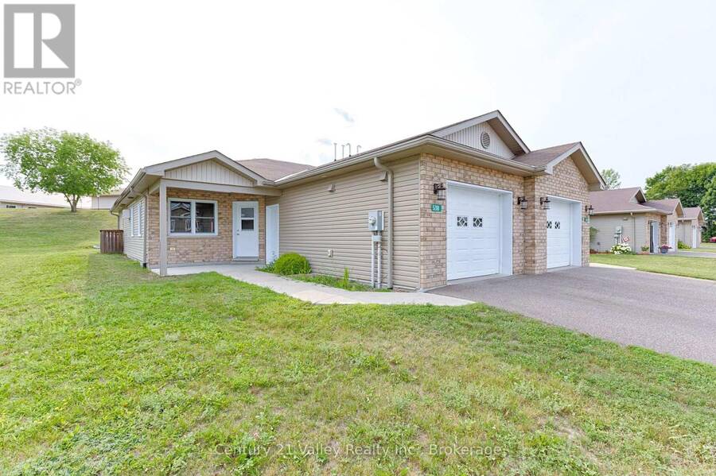
Welcome to this well-maintained semi-detached home, built in 2017 and located in one of Eganville's most desirable subdivisions. Offering comfortable, low-maintenance living all on one level, this home is an excellent choice for retirees, downsizers or anyone looking for the convenience of a thoughtfully designed bungalow. The bright and spacious open-concept layout brings together the kitchen, dining and living areas, creating an inviting space for everyday living and entertaining. The kitchen features plenty of cabinetry and counter space, a large peninsula with seating and a conveniently located pantry providing excellent additional storage. The ... read more
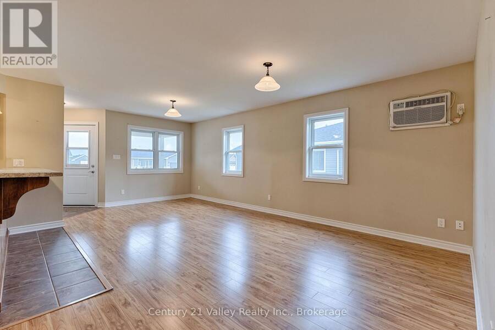
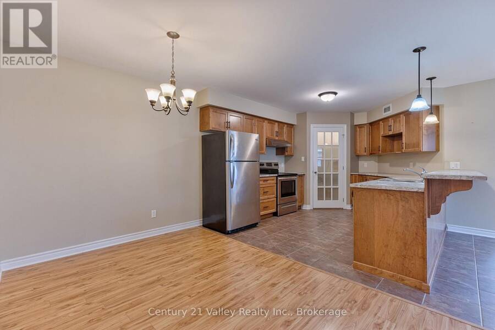
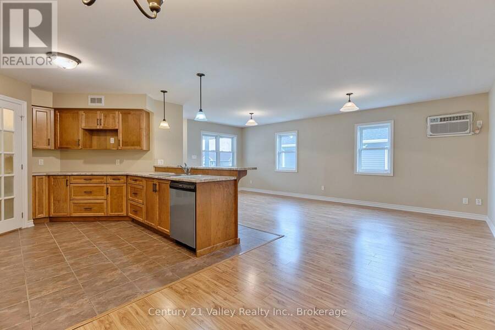
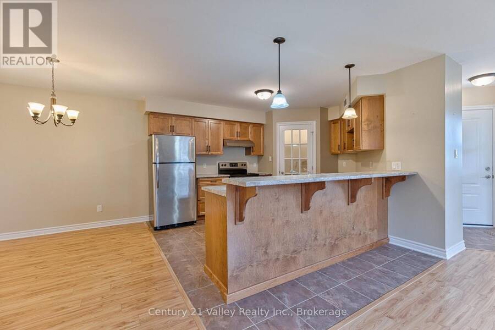
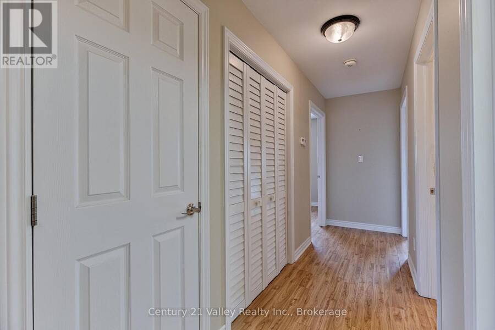
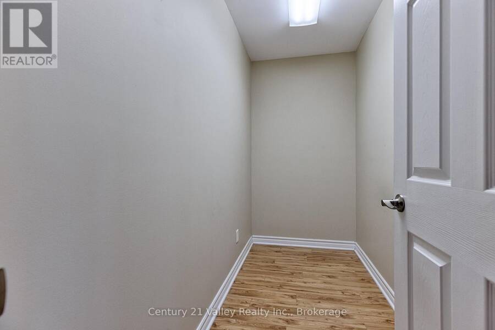
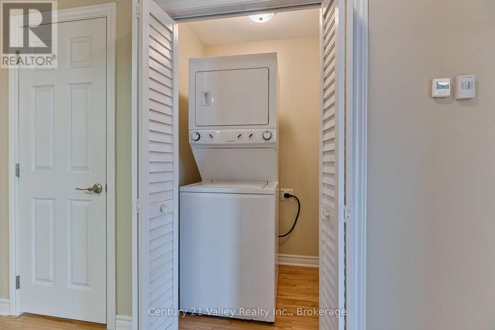
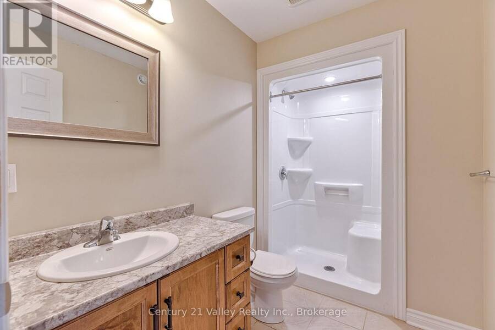
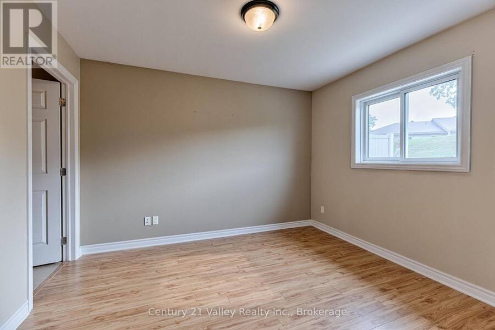
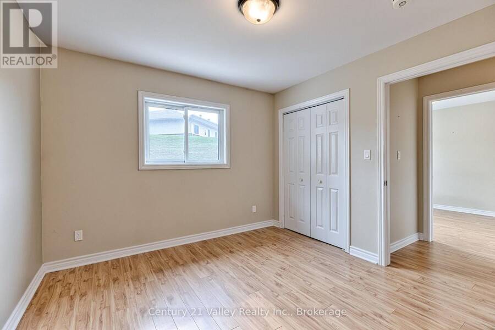
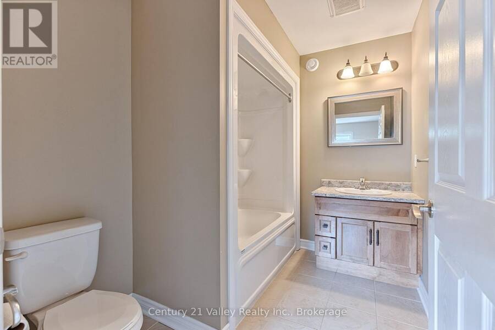
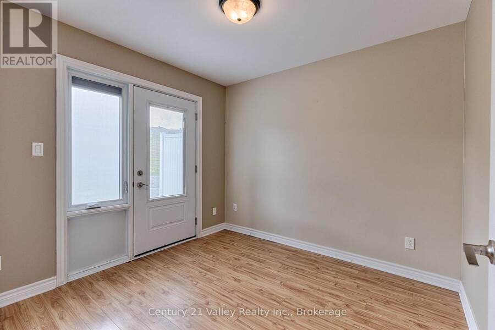
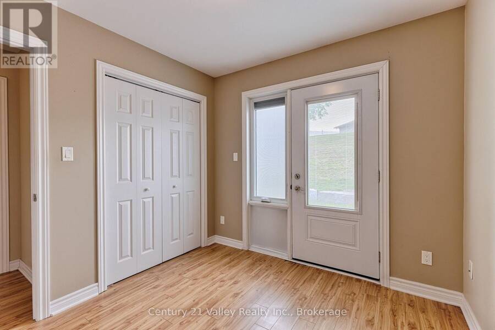
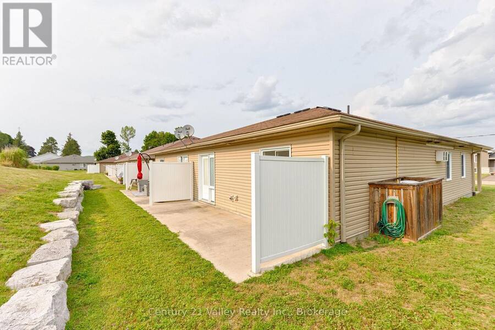
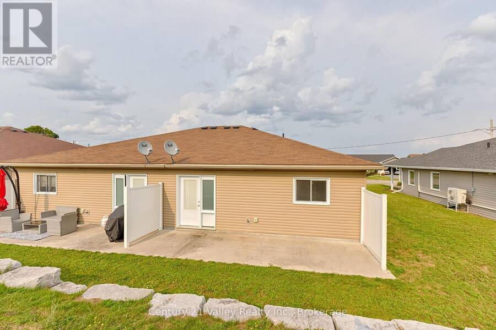
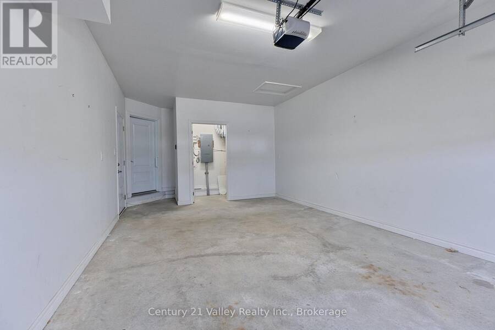
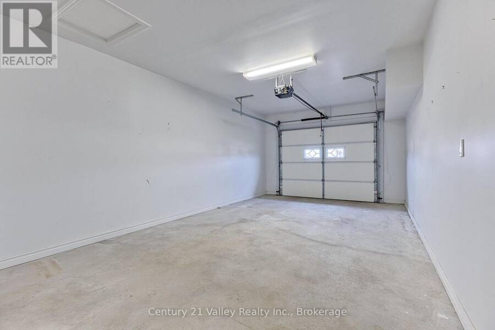
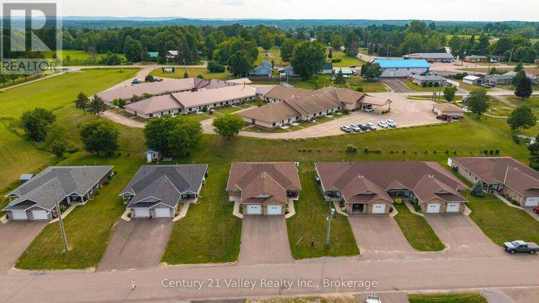
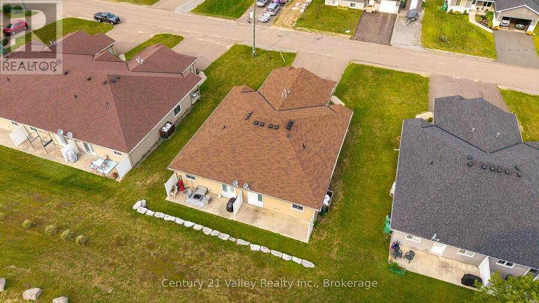
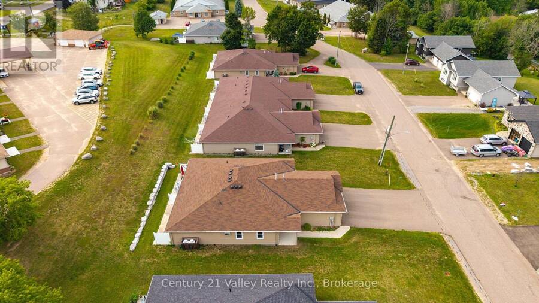
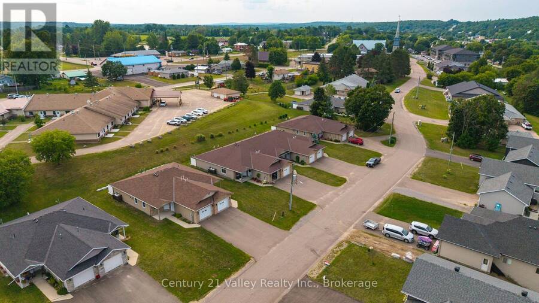
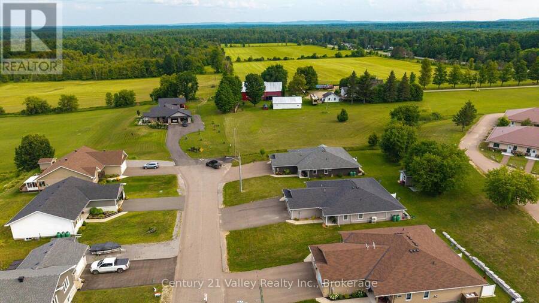
Welcome to this well-maintained semi-detached home, built in 2017 and located in one of Eganville's most desirable subdivisions. Offering comfortable, low-maintenance living all on one level, this home is an excellent choice for retirees, downsizers or anyone looking for the convenience of a thoughtfully designed bungalow. The bright and spacious open-concept layout brings together the kitchen, dining and living areas, creating an inviting space for everyday living and entertaining. The kitchen features plenty of cabinetry and counter space, a large peninsula with seating and a conveniently located pantry providing excellent additional storage. The home features two bedrooms and two full bathrooms, including a spacious primary bedroom with its own 4-piece ensuite. A dedicated laundry area adds everyday convenience, while a large storage room/office provides plenty of additional space. In-floor radiant heating provides comfortable, efficient warmth throughout the home, and the attached 12' x 22' garage is a great space for parking, a workshop or additional storage. Outside enjoy the 8' x 25' rear patio area with privacy fencing, providing a great spot to relax, BBQ or entertain. With its manageable yard and easy-care design, you can spend less time on upkeep and more time enjoying everything the area has to offer. Great location! Enjoy the relaxed pace and friendly small-town atmosphere of Eganville while being just a short walk from the village's shops, restaurants and everyday amenities. The Bonnechere River and many of the area's lakes and outdoor recreational opportunities are also close at hand. Pembroke and Renfrew are both approximately 30-minutes away, making this an ideal location for those who appreciate small-town living without being too far from larger centres. A comfortable, practical and easy-to-maintain home in a great Eganville location. Minimum 24-hour irrevocable on all offers. (id:25417)
- Listing ID: X13711016
- Property Type: Single Family
| Property | |
|---|---|
| Style: | Bungalow |
| Ownership: | Freehold |
| Lot Size: | 11.2 by 42.8 M |
| Parking: | Attached Garage 3 Spaces |
| Building | |
|---|---|
| Type: | Single Family House |
| Appliances: | Dishwasher, Dryer, Stove, Washer and Water Heater - Tankless |
| HVAC: | Fireplace, Radiant Heat and Wall Unit Propane |
| Exterior: | Vinyl Siding and Brick |
| Basement: | None |
| Utilities: | Sanitary Sewer |
| Location | |
|---|---|
| Village: | Eganville |
| Province: | Ontario |
| Rooms | Level | Dimensions |
|---|---|---|
| Kitchen | Main level | 4 m x 3.63 m |
| Pantry | Main level | 1.3 m x 1.3 m |
| Dining room | Main level | 2.8 m x 2.3 m |
| Living room | Main level | 6.6 m x 3.23 m |
| Office | Main level | 2.7 m x 1.3 m |
| Bathroom | Main level | 1.99 m x 1.7 m |
| Laundry room | Main level | 1.4 m x 1 m |
| Primary Bedroom | Main level | 3.4 m x 3.1 m |
| Bathroom | Main level | 2.7 m x 2 m |
| Bedroom | Main level | 2.9 m x 2.7 m |
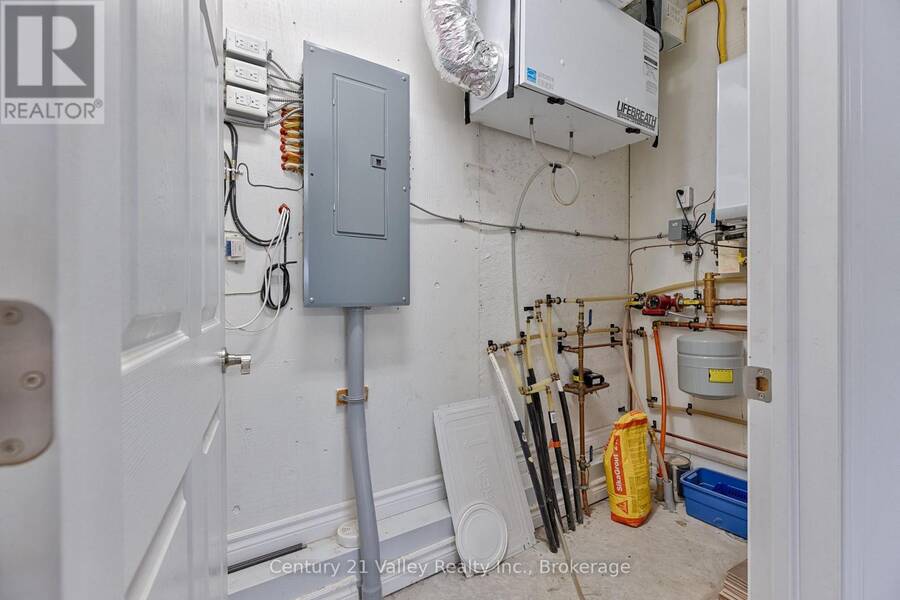
| Utility room | Main level | 2.6 m x 1.2 m |
Book a showing to see this Wellington Street Home in Eganville
This property has so much to offer. Book a private showing now, as you do not want to miss out on 528B WELLINGTON STREET in Eganville, Ontario!
Private Showing Request
Send a request to book a private showing for
.
Please Note: Information you supply in the contact form will be kept fully confidential.
Is this home the right property for you? Start a conversation to find out.
Get Directions to this Property
Not sure where this property is? Get directions to this Wellington Street Home in Eganville.


Provided by Century 21 Valley Realty Inc.. MLS®, REALTOR®, and the associated logos are trademarks of the Canadian Real Estate Association.

This REALTOR.ca listing content is owned and licensed by REALTOR® members of the Canadian Real Estate Association.
Have questions or need more information about this home? Don't know where to begin? Then, let us connect you with the best real estate agent to guide you.

Inquiries submitted through this website will be responded to by a local sales representative from Royal LePage®.
Start a Conversation by Text
Provide your full name, phone and email to start a conversation by text message.
Please Note: Information you supply in the contact form will be kept fully confidential.
Start a Conversation by Email
Provide your full name and email to start a conversation by email.
Please Note: Information you supply in the contact form will be kept fully confidential.