
231 OAK STREET, Eganville, Ontario K0J 1T0

$629,000.00
- 4 bedrooms
- 2 bathrooms
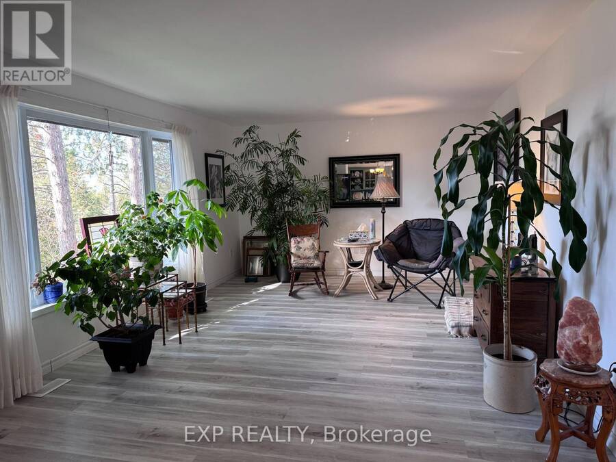
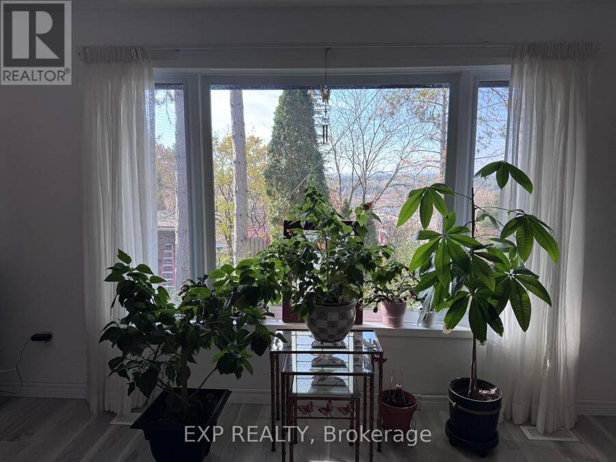
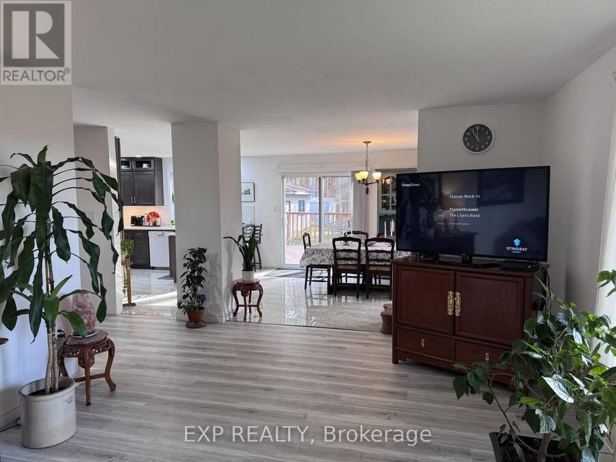
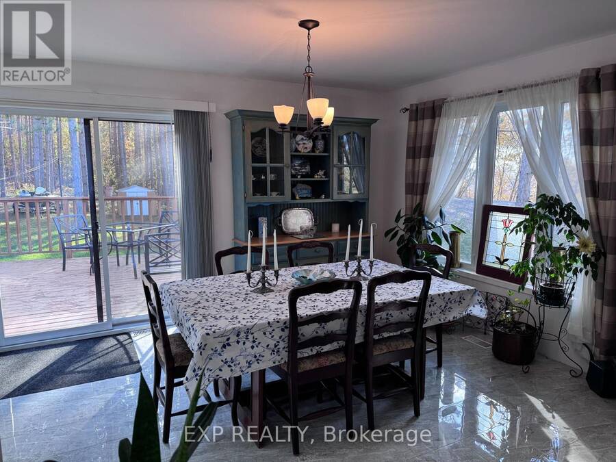
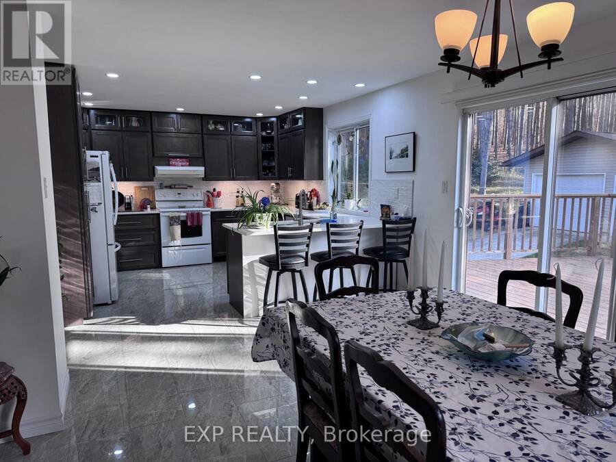
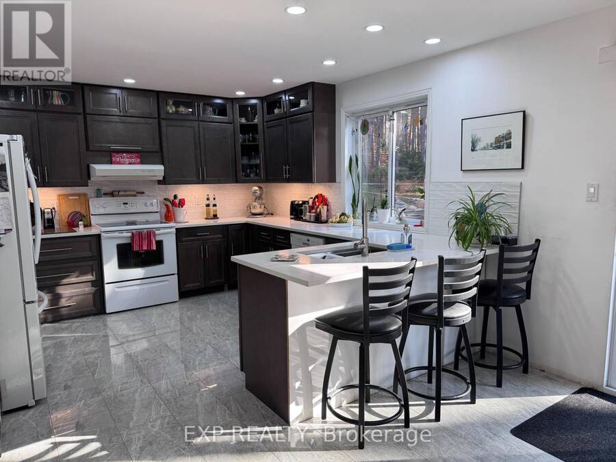
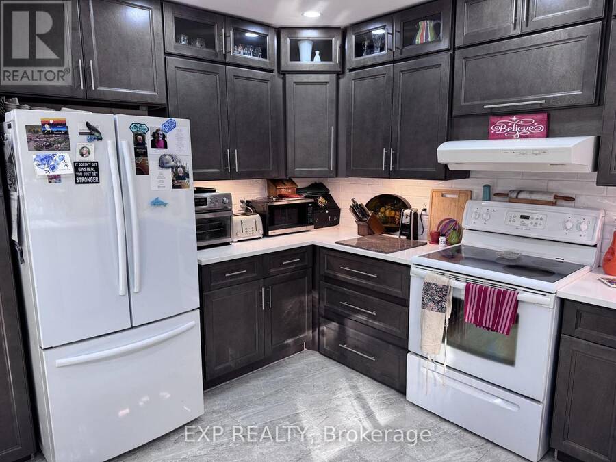
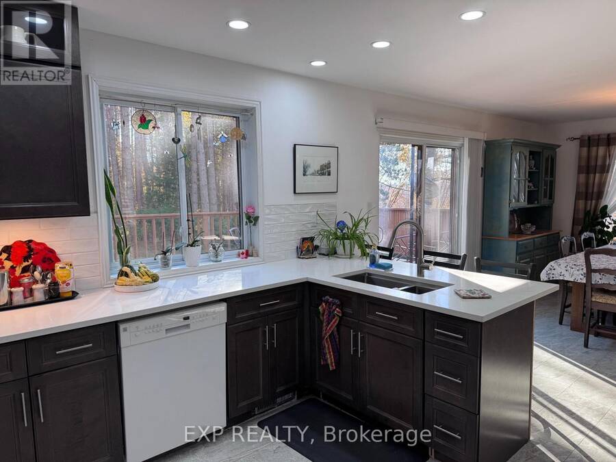
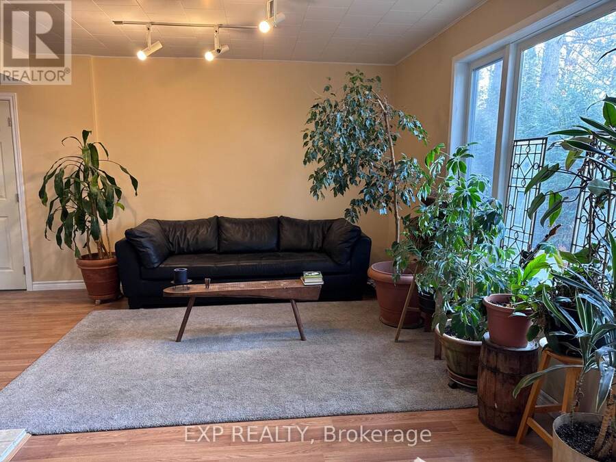
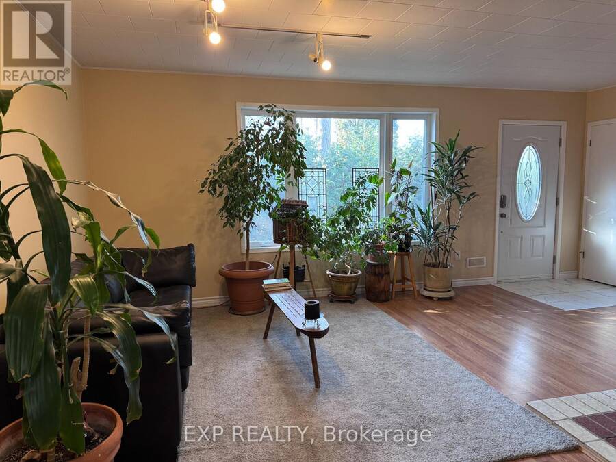
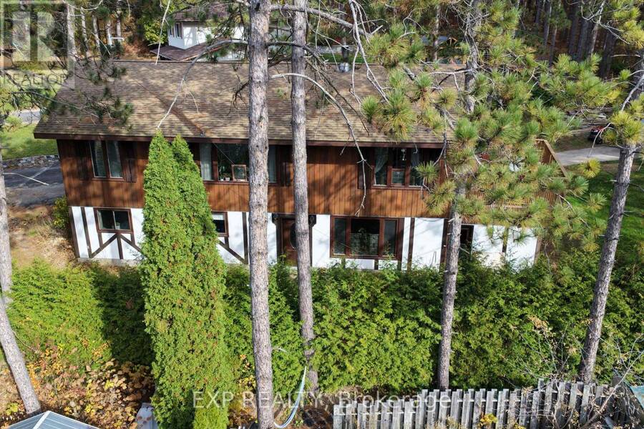
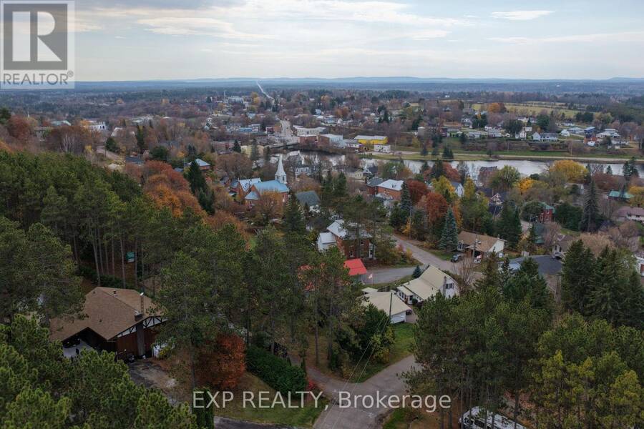
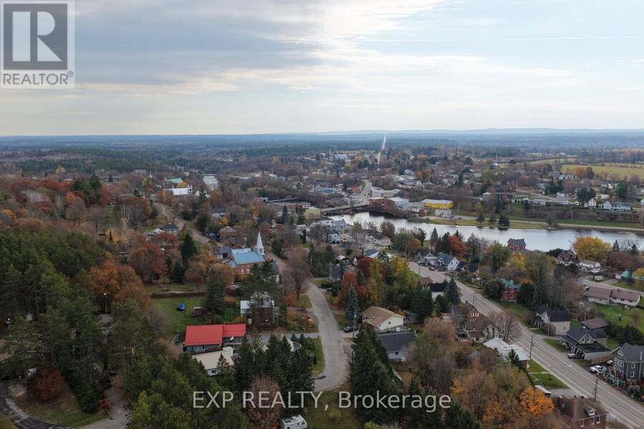
Welcome to 231 Oak St., a beautifully maintained and updated 5-bedroom, 2-bathroom home situated on a quiet, desirable street in the Village of Eganville. Offering picturesque views of the surrounding hills and valley, this property combines small-town convenience with privacy and a spacious backyard. Pride of ownership is evident throughout, from the attractive Western cedar siding to the many recent interior improvements. The bright and inviting living room showcases beautiful valley views, while the open-concept kitchen and dining area provides an ideal space for everyday living and entertaining. The updated kitchen features quartz countertops, a ... read more
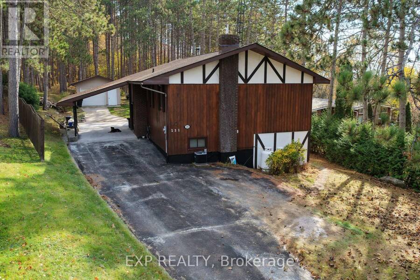
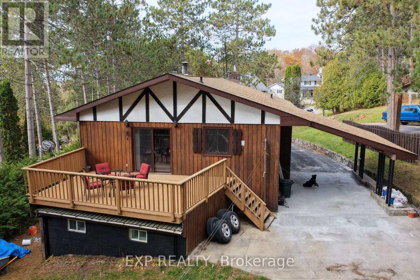
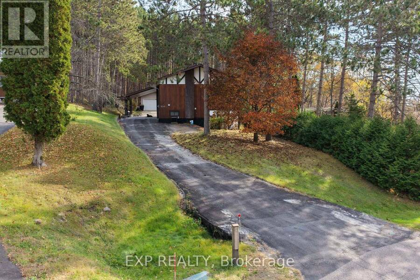
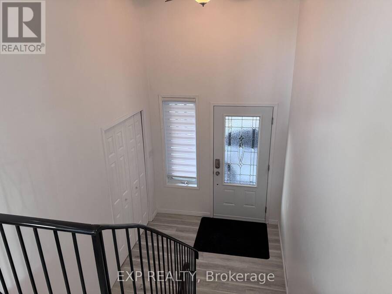
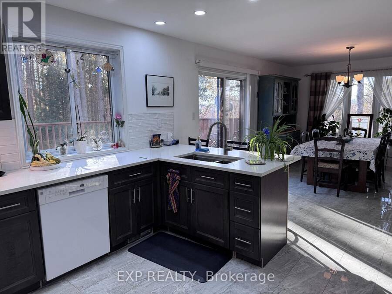
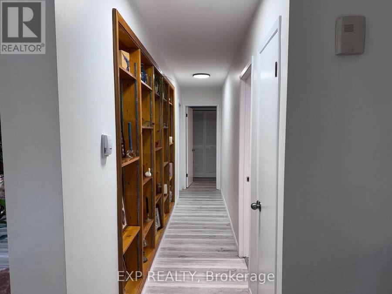
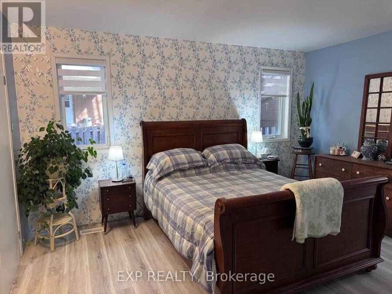
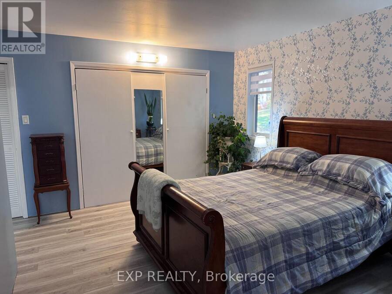
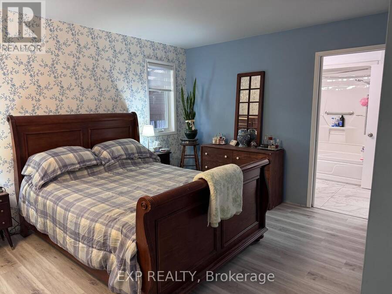
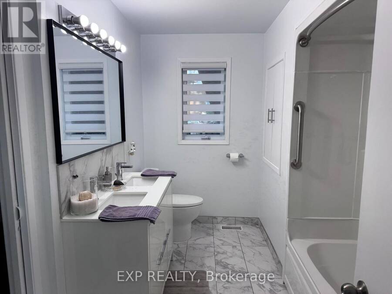
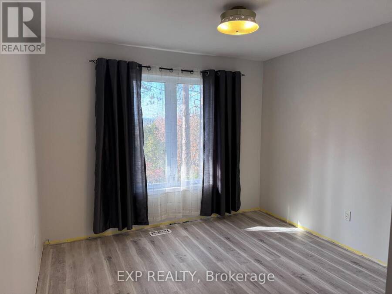
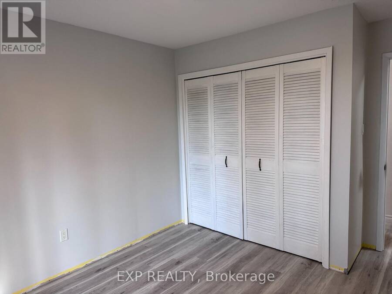
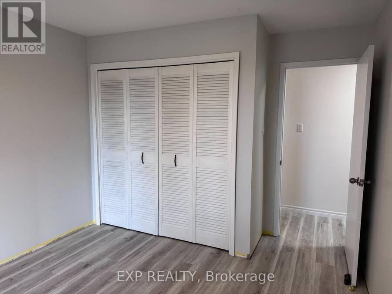
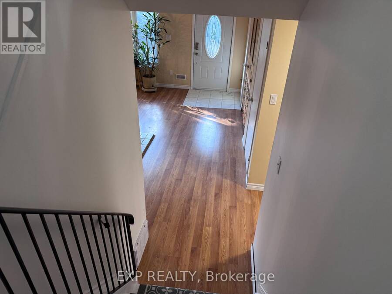
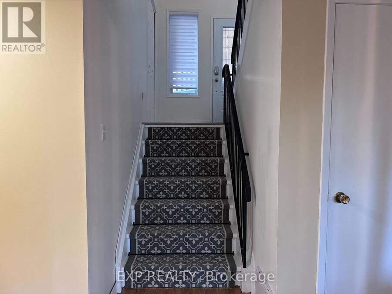
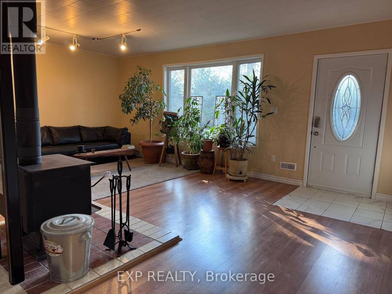
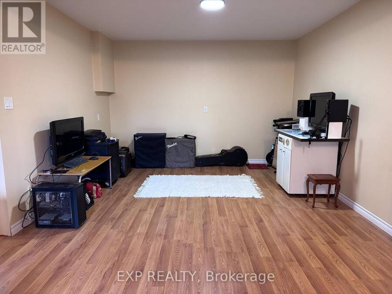
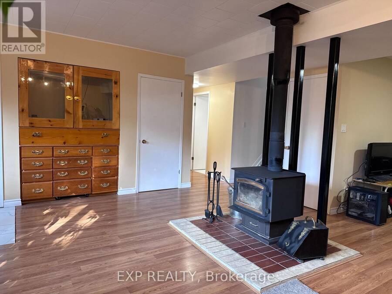
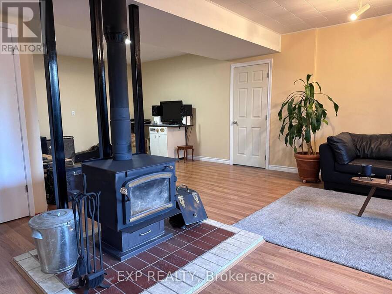
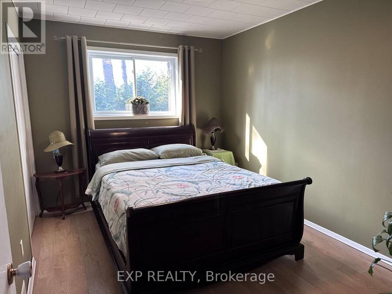
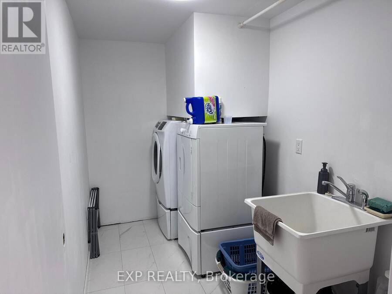
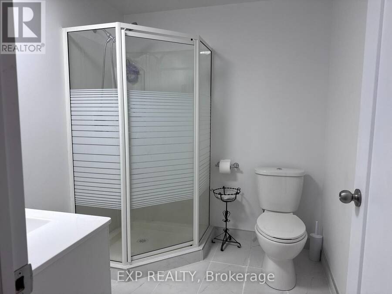
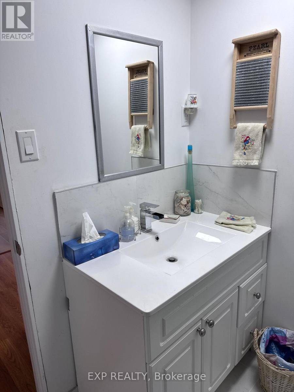
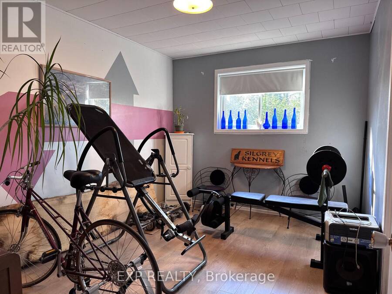
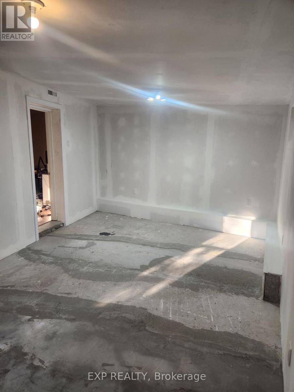
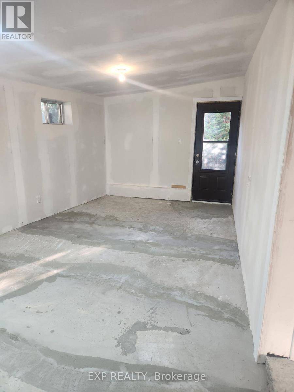
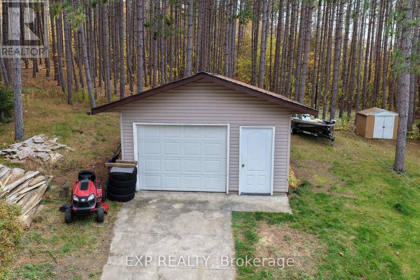
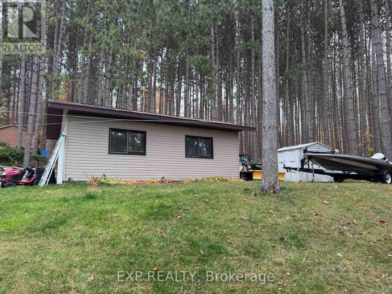
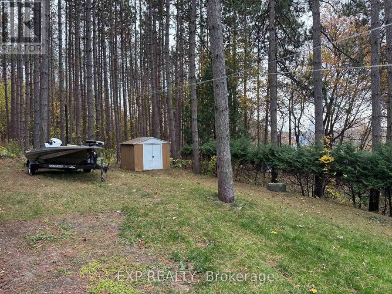
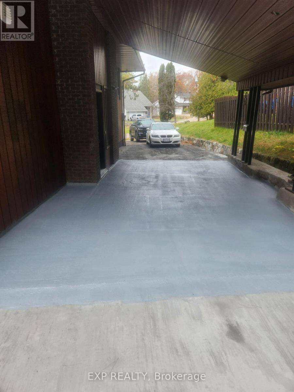
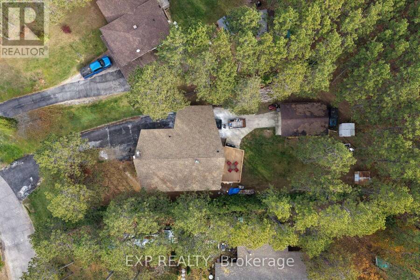
Welcome to 231 Oak St., a beautifully maintained and updated 5-bedroom, 2-bathroom home situated on a quiet, desirable street in the Village of Eganville. Offering picturesque views of the surrounding hills and valley, this property combines small-town convenience with privacy and a spacious backyard. Pride of ownership is evident throughout, from the attractive Western cedar siding to the many recent interior improvements. The bright and inviting living room showcases beautiful valley views, while the open-concept kitchen and dining area provides an ideal space for everyday living and entertaining. The updated kitchen features quartz countertops, a tile backsplash, soft-close cabinetry, and modern finishes. Step outside onto the impressive 15'x20' back deck overlooking the private, deep backyard. The main level offers two generously sized bedrooms and a newly renovated full bathroom. The finished lower level provides additional living space with a spacious recreation room featuring an airtight wood stove, two additional bedrooms, and a 3-piece bathroom with laundry facilities. A convenient laundry chute adds to the home's functionality. Recent improvements include new flooring throughout, a new carpeted stair runner, updated kitchen and bathroom, all new windows in 2019, and a newer propane furnace with central air conditioning. Outside, enjoy ample parking with a paved driveway, a 15'x22' covered carport offering sheltered access to the home, and a 16'x24' detached garage with excellent storage or workshop potential. Additional conveniences include municipal water and sewer, garbage collection, a paved municipal road, and with natural gas available at the lot line for future connection. Ideally located within walking distance of downtown shops, the arena, public elementary school, and local amenities. This move-in-ready home offers the perfect balance of comfortable living, thoughtful updates, scenic views, and a peaceful village setting. (id:25417)
- Listing ID: X14145202
- Property Type: Single Family
| Property | |
|---|---|
| Style: | Bungalow |
| Ownership: | Freehold |
| Lot Size: | 61.9 by 204.1 FT Landscaped |
| Parking: | Detached Garage 4 Spaces |
| Building | |
|---|---|
| Type: | Single Family House |
| Appliances: | Dishwasher, Dryer, Range, Refrigerator, Stove, Washer and Central Vacuum |
| HVAC: | Central Air Conditioning, Fireplace and Forced Air Propane |
| Exterior: | Wood and Brick |
| Basement: | Full (Finished) |
| Utilities: | Sanitary Sewer |
| Location | |
|---|---|
| Village: | Eganville |
| Province: | Ontario |
| Nearby Amenities: | Golf Nearby, Place Of Worship and Schools |
| Community Features: | Community Centre |
| Rooms | Level | Dimensions |
|---|---|---|
| Bedroom 3 | Lower level | 2.82 m x 3.89 m |
| Utility room | Lower level | 3.27 m x 3.02 m |
| Bathroom | Lower level | 2.14 m x 2.19 m |
| Bedroom 5 | Lower level | 3.51 m x 5.86 m |
| Family room | Lower level | 6.78 m x 5.68 m |
| Office | Lower level | 3.88 m x 3.12 m |
| Bedroom 4 | Lower level | 2.96 m x 3.9 m |
| Living room | Upper Level | 6.35 m x 3.9 m |
| Dining room | Upper Level | 3.98 m x 4.41 m |
| Kitchen | Upper Level | 3.98 m x 3.82 m |
| Primary Bedroom | Upper Level | 4.27 m x 4.33 m |
| Bathroom | Upper Level | 2.26 m x 3.25 m |
| Bedroom 2 | Upper Level | 3.07 m x 3.79 m |
| Foyer | Ground level | 2.19 m x 1.68 m |
Book a showing to see this Oak Street Home in Eganville
This property has so much to offer. Book a private showing now, as you do not want to miss out on 231 OAK STREET in Eganville, Ontario!
Private Showing Request
Send a request to book a private showing for
.
Please Note: Information you supply in the contact form will be kept fully confidential.
Is this home the right property for you? Start a conversation to find out.
Get Directions to this Property
Not sure where this property is? Get directions to this Oak Street Home in Eganville.


Provided by EXP REALTY. MLS®, REALTOR®, and the associated logos are trademarks of the Canadian Real Estate Association.

This REALTOR.ca listing content is owned and licensed by REALTOR® members of the Canadian Real Estate Association.
Have questions or need more information about this home? Don't know where to begin? Then, let us connect you with the best real estate agent to guide you.

Inquiries submitted through this website will be responded to by a local sales representative from Royal LePage®.
Start a Conversation by Text
Provide your full name, phone and email to start a conversation by text message.
Please Note: Information you supply in the contact form will be kept fully confidential.
Start a Conversation by Email
Provide your full name and email to start a conversation by email.
Please Note: Information you supply in the contact form will be kept fully confidential.