
1746 MILL STREET, Eganville, Ontario K0J 1T0


$399,999.00
- 2 bedrooms
- 1 bathrooms
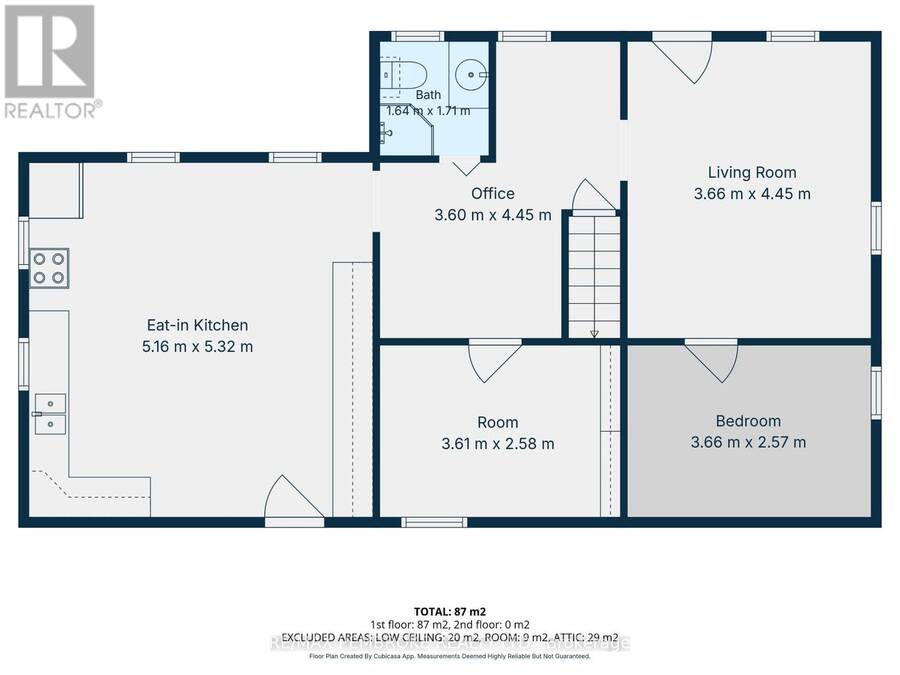
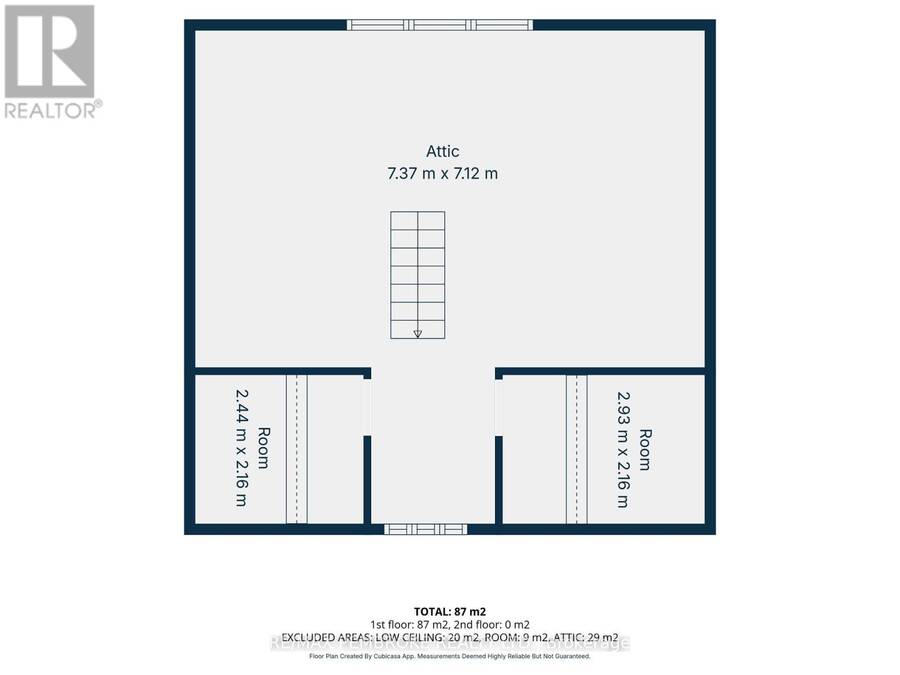
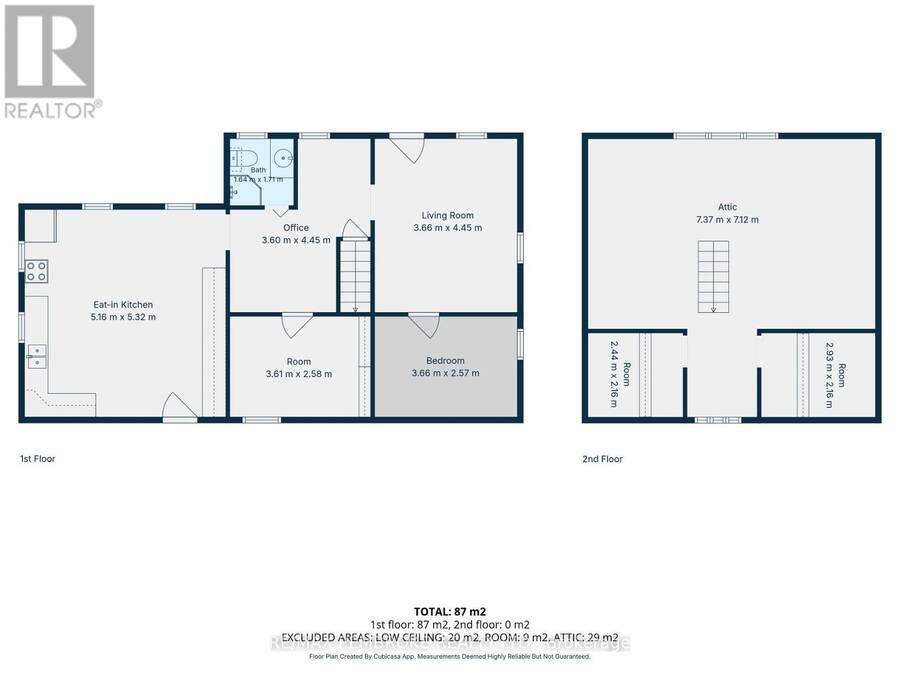
Development OPPORTUNITY in Eganville Ontario at 1746 Mill St. This property is an original family homestead that has over 3.67 acres of land that could be developed into numerous residential options! The existing homestead is a 3 bed 1 bath 1,5 story cozy home, with a LARGE eat in kitchen, hardwood floors, main level covered porch & deck area as well as a 2nd story balcony overlooking the Bonnechere River. There are 2 additional outbuildings offer good storage & the other as a Bunkie. Directly across the street is the Bonnechere River and 1 block away is McCrea Look Out Park. Walk to downtown Eganville in less then 5 minutes to go shopping or enjoy ... read more
Development OPPORTUNITY in Eganville Ontario at 1746 Mill St. This property is an original family homestead that has over 3.67 acres of land that could be developed into numerous residential options! The existing homestead is a 3 bed 1 bath 1,5 story cozy home, with a LARGE eat in kitchen, hardwood floors, main level covered porch & deck area as well as a 2nd story balcony overlooking the Bonnechere River. There are 2 additional outbuildings offer good storage & the other as a Bunkie. Directly across the street is the Bonnechere River and 1 block away is McCrea Look Out Park. Walk to downtown Eganville in less then 5 minutes to go shopping or enjoy one of the many the local restaurants and/or the community parks. This property consists of 2 PINS and as you can see from photo in the pictures & the legal description shows the land broken into 15 lots already. Additional information available regarding development options/guidelines. Showings by appointment only. (id:25417)
- Listing ID: X13247808
- Property Type: Single Family
| Property | |
|---|---|
| Ownership: | Freehold |
| Land Size: | 262.9 FT (2 - 4.99 Acres) |
| Parking: | No Garage 6 Spaces |
| Building | |
|---|---|
| Type: | Single Family House |
| HVAC: | Fireplace and Forced Air Oil |
| Basement: | Full (Unfinished) |
| Utilities: | Cable, Wireless, Municipal Water and Sanitary Sewer |
| Location | |
|---|---|
| Village: | Eganville |
| Province: | Ontario |
| Nearby Amenities: | Golf Nearby and Park |
| Community Features: | Community Centre |
| Rooms | Level | Dimensions |
|---|---|---|
| Other | Second level | 2.74 m x 2.13 m |
| Kitchen | Main level | 4.87 m x 4.26 m |
| Living room | Main level | 3.96 m x 3.35 m |
| Bedroom | Main level | 3.35 m x 2.43 m |
| Bedroom | Main level | 3.35 m x 2.43 m |
| Den | Main level | 2.74 m x 2.13 m |
| Other | Main level | 4.26 m x 0.91 m |
| Bathroom | Main level | Measurements not available |
Book a showing to see this Mill Street Home in Eganville
This property has so much to offer. Book a private showing now, as you do not want to miss out on 1746 MILL STREET in Eganville, Ontario!
Private Showing Request
Send a request to book a private showing for
.
Please Note: Information you supply in the contact form will be kept fully confidential.
Is this home the right property for you? Start a conversation to find out.
Get Directions to this Property
Not sure where this property is? Get directions to this Mill Street Home in Eganville.


Provided by RE/MAX PEMBROKE REALTY LTD.. MLS®, REALTOR®, and the associated logos are trademarks of the Canadian Real Estate Association.

This REALTOR.ca listing content is owned and licensed by REALTOR® members of the Canadian Real Estate Association.
Have questions or need more information about this home? Don't know where to begin? Then, let us connect you with the best real estate agent to guide you.

Inquiries submitted through this website will be responded to by a local sales representative from Royal LePage®.
Start a Conversation by Text
Provide your full name, phone and email to start a conversation by text message.
Please Note: Information you supply in the contact form will be kept fully confidential.
Start a Conversation by Email
Provide your full name and email to start a conversation by email.
Please Note: Information you supply in the contact form will be kept fully confidential.