
131 BONNECHERE STREET W, Eganville, Ontario K0J 1T0



$330,000.00
- 3 bedrooms
- 1 bathrooms
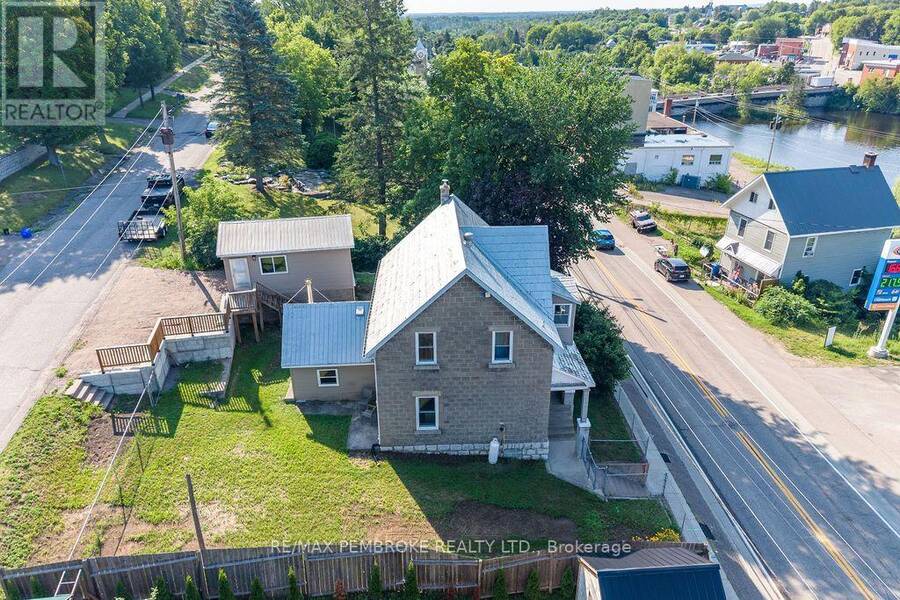
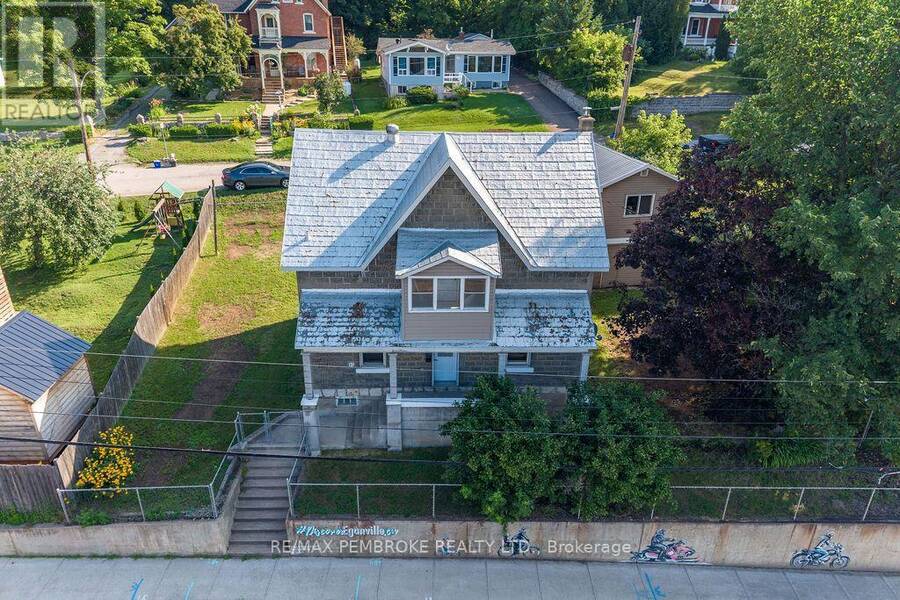
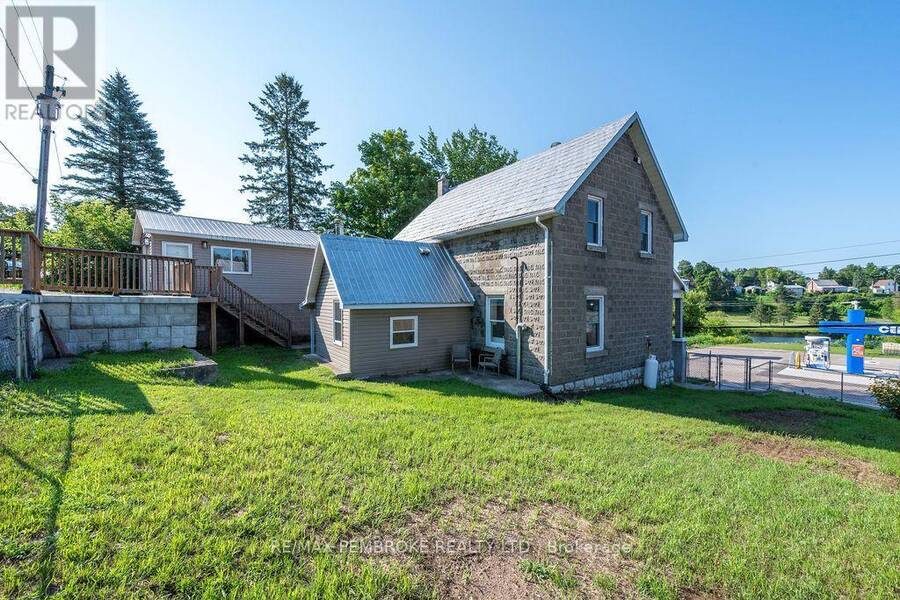
This century home is situated in the heart of Eganville, within walking distance to all amenities. Green park next door. This home built in 1901 has been renovated to keep its century feel. 3 bedrooms and an oversized bathroom on the second floor with a closed in veranda overlooking the Bonnechere River. On the main floor the open concept kitchen and dining room allow for ample space to entertain. The living room is flooded with natural light. A mudroom/ family room is situated off the kitchen, which is a fantastic addition to this home! Propane furnace heats the home and natural gas will be available before long. New plumbing throughout. New flooring ... read more
This century home is situated in the heart of Eganville, within walking distance to all amenities. Green park next door. This home built in 1901 has been renovated to keep its century feel. 3 bedrooms and an oversized bathroom on the second floor with a closed in veranda overlooking the Bonnechere River. On the main floor the open concept kitchen and dining room allow for ample space to entertain. The living room is flooded with natural light. A mudroom/ family room is situated off the kitchen, which is a fantastic addition to this home! Propane furnace heats the home and natural gas will be available before long. New plumbing throughout. New flooring on main floor and refinished on second floor, new light fixtures and many other details were tended too. (id:25417)
Price reduced $18,600 (5.34%) from the list price.
- Listing ID: X13648550
- Property Type: Single Family
| Property | |
|---|---|
| Ownership: | Freehold |
| Lot Size: | 80.5 by 56.7 FT |
| Parking: | Detached Garage 3 Spaces |
| Building | |
|---|---|
| Type: | Single Family House |
| Appliances: | Dryer, Microwave, Refrigerator, Stove, Washer, Water Meter and Water Heater |
| HVAC: | Fireplace and Forced Air Propane |
| Exterior: | Concrete Block |
| Basement: | Partial (Unfinished) |
| Utilities: | Cable and Sanitary Sewer |
| Location | |
|---|---|
| Village: | Eganville |
| Province: | Ontario |
| Rooms | Level | Dimensions |
|---|---|---|
| Bedroom | Second level | 4.02 m x 3.45 m |
| Bedroom 2 | Second level | 2.8 m x 3.36 m |
| Bedroom 3 | Second level | 3.52 m x 3.36 m |
| Bathroom | Second level | 2.28 m x 3.36 m |
| Sunroom | Second level | 1.57 m x 2.41 m |
| Kitchen | Ground level | 2.6 m x 5.3 m |
| Dining room | Ground level | 3.7 m x 3.4 m |
| Living room | Ground level | 6.42 m x 3.45 m |
| Mud room | Ground level | 3.08 m x 3.96 m |
| Foyer | Ground level | 3.6 m x 1.8 m |
Book a showing to see this Bonnechere Street West Home in Eganville
This property has so much to offer. Book a private showing now, as you do not want to miss out on 131 BONNECHERE STREET W in Eganville, Ontario!
Private Showing Request
Send a request to book a private showing for
.
Please Note: Information you supply in the contact form will be kept fully confidential.
Is this home the right property for you? Start a conversation to find out.
Get Directions to this Property
Not sure where this property is? Get directions to this Bonnechere Street West Home in Eganville.


Provided by RE/MAX PEMBROKE REALTY LTD.. MLS®, REALTOR®, and the associated logos are trademarks of the Canadian Real Estate Association.

This REALTOR.ca listing content is owned and licensed by REALTOR® members of the Canadian Real Estate Association.
Have questions or need more information about this home? Don't know where to begin? Then, let us connect you with the best real estate agent to guide you.

Inquiries submitted through this website will be responded to by a local sales representative from Royal LePage®.
Start a Conversation by Text
Provide your full name, phone and email to start a conversation by text message.
Please Note: Information you supply in the contact form will be kept fully confidential.
Start a Conversation by Email
Provide your full name and email to start a conversation by email.
Please Note: Information you supply in the contact form will be kept fully confidential.