
628 PITTSTON ROAD, Edwardsburgh-Cardinal, Ontario K0E 1E0

$629,900.00
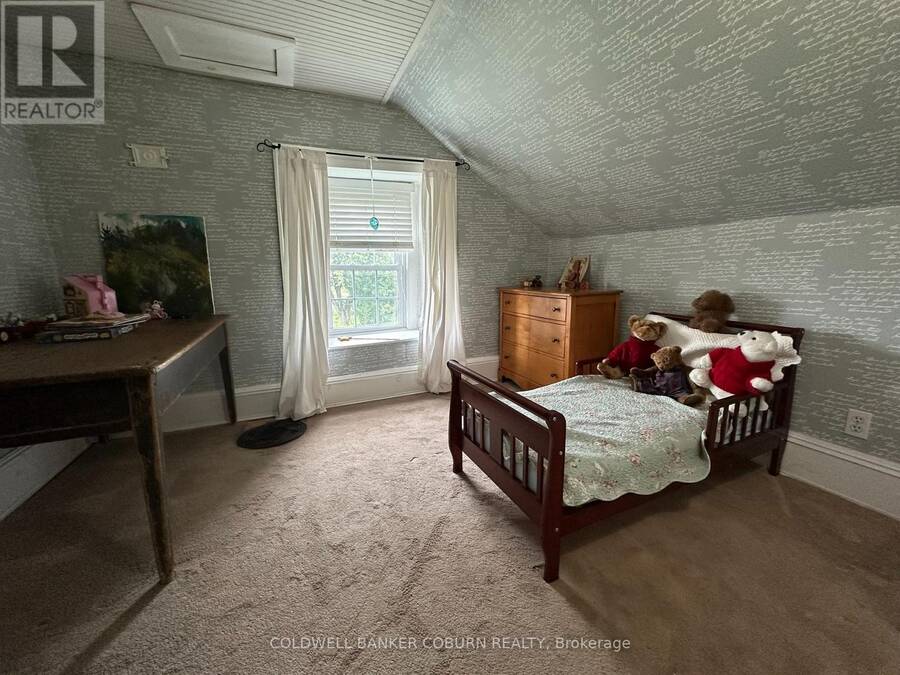
- 3 bedrooms
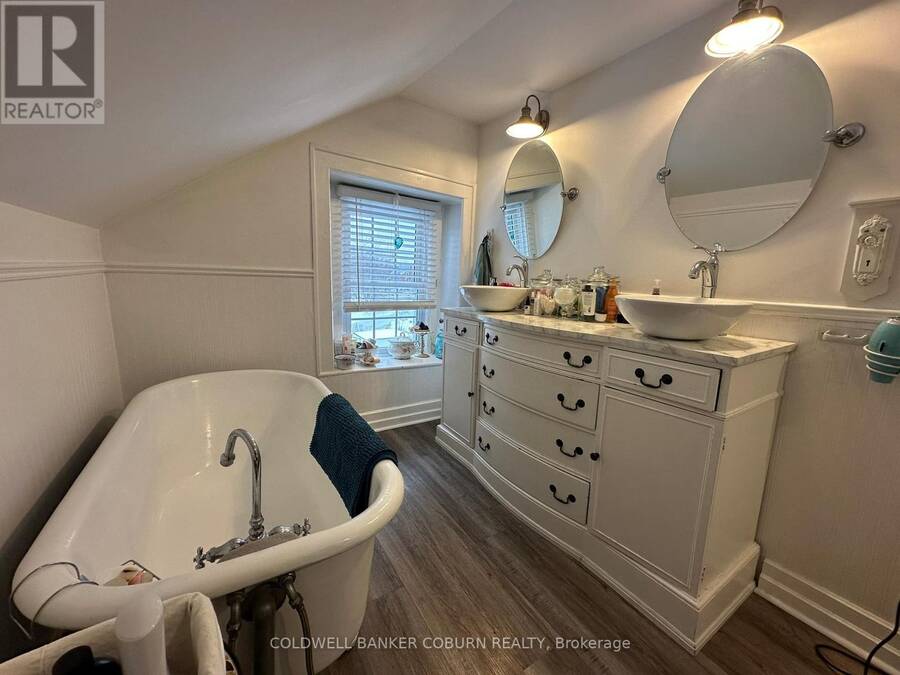
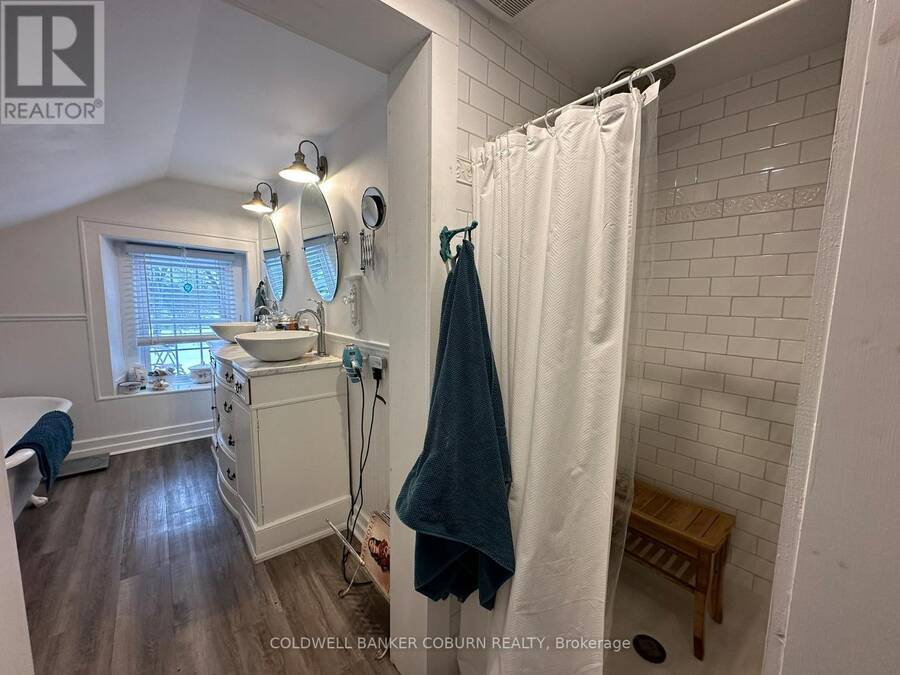
- 2 bathrooms
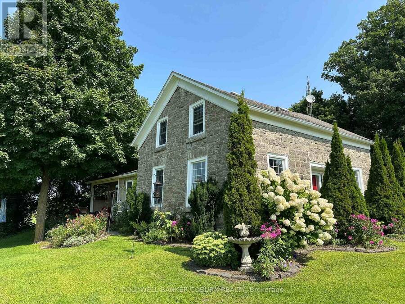
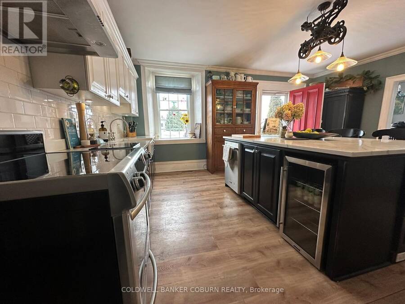
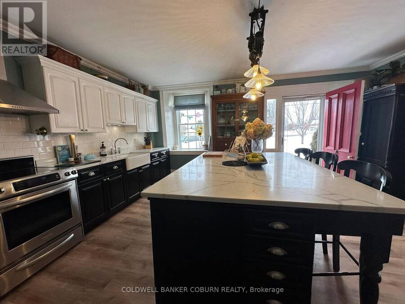
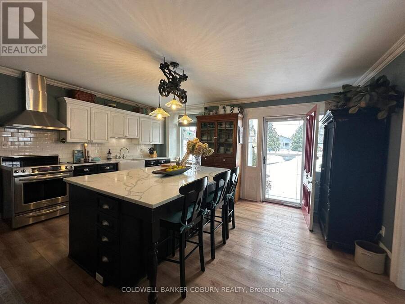
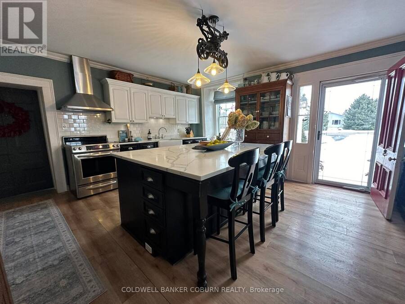
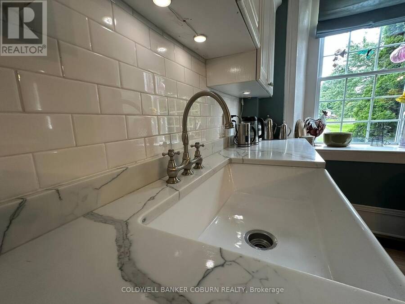
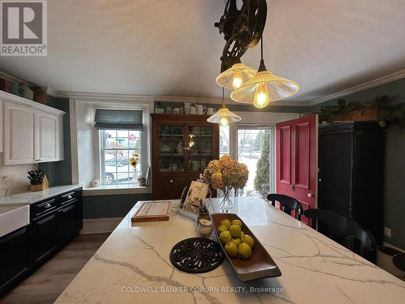
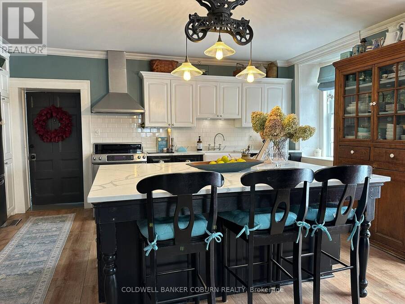
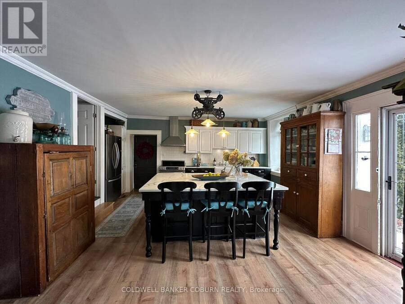
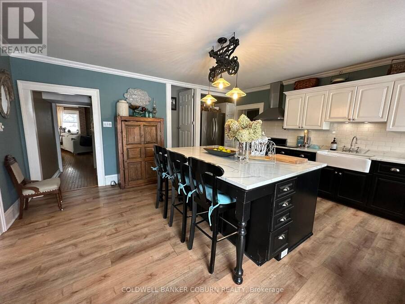
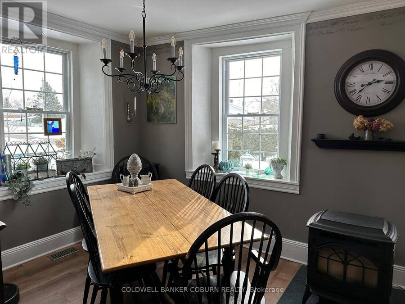
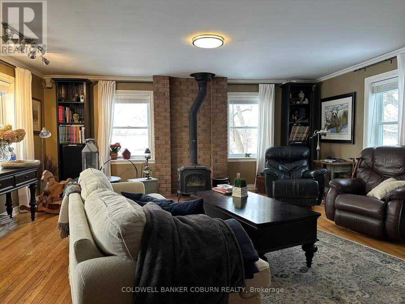
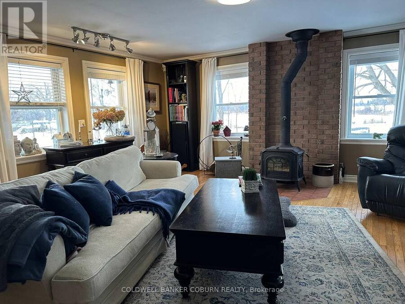
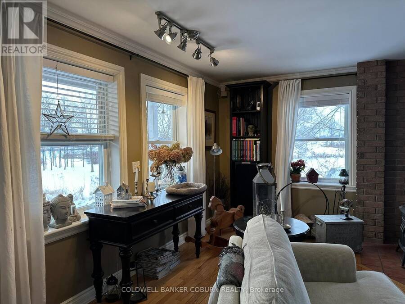
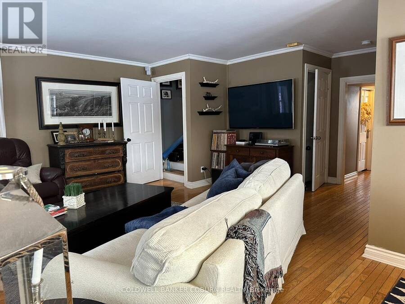
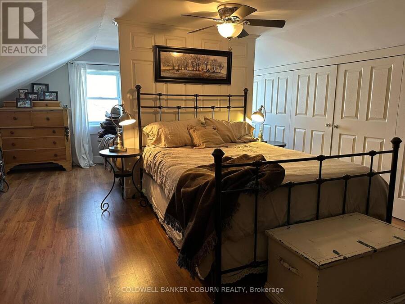
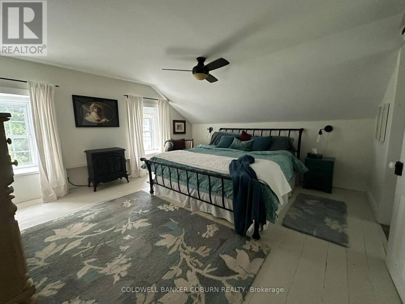
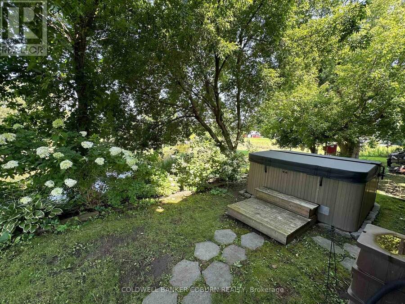
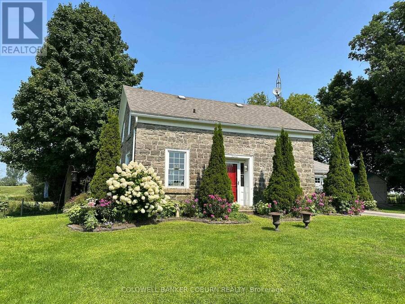
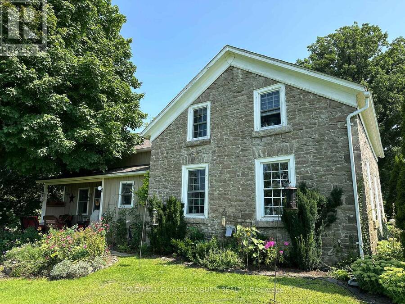
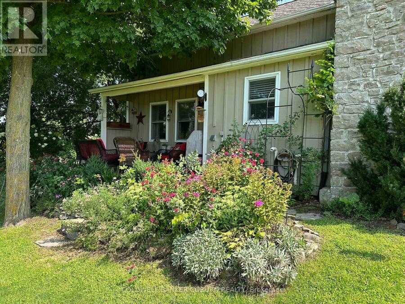
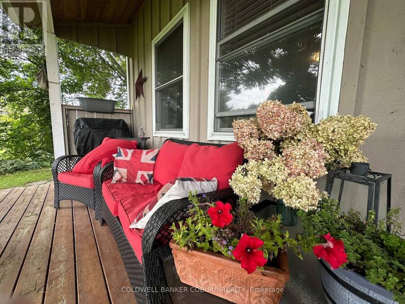
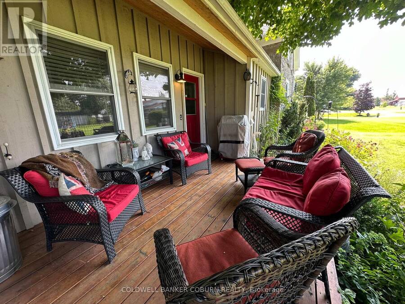
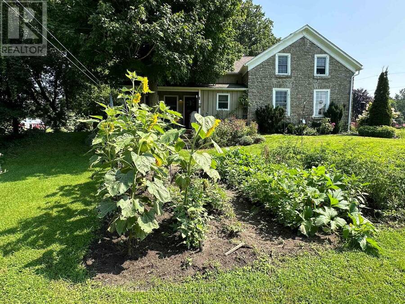
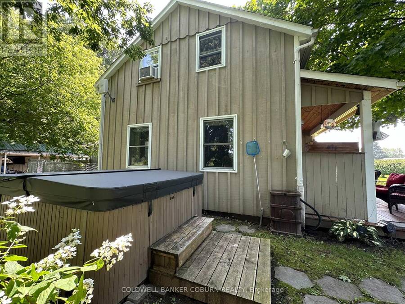
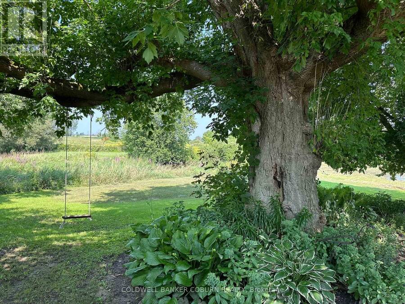
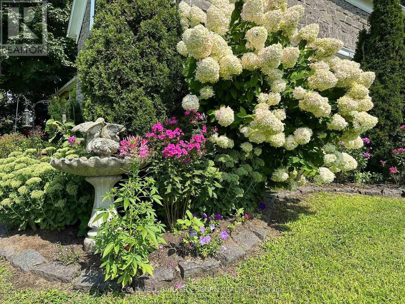
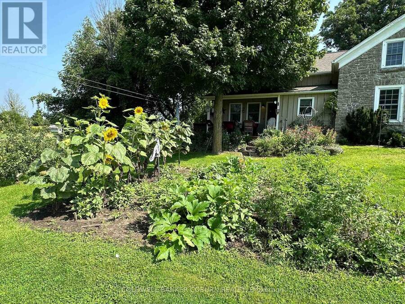
Welcome to 628 Pittston Road. This charming, renovated stone house, originally built circa 1870 with a modern addition, is tastefully designed and offers spacious living. Key Features of the home: Kitchen & Dining: A gorgeous kitchen featuring a huge island, wine fridge, stainless steel appliances, ample counter space, and beautiful quartz countertops. Natural light fills the kitchen and dining rooms. Living Space: The spacious living room is warm and cozy with a wood burning fireplace. Bedrooms: The primary bedroom with an ensuite and soaker tub is located at the front, original stone house section. It offers privacy from the second large bedroom at ... read more
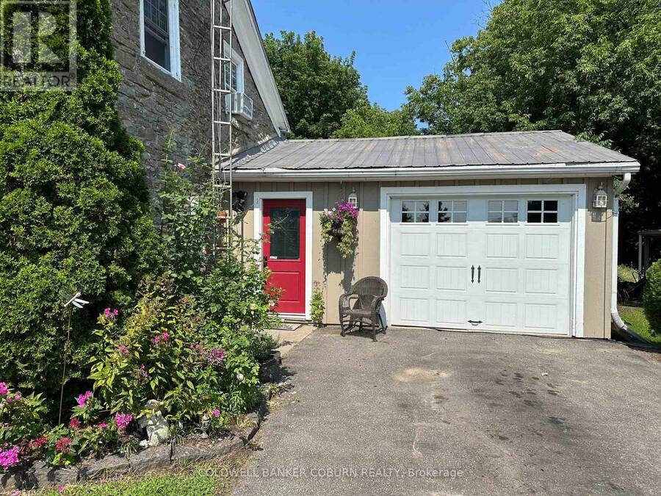
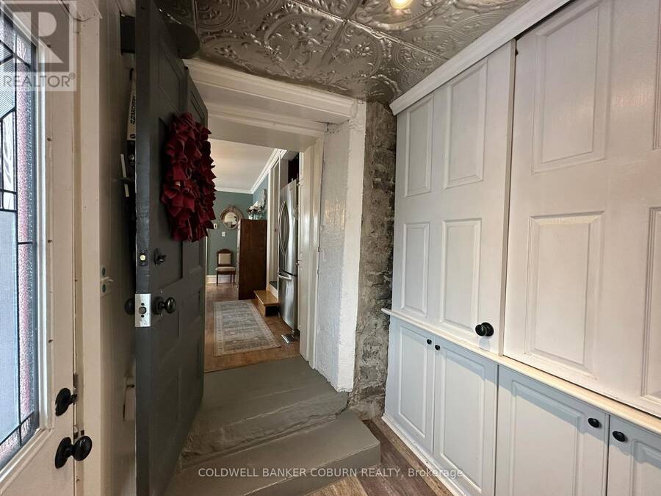
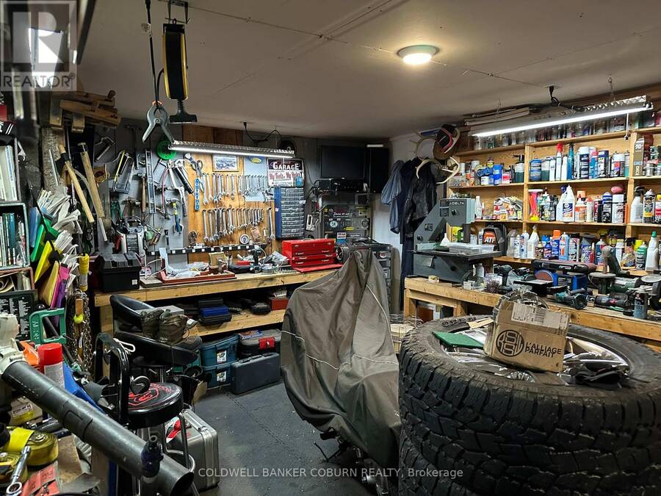
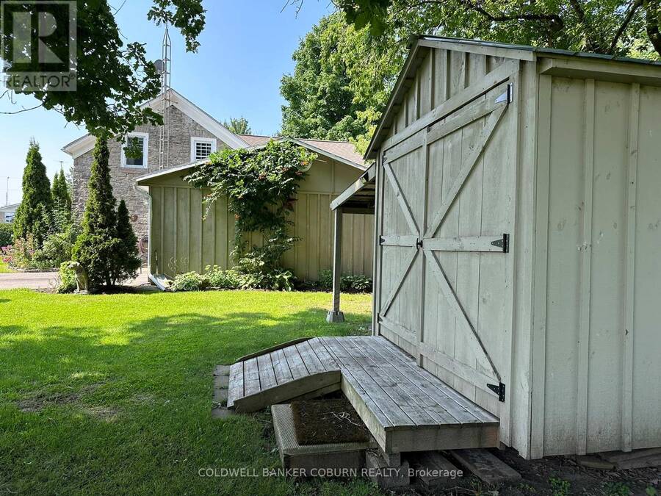
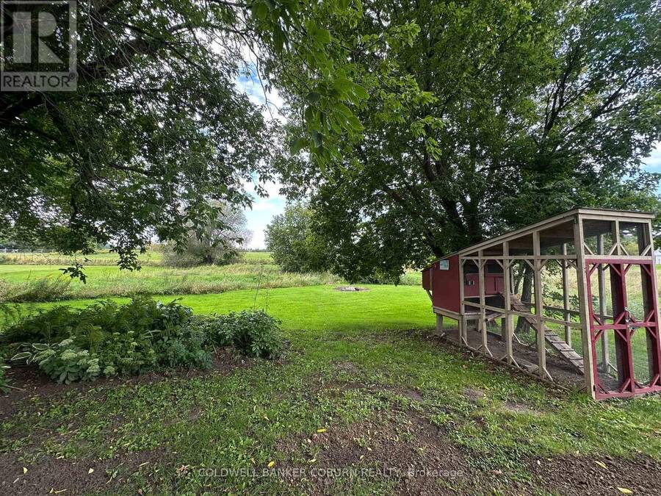
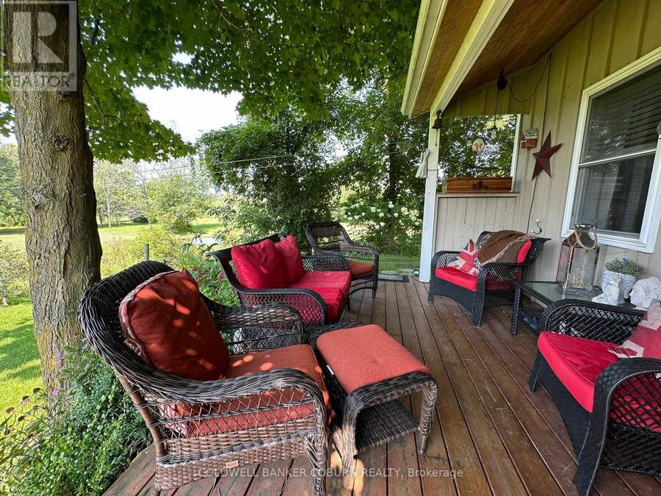
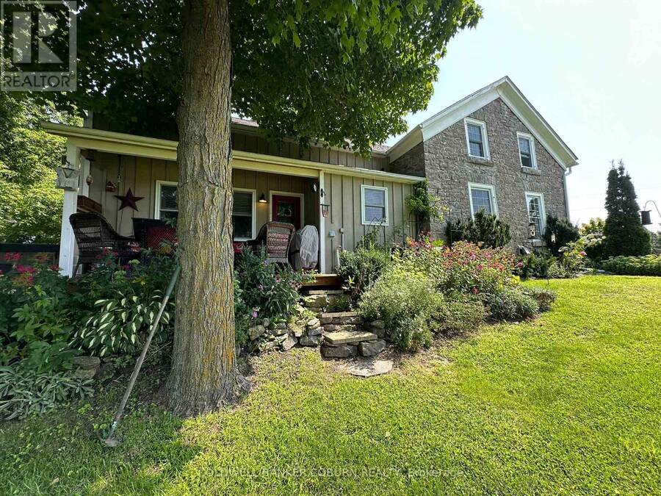
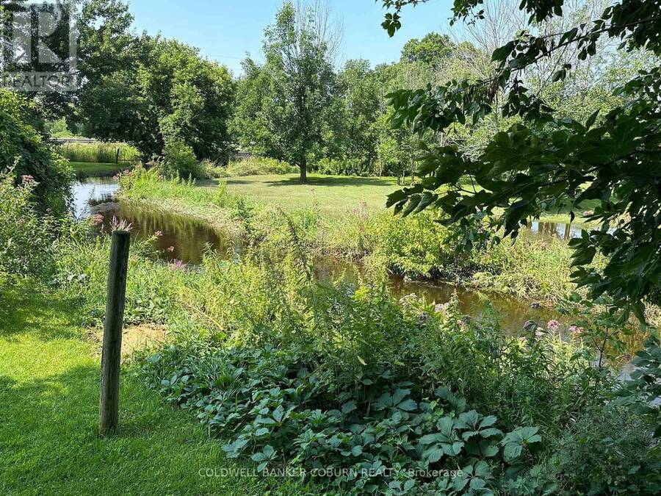
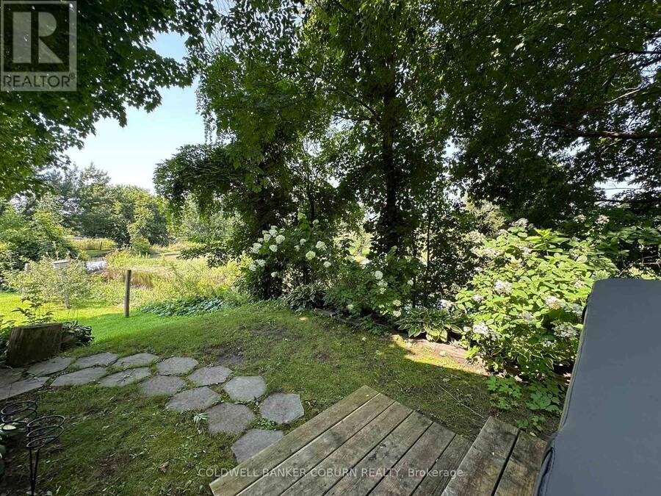
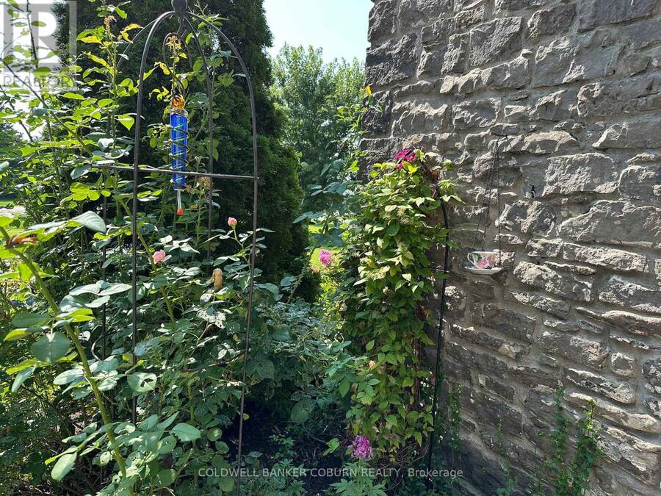
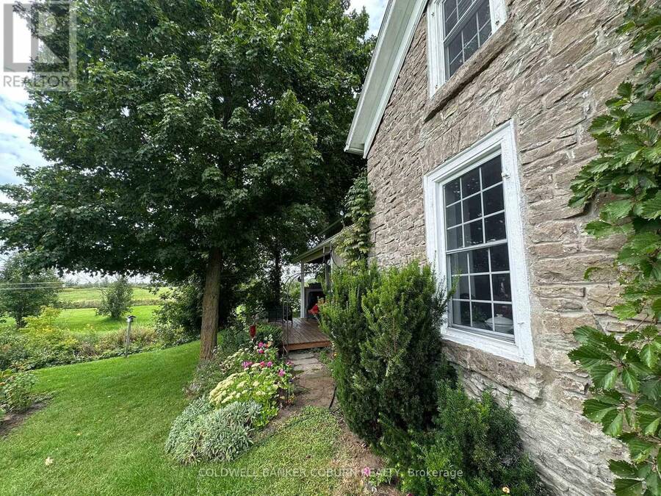
Welcome to 628 Pittston Road. This charming, renovated stone house, originally built circa 1870 with a modern addition, is tastefully designed and offers spacious living. Key Features of the home: Kitchen & Dining: A gorgeous kitchen featuring a huge island, wine fridge, stainless steel appliances, ample counter space, and beautiful quartz countertops. Natural light fills the kitchen and dining rooms. Living Space: The spacious living room is warm and cozy with a wood burning fireplace. Bedrooms: The primary bedroom with an ensuite and soaker tub is located at the front, original stone house section. It offers privacy from the second large bedroom at the back in the addition which is perfect for an in-law suite, teen retreat, office or otherwise. Outdoor & Property Features: Enjoy summer afternoons on the side deck, admiring the vegetable and perennial gardens. A gentle creek runs along the back of the property, creating a peaceful environment. The backyard includes plenty of room for a barbecue or to enjoy the hot tub nestled at the rear. The property offers space for hobbies like raising chickens. Storage & Parking: An attached L-shaped garage provides room for a vehicle and storage. The Amish shed offers a convenient carport for parking toys out of the elements. Book your showing today to experience this unique property. (id:25417)
- Listing ID: X13747672
- Property Type: Single Family
| Property | |
|---|---|
| Ownership: | Freehold |
| Lot Size: | 150 by 281.7 FT Landscaped |
| Parking: | Attached Garage 6 Spaces |
| Building | |
|---|---|
| Type: | Single Family House |
| Appliances: | Dishwasher, Refrigerator, Stove, Water Treatment, Water Softener and Hot Tub |
| HVAC: | Central Air Conditioning, Fireplace and Forced Air Other, Propane, Wood (Fireplace is Pellet) |
| Exterior: | Stone and Wood |
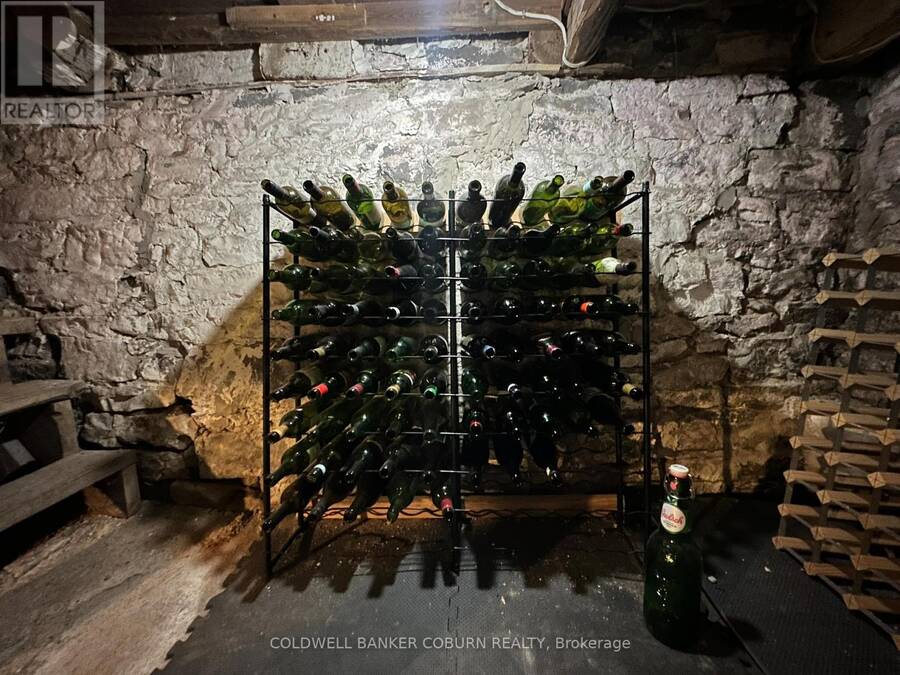
| Basement: | N/A (Unfinished), Partial |
| Utilities: | Cable and Septic System |
| Location | |
|---|---|
| Township: | Edwardsburgh-Cardinal |
| Province: | Ontario |
| Rooms | Level | Dimensions |
|---|---|---|
| Bedroom | Second level | 4.47 m x 7.59 m |
| Bedroom | Second level | 3.37 m x 2.79 m |
| Bedroom | Second level | 4.16 m x 4.52 m |
| Bathroom | Second level | 3.78 m x 2.13 m |
| Foyer | Main level | 2.36 m x 1.62 m |
| Kitchen | Main level | 4.14 m x 5.13 m |
| Dining room | Main level | 2.84 m x 5.25 m |
| Living room | Main level | 6.37 m x 5.74 m |
| Laundry room | Main level | 2.59 m x 1.7 m |
Book a showing to see this Pittston Road Home in Edwardsburgh-Cardinal
This property has so much to offer. Book a private showing now, as you do not want to miss out on 628 PITTSTON ROAD in Edwardsburgh-Cardinal, Ontario!
Private Showing Request
Send a request to book a private showing for
.
Please Note: Information you supply in the contact form will be kept fully confidential.
Is this home the right property for you? Start a conversation to find out.
Get Directions to this Property
Not sure where this property is? Get directions to this Pittston Road Home in Edwardsburgh-Cardinal.


Provided by COLDWELL BANKER COBURN REALTY. MLS®, REALTOR®, and the associated logos are trademarks of the Canadian Real Estate Association.

This REALTOR.ca listing content is owned and licensed by REALTOR® members of the Canadian Real Estate Association.
Have questions or need more information about this home? Don't know where to begin? Then, let us connect you with the best real estate agent to guide you.

Inquiries submitted through this website will be responded to by a local sales representative from Royal LePage®.
Start a Conversation by Text
Provide your full name, phone and email to start a conversation by text message.
Please Note: Information you supply in the contact form will be kept fully confidential.
Start a Conversation by Email
Provide your full name and email to start a conversation by email.
Please Note: Information you supply in the contact form will be kept fully confidential.