
110 BROUSEVILLE ROAD, Edwardsburgh-Cardinal, Ontario K0E 1E0


$474,999.00
- 3 bedrooms
- 3 bathrooms
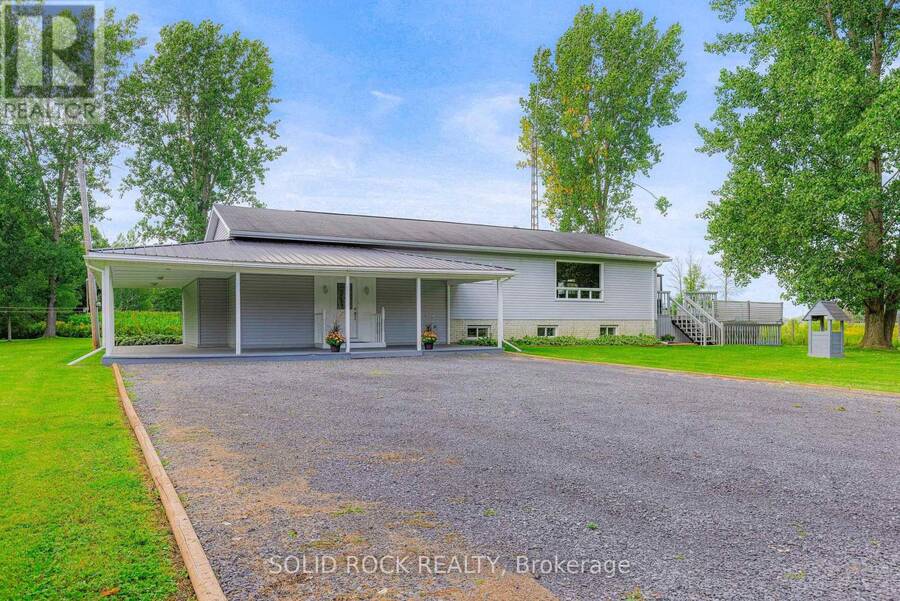
You will enjoy the peace & quietness that this country home offers, yet only 12 minutes from all major amenities in Iroquois, incl Tim Horton's, Anytime Fitness, other amenities such as: 24-hour gas bar, grocery store with its own bakery, pharmacy, Royal Bank, & a hardware store. The majestic St. Lawrence River is adjacent to 18 hole golf course, & offers incredible beach & swimming area. Just 6 minutes to the 401, 15 minutes to the 416, 35 minutes to Cornwall & Kemptville, 50 minutes to Ottawa. Situated on a private 1.4-acre lot, outside living offers on one end of the house, a 700 sq. ft. covered wrap-around porch, at the other end is an attached ... read more
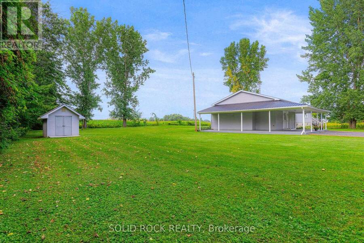
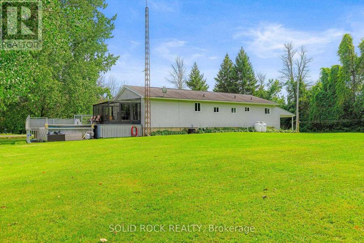
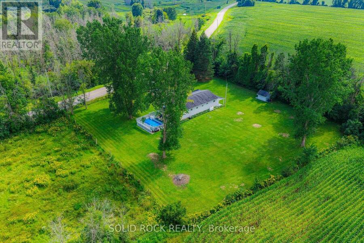
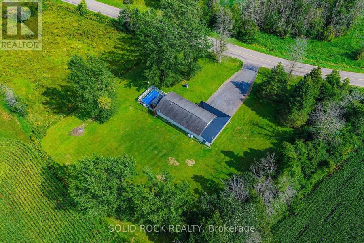
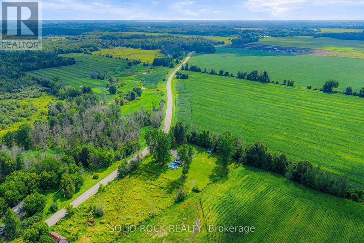
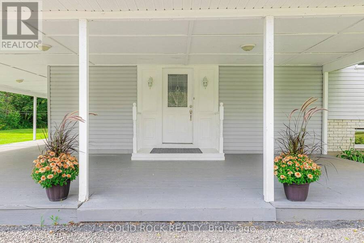
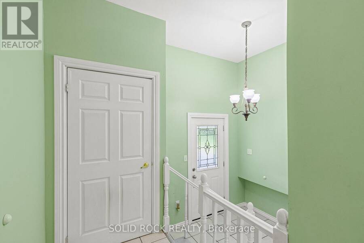
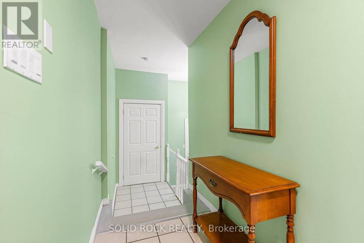
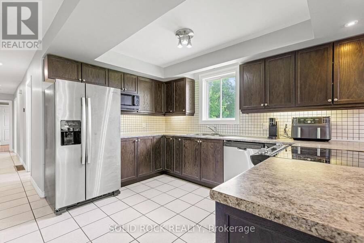
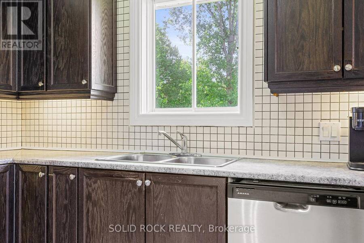
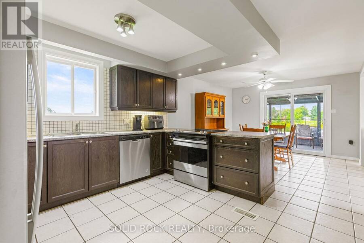
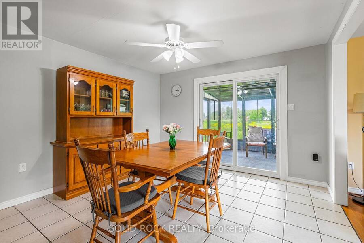
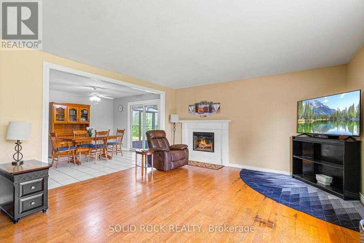
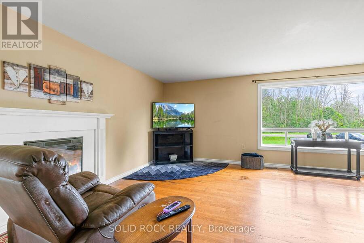
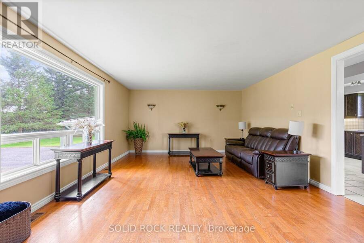
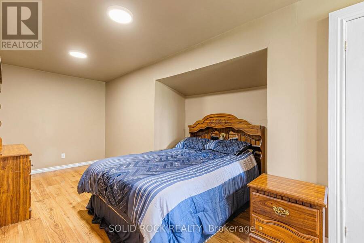
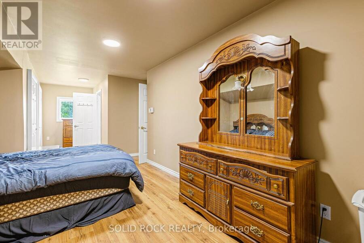
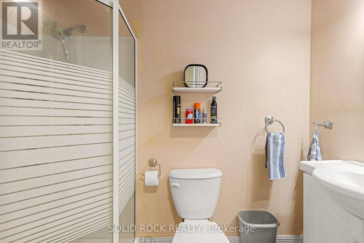
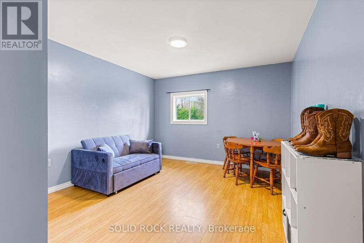
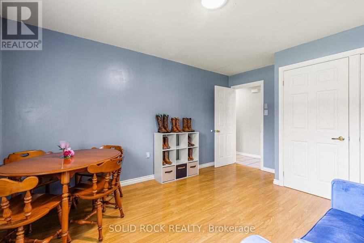
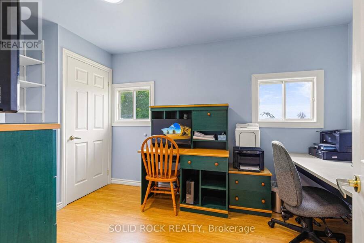
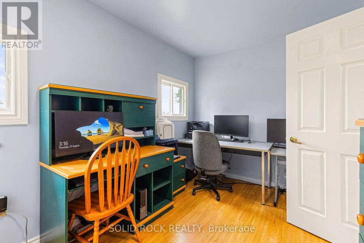
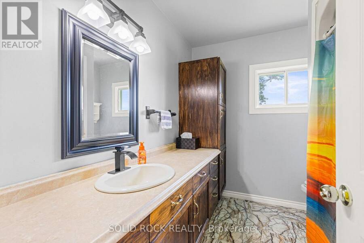
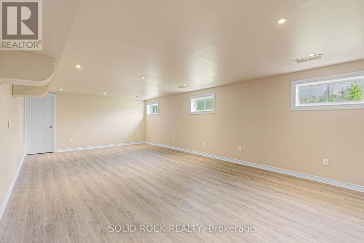
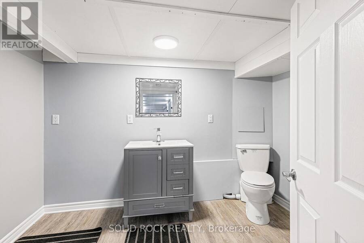
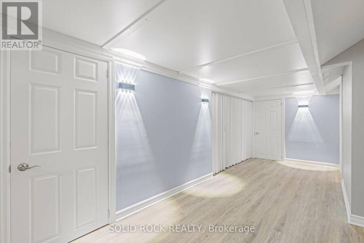
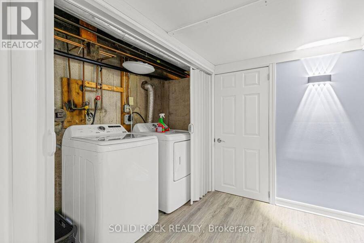
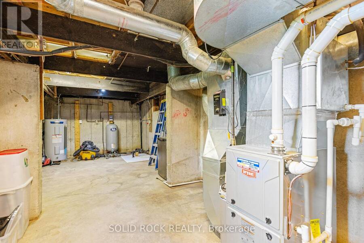
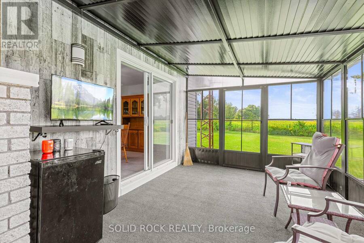
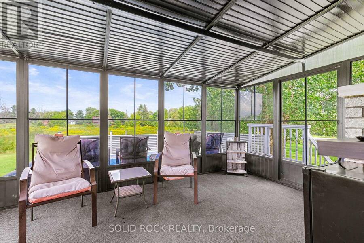
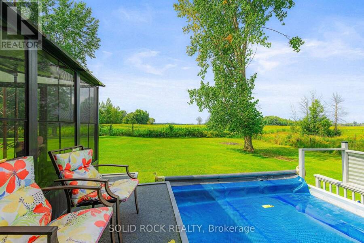
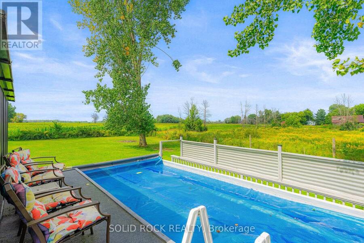
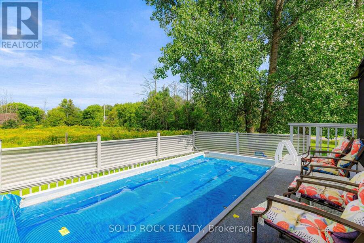
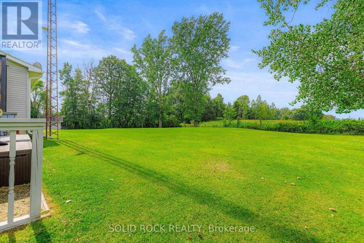
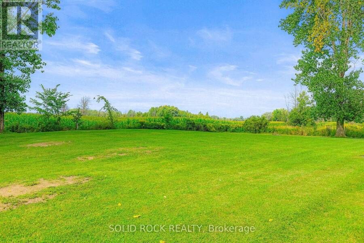
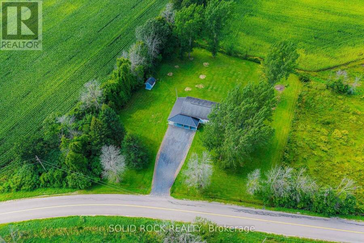
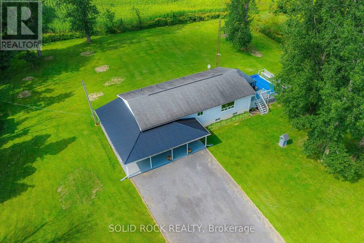
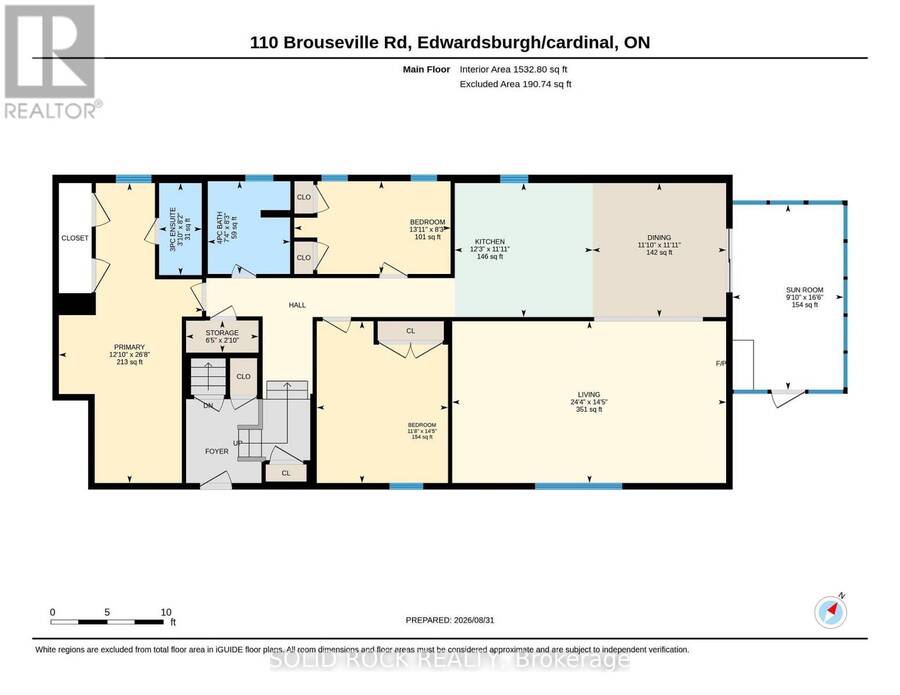
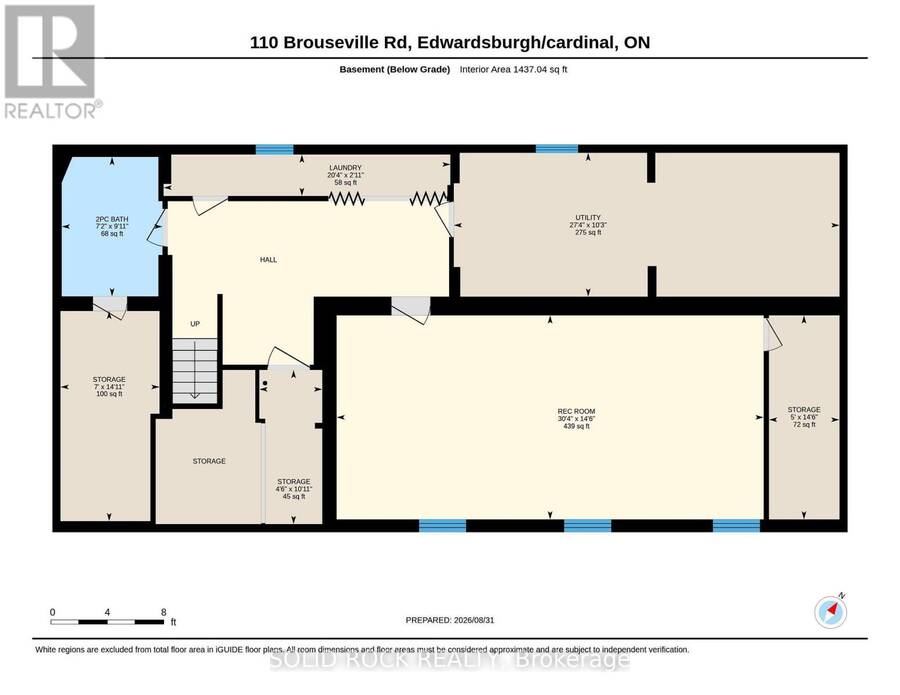
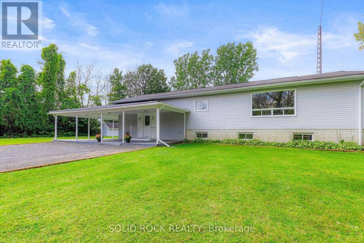
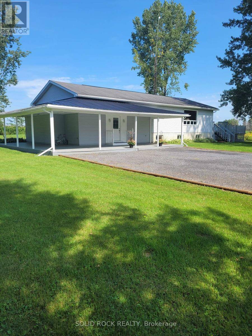
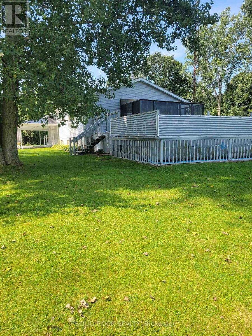
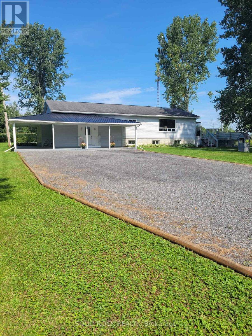
You will enjoy the peace & quietness that this country home offers, yet only 12 minutes from all major amenities in Iroquois, incl Tim Horton's, Anytime Fitness, other amenities such as: 24-hour gas bar, grocery store with its own bakery, pharmacy, Royal Bank, & a hardware store. The majestic St. Lawrence River is adjacent to 18 hole golf course, & offers incredible beach & swimming area. Just 6 minutes to the 401, 15 minutes to the 416, 35 minutes to Cornwall & Kemptville, 50 minutes to Ottawa. Situated on a private 1.4-acre lot, outside living offers on one end of the house, a 700 sq. ft. covered wrap-around porch, at the other end is an attached spacious 3-season sunroom overlooking above-ground pool with a surrounding deck for family entertainment. Massive 5+ car driveway. Beautifully maintained carpet-free turn-key 2000 sq ft bungalow. You'll love the great room featuring a huge living room with electric fireplace & a massive south facing window. Kitchen features newer cabinets/countertops/backsplash/custom lighting 2016 with new Amana stainless-steel appliances 2024. Dining area patio door leads to attached 3-season sunroom. Main level is completed with 3 spacious bdrms (each with double closets) and 2 full baths incl ensuite bathroom. Newly renovated lower level featuring luxury vinyl flooring, freshly finished & painted, with new doors & trim, starting with massive rec room with 3 big windows. The room adjoining to the bathroom can be easily converted to a 4th bedroom sine a window could be added in upper 2 ft. of framing above the poured concrete foundation. The bathroom could be upgraded to a 3 or 4 pc ensuite bathroom for a possible in-law suite! Updates: Vinyl windows 80s/90s; Shingles 2014; HWT 2023; 200-amp breaker panel; Bryant propane furnace; A/C 2017; Propane $208/mo-Electricity $236/mo, Easy access to local internet with up to 15 mbps upload and up to 150 mbps download speed or more if you opt for Starlink! Come for a look, you be impressed! (id:25417)
- Listing ID: X13733286
- Property Type: Single Family
| Property | |
|---|---|
| Style: | Bungalow |
| Ownership: | Freehold |
| Lot Size: | 250 by 250 FT|1/2 - 1.99 Acres |
| Parking: | No Garage 6 Spaces |
| Pool: | Above Ground Pool |
| Building | |
|---|---|
| Type: | Single Family House |
| Appliances: | Dishwasher, Freezer, Refrigerator, Stove and Water Heater |
| HVAC: | Central Air Conditioning, Fireplace and Forced Air Propane |
| Exterior: | Vinyl Siding |
| Basement: | Full (Partially Finished) |
| Utilities: | Wireless, Drilled Well and Septic System |
| Location | |
|---|---|
| Township: | Edwardsburgh-Cardinal |
| Province: | Ontario |
| Community Features: | School Bus |
| Rooms | Level | Dimensions |
|---|---|---|
| Recreational, Games room | Lower level | 9.25 m x 4.42 m |
| Utility room | Lower level | 8.33 m x 3.12 m |
| Other | Lower level | 4.55 m x 2.13 m |
| Other | Lower level | 3.33 m x 1.37 m |
| Other | Lower level | 4.42 m x 1.52 m |
| Laundry room | Lower level | 6.2 m x 0.89 m |
| Foyer | Main level | 3.35 m x 1.04 m |
| Living room | Main level | 7.42 m x 4.39 m |
| Dining room | Main level | 3.63 m x 3.61 m |
| Kitchen | Main level | 3.73 m x 3.63 m |
| Primary Bedroom | Main level | 8.13 m x 3.91 m |
| Bedroom 2 | Main level | 4.39 m x 3.56 m |
| Bedroom 3 | Main level | 4.24 m x 2.52 m |
| Sunroom | Main level | 5.03 m x 3 m |
| Other | Main level | 1.96 m x 0.86 m |
Book a showing to see this Brouseville Road Home in Edwardsburgh-Cardinal
This property has so much to offer. Book a private showing now, as you do not want to miss out on 110 BROUSEVILLE ROAD in Edwardsburgh-Cardinal, Ontario!
Private Showing Request
Send a request to book a private showing for
.
Please Note: Information you supply in the contact form will be kept fully confidential.
Is this home the right property for you? Start a conversation to find out.
Get Directions to this Property
Not sure where this property is? Get directions to this Brouseville Road Home in Edwardsburgh-Cardinal.


Provided by SOLID ROCK REALTY. MLS®, REALTOR®, and the associated logos are trademarks of the Canadian Real Estate Association.

This REALTOR.ca listing content is owned and licensed by REALTOR® members of the Canadian Real Estate Association.
Have questions or need more information about this home? Don't know where to begin? Then, let us connect you with the best real estate agent to guide you.

Inquiries submitted through this website will be responded to by a local sales representative from Royal LePage®.
Start a Conversation by Text
Provide your full name, phone and email to start a conversation by text message.
Please Note: Information you supply in the contact form will be kept fully confidential.
Start a Conversation by Email
Provide your full name and email to start a conversation by email.
Please Note: Information you supply in the contact form will be kept fully confidential.