
3 BEST COURT, Edgar, Ontario L0L 2L0

$1,499,000.00
- 4 bedrooms
- 3 bathrooms
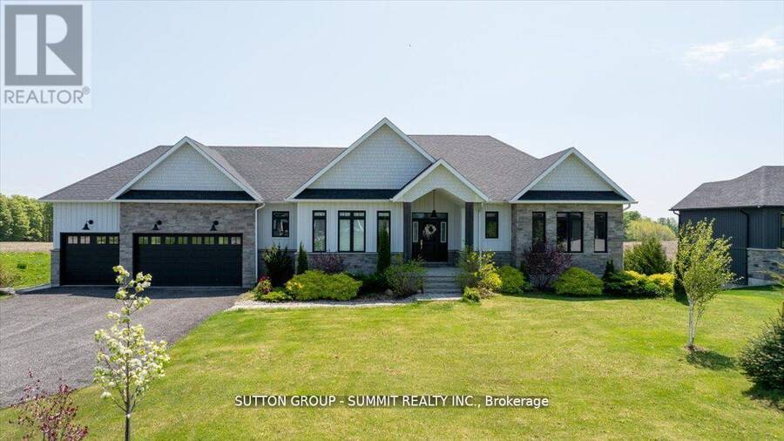
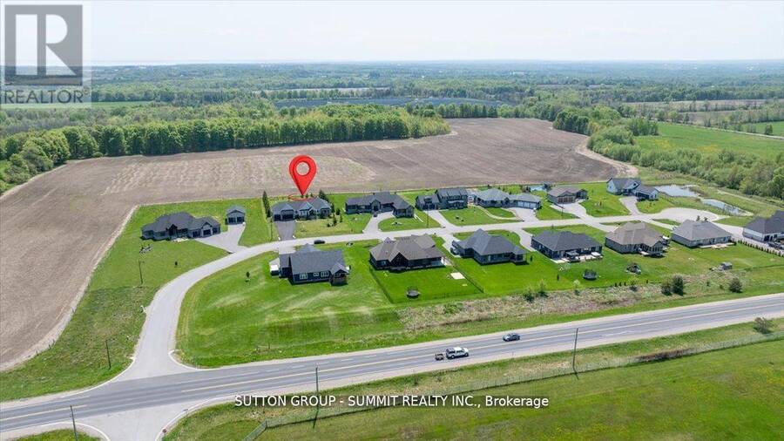
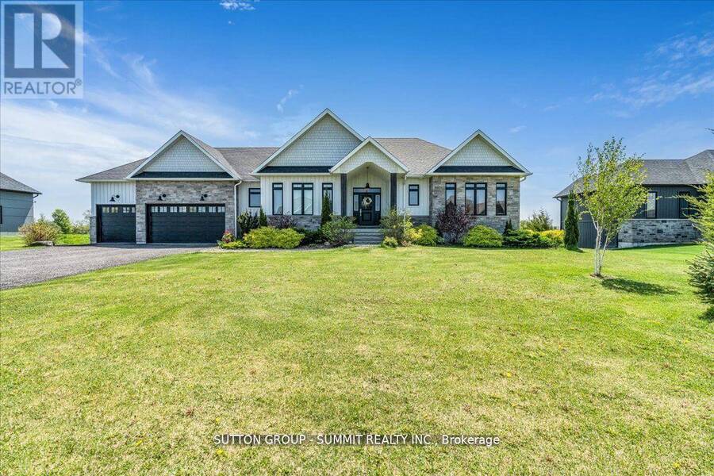
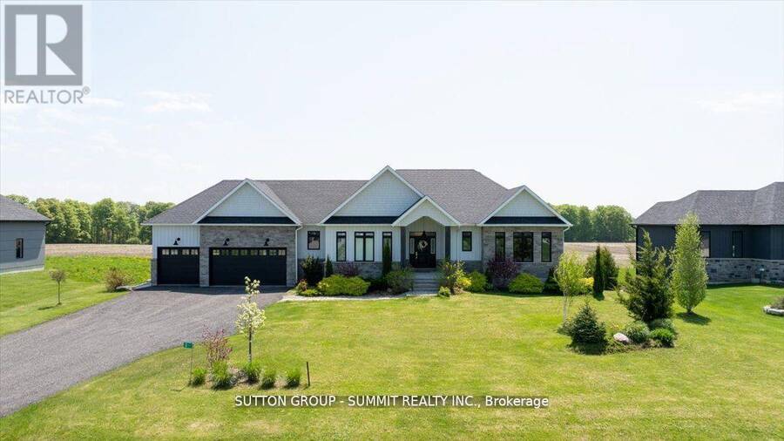
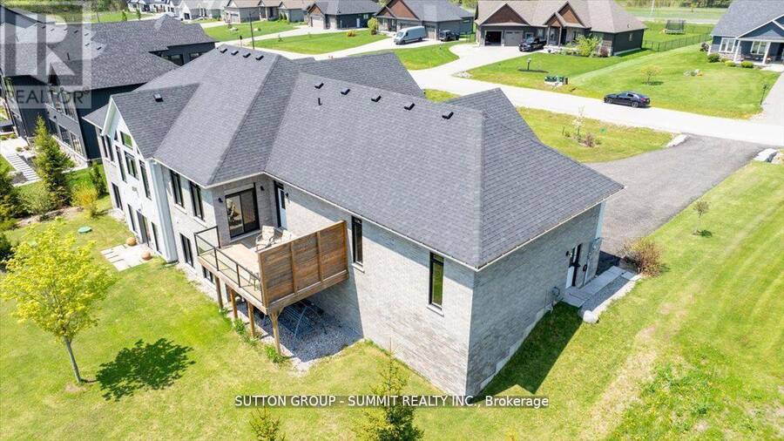
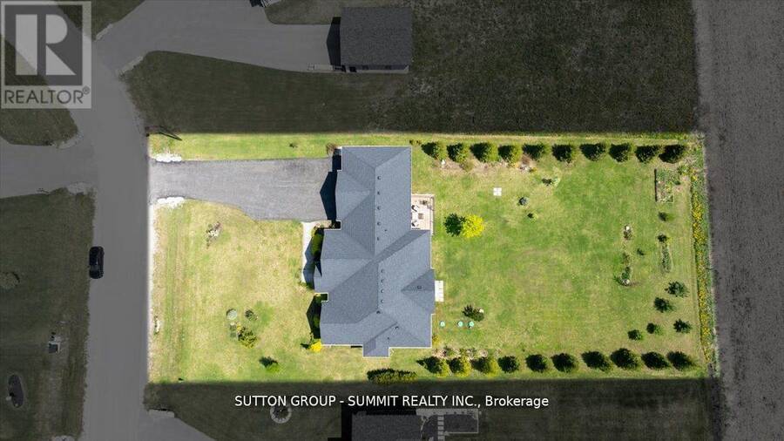
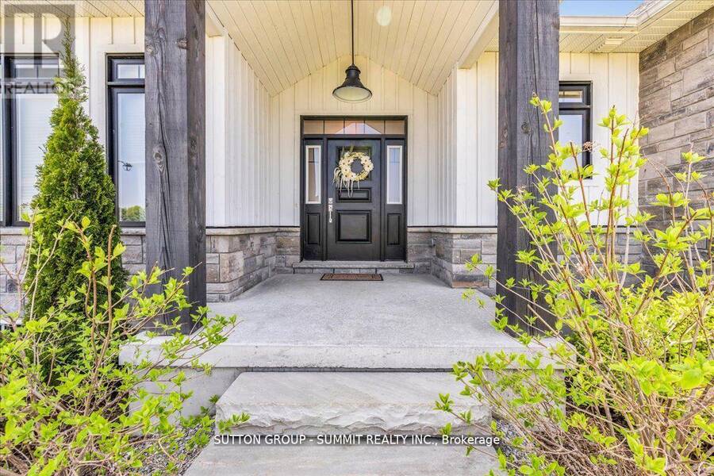
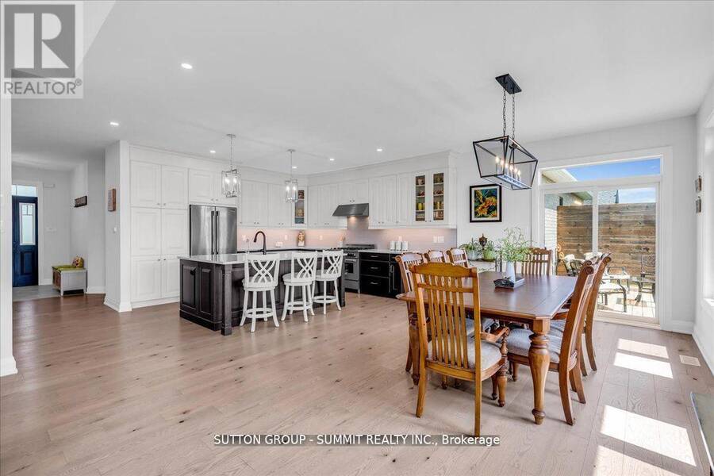
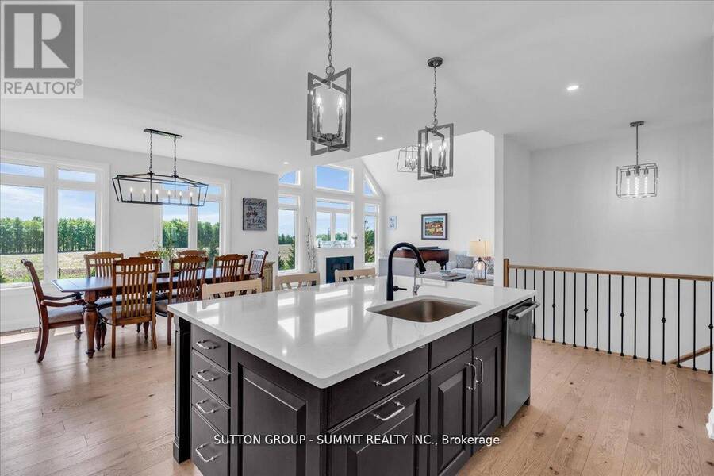
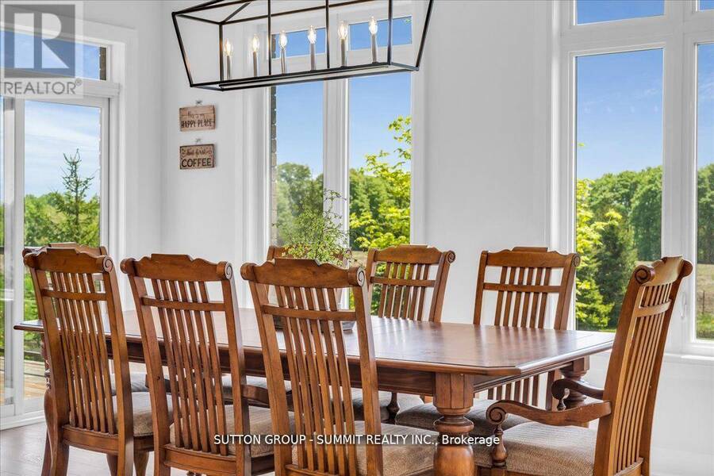
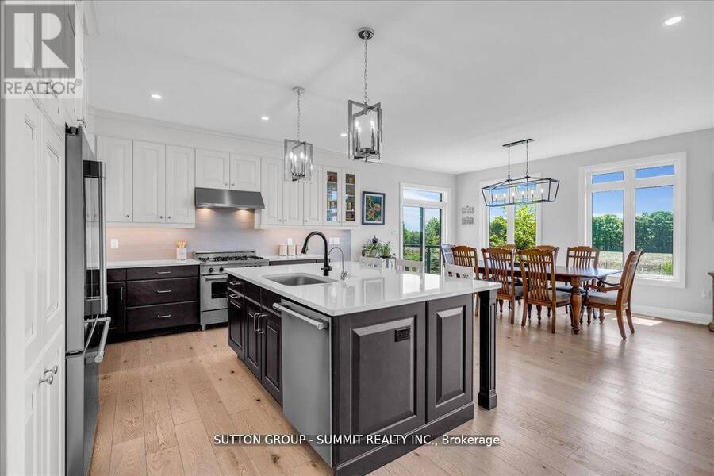
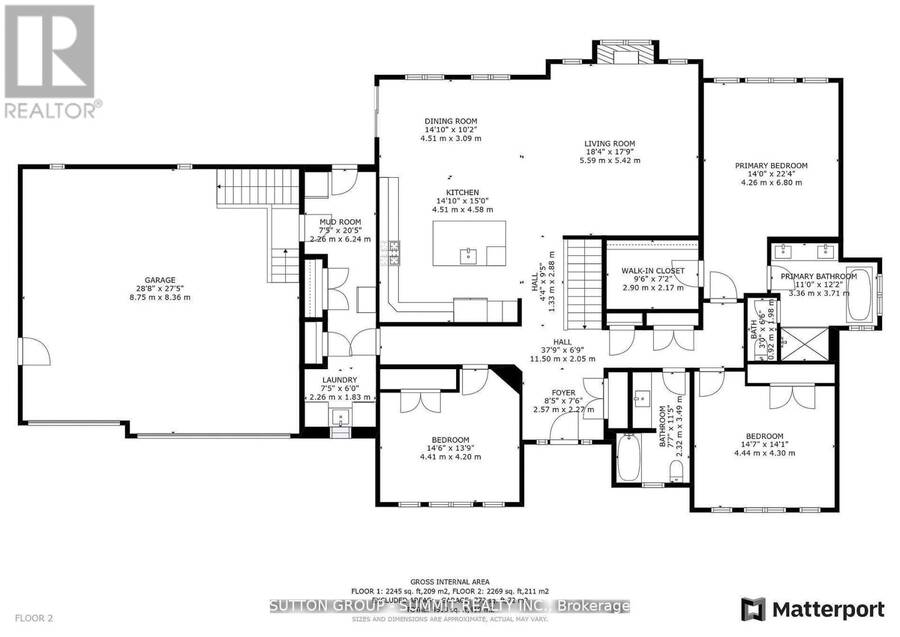
Welcome to the very best of country living, just minutes from Barrie! Here's your chance to own this gorgeous custom-built home in the upscale Whispering Creek community. This luxurious walkout bungalow boasts over 3,500 sqft of living space and sits on a professionally landscaped private lot spanning 0.66 acres. You'll love the open-concept living & dining room overlooking the expansive backyard & open fields behind the property. Enjoy spending time in your very own chef's kitchen with oversized island, quartz countertops and luxury stainless appliances, including marvelous Bertazzoni gas range & oven. Relax in the sprawling 1.5 storey family room ... read more
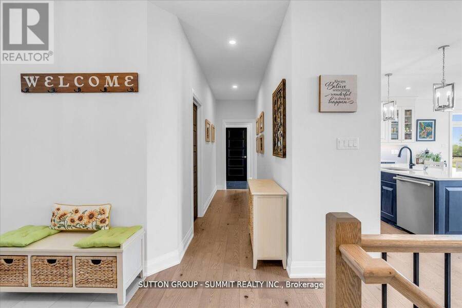
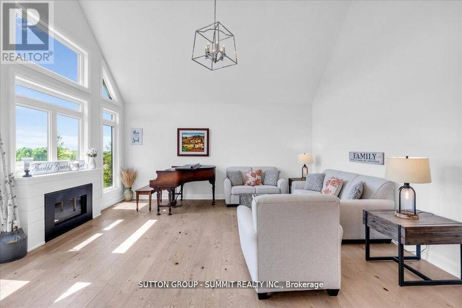
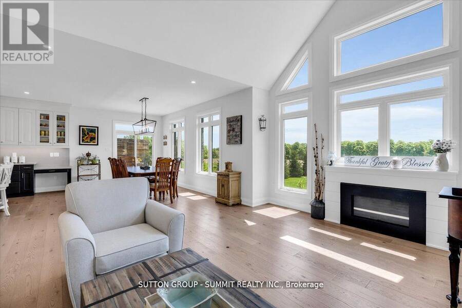
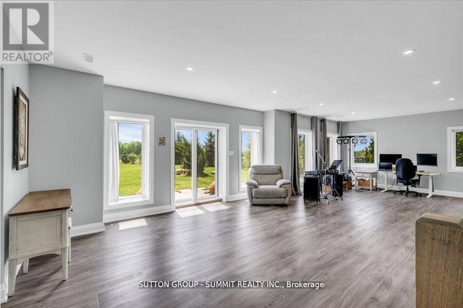
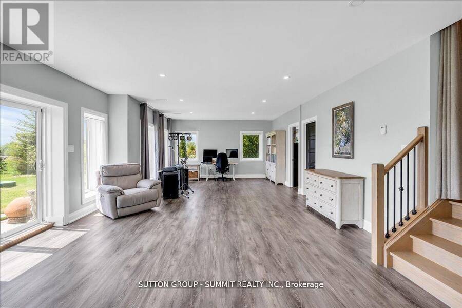
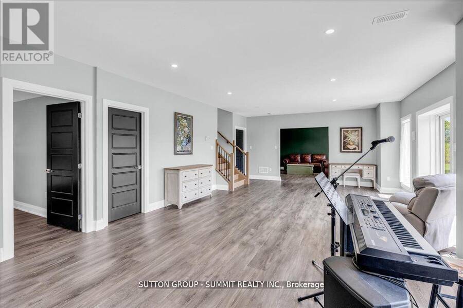
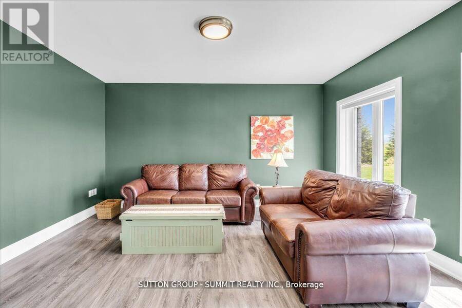
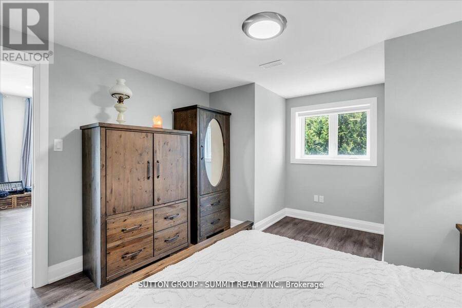
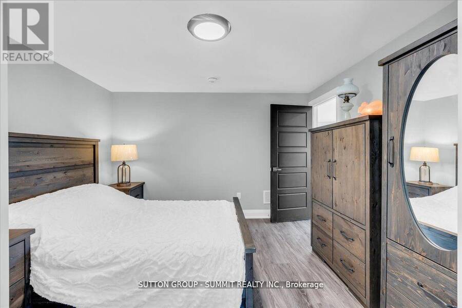
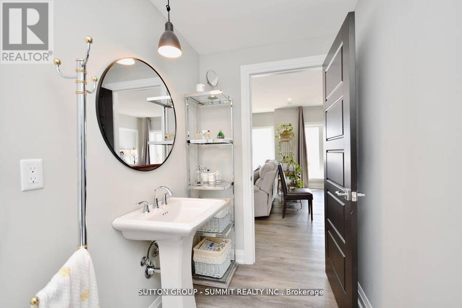
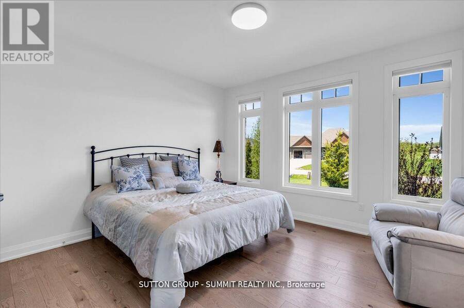
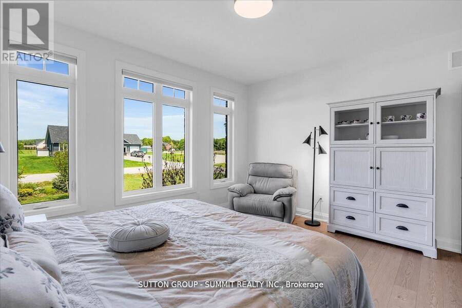
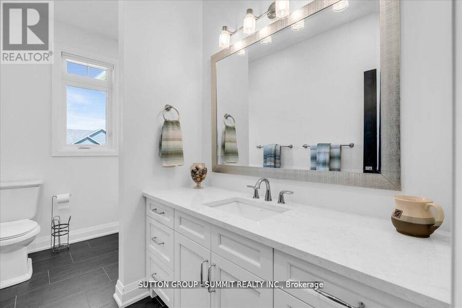
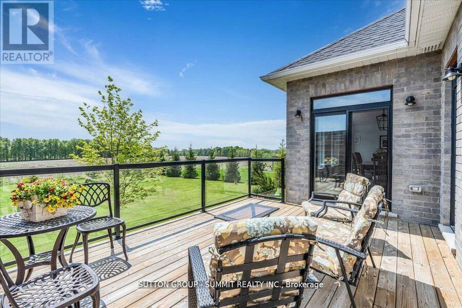
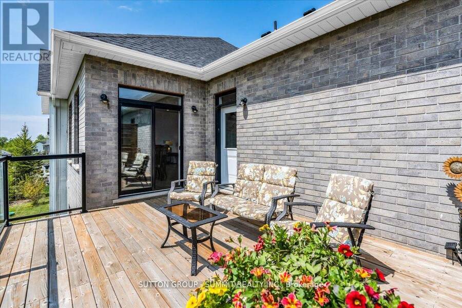
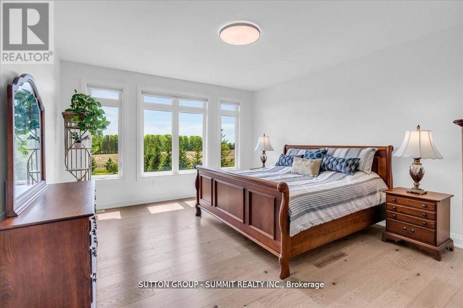
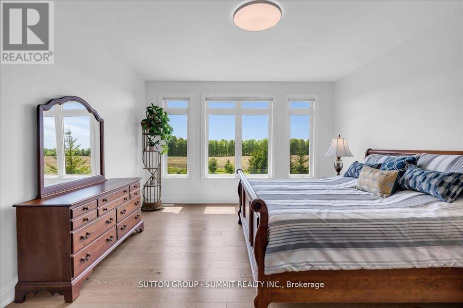
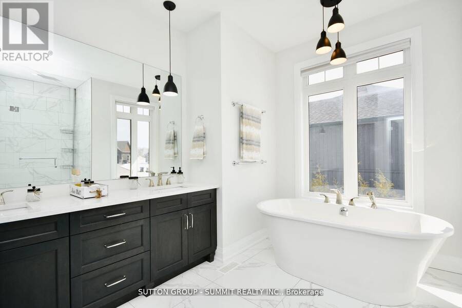
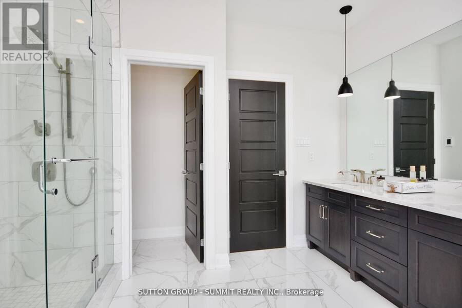
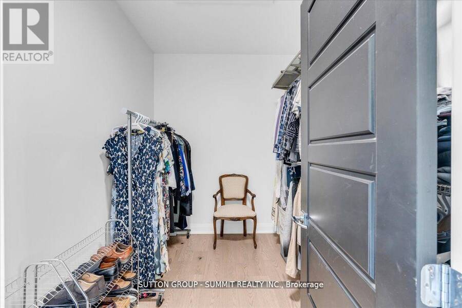
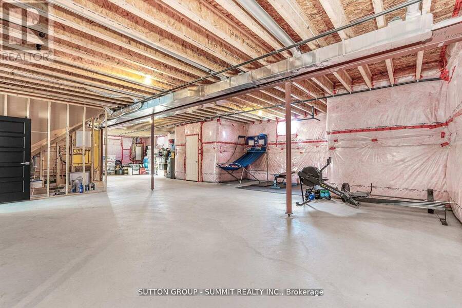
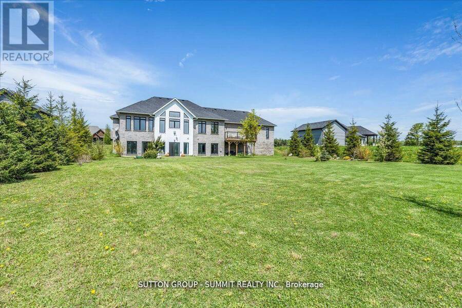
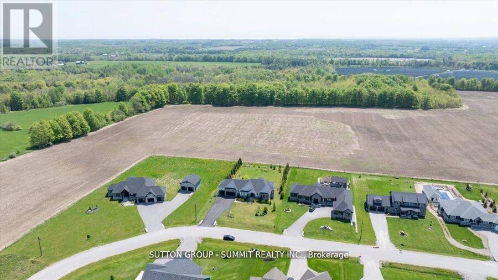
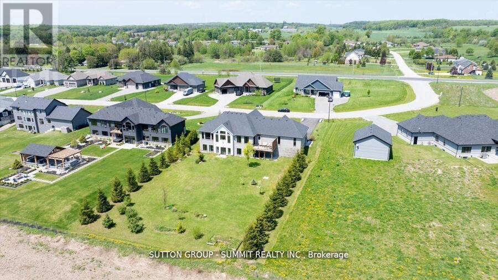
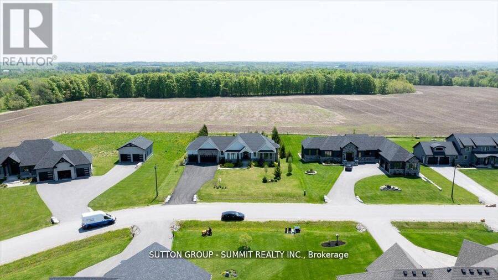
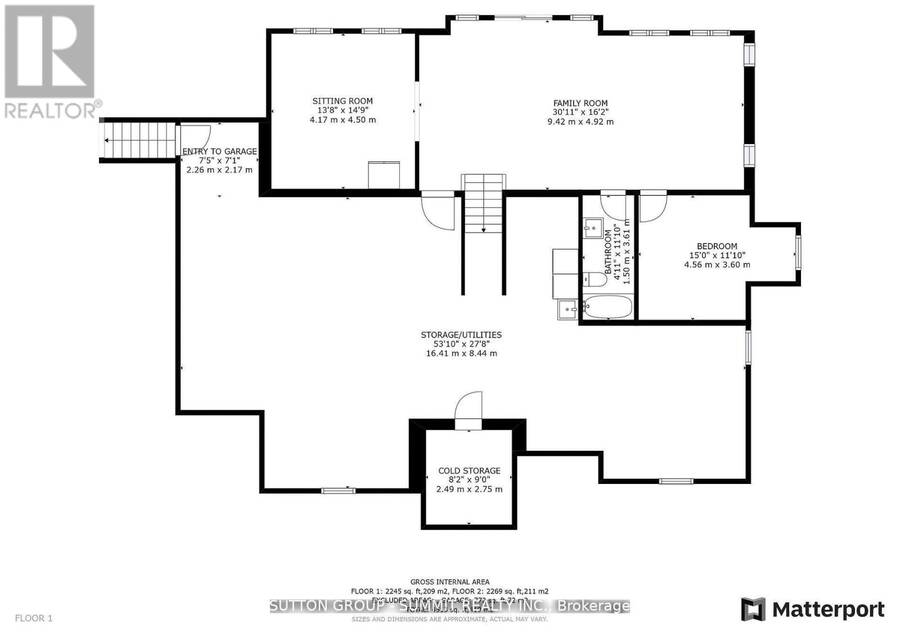
Welcome to the very best of country living, just minutes from Barrie! Here's your chance to own this gorgeous custom-built home in the upscale Whispering Creek community. This luxurious walkout bungalow boasts over 3,500 sqft of living space and sits on a professionally landscaped private lot spanning 0.66 acres. You'll love the open-concept living & dining room overlooking the expansive backyard & open fields behind the property. Enjoy spending time in your very own chef's kitchen with oversized island, quartz countertops and luxury stainless appliances, including marvelous Bertazzoni gas range & oven. Relax in the sprawling 1.5 storey family room with cathedral ceilings and large picture windows that feature panoramic forest views! You'll fall in love with the massive primary bedroom with a spa-inspired 5 piece bathroom and oversized walk-in closet. Cozy up in the bright walkout basement with 9 ft ceilings, radiant floor heating & finished living space complete with a large private bedroom. Close to all of Barrie's finest amenities, you'll feel right at home in this wonderful countryside estate! (id:25417)
- Listing ID: S13739186
- Property Type: Single Family
| Property | |
|---|---|
| Style: | Bungalow |
| Ownership: | Freehold |
| Lot Size: | 115.9 by 247.6 FT Landscaped |
| Parking: | Attached Garage 12 Spaces |
| Building | |
|---|---|
| Type: | Single Family House |
| Appliances: | Dishwasher, Garage Door Opener, Gas Stove(s), Oven, Range, Refrigerator and Central Vacuum |
| HVAC: | Central Air Conditioning, Fireplace and Forced Air Natural Gas |
| Exterior: | Stone and Wood |
| Basement: | Full (Finished) |
| Utilities: | Septic System |
| Location | |
|---|---|
| Village: | Edgar |
| Province: | Ontario |
| Nearby Amenities: | Hospital, Place Of Worship and Ski Area |
| Rooms | Level | Dimensions |
|---|---|---|
| Family room | Lower level | 9.3 m x 4.7 m |
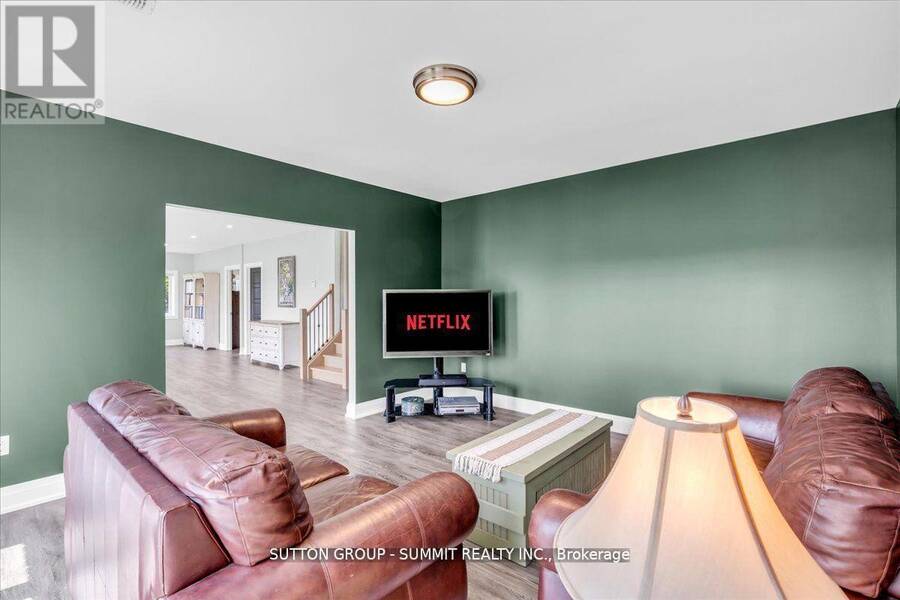
| Sitting room | Lower level | 4.7 m x 4.57 m |
| Bedroom 4 | Lower level | 4.37 m x 3.61 m |
| Bathroom | Lower level | 3.59 m x 1.49 m |
| Exercise room | Lower level | 6.51 m x 3.7 m |
| Workshop | Lower level | 7.26 m x 6.01 m |
| Living room | Main level | 5.27 m x 4.7 m |
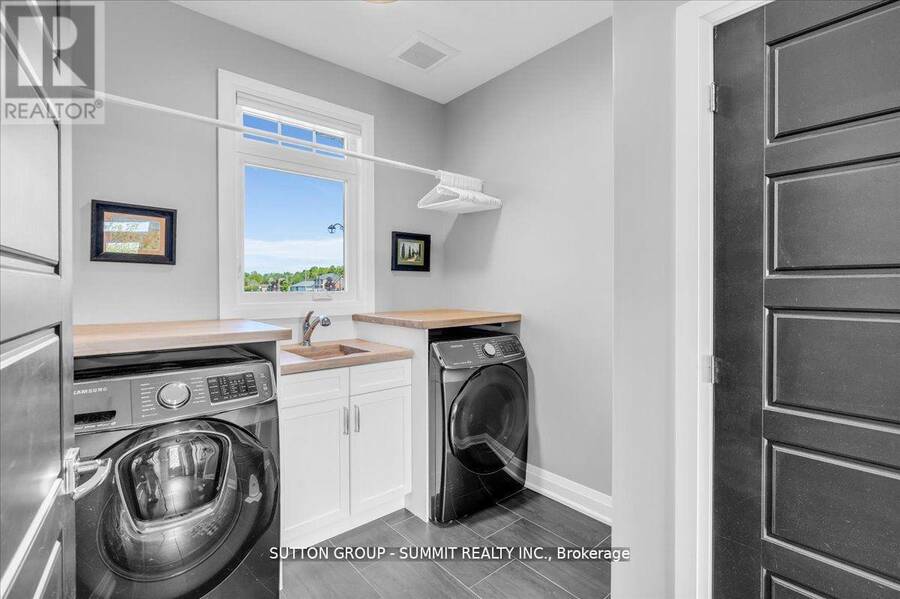
| Laundry room | Main level | 3.31 m x 2.24 m |
| Dining room | Main level | 5.31 m x 3.66 m |
| Kitchen | Main level | 4.27 m x 3.51 m |
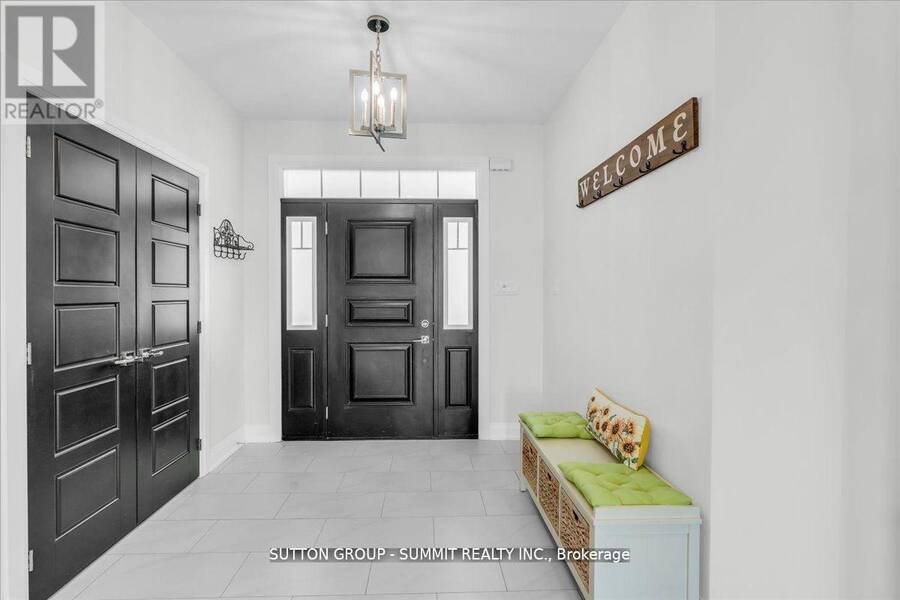
| Foyer | Main level | 2.74 m x 2.44 m |
| Primary Bedroom | Main level | 4.88 m x 4.27 m |
| Bathroom | Main level | 4.05 m x 3.62 m |
| Bedroom 2 | Main level | 4.27 m x 3.73 m |
| Bedroom 3 | Main level | 4.27 m x 3.66 m |
| Bathroom | Main level | 3.32 m x 1.73 m |
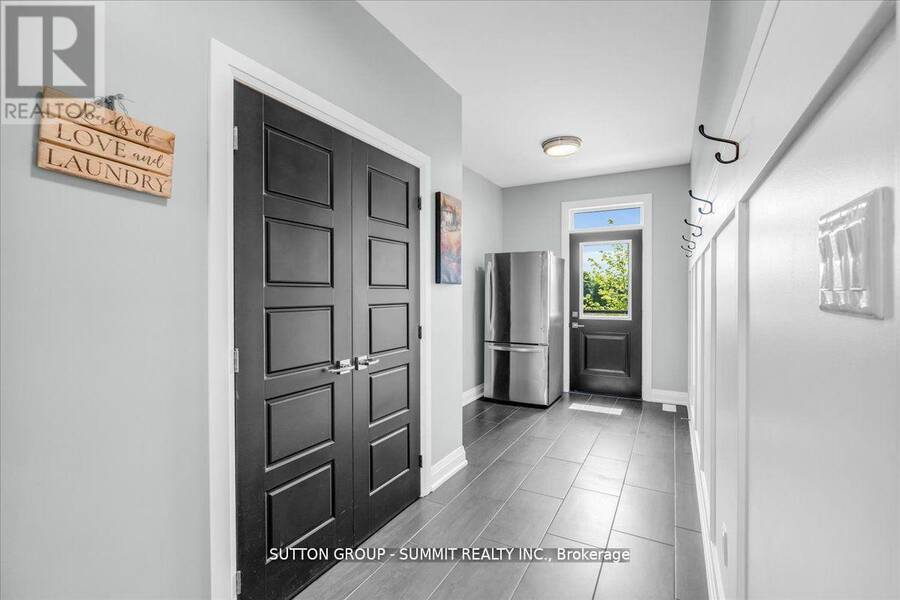
| Mud room | Main level | 4.48 m x 2.24 m |
Book a showing to see this Best Court Home in Edgar
This property has so much to offer. Book a private showing now, as you do not want to miss out on 3 BEST COURT in Edgar, Ontario!
Private Showing Request
Send a request to book a private showing for
.
Please Note: Information you supply in the contact form will be kept fully confidential.
Is this home the right property for you? Start a conversation to find out.
Get Directions to this Property
Not sure where this property is? Get directions to this Best Court Home in Edgar.


Provided by SUTTON GROUP - SUMMIT REALTY INC.. MLS®, REALTOR®, and the associated logos are trademarks of the Canadian Real Estate Association.

This REALTOR.ca listing content is owned and licensed by REALTOR® members of the Canadian Real Estate Association.
Have questions or need more information about this home? Don't know where to begin? Then, let us connect you with the best real estate agent to guide you.

Inquiries submitted through this website will be responded to by a local sales representative from Royal LePage®.
Start a Conversation by Text
Provide your full name, phone and email to start a conversation by text message.
Please Note: Information you supply in the contact form will be kept fully confidential.
Start a Conversation by Email
Provide your full name and email to start a conversation by email.
Please Note: Information you supply in the contact form will be kept fully confidential.