
53 ROTH Street Unit# 6, East Zorra-Tavistock, Ontario N0B 2R0


$621,500.00
- 3 bedrooms
- 2 bathrooms
- 1,946 Square Feet
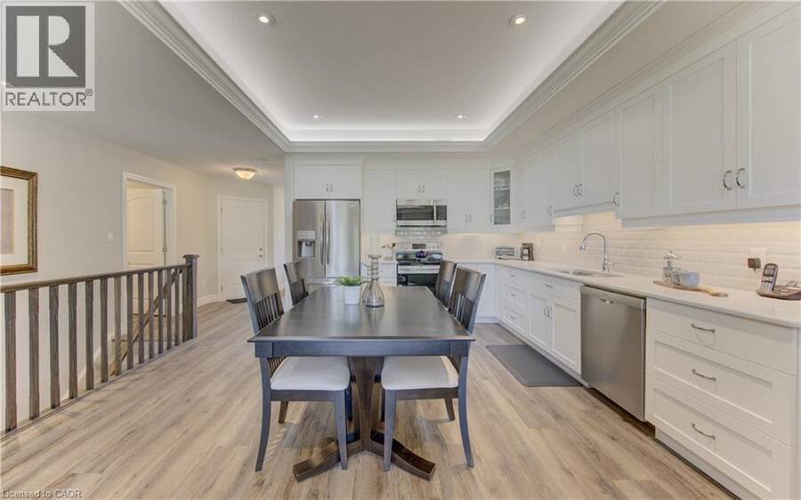
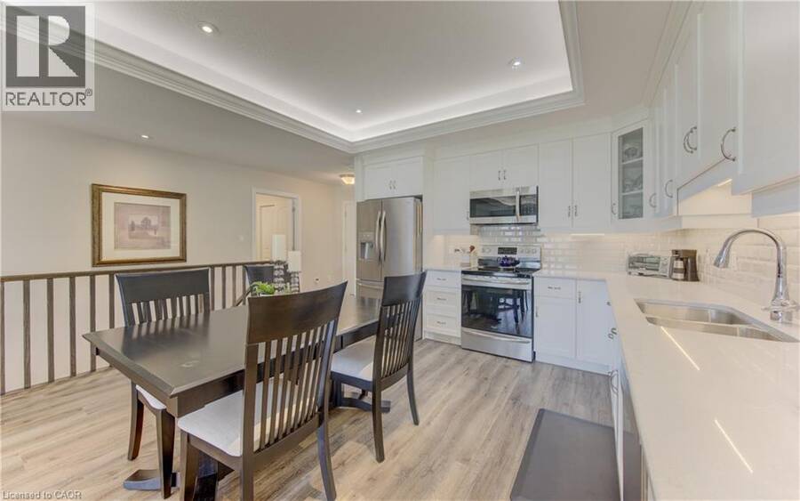
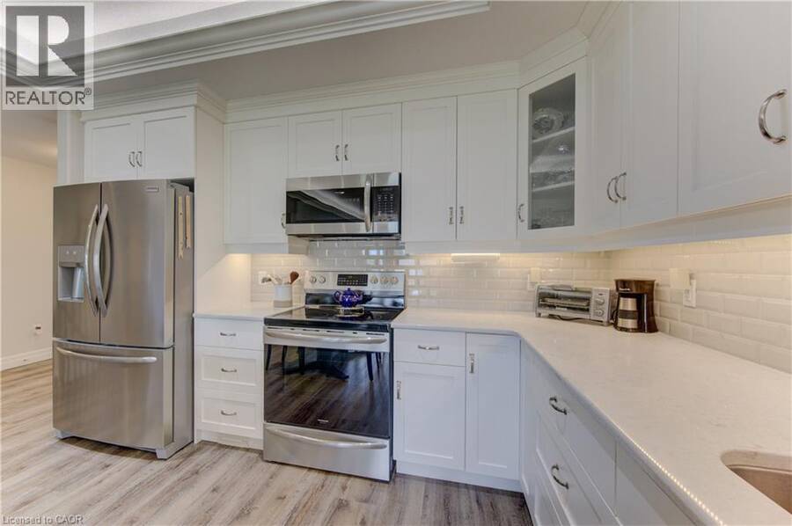
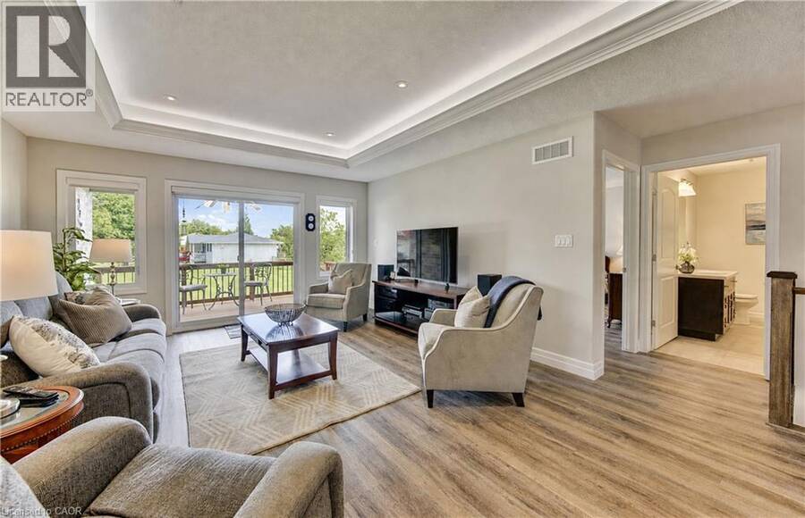
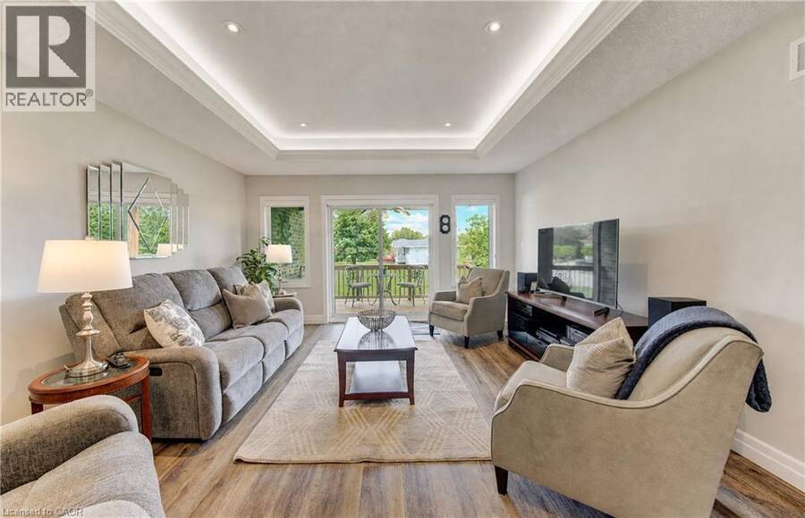
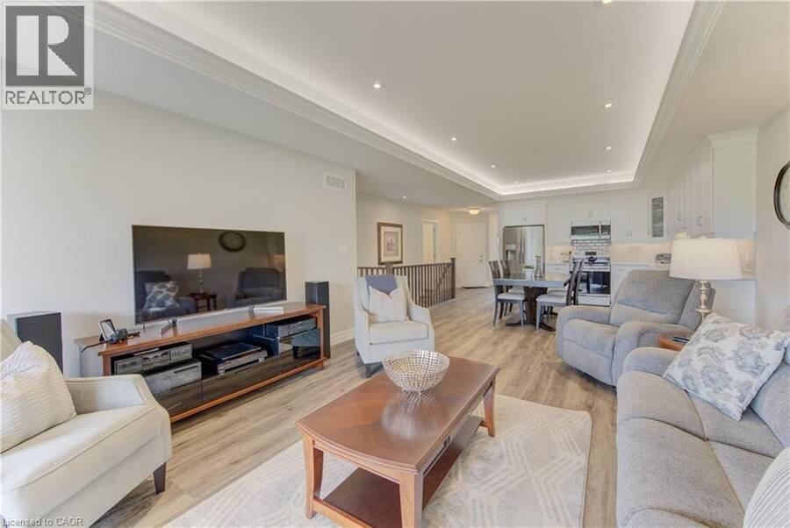
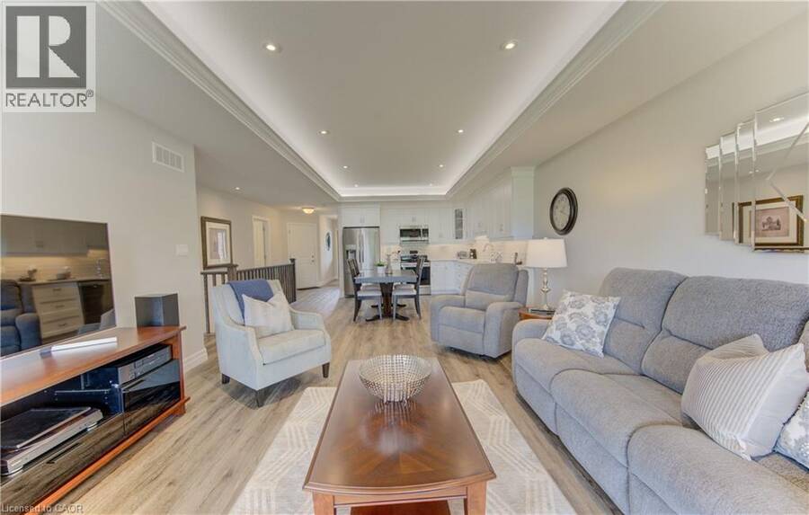
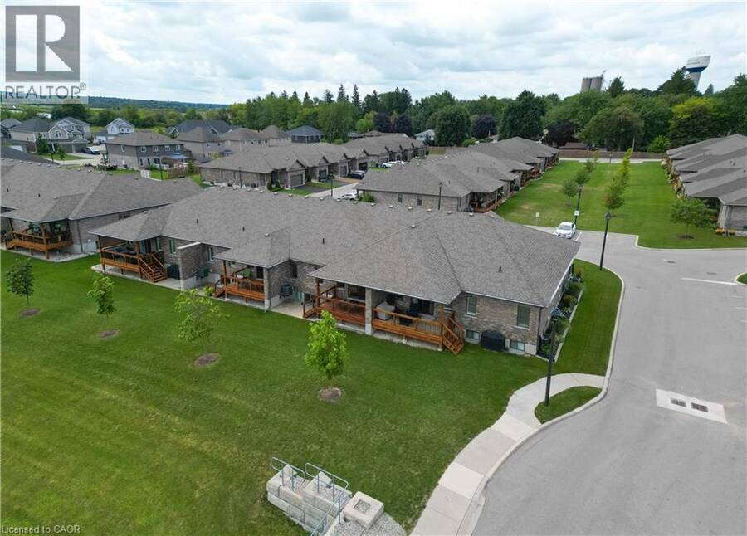
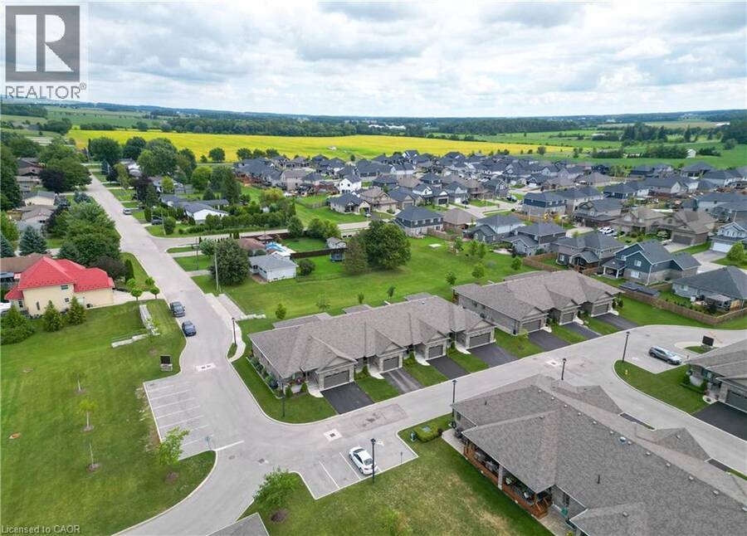
Beautifully built and thoughtfully designed, this welcoming 2+1 bedroom, 2-bath bungalow row home is located in a well-maintained private common-element community built by reputable Apple Homes. An excellent option for empty nesters, retirees or those seeking convenient main-floor living, this home offers an impressive combination of comfort, quality and space. The bright open-concept main level features large windows, laminate flooring and 9' ceilings with attractive tray ceiling details, crown moulding, pot lights and accent lighting. The spacious kitchen and dinette offer stainless steel appliances, abundant cabinetry and a glass-tile backsplash, ... read more
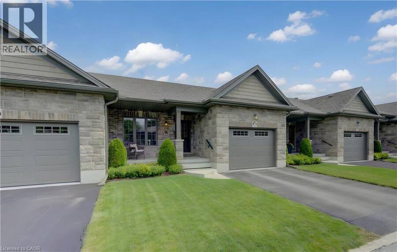
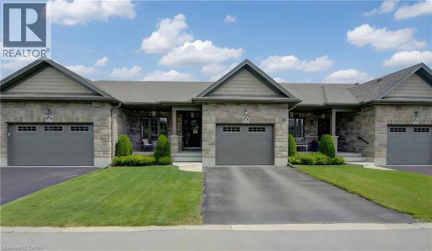
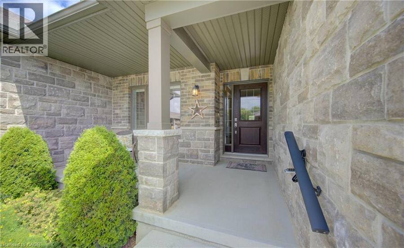
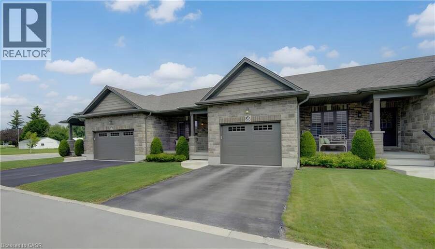
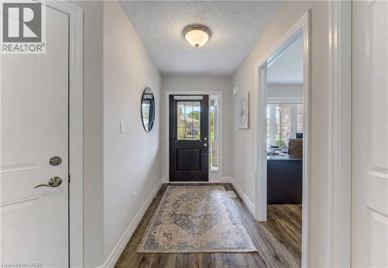
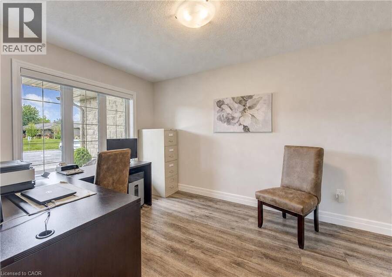
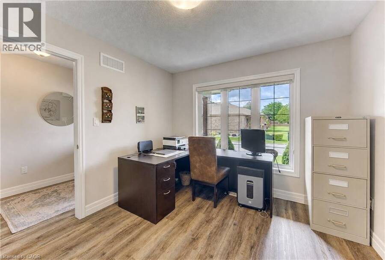
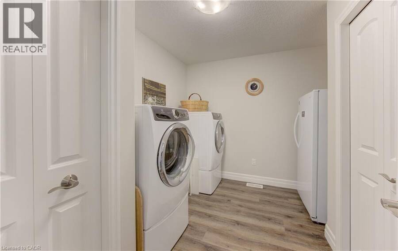
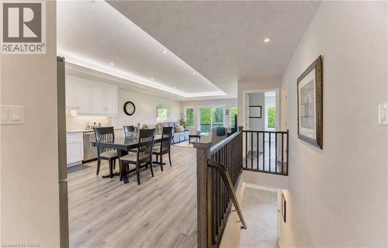
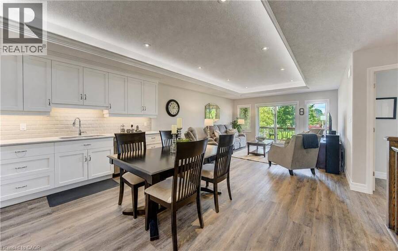
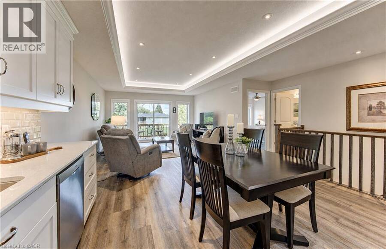
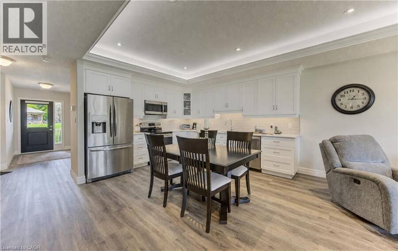
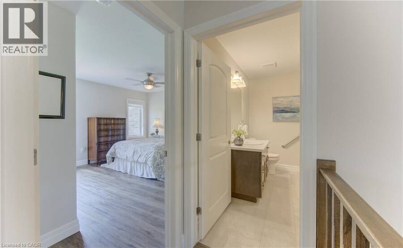
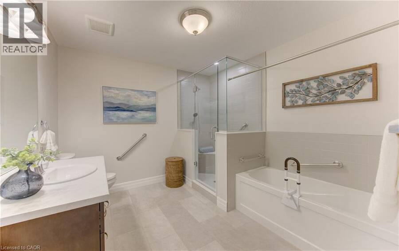
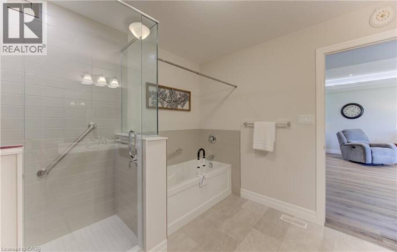
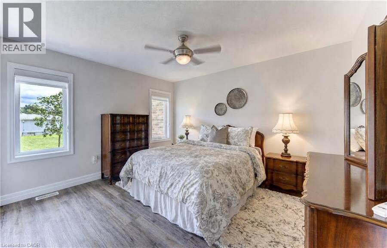
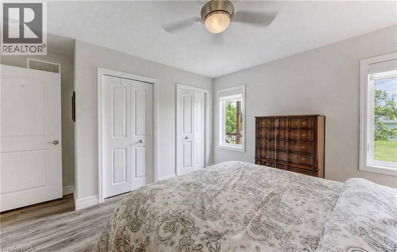
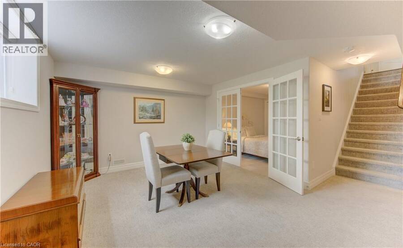
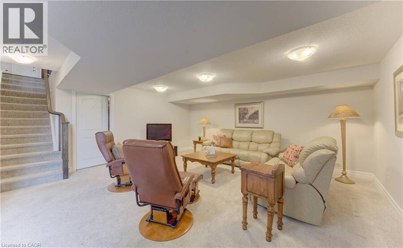
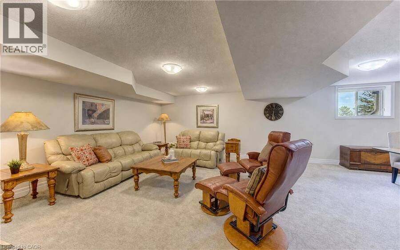
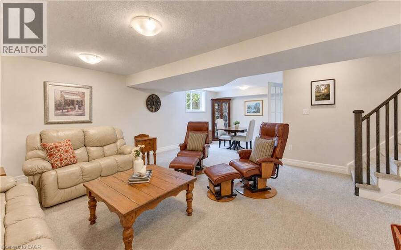
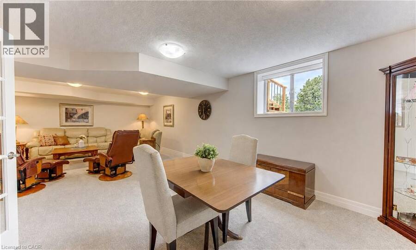
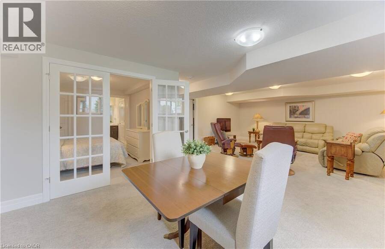
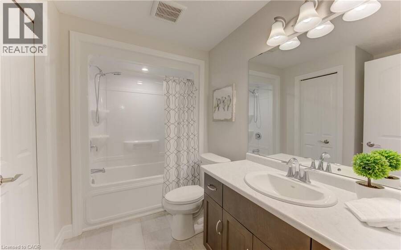
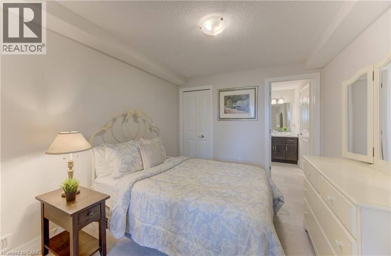
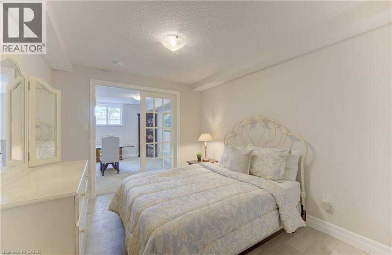
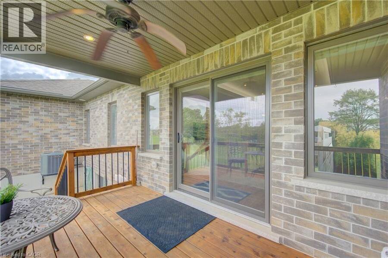
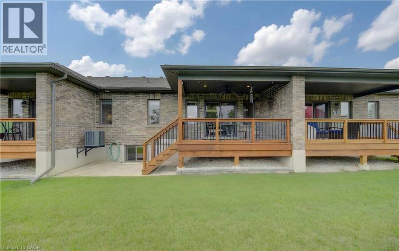
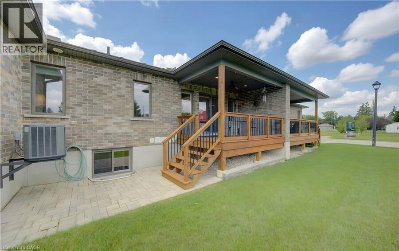
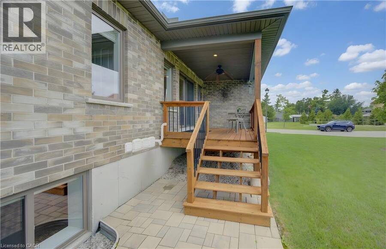
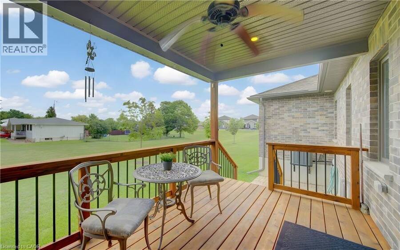
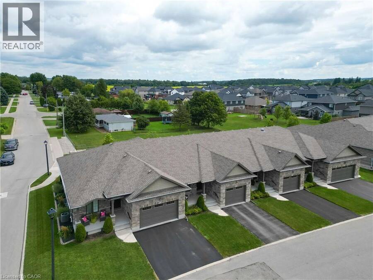
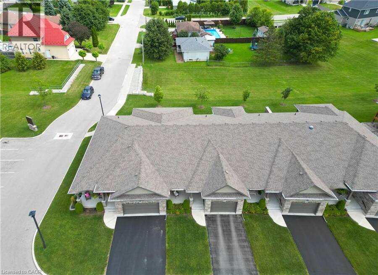
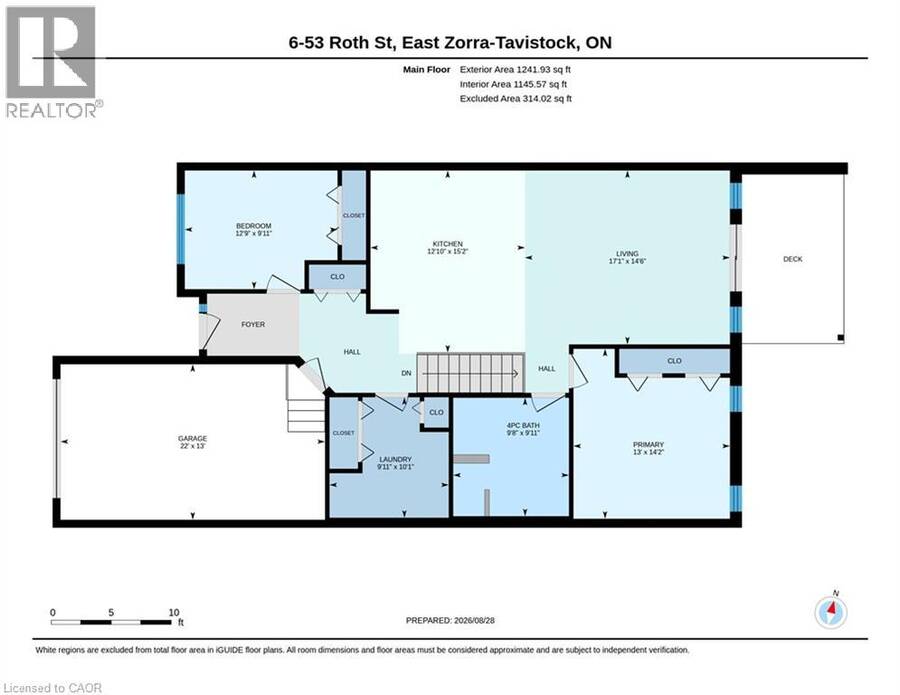
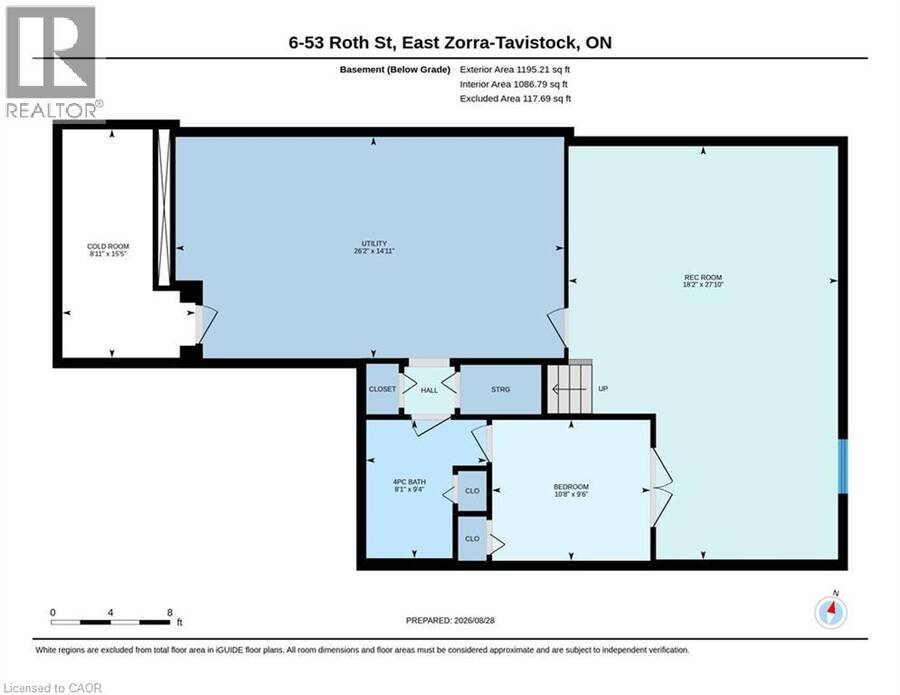
Beautifully built and thoughtfully designed, this welcoming 2+1 bedroom, 2-bath bungalow row home is located in a well-maintained private common-element community built by reputable Apple Homes. An excellent option for empty nesters, retirees or those seeking convenient main-floor living, this home offers an impressive combination of comfort, quality and space. The bright open-concept main level features large windows, laminate flooring and 9' ceilings with attractive tray ceiling details, crown moulding, pot lights and accent lighting. The spacious kitchen and dinette offer stainless steel appliances, abundant cabinetry and a glass-tile backsplash, while the adjoining living room opens to a covered rear deck and patio overlooking a semi-private setting and expansive shared greenspace. The primary bedroom features two closets and cheater access to a beautifully appointed 4-piece bath with a large soaker tub and separate glass-enclosed walk-in shower with seating. A second main-floor bedroom offers excellent flexibility as a guest room, den or home office. Main-floor laundry and interior access to the attached single-car garage add everyday convenience. The finished lower level expands the living space with a comfortable carpeted recreation room, large third bedroom, 4-piece bathroom and a versatile bonus room—ideal for an office, craft or hobby room, playroom or other flex space. There is also generous unfinished storage, space for exercise equipment or future finishing, plus cold storage beneath the front porch. Outside, enjoy a covered front porch, asphalt driveway, natural gas BBQ hookup and a covered rear deck and patio. Ideally located in Tavistock, with local shops, parks, arena, community centre, churches and everyday amenities nearby, plus easy access to Stratford, New Hamburg, Woodstock and Kitchener-Waterloo. Small-town living with the space, comfort and convenience to enjoy your next chapter. (id:25417)
Open House this Saturday, August 29th, from 10:30 AM to 12:00 PM.
- Listing ID: 40854103
- Property Type: Single Family
- Year Built: 2019
| Property | |
|---|---|
| Ownership: | Condo Corporation $268.48 / Monthly |
| Lot Size: | Unknown |
| Parking: | Attached Garage 2 Spaces |
| Building | |
|---|---|
| Type: | Single Family Row / Townhouse |
| Appliances: | Dishwasher, Dryer, Garage Door Opener, Microwave Built-in, Stove, Washer, Water Softener, Window Coverings and Central Vacuum |
| HVAC: | Central Air Conditioning, Fireplace and Forced Air Natural Gas |
| Exterior: | Brick and Stone |
| Basement: | Full (Partially Finished) |
| Utilities: | Municipal Sewage System |
| Location | |
|---|---|
| Township: | East Zorra-Tavistock |
| Province: | Ontario |
| Nearby Amenities: | Community Centre, Park and Place Of Worship |
| Rooms | Level | Dimensions |
|---|---|---|
| Utility room | Basement | 14'11'' x 26'2'' |
| Recreation room | Basement | 27'10'' x 18'2'' |
| Cold room | Basement | 15'5'' x 8'11'' |
| Bedroom | Basement | 9'6'' x 10'8'' |
| 4pc Bathroom | Basement | 9'4'' x 8'1'' |
| Primary Bedroom | Main level | 14'2'' x 13'0'' |
| Living room | Main level | 14'6'' x 17'1'' |
| Laundry room | Main level | 10'1'' x 9'11'' |
| Kitchen | Main level | 15'2'' x 12'10'' |
| Bedroom | Main level | 9'11'' x 12'9'' |
| 4pc Bathroom | Main level | 9'11'' |
Book a showing to see this ROTH Street Condo in East Zorra-Tavistock
This property has so much to offer. Book a private showing now, as you do not want to miss out on 53 ROTH Street Unit# 6 in East Zorra-Tavistock, Ontario!
Private Showing Request
Send a request to book a private showing for
.
Please Note: Information you supply in the contact form will be kept fully confidential.
Is this condo the right property for you? Start a conversation to find out.
Get Directions to this Property
Not sure where this property is? Get directions to this ROTH Street Condo in East Zorra-Tavistock.


Provided by Peak Realty Ltd.. MLS®, REALTOR®, and the associated logos are trademarks of the Canadian Real Estate Association.

This REALTOR.ca listing content is owned and licensed by REALTOR® members of the Canadian Real Estate Association.
Have questions or need more information about this condo? Don't know where to begin? Then, let us connect you with the best real estate agent to guide you.

Inquiries submitted through this website will be responded to by a local sales representative from Royal LePage®.
Start a Conversation by Text
Provide your full name, phone and email to start a conversation by text message.
Please Note: Information you supply in the contact form will be kept fully confidential.
Start a Conversation by Email
Provide your full name and email to start a conversation by email.
Please Note: Information you supply in the contact form will be kept fully confidential.