
120 LOVEYS Street E, East Zorra-Tavistock, Ontario N0J 1L0

$589,900.00
- 3 bedrooms
- 1 bathrooms
- 1,293 Square Feet
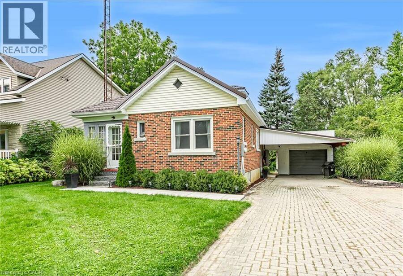
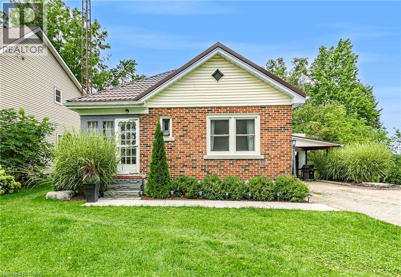
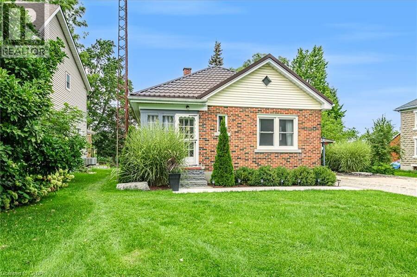
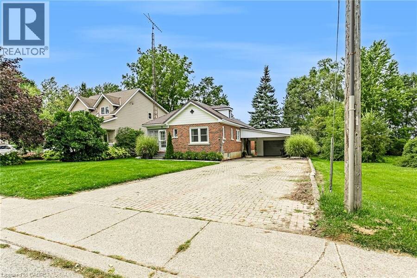
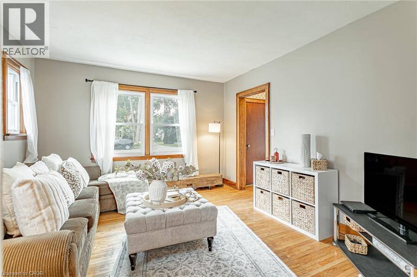
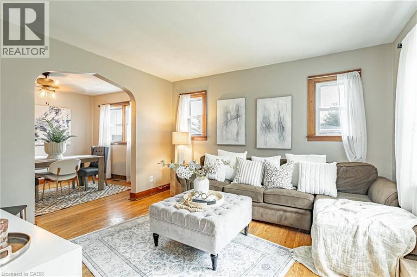
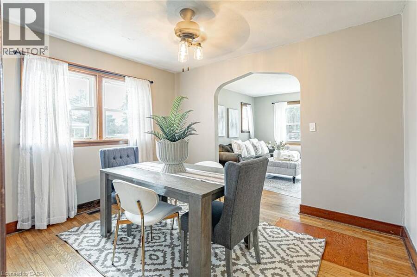
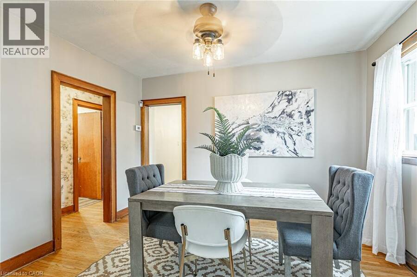
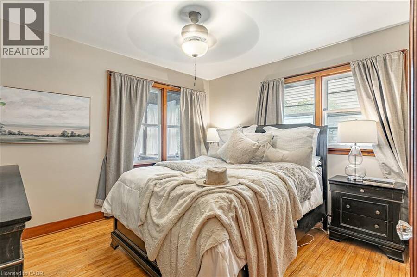
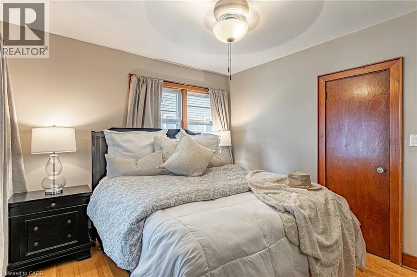
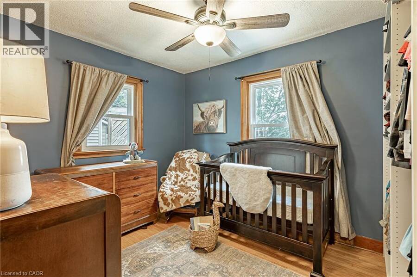
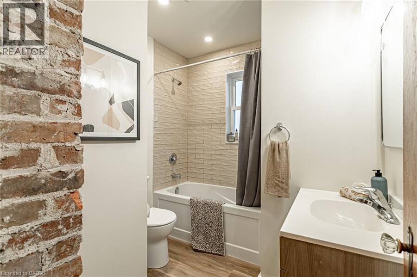
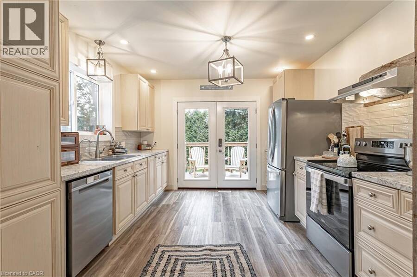
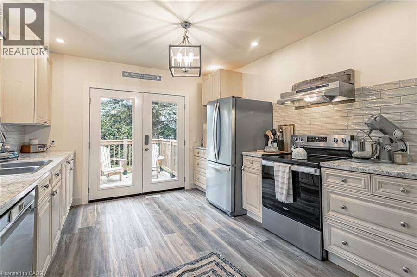
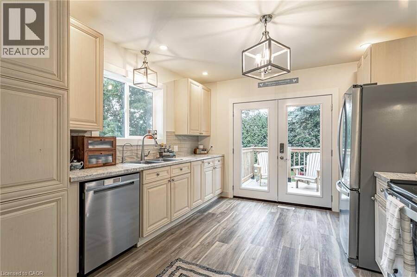
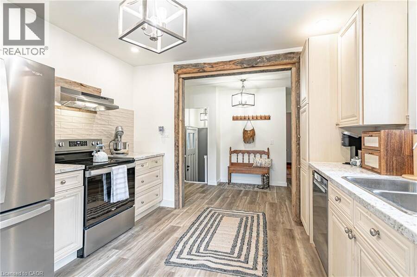
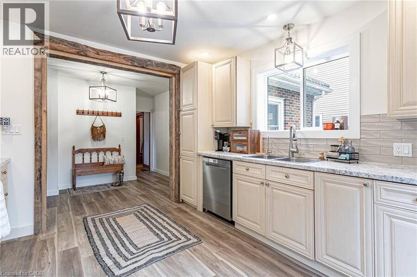
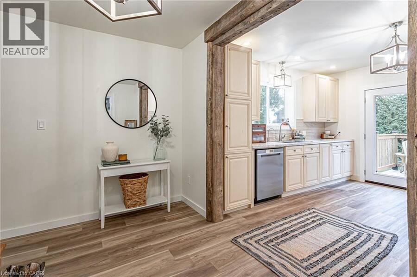
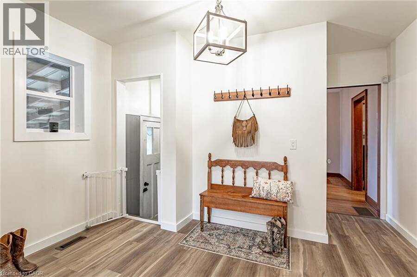
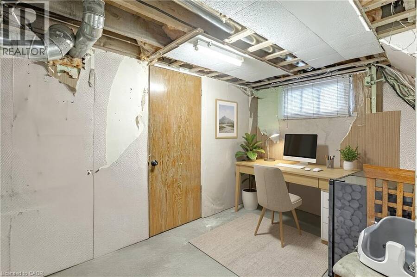
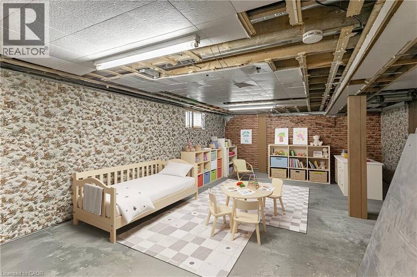
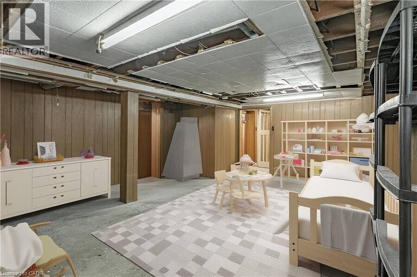
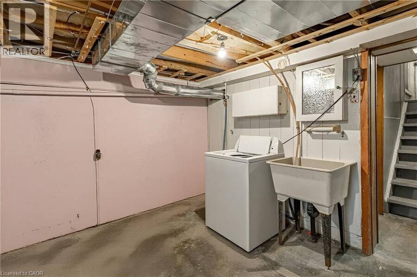
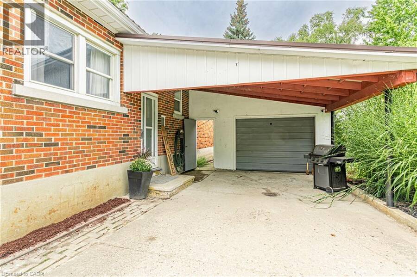
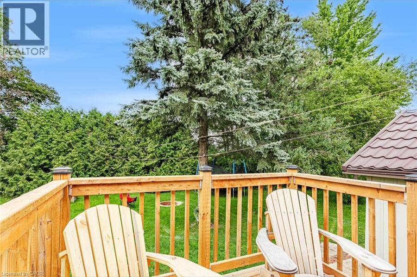
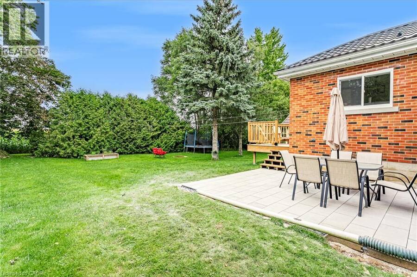
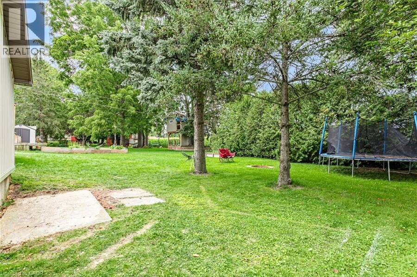
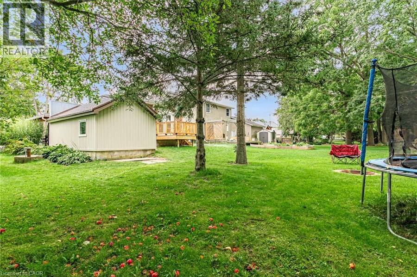
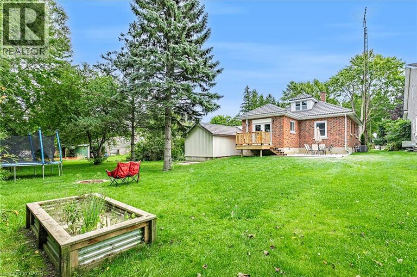
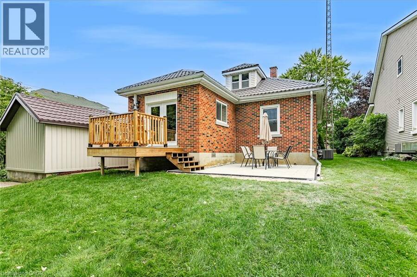
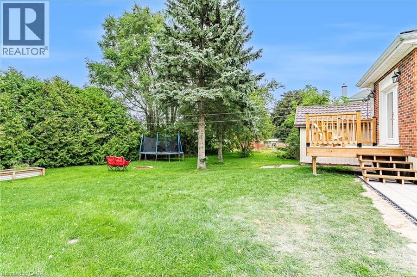
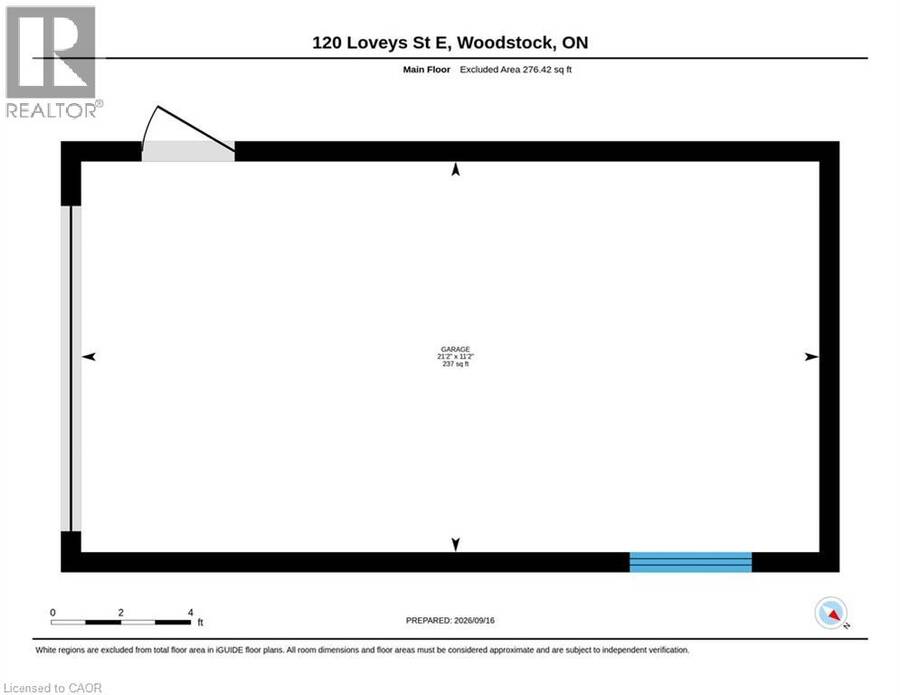
Welcome to small town living in Hickson! This 3 bedroom, 1 bathroom home with a full basement is a great opportunity for first time buyers, downsizers, or anyone looking to make a home their own. Inside, you’ll find an open kitchen, a good sized dining room and living room, along with an updated bathroom completed in 2025. Outside, the property features an oversized single car garage, additional carport, a new deck and patio completed in 2026, and a backyard overlooking open green space and farmers’ fields. The full basement offers plenty of potential to add additional finished living space, including an extra bonus room ready to be finished to ... read more
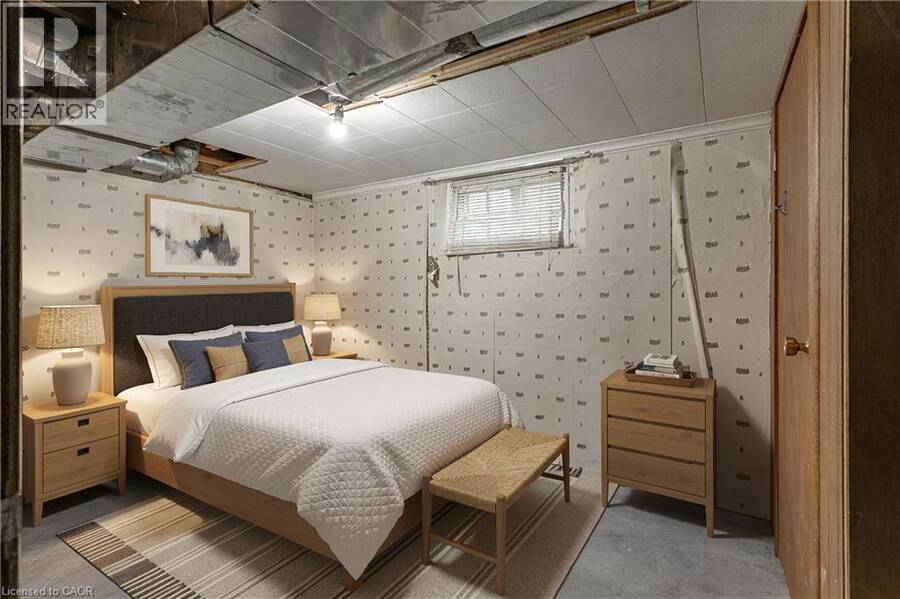
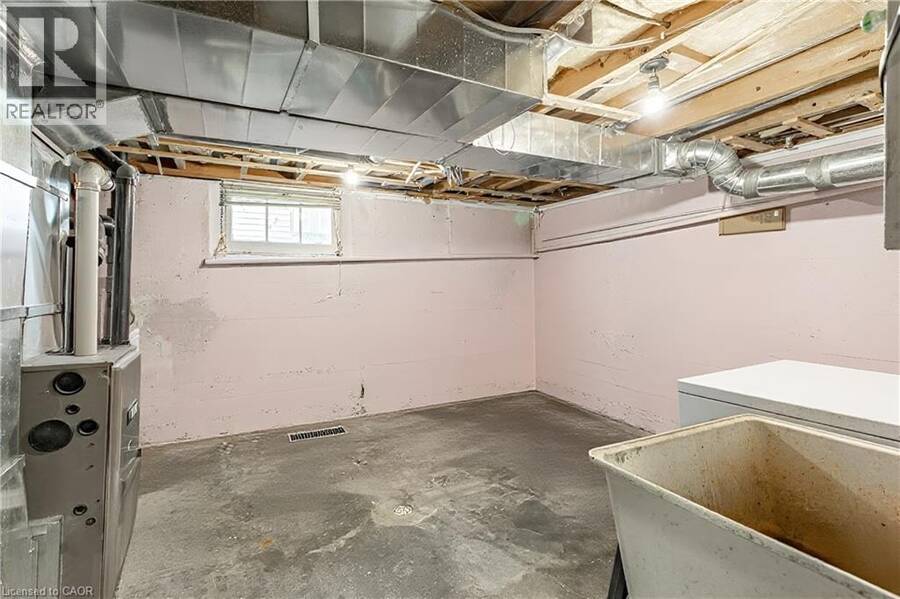
Welcome to small town living in Hickson! This 3 bedroom, 1 bathroom home with a full basement is a great opportunity for first time buyers, downsizers, or anyone looking to make a home their own. Inside, you’ll find an open kitchen, a good sized dining room and living room, along with an updated bathroom completed in 2025. Outside, the property features an oversized single car garage, additional carport, a new deck and patio completed in 2026, and a backyard overlooking open green space and farmers’ fields. The full basement offers plenty of potential to add additional finished living space, including an extra bonus room ready to be finished to suit your needs. Additional features and updates include a newer decorative metal roof on both the home and garage, new siding on the garage completed in 2026, furnace (2017), central air conditioning (2019), and updated electrical panel, house and garage (2024). Enjoy the peaceful setting, small town atmosphere, extra parking and storage, and the opportunity to add your own finishing touches. Properties like this don’t come up too often in Hickson! (id:25417)
- Listing ID: 40864196
- Property Type: Single Family
- Year Built: 1947
| Property | |
|---|---|
| Style: | Other |
| Ownership: | Freehold |
| Lot Size: | Under 1/2 Acre Landscaped |
| Parking: | Detached Garage 7 Spaces |
| Building | |
|---|---|
| Type: | Single Family House |
| Appliances: | Dryer, Refrigerator, Stove, Washer, Water Softener and Dishwasher |
| HVAC: | Central Air Conditioning, Fireplace and Forced Air Natural Gas |
| Exterior: | Aluminum Siding and Brick |
| Basement: | Full (Unfinished) |
| Utilities: | Septic System |
| Location | |
|---|---|
| Township: | East Zorra-Tavistock |
| Province: | Ontario |
| Nearby Amenities: | Park and Schools |
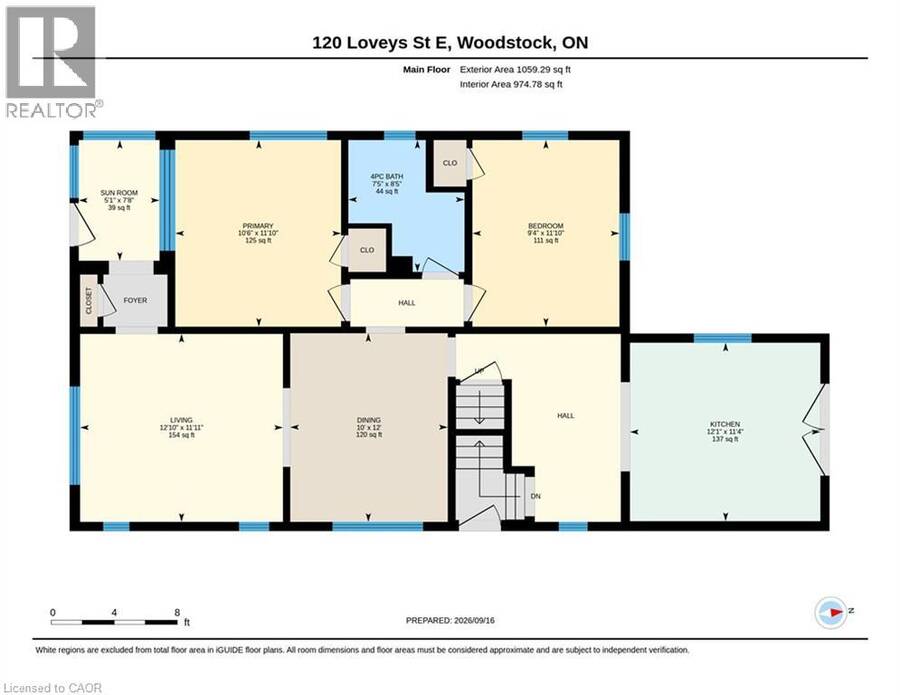
| Rooms | Level | Dimensions |
|---|---|---|
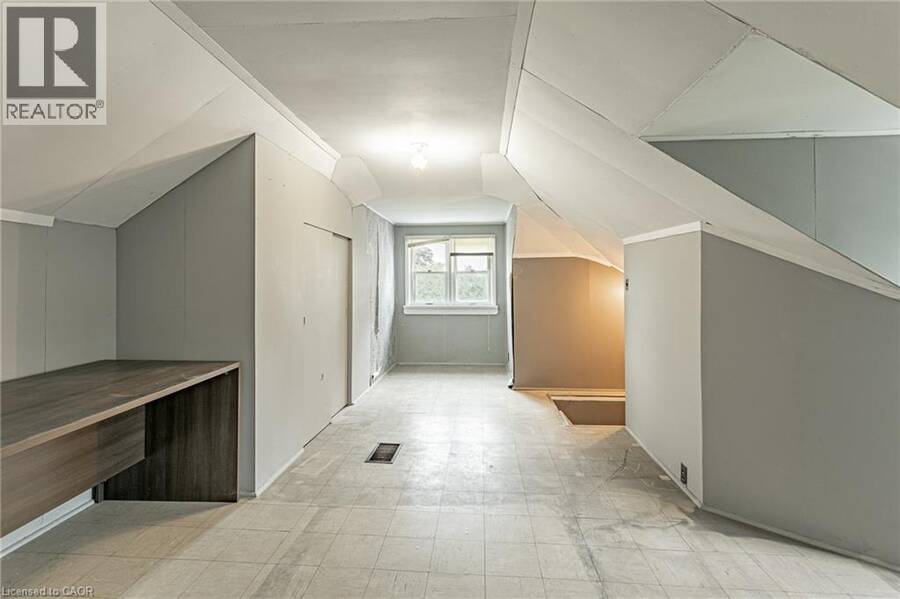
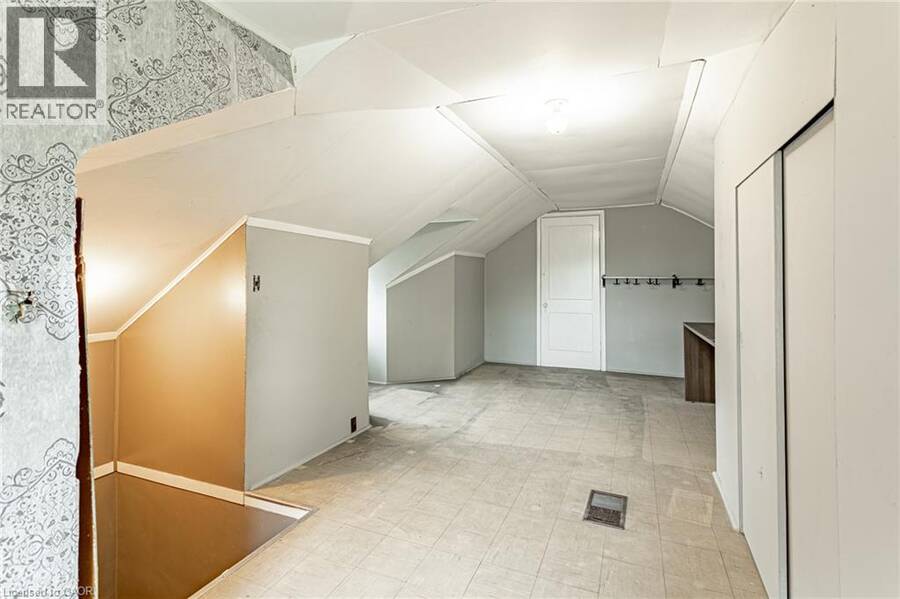
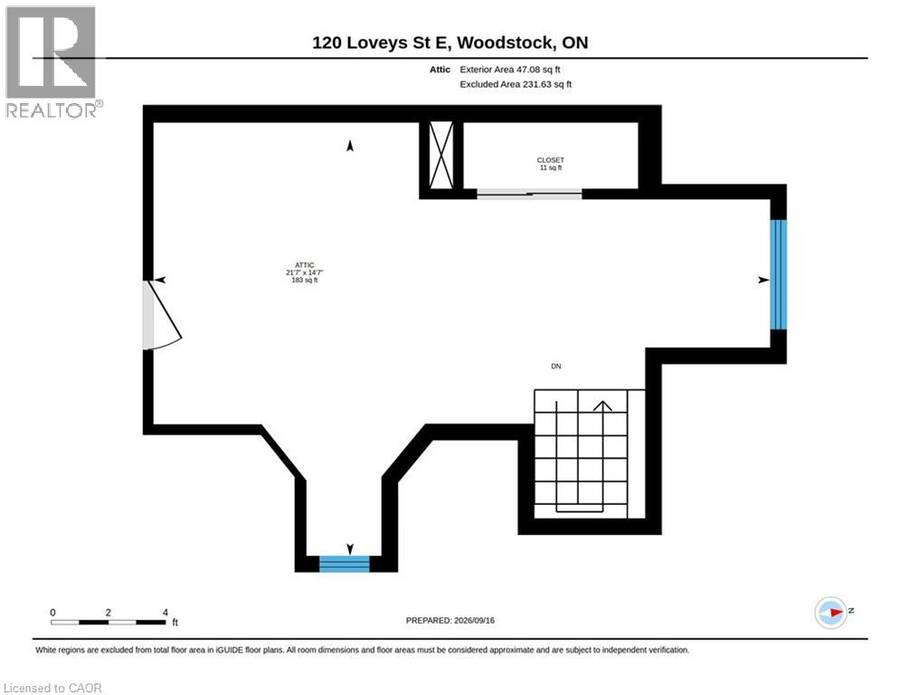
| Bedroom | Second level | 21'7'' x 14'7'' |
| Bonus Room | Basement | 13'4'' x 8'1'' |
| Storage | Basement | 11'9'' x 11'4'' |
| Storage | Basement | 7'11'' x 11'11'' |
| Storage | Basement | 23'5'' x 16'6'' |
| Laundry room | Basement | 14'5'' x 11'11'' |
| 4pc Bathroom | Main level | 7'5'' x 8'5'' |
| Bedroom | Main level | 9'4'' x 11'10'' |
| Bedroom | Main level | 10'6'' x 11'10'' |
| Kitchen | Main level | 12'1'' x 11'4'' |
| Dining room | Main level | 10'0'' x 12'0'' |
| Living room | Main level | 12'10'' x 11'11'' |
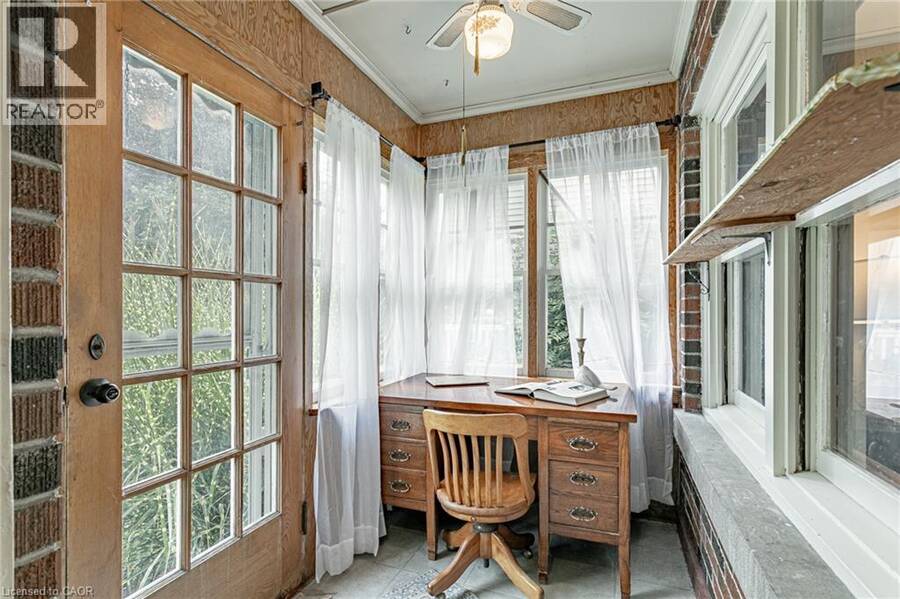
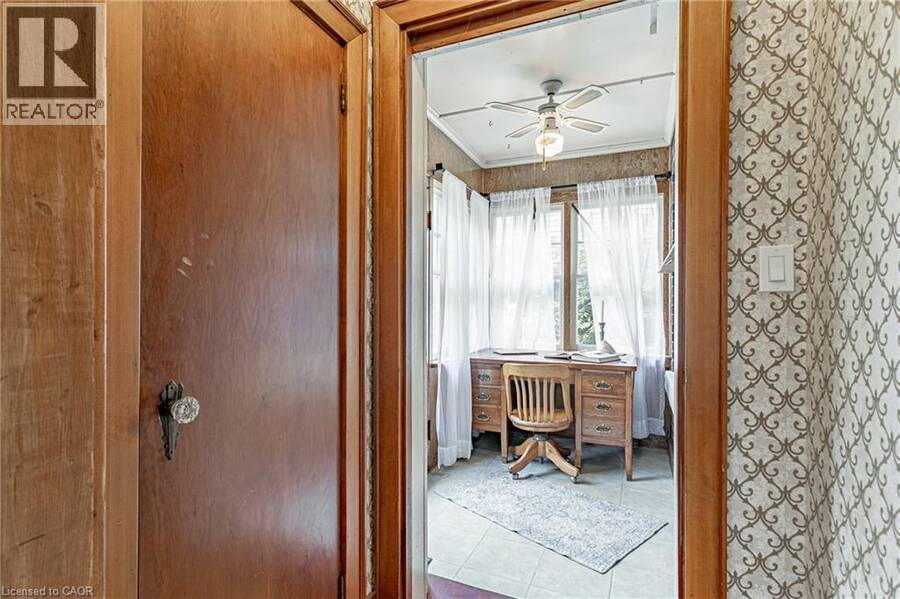
| Sunroom | Main level | 5'1'' x 7'8'' |
Book a showing to see this LOVEYS Street East Home in East Zorra-Tavistock
This property has so much to offer. Book a private showing now, as you do not want to miss out on 120 LOVEYS Street E in East Zorra-Tavistock, Ontario!
Private Showing Request
Send a request to book a private showing for
.
Please Note: Information you supply in the contact form will be kept fully confidential.
Is this home the right property for you? Start a conversation to find out.
Get Directions to this Property
Not sure where this property is? Get directions to this LOVEYS Street East Home in East Zorra-Tavistock.


Provided by REVEL Realty Inc., Brokerage. MLS®, REALTOR®, and the associated logos are trademarks of the Canadian Real Estate Association.

This REALTOR.ca listing content is owned and licensed by REALTOR® members of the Canadian Real Estate Association.
Have questions or need more information about this home? Don't know where to begin? Then, let us connect you with the best real estate agent to guide you.

Inquiries submitted through this website will be responded to by a local sales representative from Royal LePage®.
Start a Conversation by Text
Provide your full name, phone and email to start a conversation by text message.
Please Note: Information you supply in the contact form will be kept fully confidential.
Start a Conversation by Email
Provide your full name and email to start a conversation by email.
Please Note: Information you supply in the contact form will be kept fully confidential.