
113 HALLIDAY Drive, East Zorra-Tavistock, Ontario N0B 2R0

$1,049,000.00
- 6 bedrooms
- 3 bathrooms
- 3,450 Square Feet
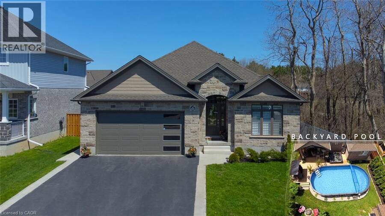
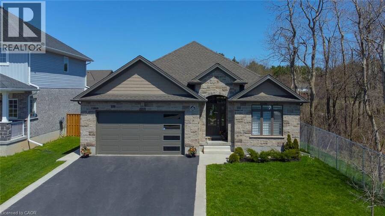
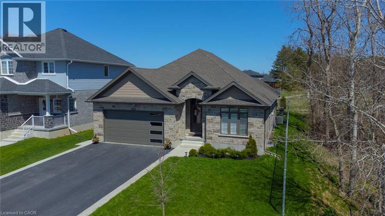
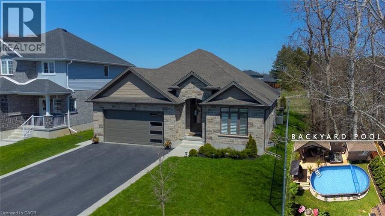
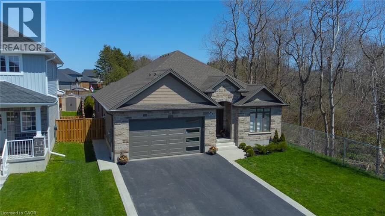
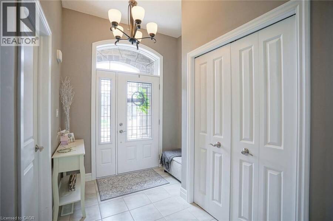
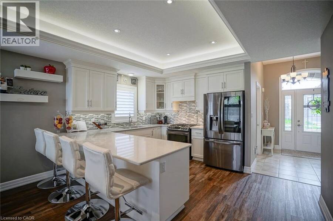
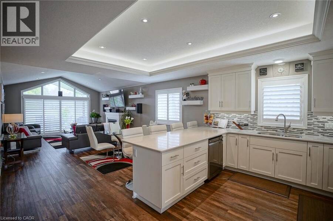
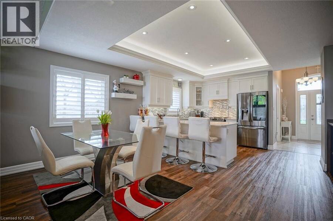
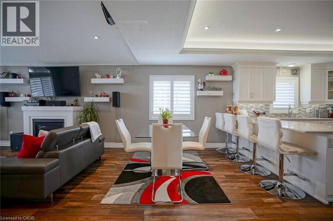
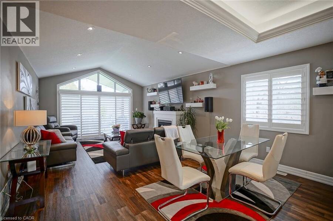
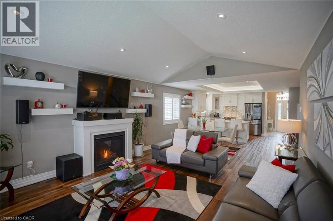
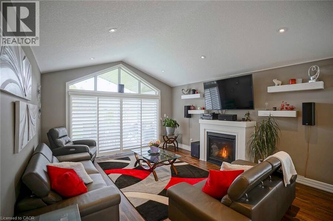
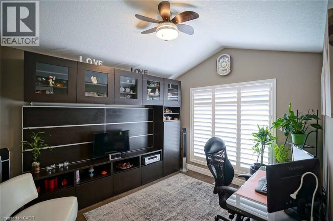
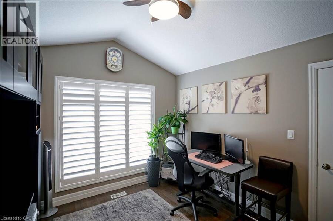
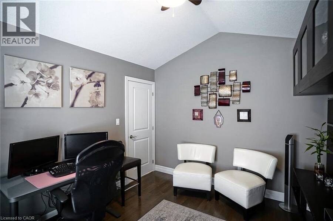
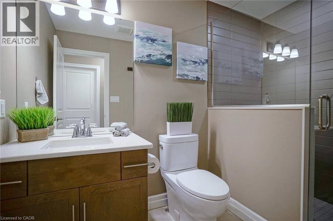
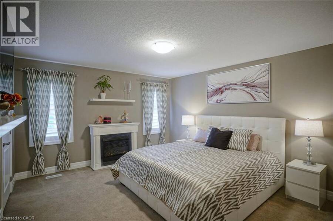
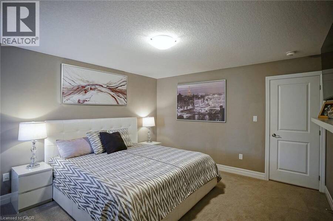
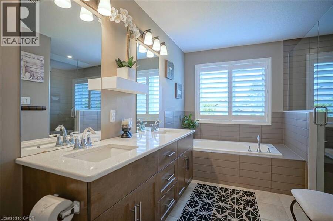
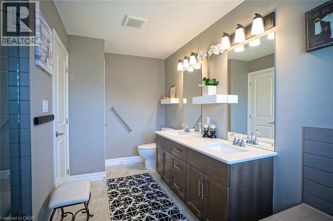
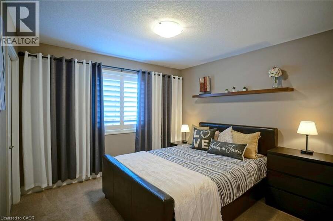
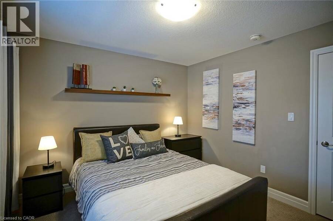
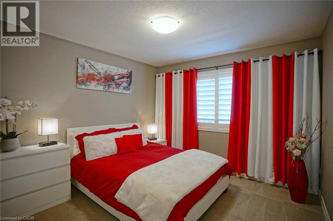
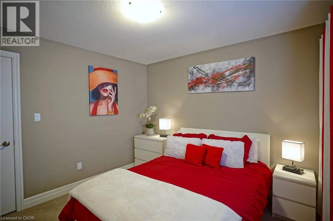
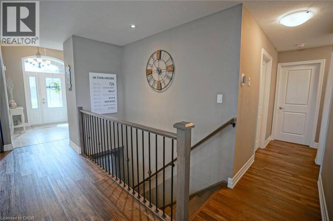
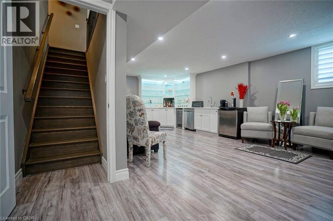
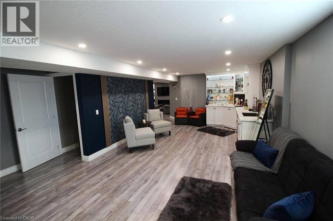
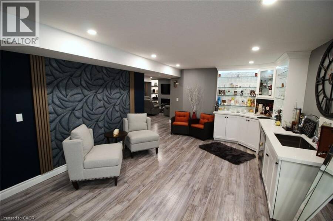
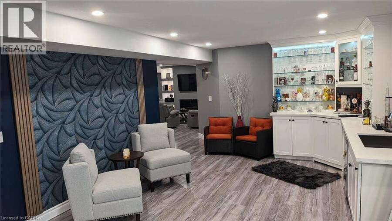
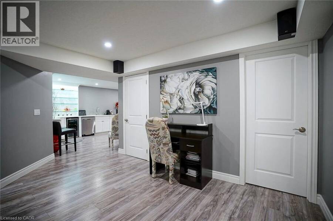
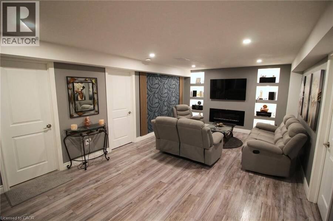
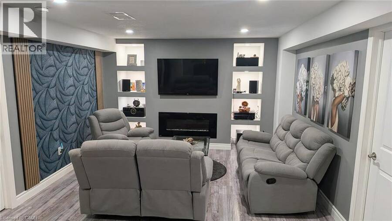
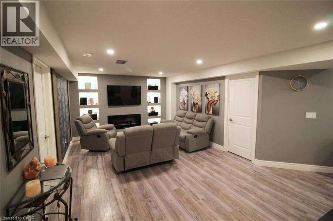
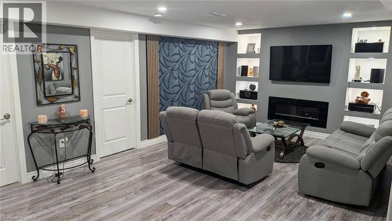
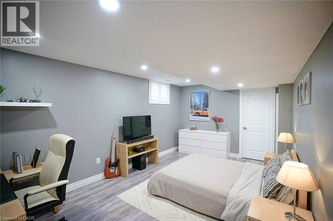
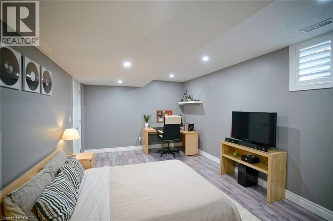
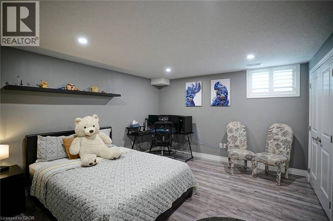
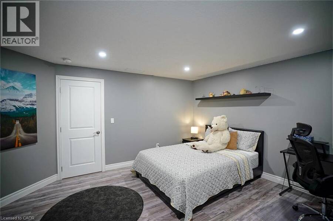
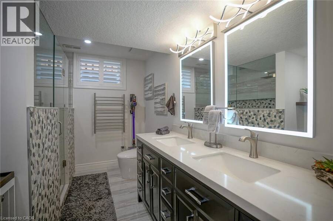
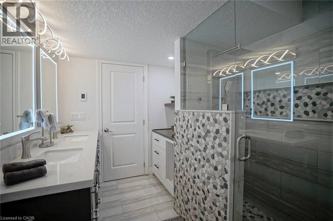
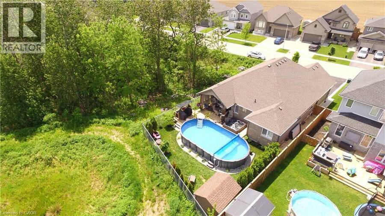
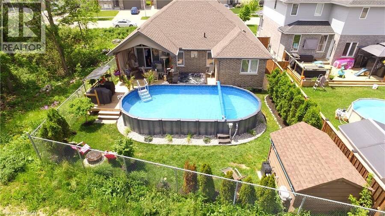
Discover exceptional living in this beautiful, custom-built executive home on a premium lot in the heart of Tavistock. Surrounded by impressive multimillion-dollar homes, this distinctive property offers 1,725 sq. ft. on the main floor and over 3,400 sq. ft. of total living space, with quality finishes and thoughtful details throughout. The main floor features four spacious bedrooms, two full bathrooms, a large dining room, and a generous living room—ideal for everyday living and entertaining. The fully finished basement offers two additional large bedrooms, a four-piece bathroom with heated flooring, and an impressive entertainment area. A fully ... read more
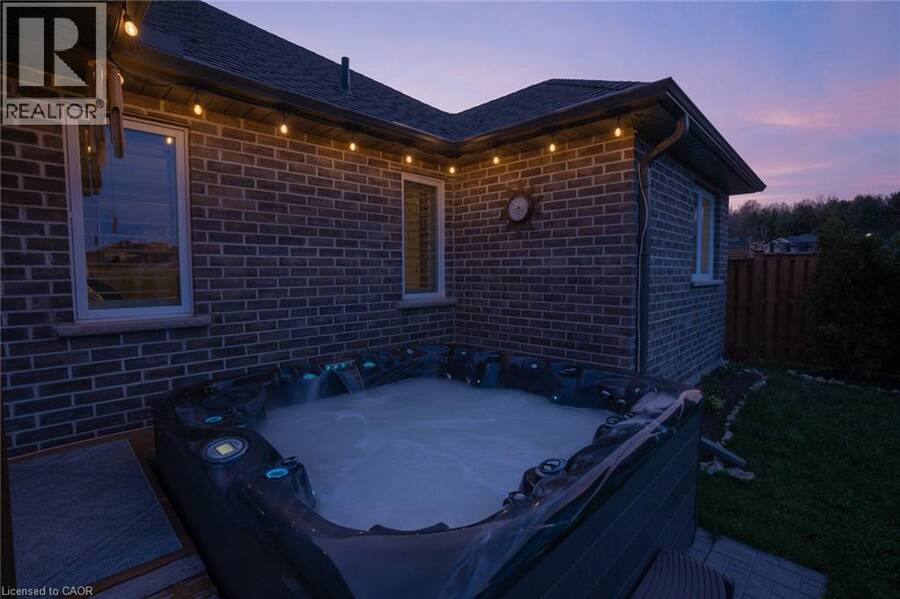
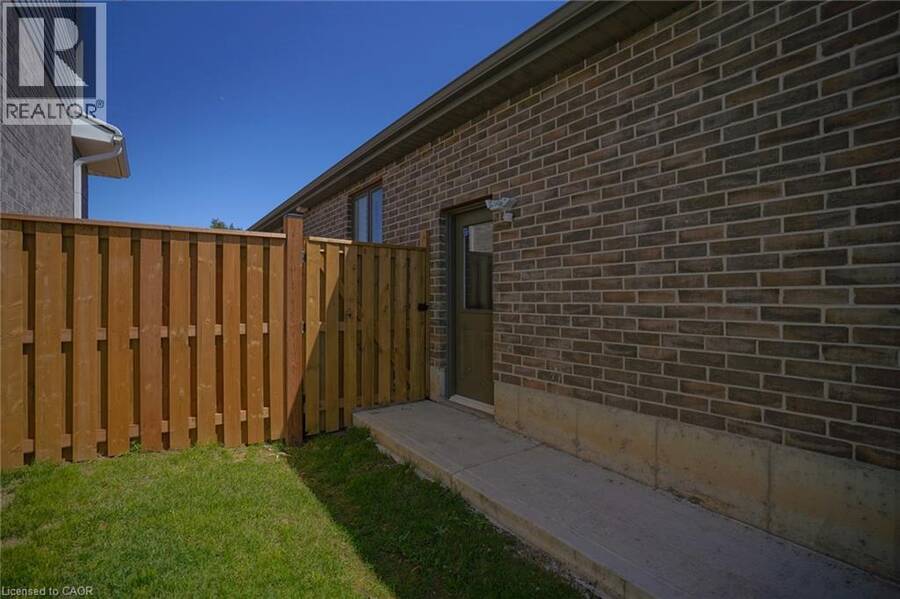
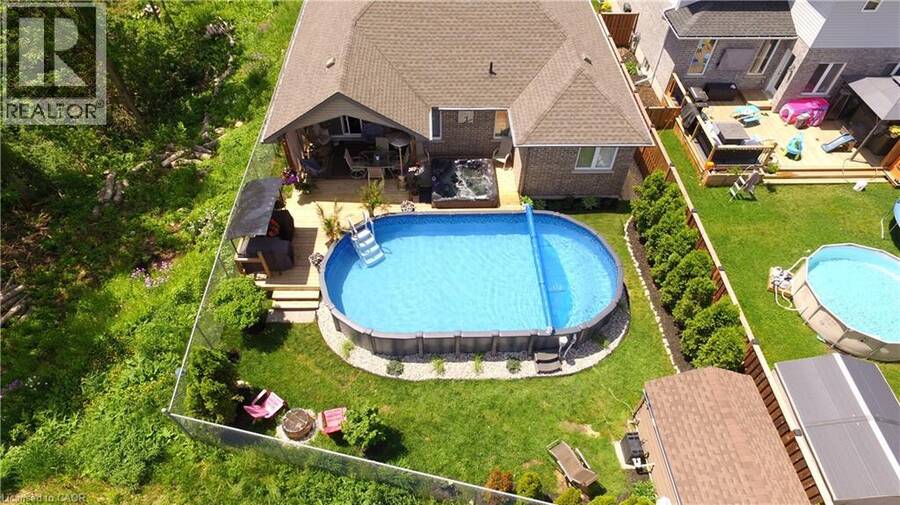
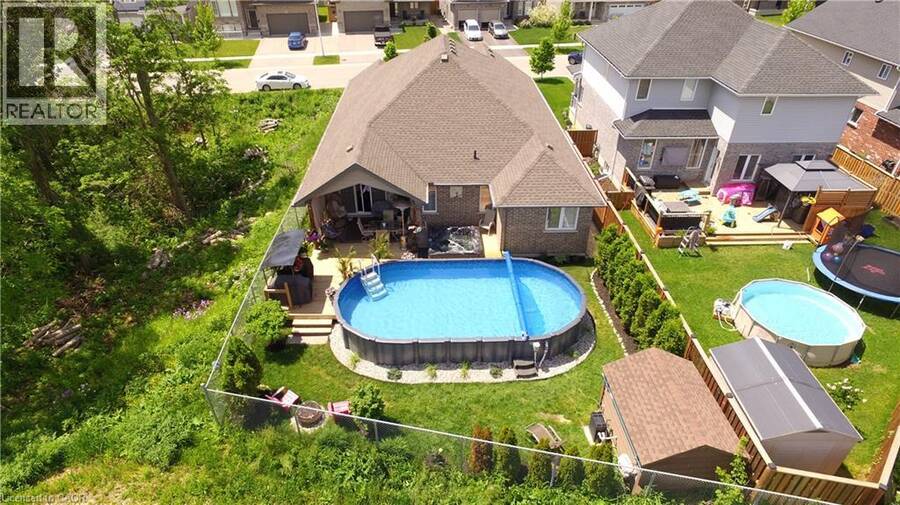
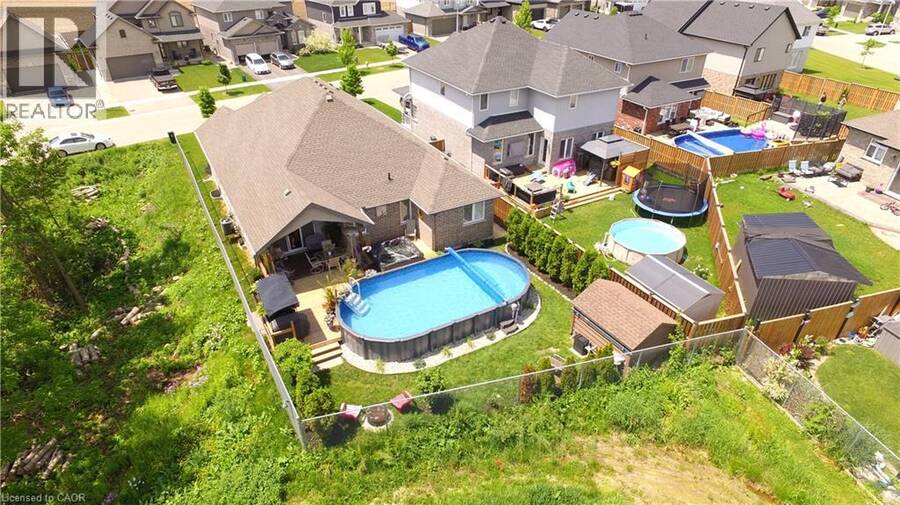
Discover exceptional living in this beautiful, custom-built executive home on a premium lot in the heart of Tavistock. Surrounded by impressive multimillion-dollar homes, this distinctive property offers 1,725 sq. ft. on the main floor and over 3,400 sq. ft. of total living space, with quality finishes and thoughtful details throughout. The main floor features four spacious bedrooms, two full bathrooms, a large dining room, and a generous living room—ideal for everyday living and entertaining. The fully finished basement offers two additional large bedrooms, a four-piece bathroom with heated flooring, and an impressive entertainment area. A fully equipped bar includes a wine fridge, beer keg refrigerator, and dishwasher, all included in the purchase price. Custom accent walls, decorative wall panels, wood slat details, illuminated built-in niches, and recessed lighting create a sophisticated atmosphere. A dedicated media area with an integrated fireplace completes this inviting space for relaxing and hosting guests. Outside, your own backyard retreat awaits. A swimming pool, expansive deck, fire pit, and luxury hot tub provide the perfect setting for summer gatherings and peaceful evenings. With no neighbours on one side, the property offers added privacy. The spacious driveway accommodates four vehicles, while the oversized double garage brings the total parking capacity to six. For buyers who appreciate exceptional craftsmanship and attention to detail, this remarkable home is a must-see. Contact your agent today to arrange a private showing. (id:25417)
- Listing ID: 40869574
- Property Type: Single Family
- Year Built: 2018
| Property | |
|---|---|
| Style: | Bungalow |
| Ownership: | Freehold |
| Lot Size: | Under 1/2 Acre Fence |
| Parking: | Attached Garage 6 Spaces |
| Pool: | On Ground Pool |
| Building | |
|---|---|
| Type: | Single Family House |
| Appliances: | Dryer, Garage Door Opener, Gas Stove(s), Hot Tub, Refrigerator, Washer, Water Purifier, Water Softener, Window Coverings and Dishwasher |
| HVAC: | Central Air Conditioning, Fireplace and Forced Air Natural Gas (Fireplace is Electric) |
| Exterior: | Brick and Stone |
| Basement: | Full (Finished) |
| Utilities: | Municipal Water and Municipal Sewage System |
| Location | |
|---|---|
| Township: | East Zorra-Tavistock |
| Province: | Ontario |
| Nearby Amenities: | Park, Place Of Worship, Playground, Schools and Shopping |
| Community Features: | Community Centre, Quiet Area and School Bus |
| Rooms | Level | Dimensions |
|---|---|---|
| Wine Cellar | Basement | 6'8'' x 3'3'' |
| 4pc Bathroom | Basement | 10'10'' x 6'7'' |
| Bedroom | Basement | 14'11'' x 13'4'' |
| Bedroom | Basement | 17'6'' x 10'10'' |
| Recreation room | Basement | 21'0'' x 12'7'' |
| Other | Basement | 26'7'' x 17'1'' |
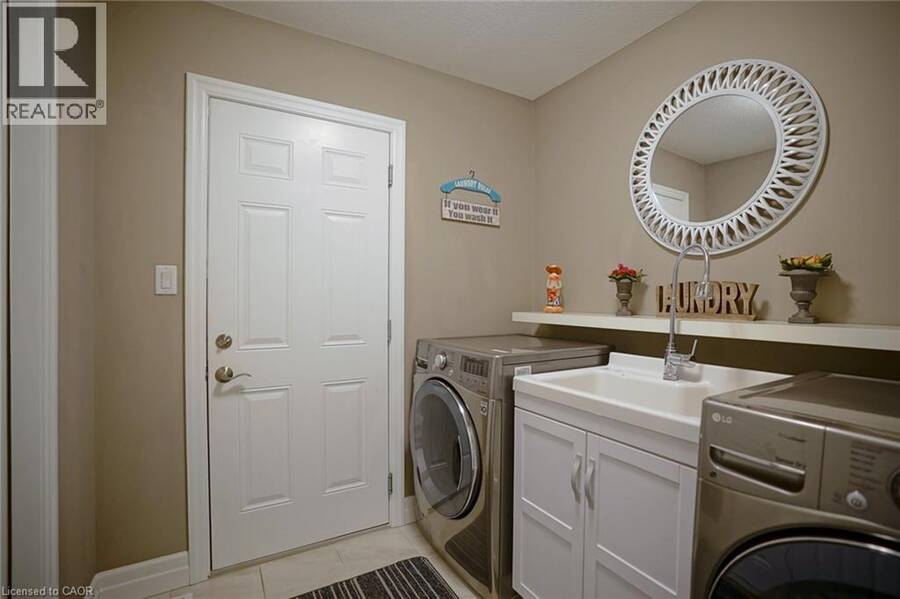
| Laundry room | Main level | 7'4'' x 7'0'' |
| 3pc Bathroom | Main level | 9'4'' x 5'5'' |
| 5pc Bathroom | Main level | 13'3'' x 10'10'' |
| Bedroom | Main level | 10'11'' x 10'10'' |
| Bedroom | Main level | 10'11'' x 10'10'' |
| Primary Bedroom | Main level | 14'1'' x 12'10'' |
| Kitchen/Dining room | Main level | 19'9'' x 13'11'' |
| Living room | Main level | 16'10'' x 13'11'' |
| Bedroom | Main level | 11'6'' x 10'2'' |
Book a showing to see this HALLIDAY Drive Home in East Zorra-Tavistock
This property has so much to offer. Book a private showing now, as you do not want to miss out on 113 HALLIDAY Drive in East Zorra-Tavistock, Ontario!
Private Showing Request
Send a request to book a private showing for
.
Please Note: Information you supply in the contact form will be kept fully confidential.
Is this home the right property for you? Start a conversation to find out.
Get Directions to this Property
Not sure where this property is? Get directions to this HALLIDAY Drive Home in East Zorra-Tavistock.


Provided by Adrian Homes Realty Inc.. MLS®, REALTOR®, and the associated logos are trademarks of the Canadian Real Estate Association.

This REALTOR.ca listing content is owned and licensed by REALTOR® members of the Canadian Real Estate Association.
Have questions or need more information about this home? Don't know where to begin? Then, let us connect you with the best real estate agent to guide you.

Inquiries submitted through this website will be responded to by a local sales representative from Royal LePage®.
Start a Conversation by Text
Provide your full name, phone and email to start a conversation by text message.
Please Note: Information you supply in the contact form will be kept fully confidential.
Start a Conversation by Email
Provide your full name and email to start a conversation by email.
Please Note: Information you supply in the contact form will be kept fully confidential.